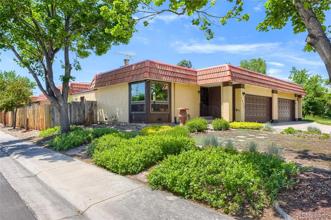
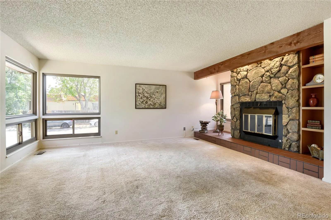
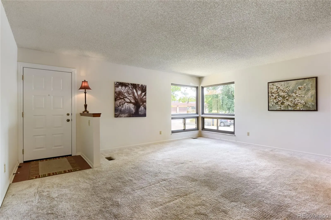
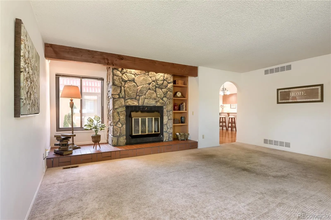
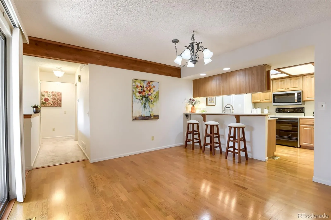
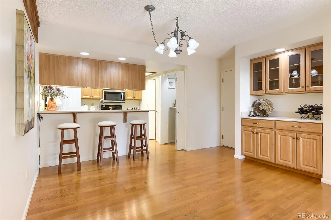
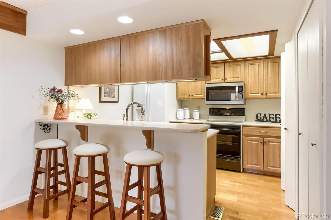
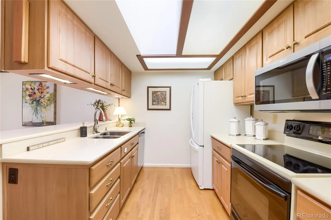
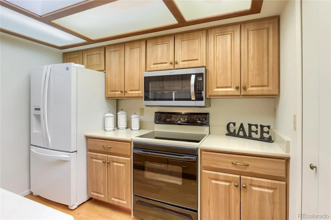
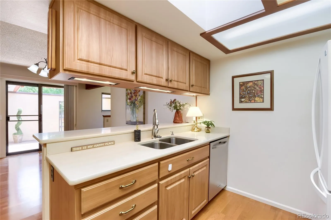
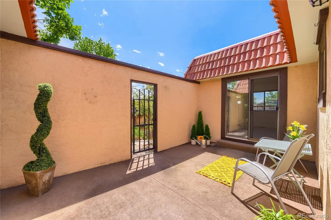
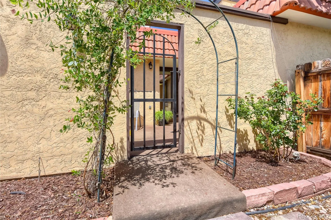
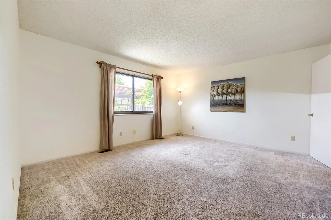
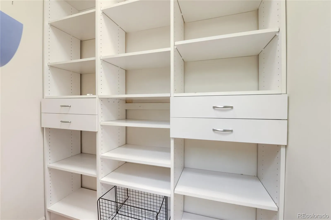
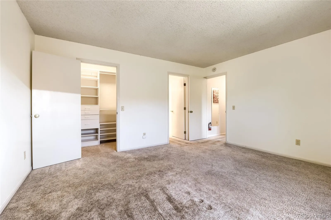
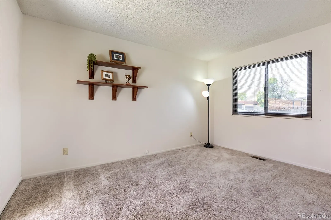
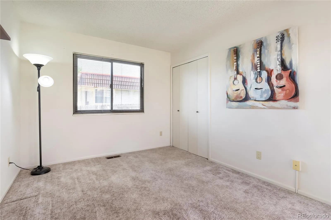
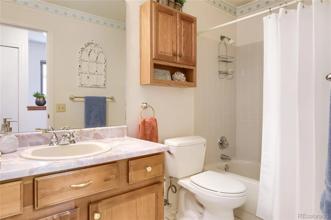
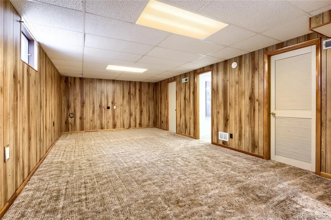
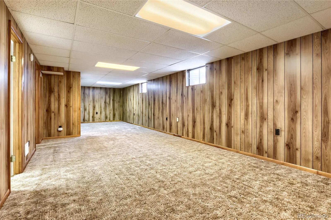
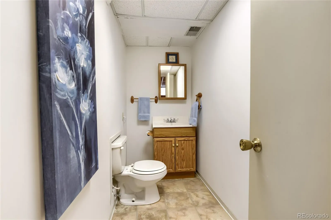
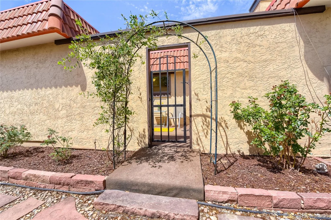
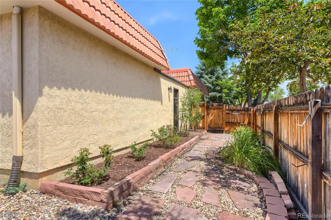
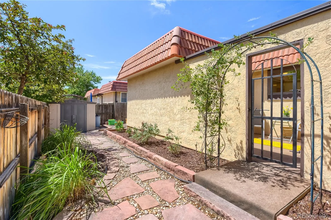
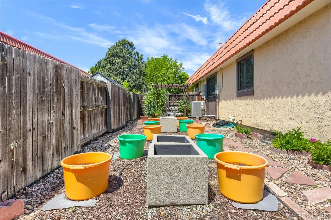
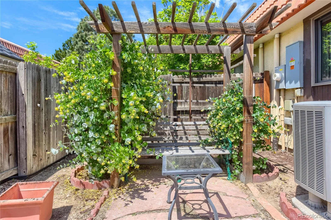
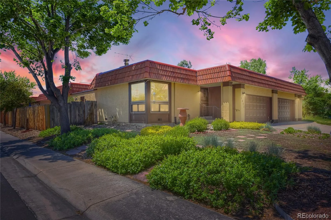
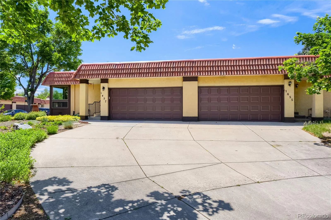
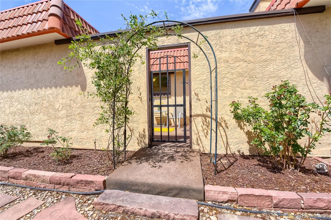
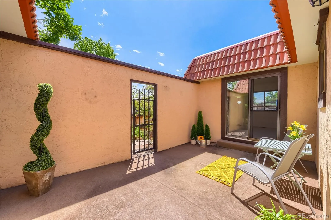
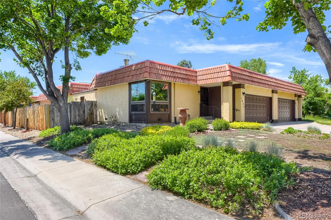
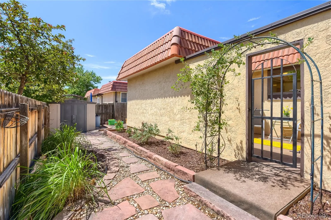
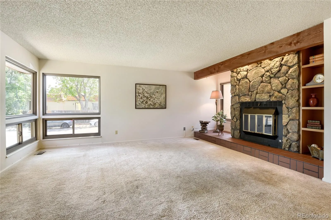
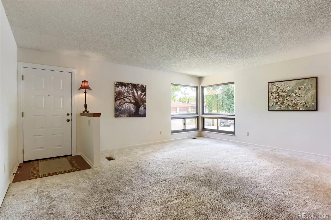
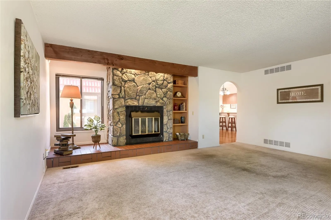
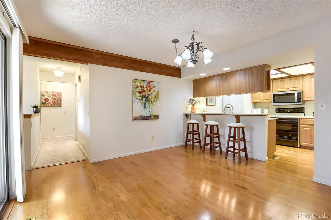
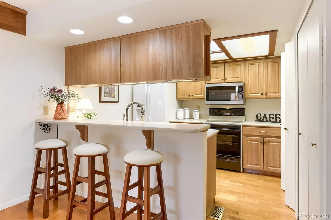
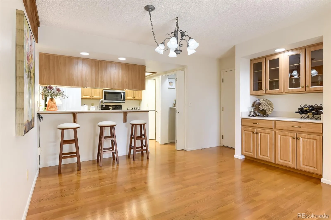
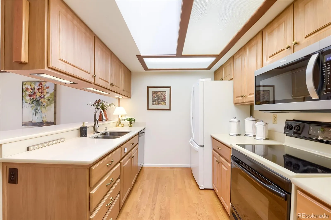
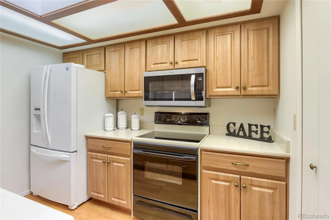
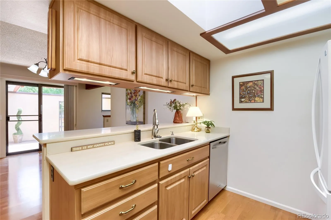
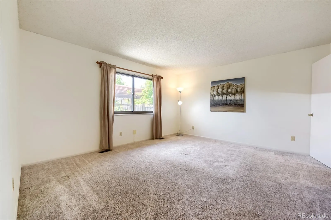
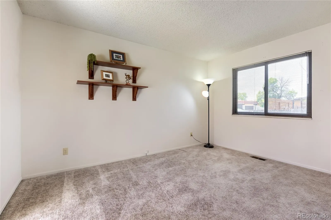
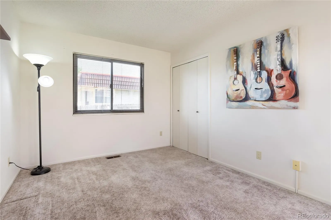
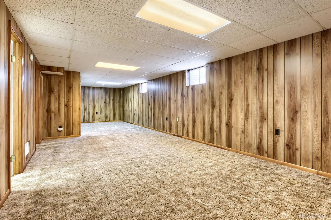
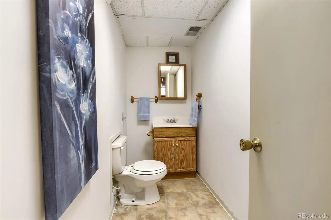
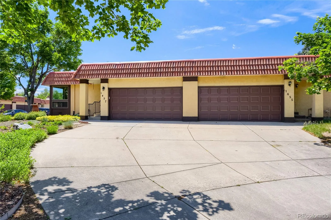
Fabulous corner lot in Village East. This townhome lives like a patio home with large front and back yard. One-level living greets you with a new front door and new storm door. Generous natural light from updated windows throughout the home. The living room features a gas fireplace, rock hearth surround and built-in shelving. Adjacent dining room and kitchen feature wood floors, quartz counter tops, bar seating, refaced cabinetry and custom cabinetry space with glass doors. Generous natural light through skylight in kitchen, as well as under-cabinet lighting. Walk-in pantry with CA Closet custom storage system. Large primary bedroom features walk-in closet with CA Closet custom storage system and spacious ¾ bath featuring double sinks, updated shower, skylight and linen closet. Two additional bedrooms, one with custom closet storage system and another with sliding glass door access to lovely interior patio, also accessed from the dining room. Basement features large open room, generous storage and half bath with room to add a shower. Stackable laundry on main level and laundry hook-ups in the basement level. Newer commercial grade roof, updated electrical box, new sprinkler valve system, Lennox 98% efficiency furnace with air scrubber, a heat-pump cooling system, and solar/thermal system only 2 years old and fully owned by the Seller. Mature landscaping with Russian Sage, Honeysuckle, Black-Eyed Susans, low-growing Sumac, Norwegian Maples, Spruce and Crabapple trees and multiple raised beds for gardening. And a shed for storing all the tools. No formal HOA governing body and no HOA monthly dues!

Advanced Home Search
Search by square footage, location, price, bedrooms, bathrooms and more.Just Listed
These homes just hit the market. Be among the first to see them. Schedule a showing, too.New Construction
See brand new homes and homes under construction now and available soon.Features & Amenities
Find homes with views or pools, in gated communities & with other desirable features.Cities
Take a look at luxury homes in each city in Metro Denver.Neighborhoods
Find the ideal neighborhood and the home that best fits you.Counties
Have your eye on a specific county? Browse these listings.Zip Codes
Start here to find a luxury home in a particular zip code.Single-Family Homes
See photos of single-family homes, get prices, neighborhood information & more.Townhomes
Get all the details about luxury townhomes for sale now throughout Metro Denver.Condos
Are you drawn to the low-maintenance, luxury lifestyle of condo living? Start here.One-Story Homes
Looking for a main floor master? Ranch-style homes may be perfect for your lifestyle.Featured Price Ranges
We’ve done the searching for you. Find homes in popular luxury price ranges.55-Plus
Explore beautiful homes and enviable amenities available in 55-and-over communities.Your Free MLS Search Account
Create and manage saved searches and properties with the Property Organizer.Schedule a Personal Consultation
We’re happy to help any time! Schedule a no-obligation 15-minute call.


