
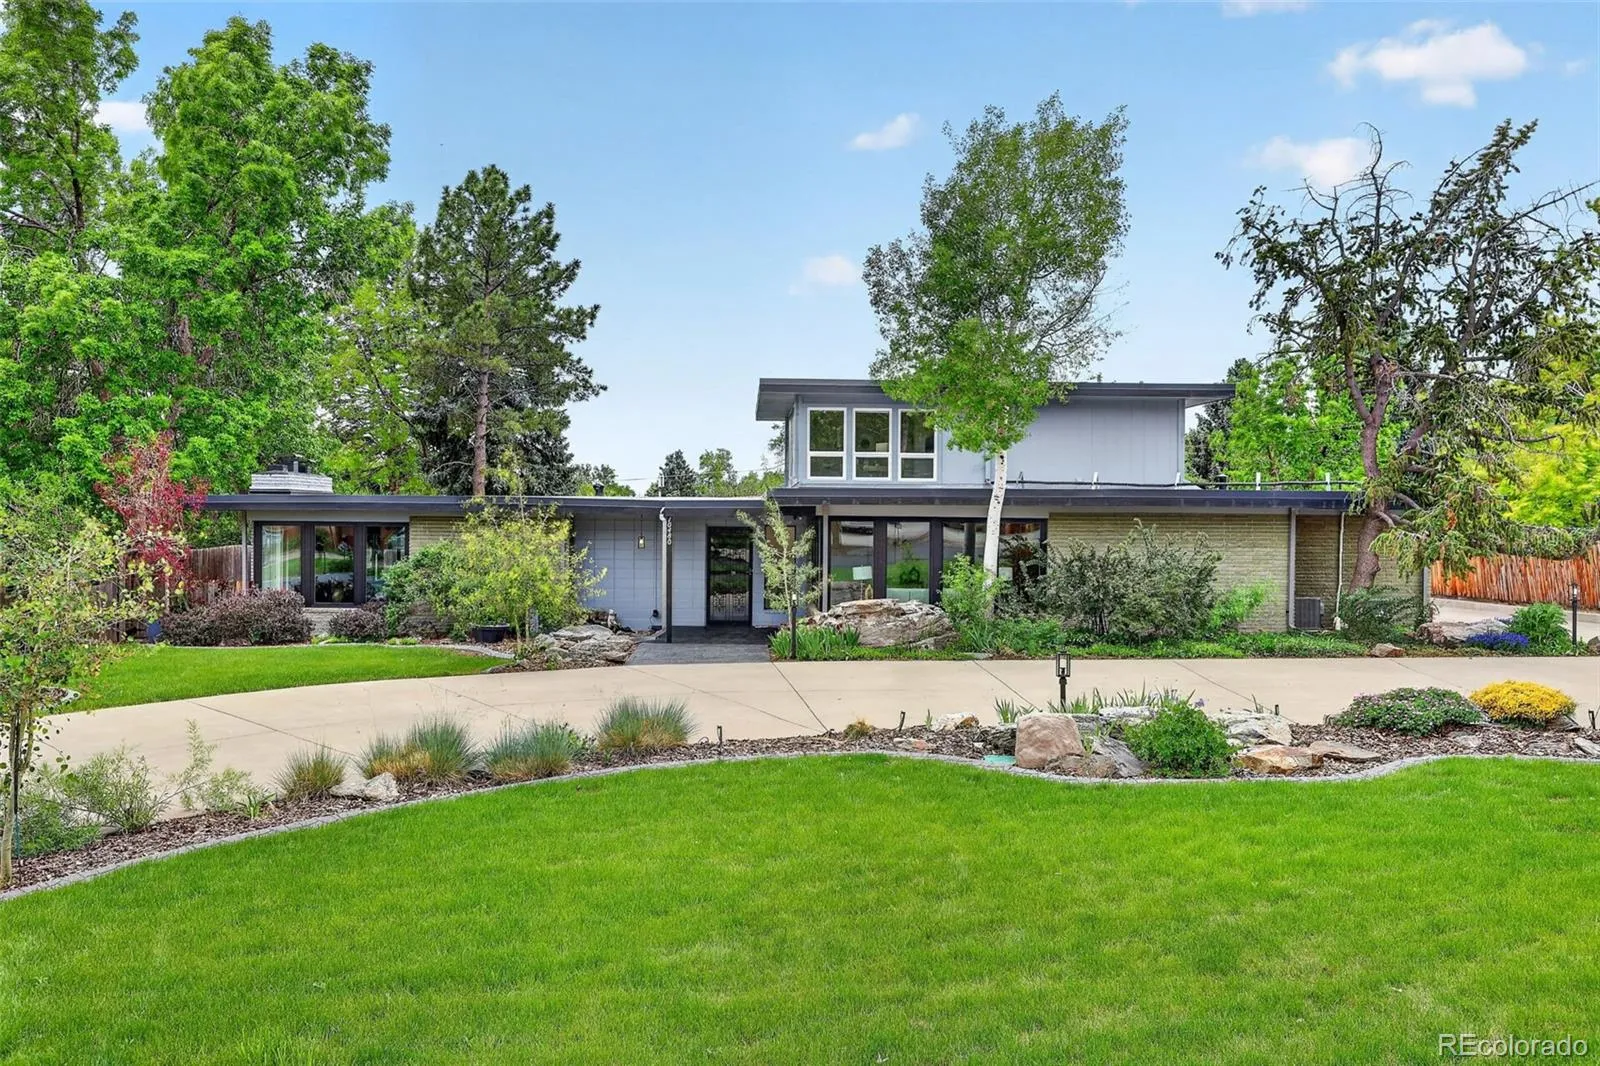
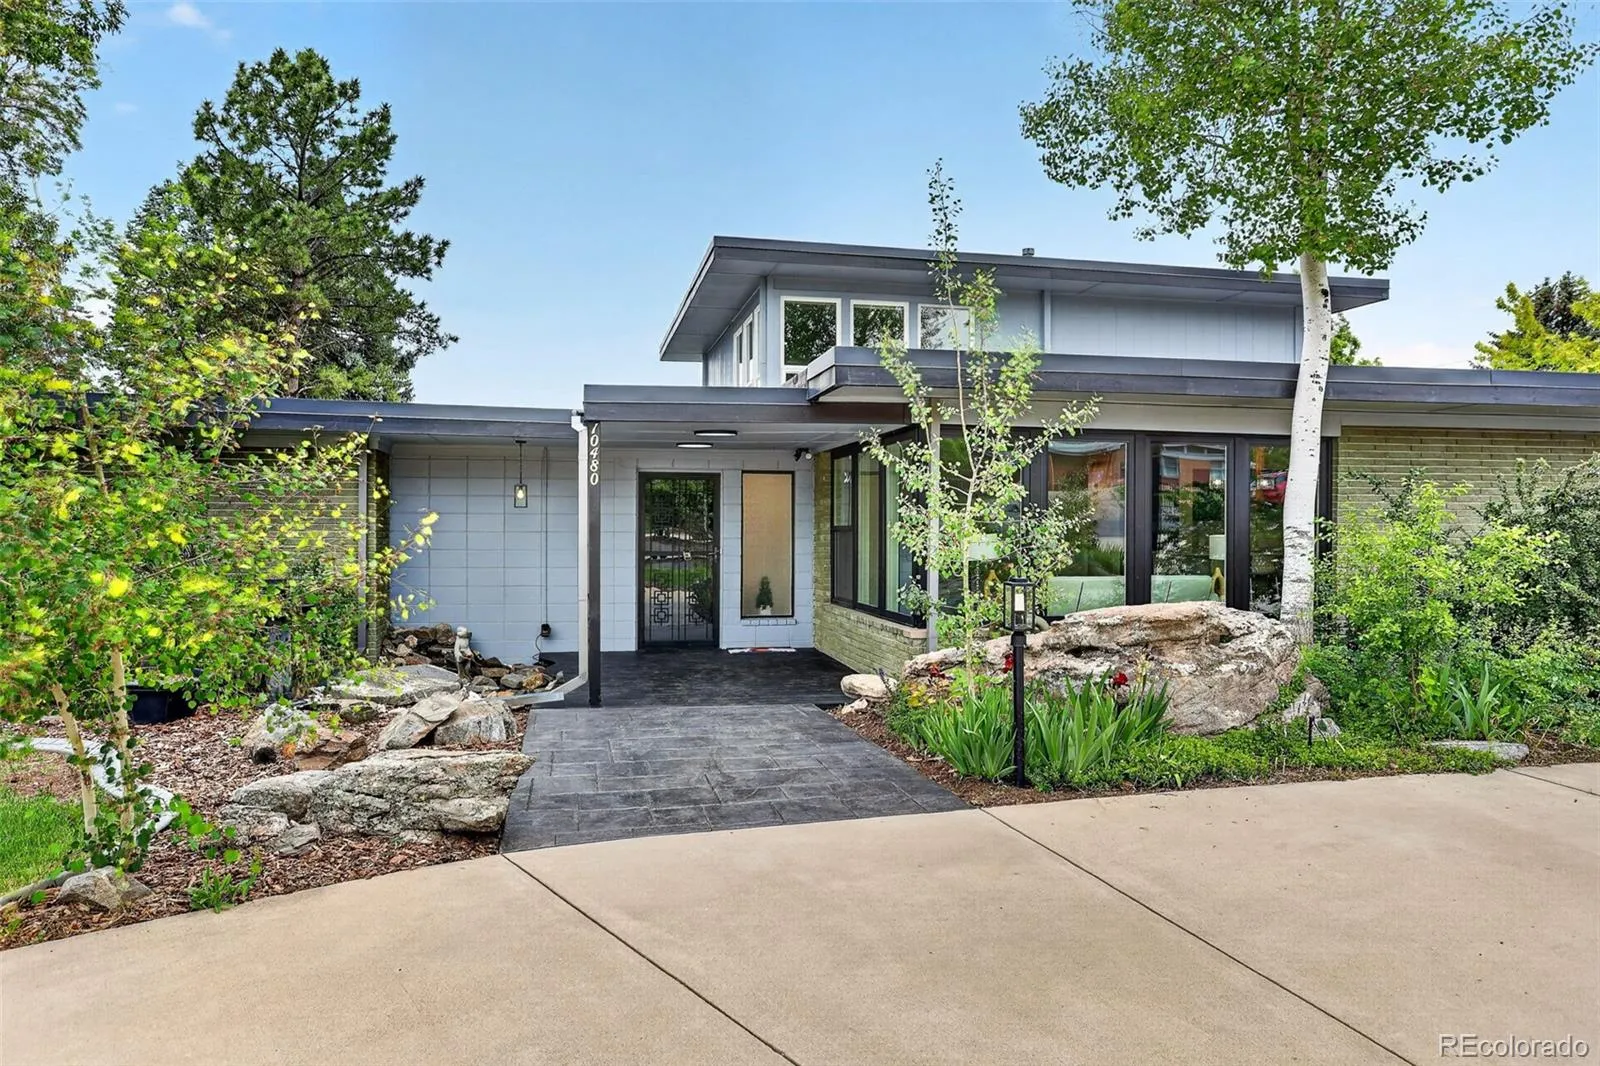
A Mid-Century Modern Masterpiece in Lakewood
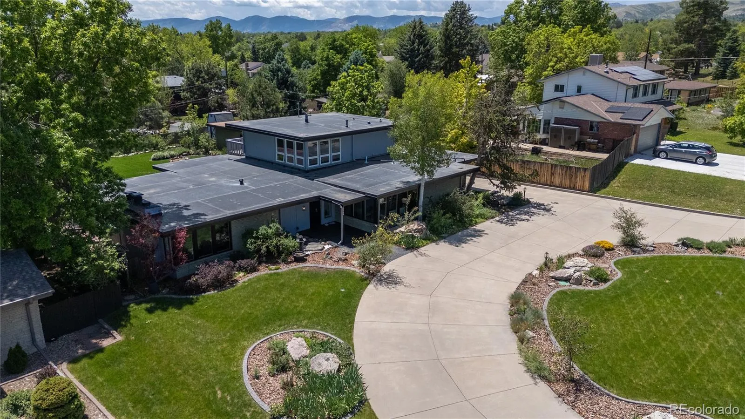
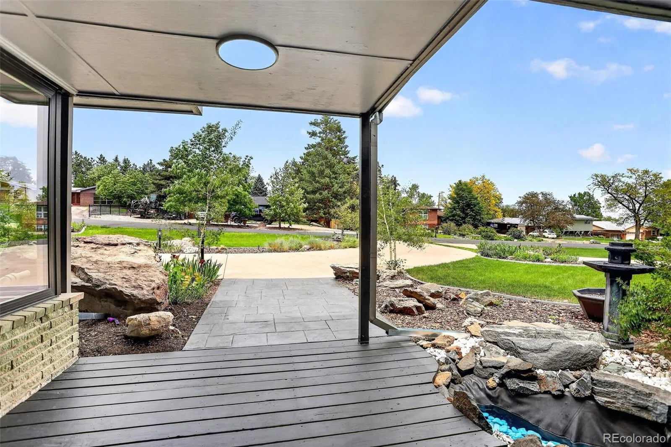
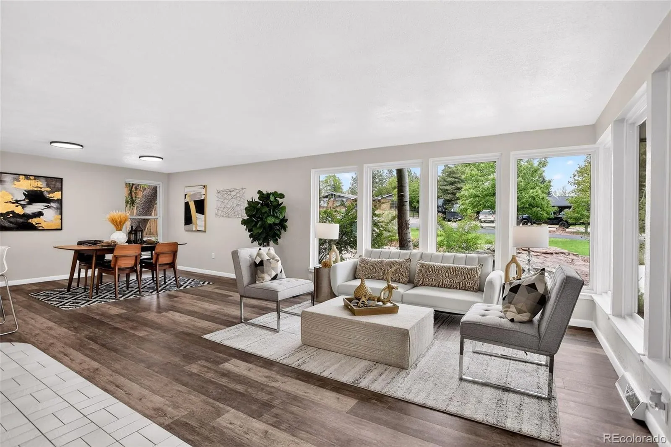
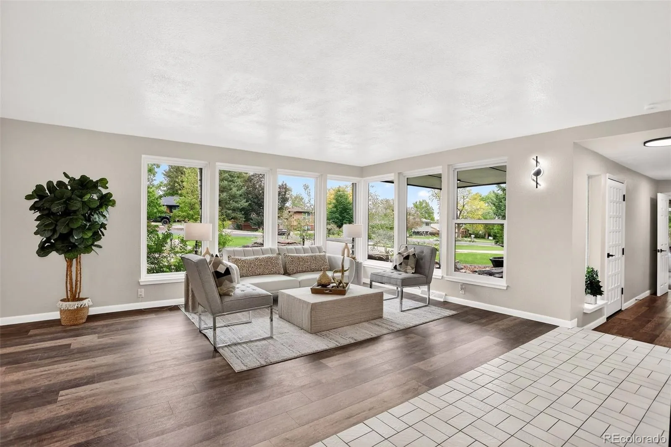
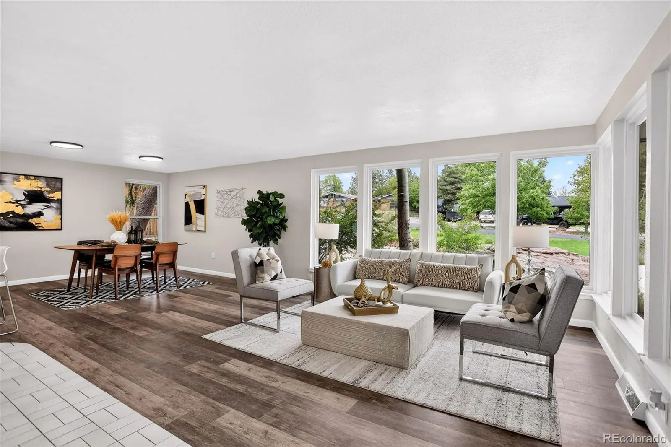
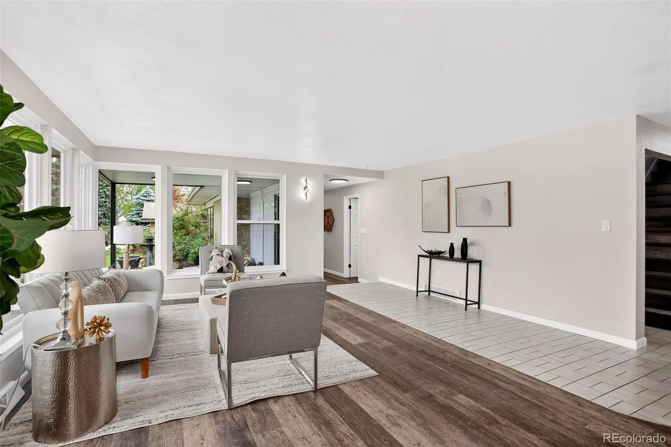
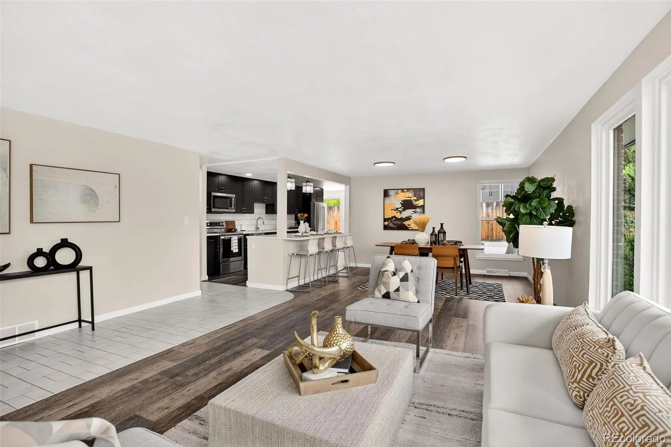
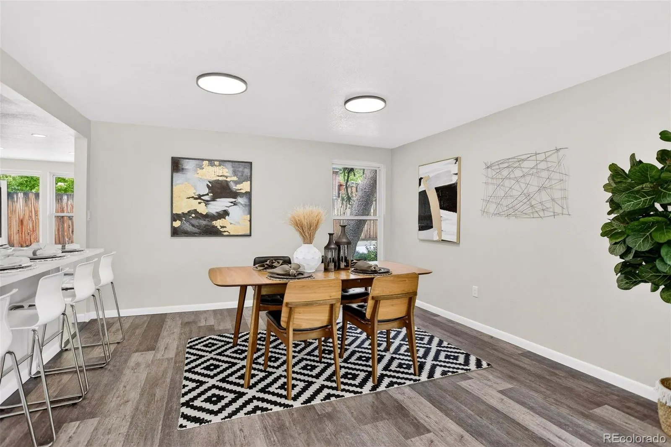
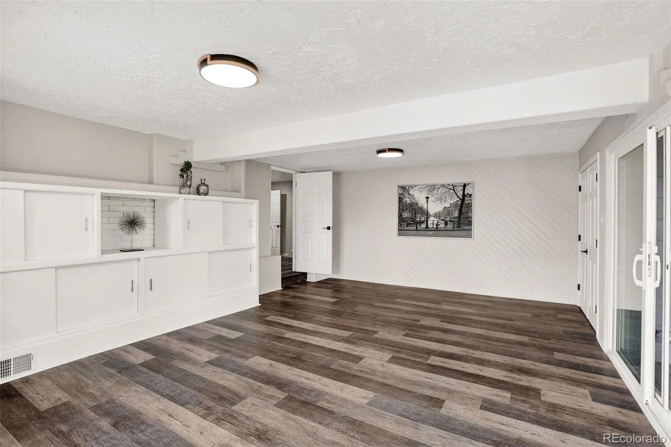
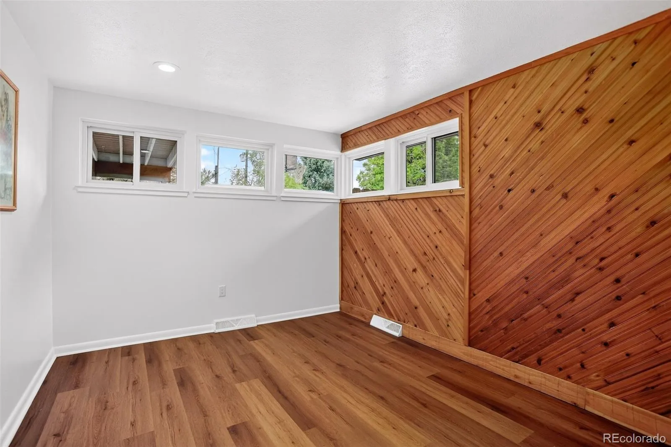
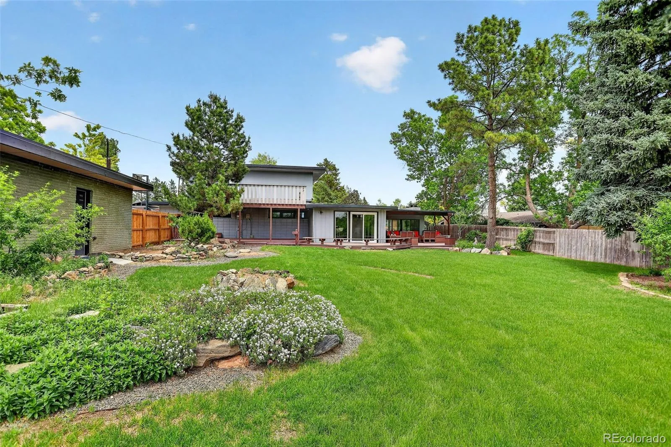
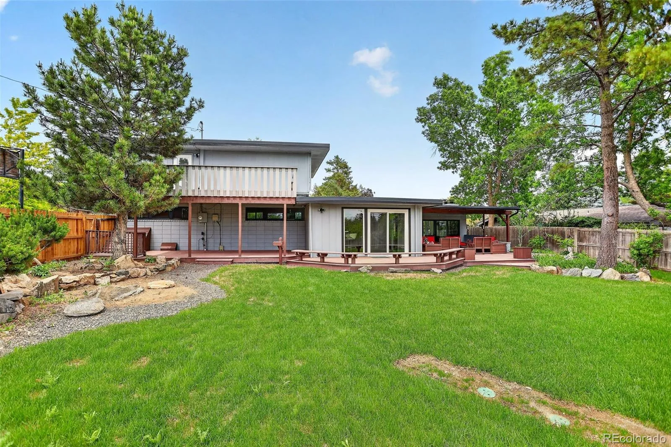
Nestled in one of Lakewood’s most sought-after neighborhoods, this exceptional property sits on a private 19,210 sq. ft. lot. Blending timeless architecture with sophisticated updates, this beautifully renovated 3,347 sq. ft. residence is a true design sanctuary. Flooded with natural light through premium Andersen windows, the open floor plan is ideal for both everyday living and entertaining.
Sophisticated Interior Features
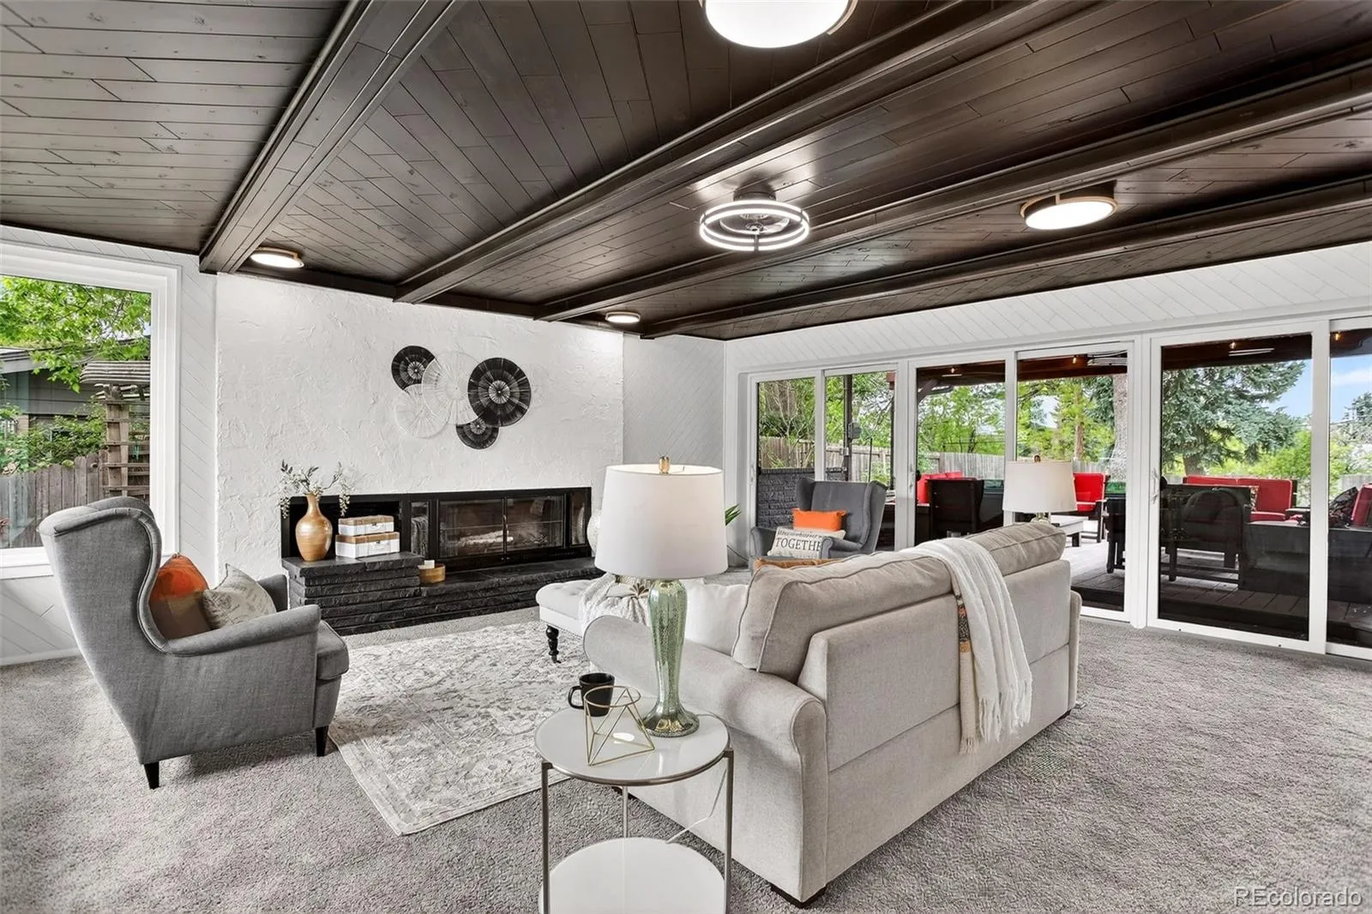
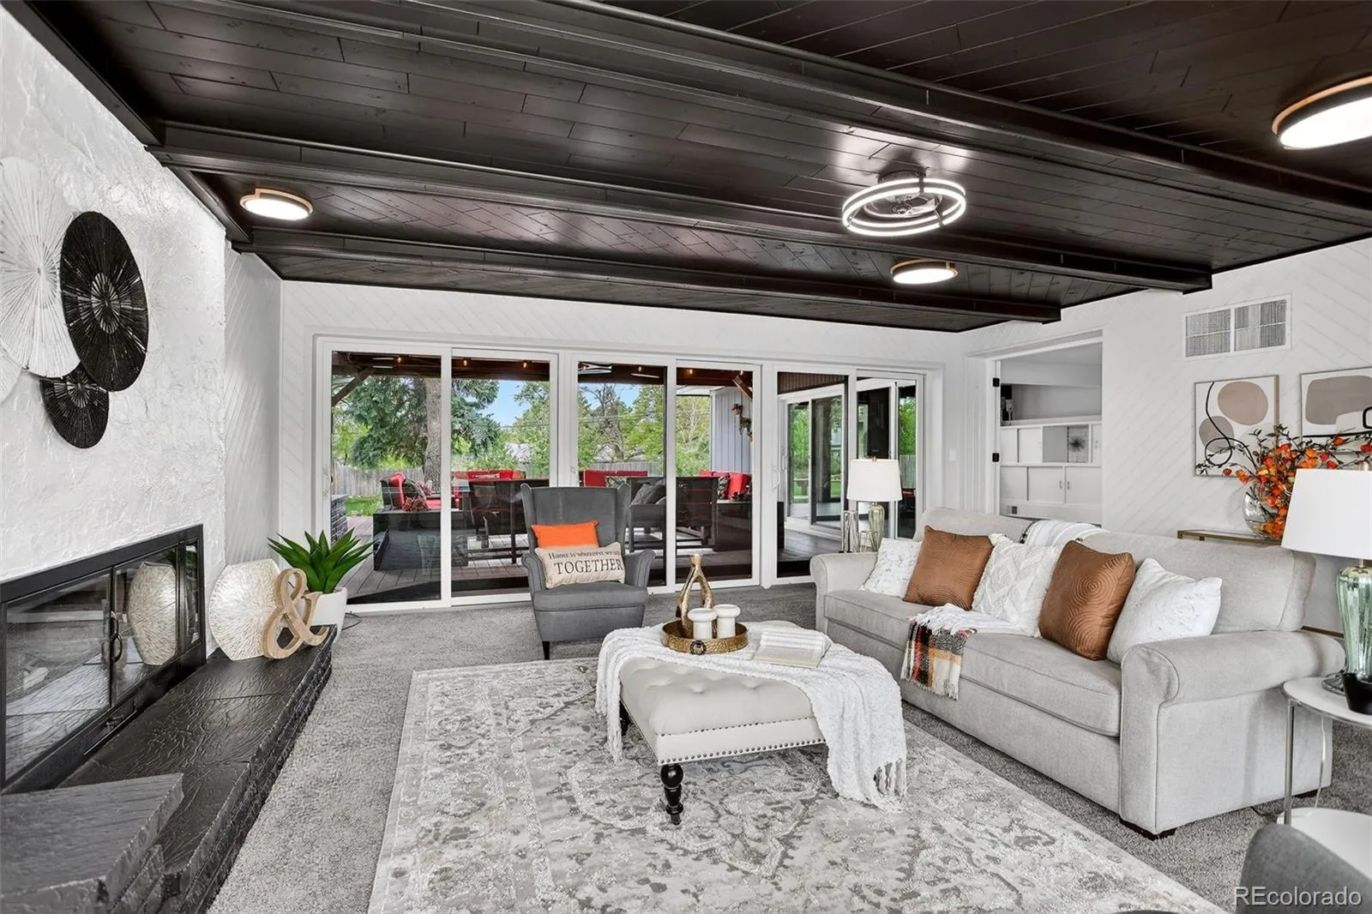
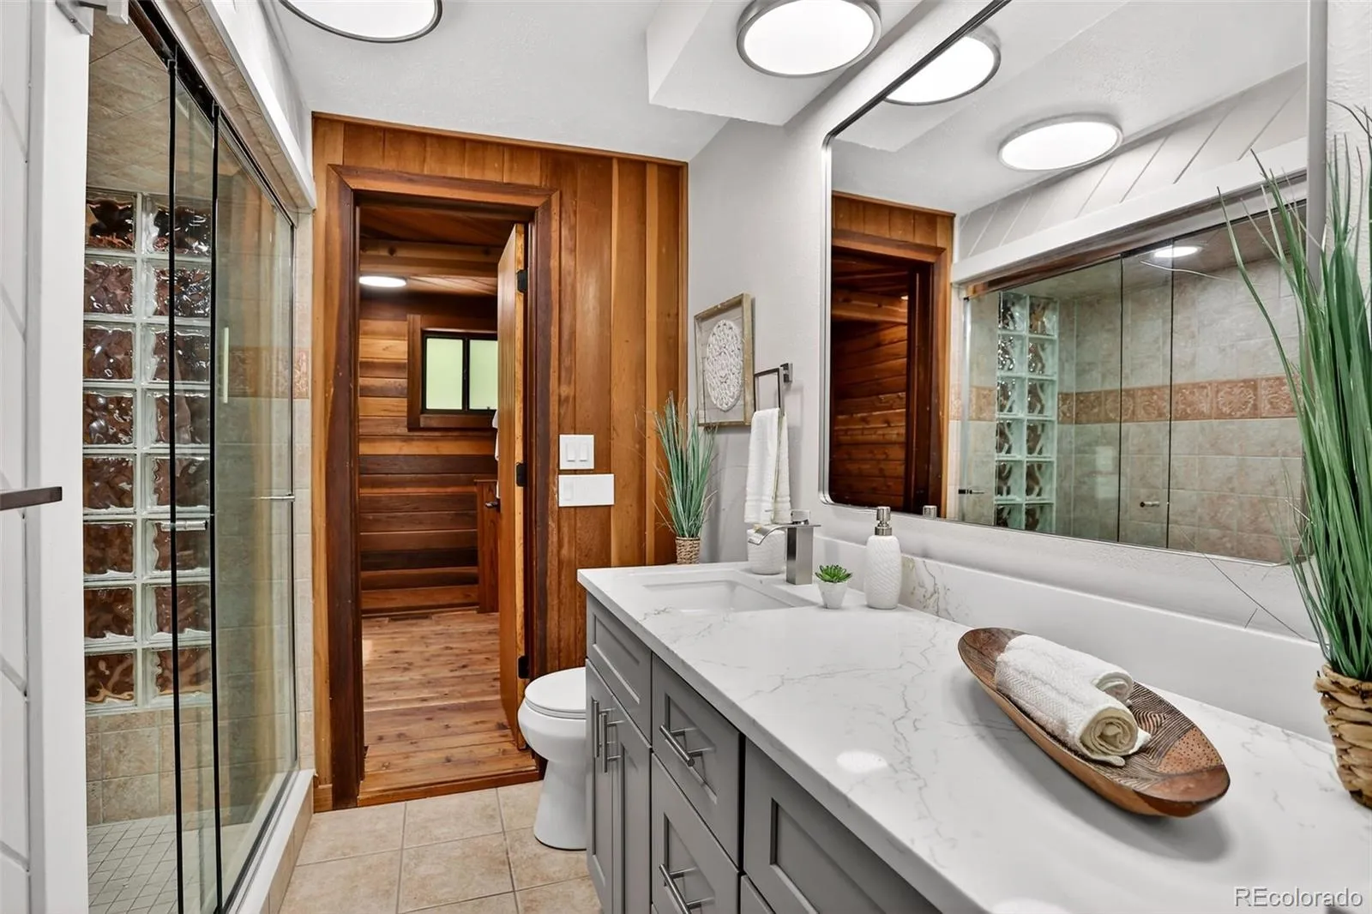
• Entertainer’s Main Level: A stunning family room anchors the home with a cozy wood-burning fireplace and dramatic floor-to-ceiling windows overlooking the serene backyard.
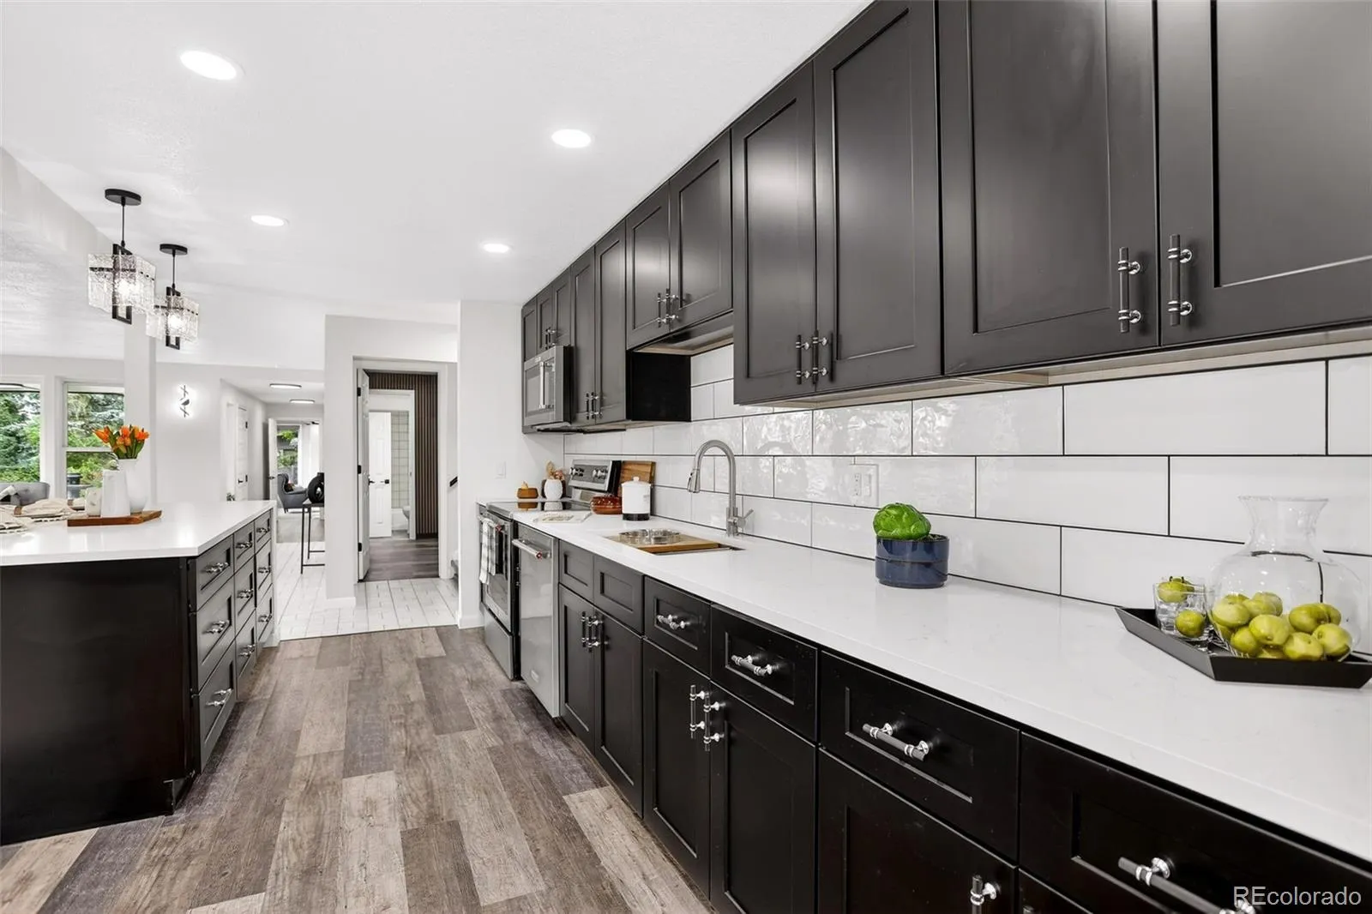
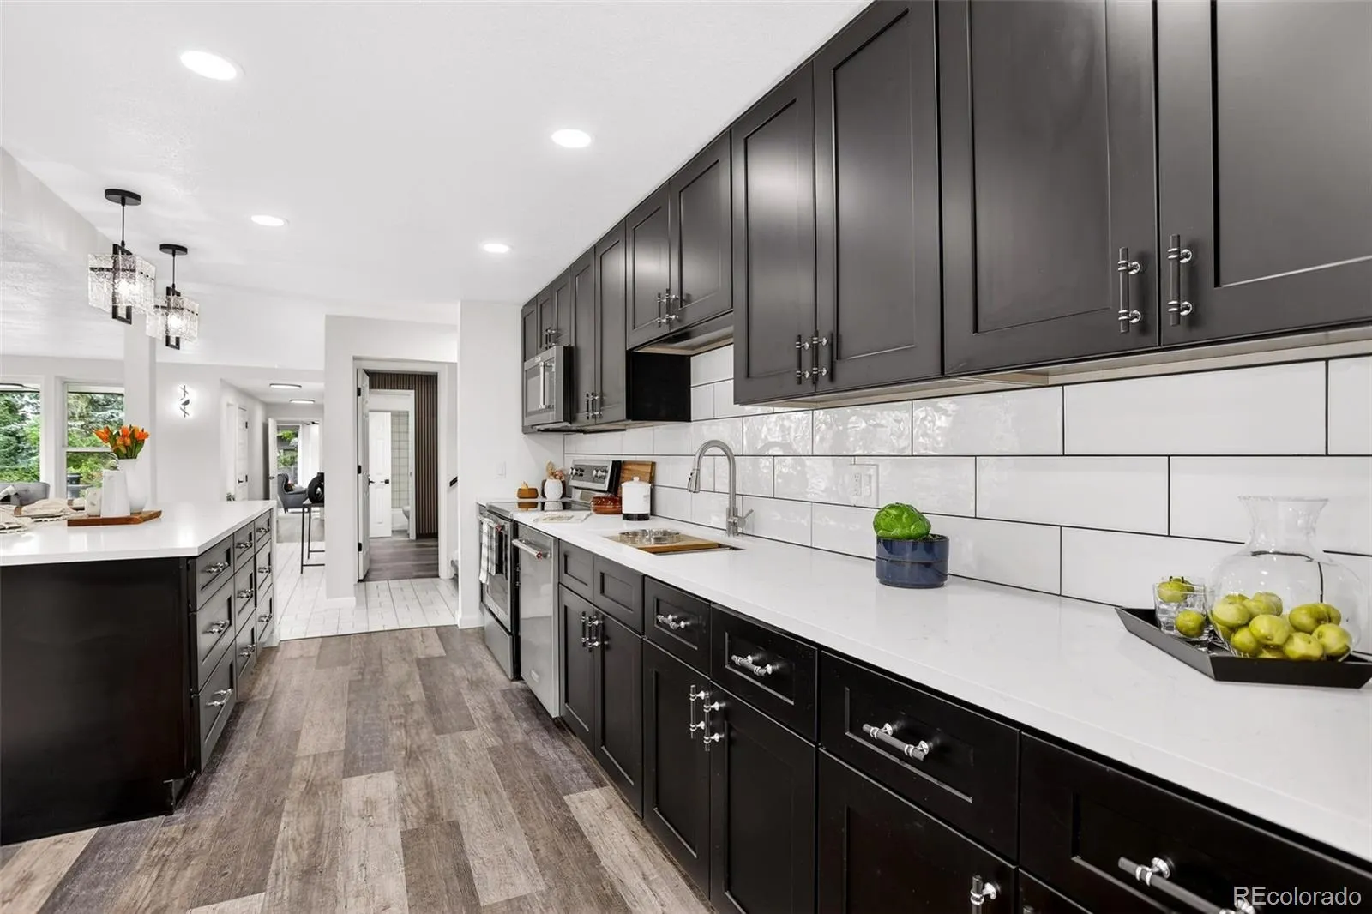
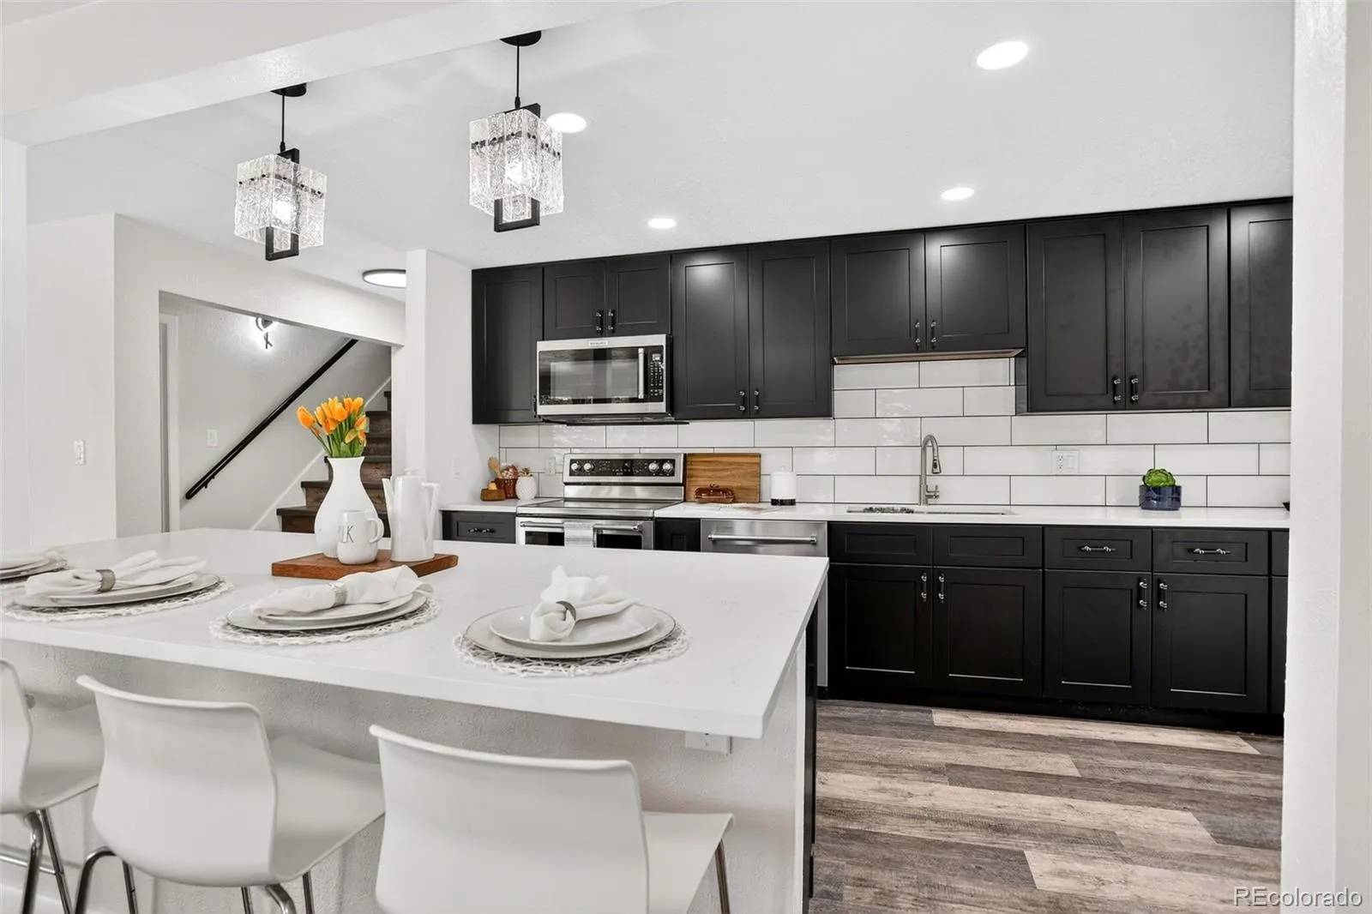
• Gourmet Chef’s Kitchen: Newly renovated with custom cabinetry, quartz countertops, and premium KitchenAid stainless steel appliances.
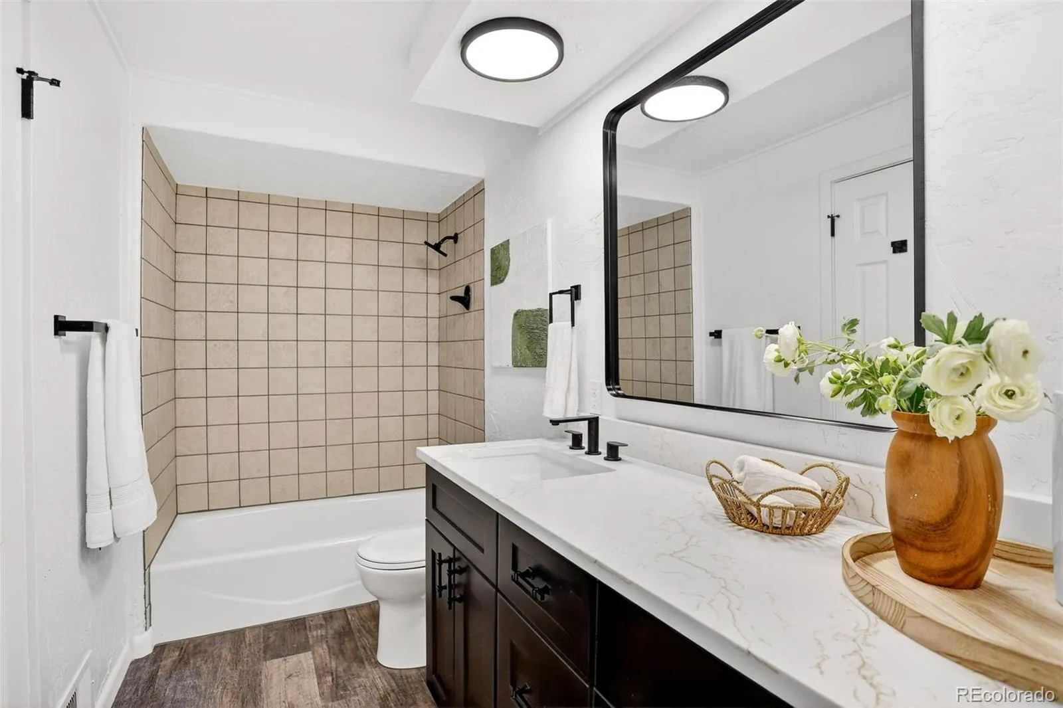
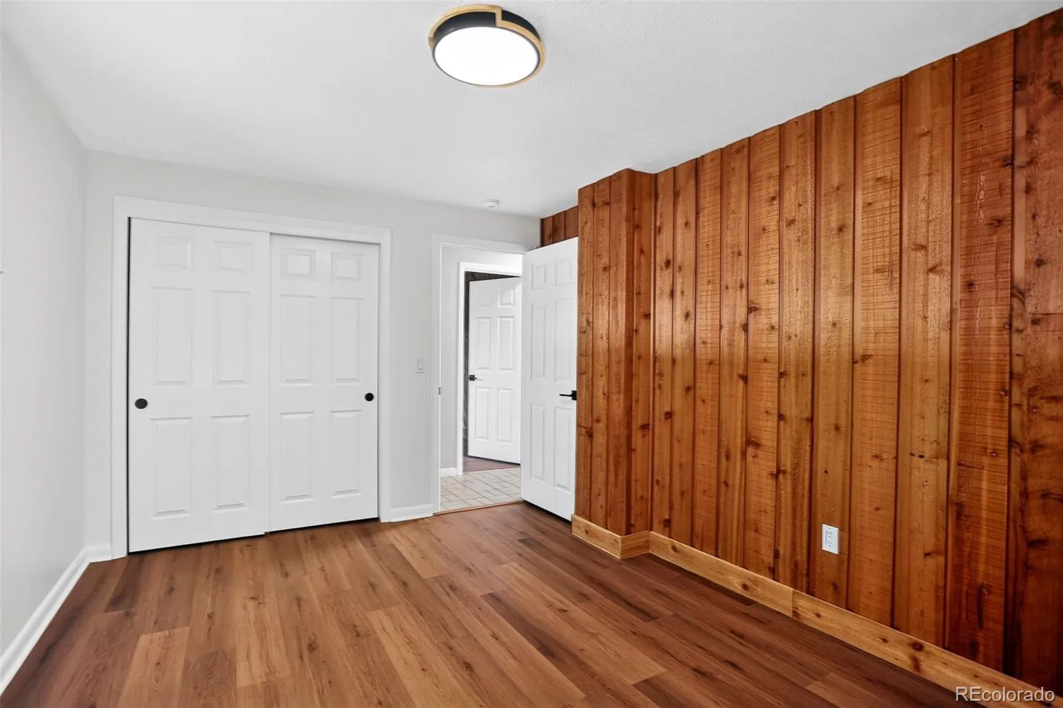
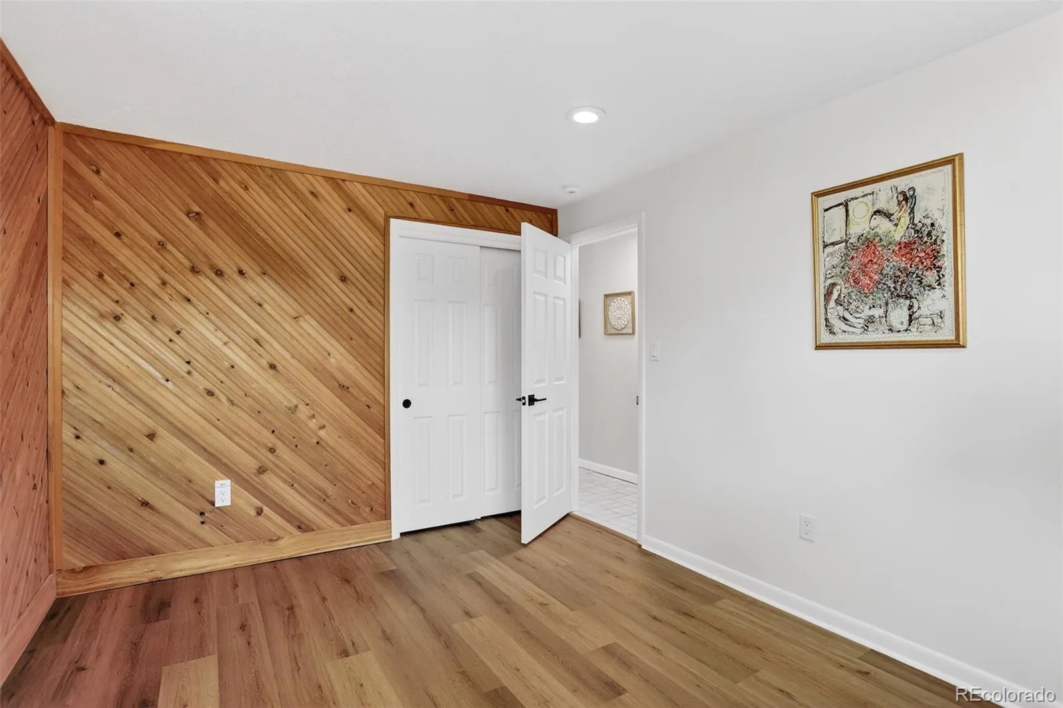
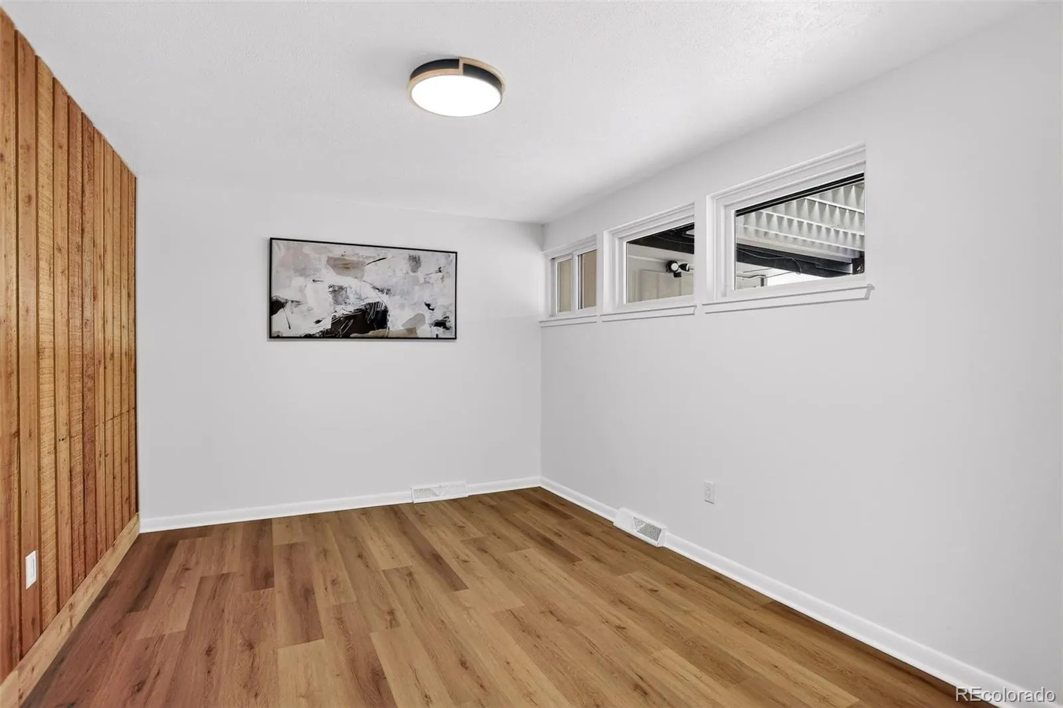
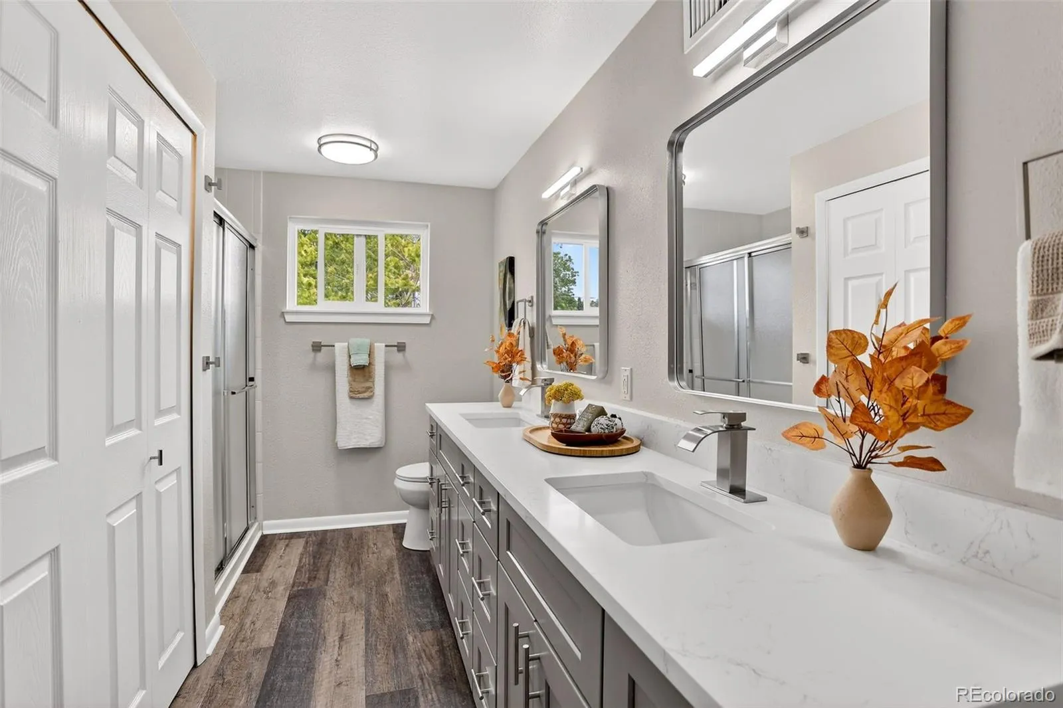
• Spacious Accommodations: 4 generous bedrooms and 3 beautifully updated bathrooms.
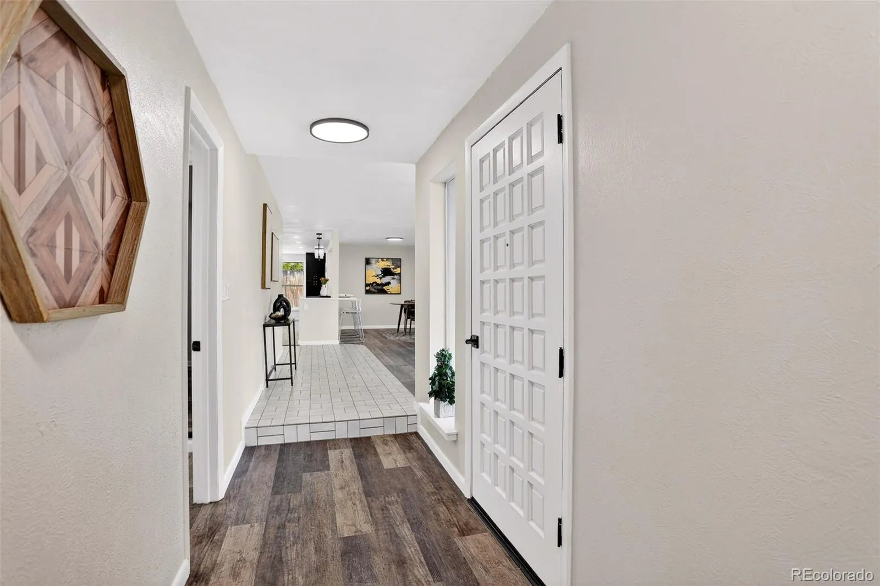
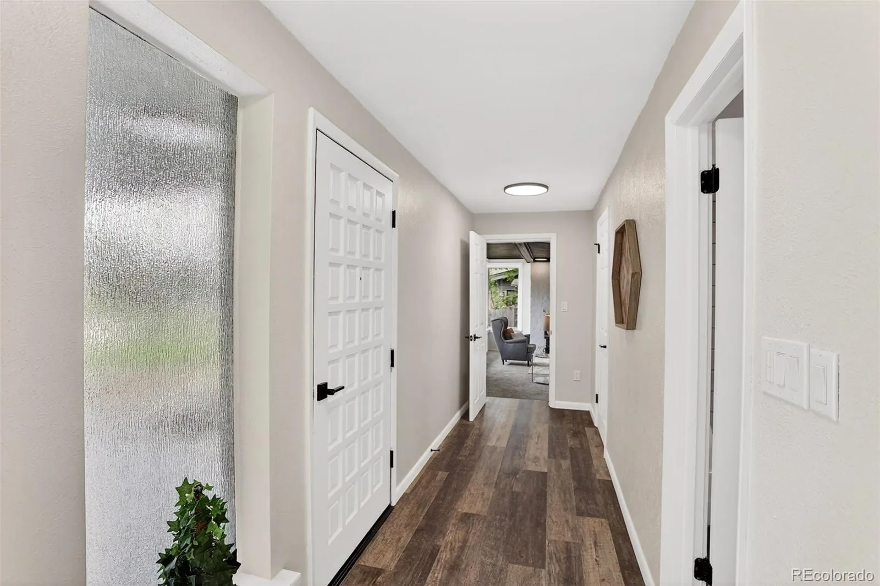
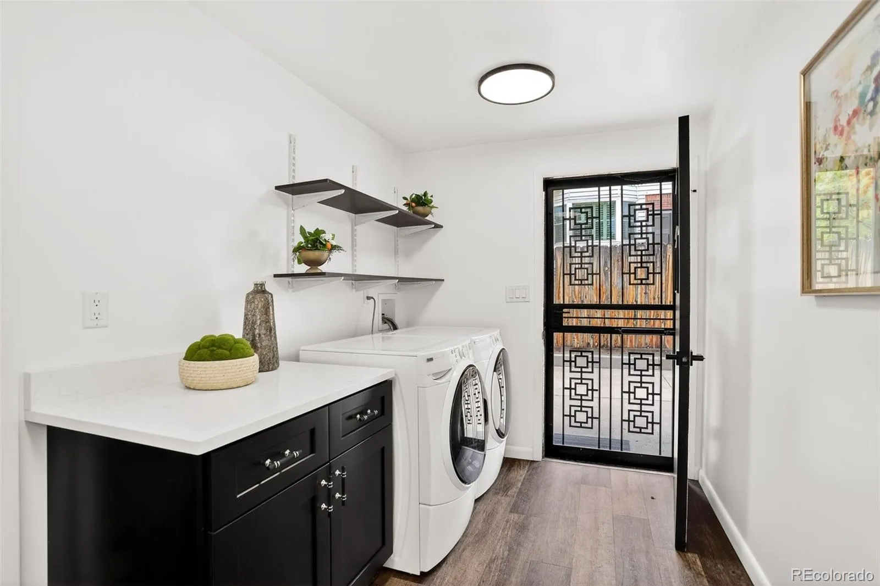
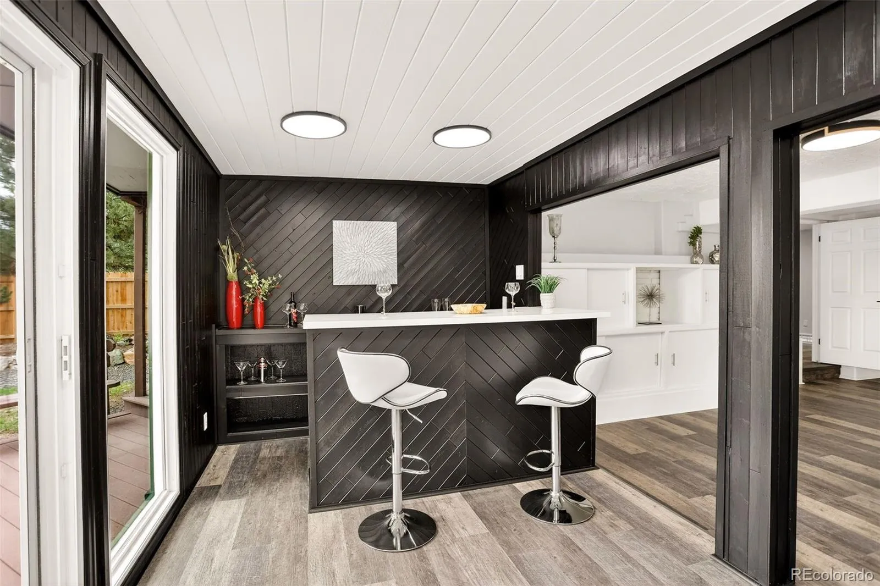
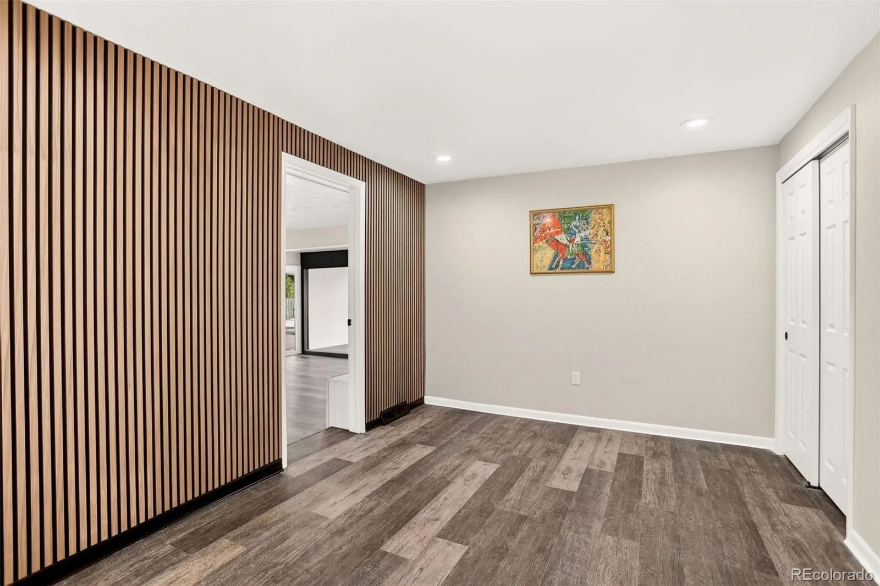
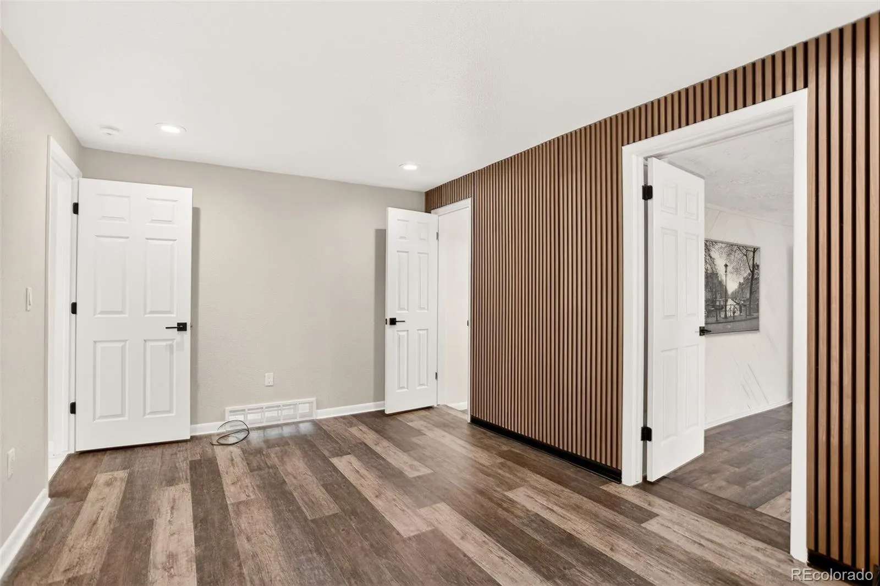
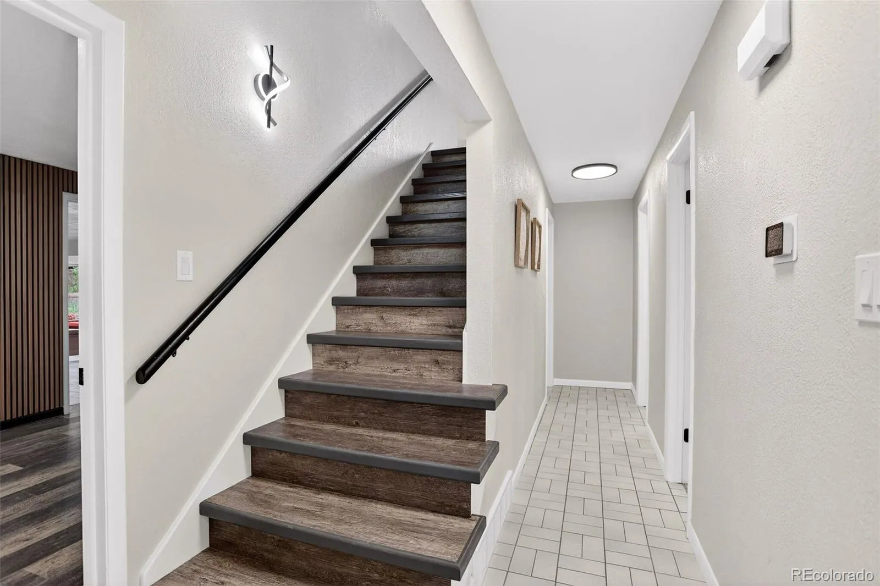
• Turn-Key Elegance: Designer upgrades include new flooring, fresh interior paint, and contemporary lighting.
Indoor-Outdoor Living & Wellness
Designed for relaxation and recreation, this home offers rare lifestyle amenities.
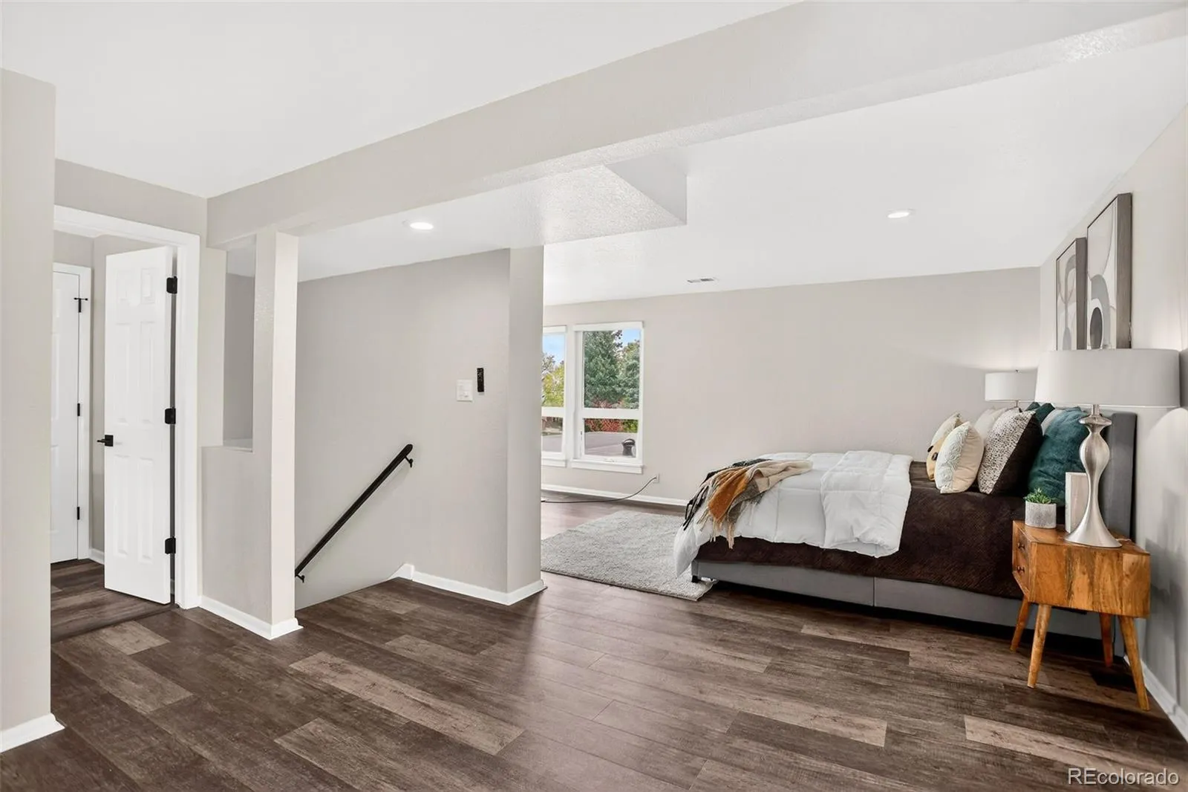
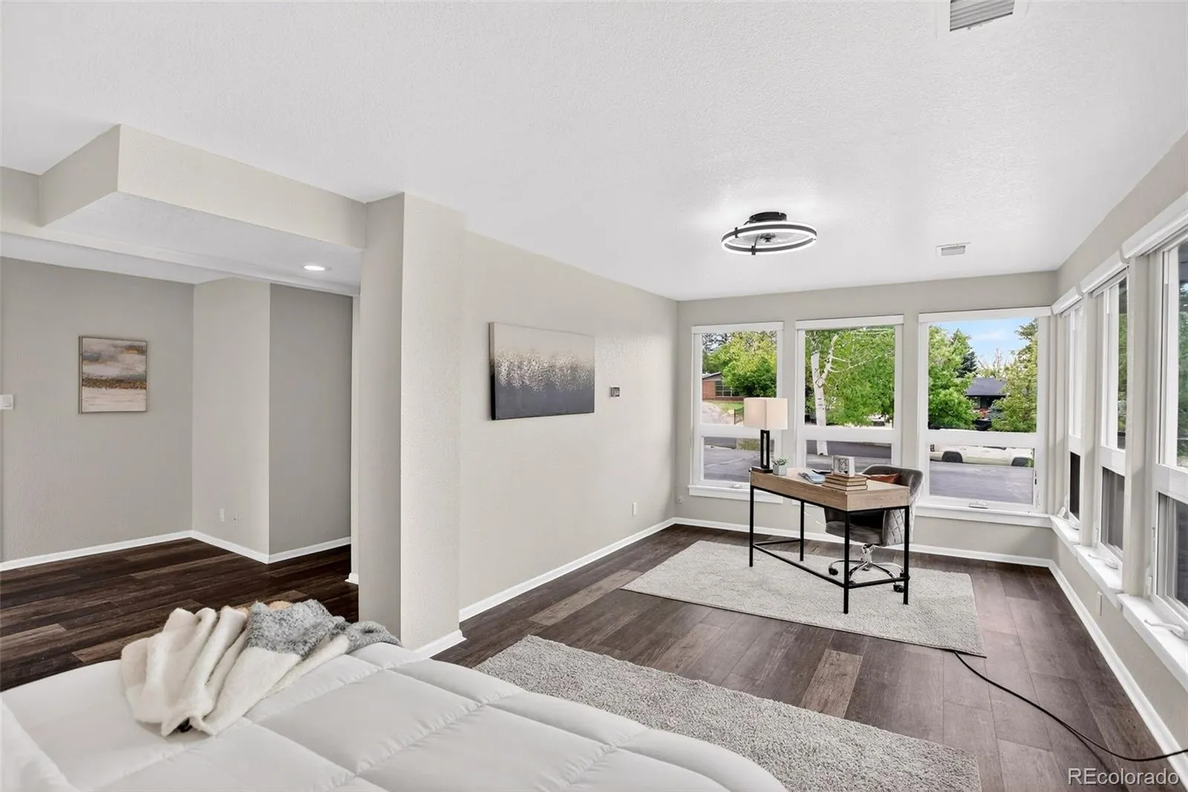
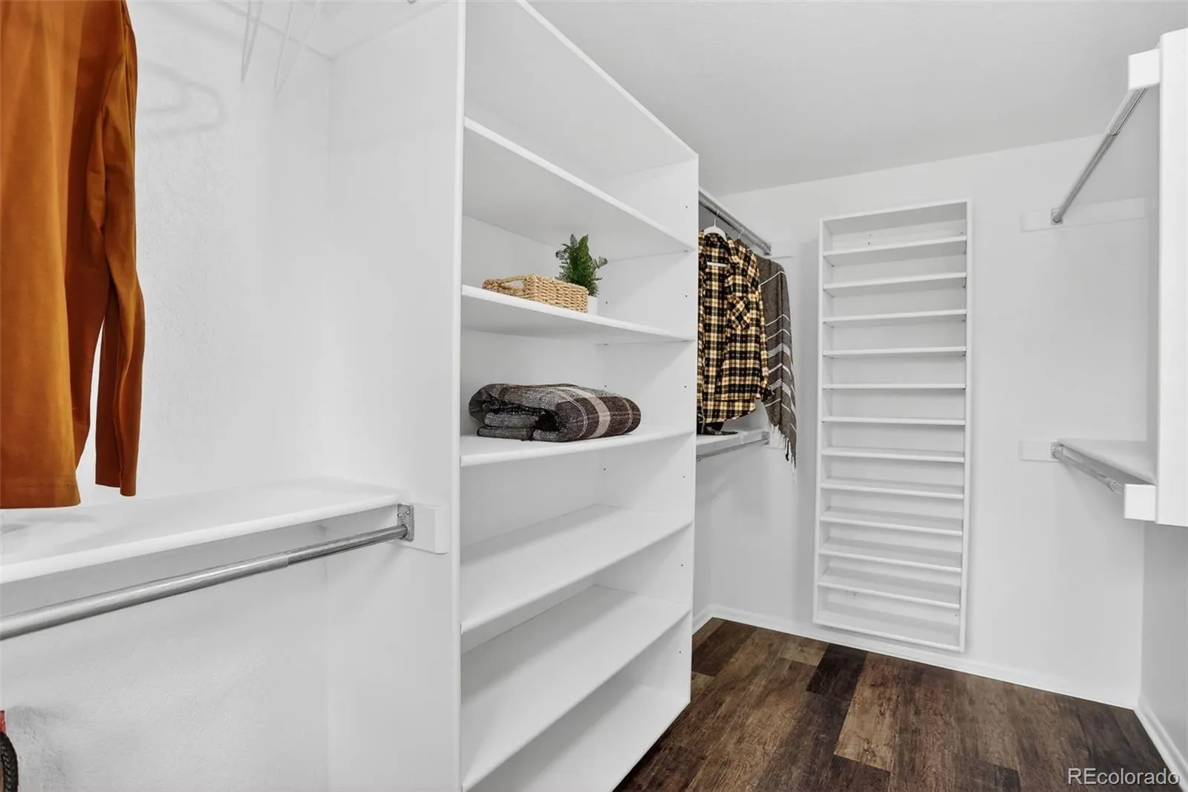
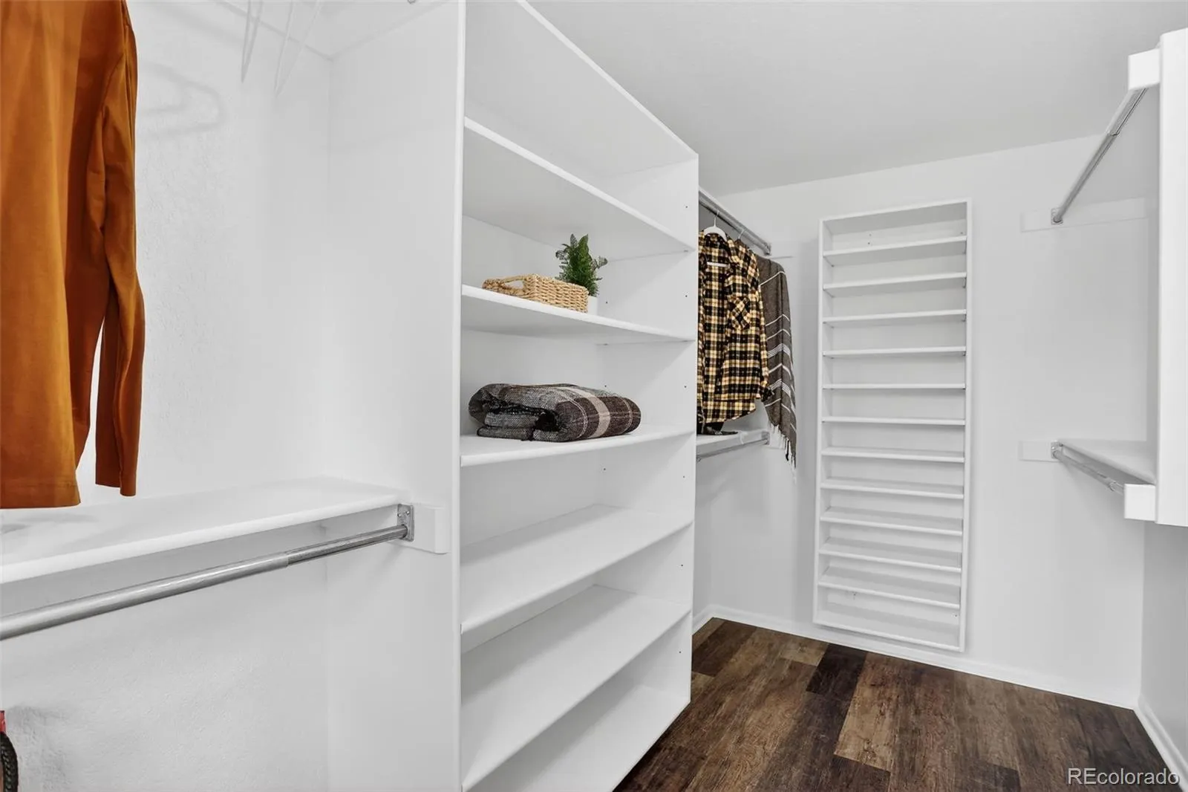
• Primary Suite Sanctuary: A luxurious retreat with a walk-in closet, en-suite bath, and private balcony overlooking the grounds.
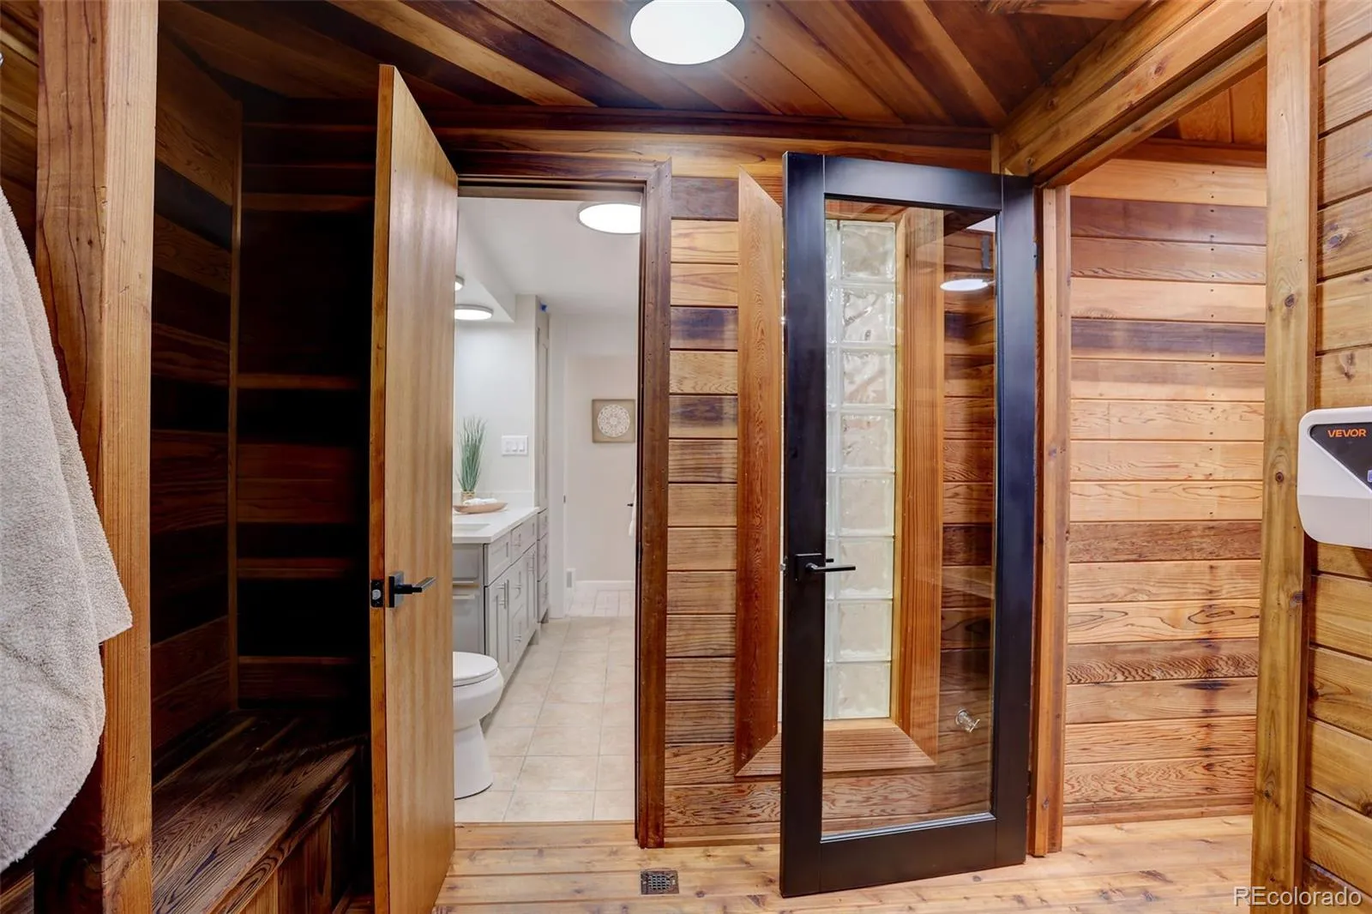
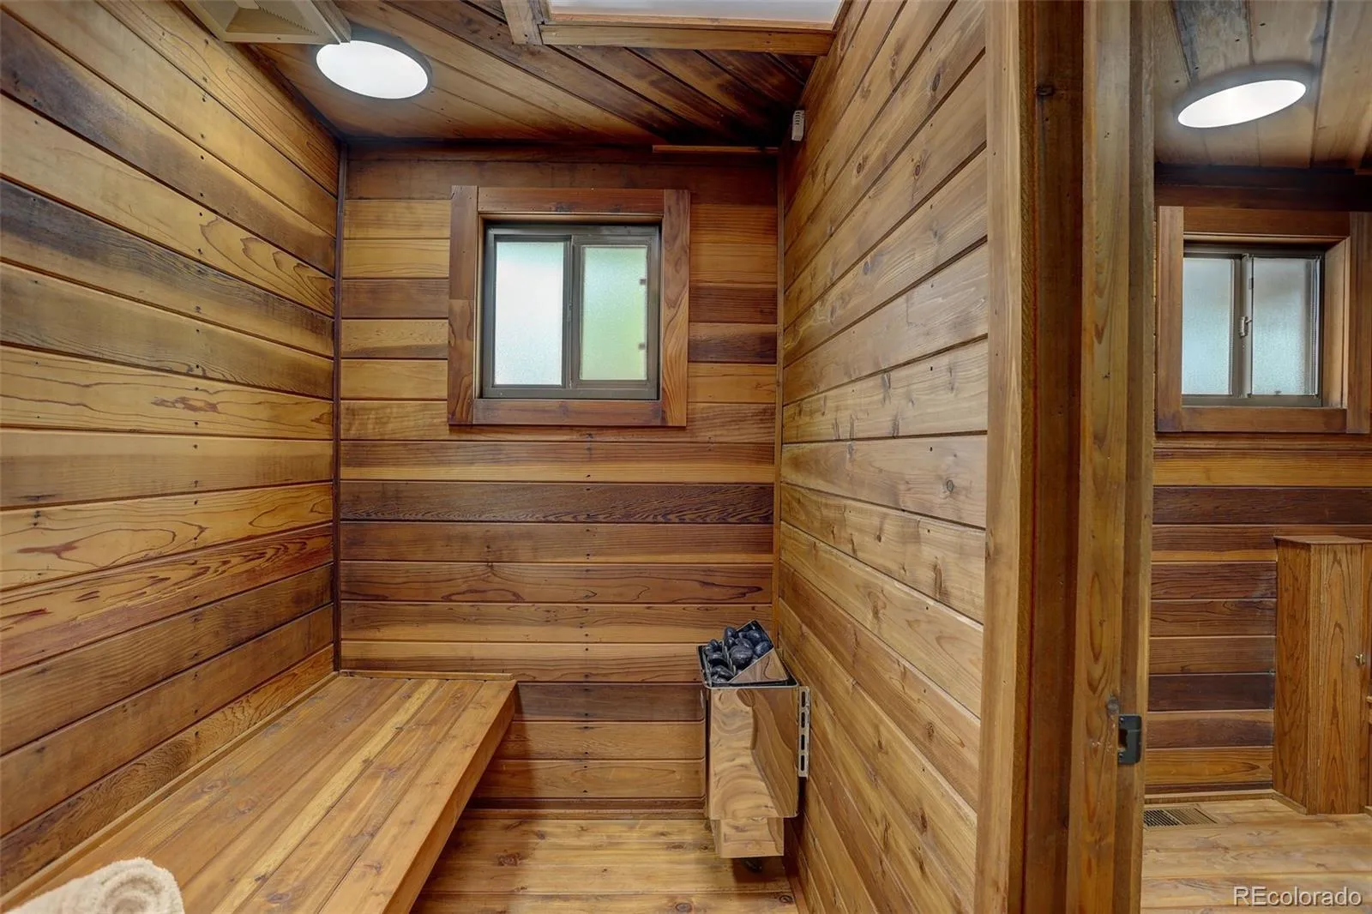
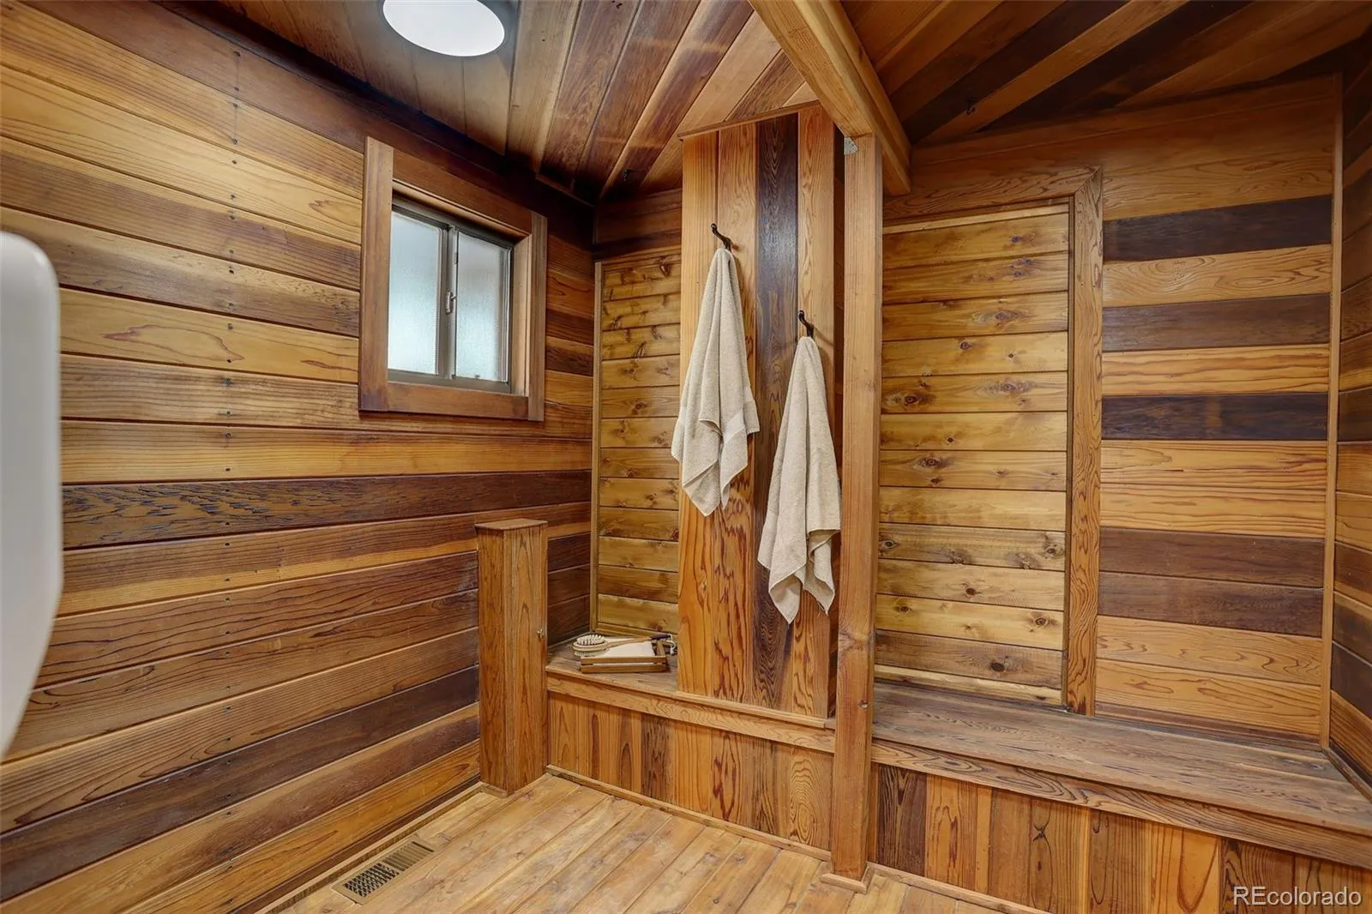
• Private Wellness Suite: Dedicated yoga and wellness studio with an integrated sauna.
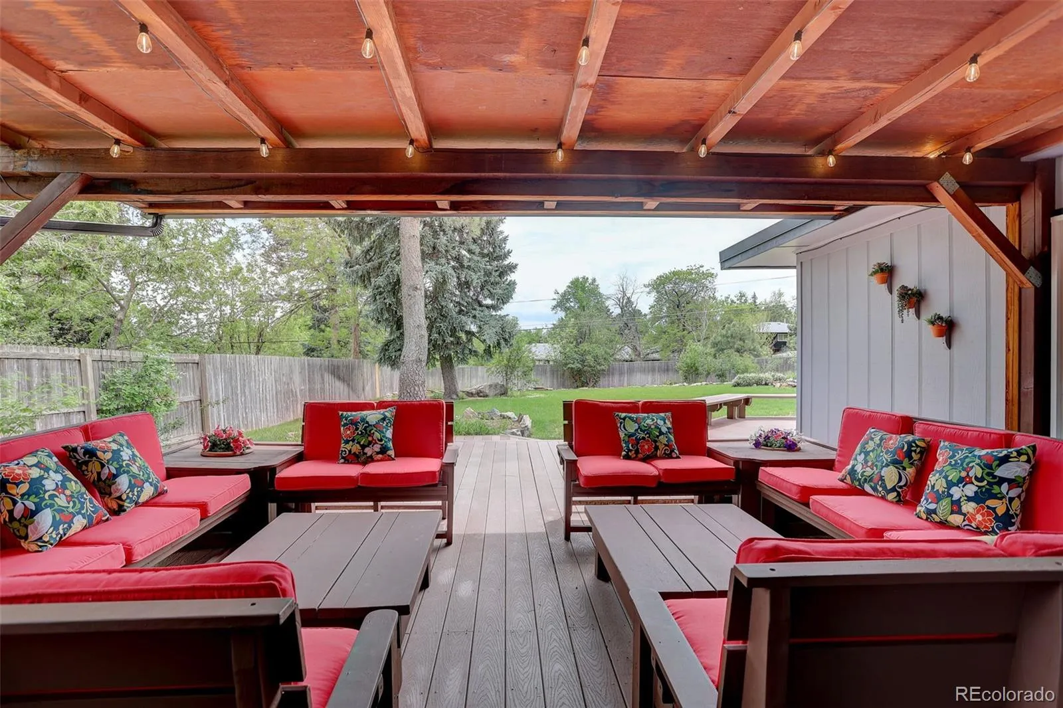
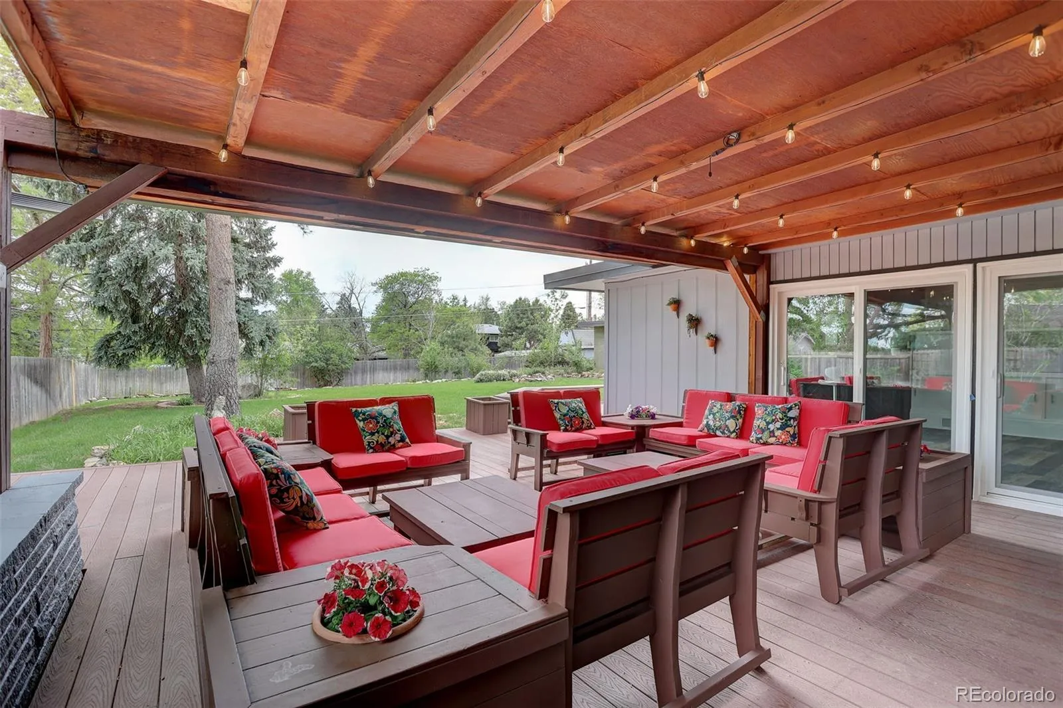
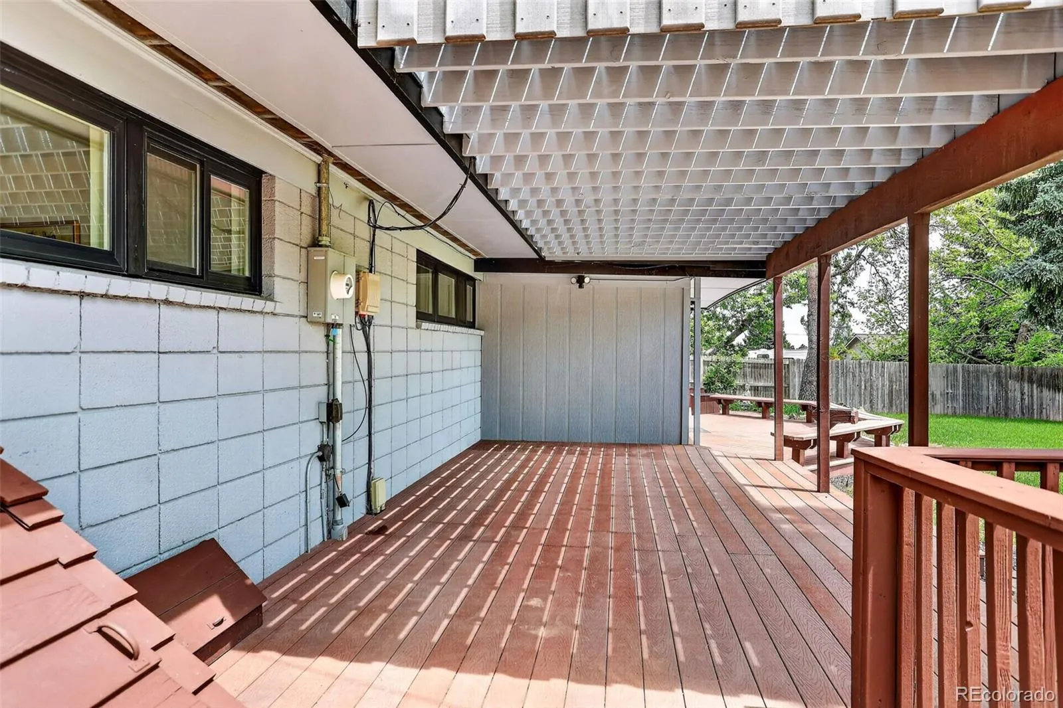
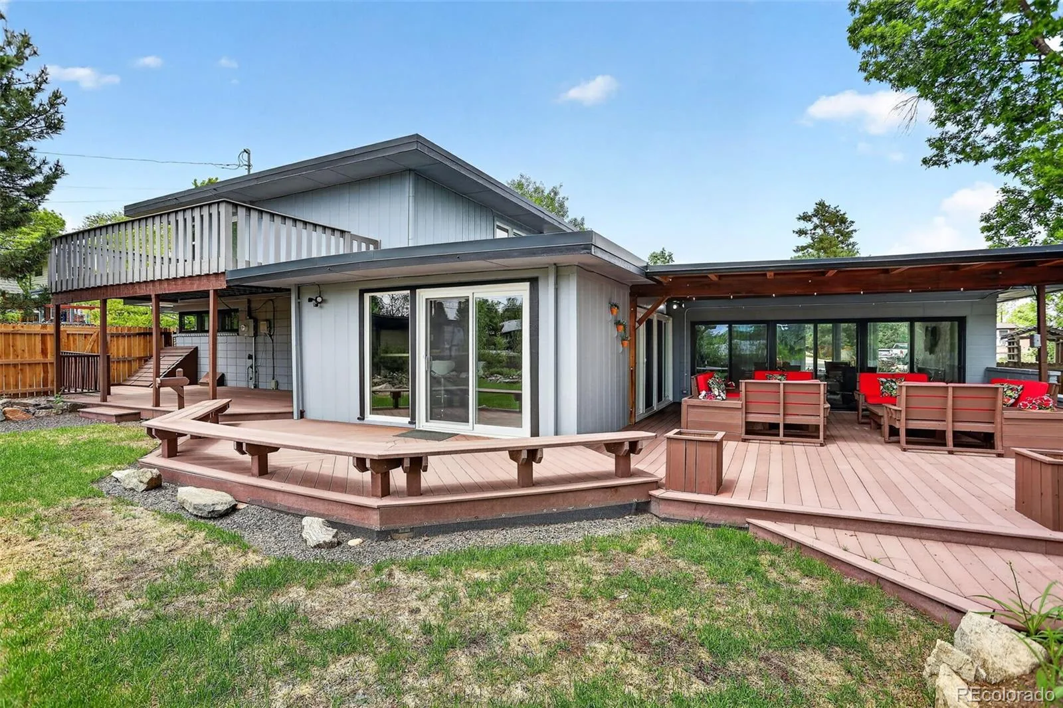
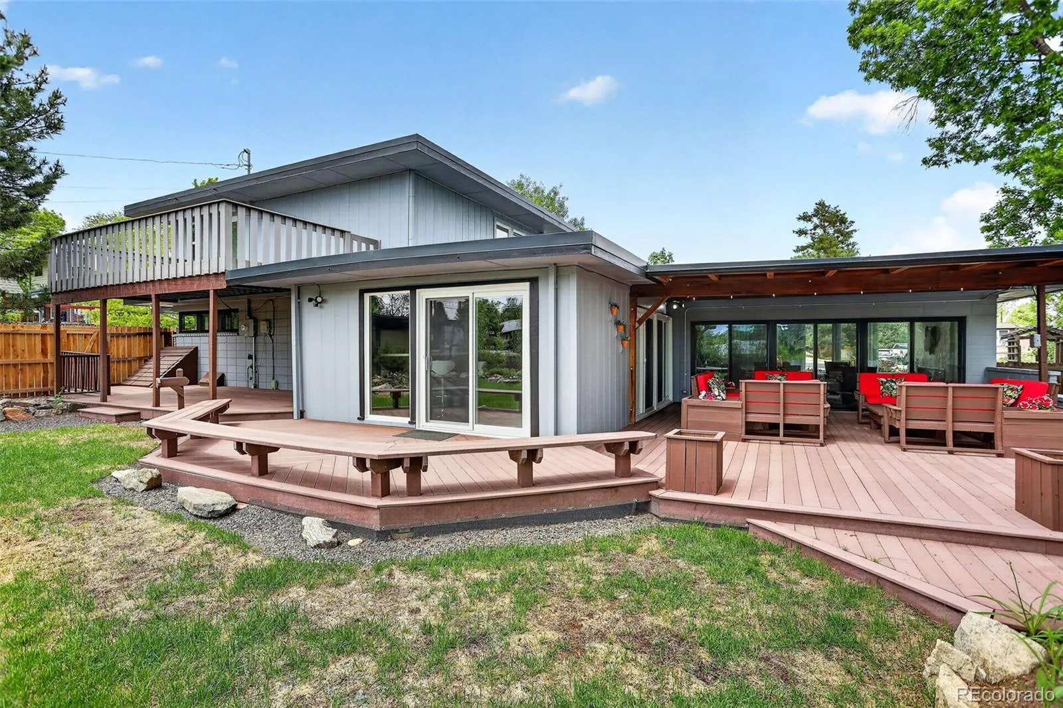
• Outdoor Oasis: Expansive decks and private retreats create seamless indoor-outdoor living, perfect for alfresco dining.
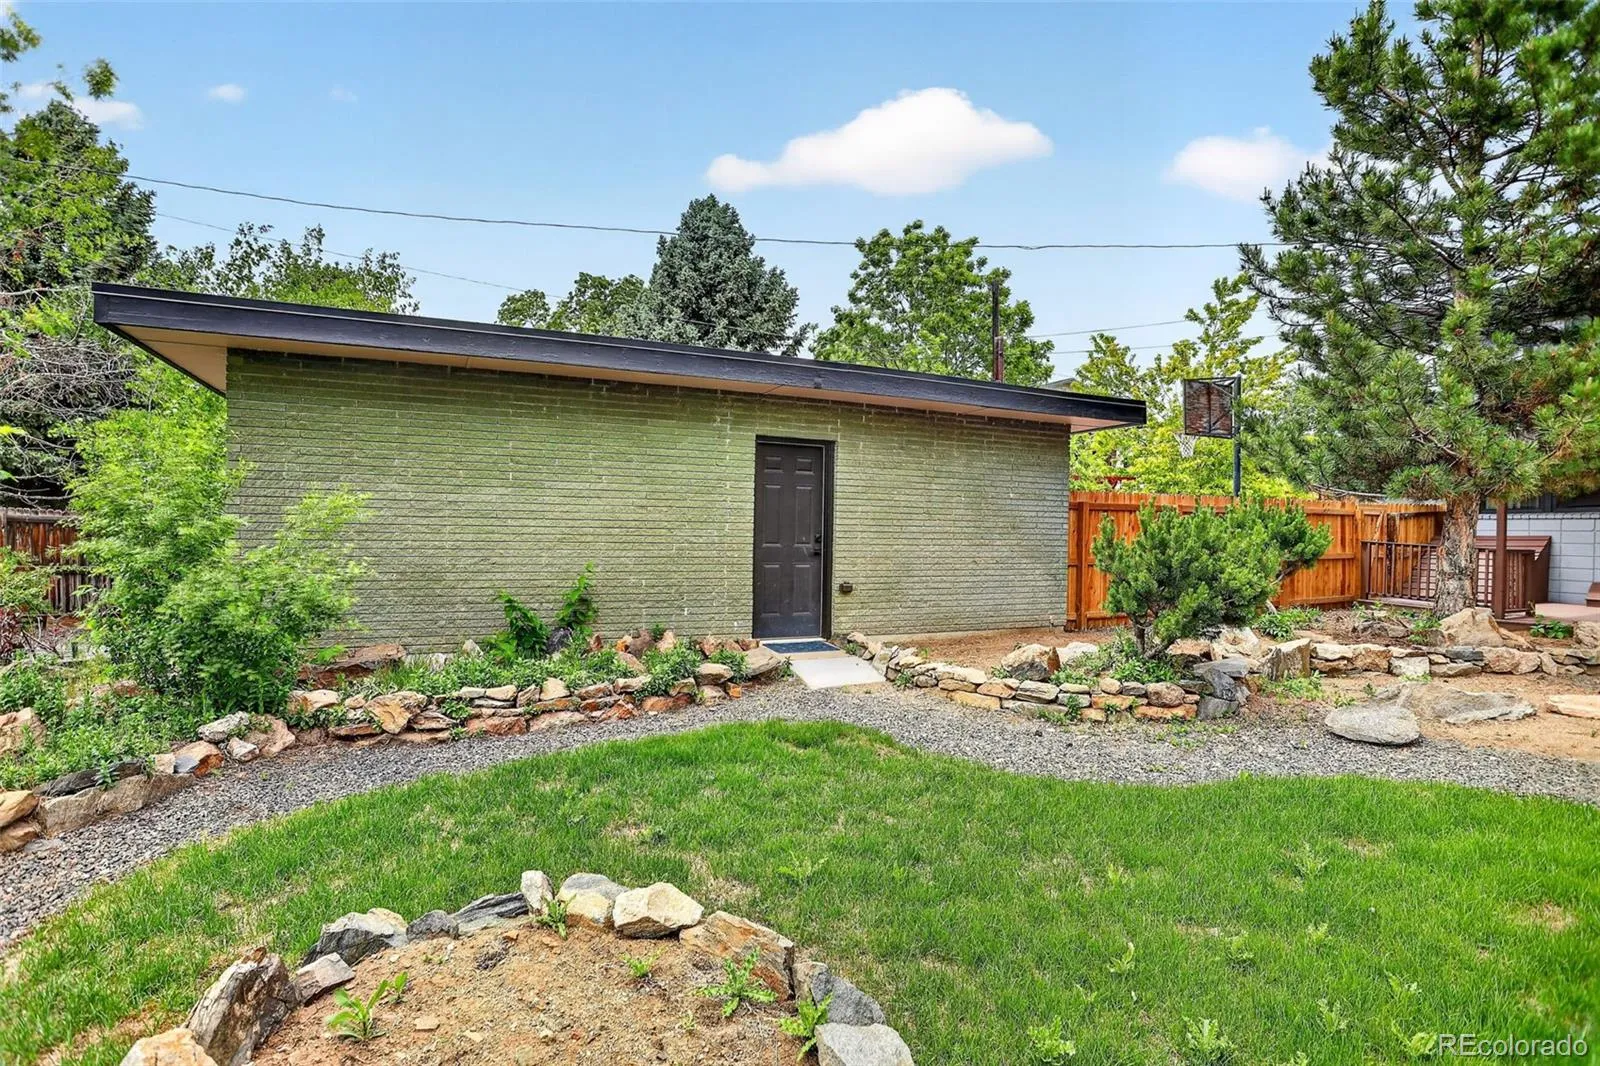
• Detached 2-Car Garage: Includes a workshop area with built-in workbench and abundant storage.
Mechanics & Grounds
• Zoned Climate Control: Three furnaces and three air conditioning systems provide year-round comfort.
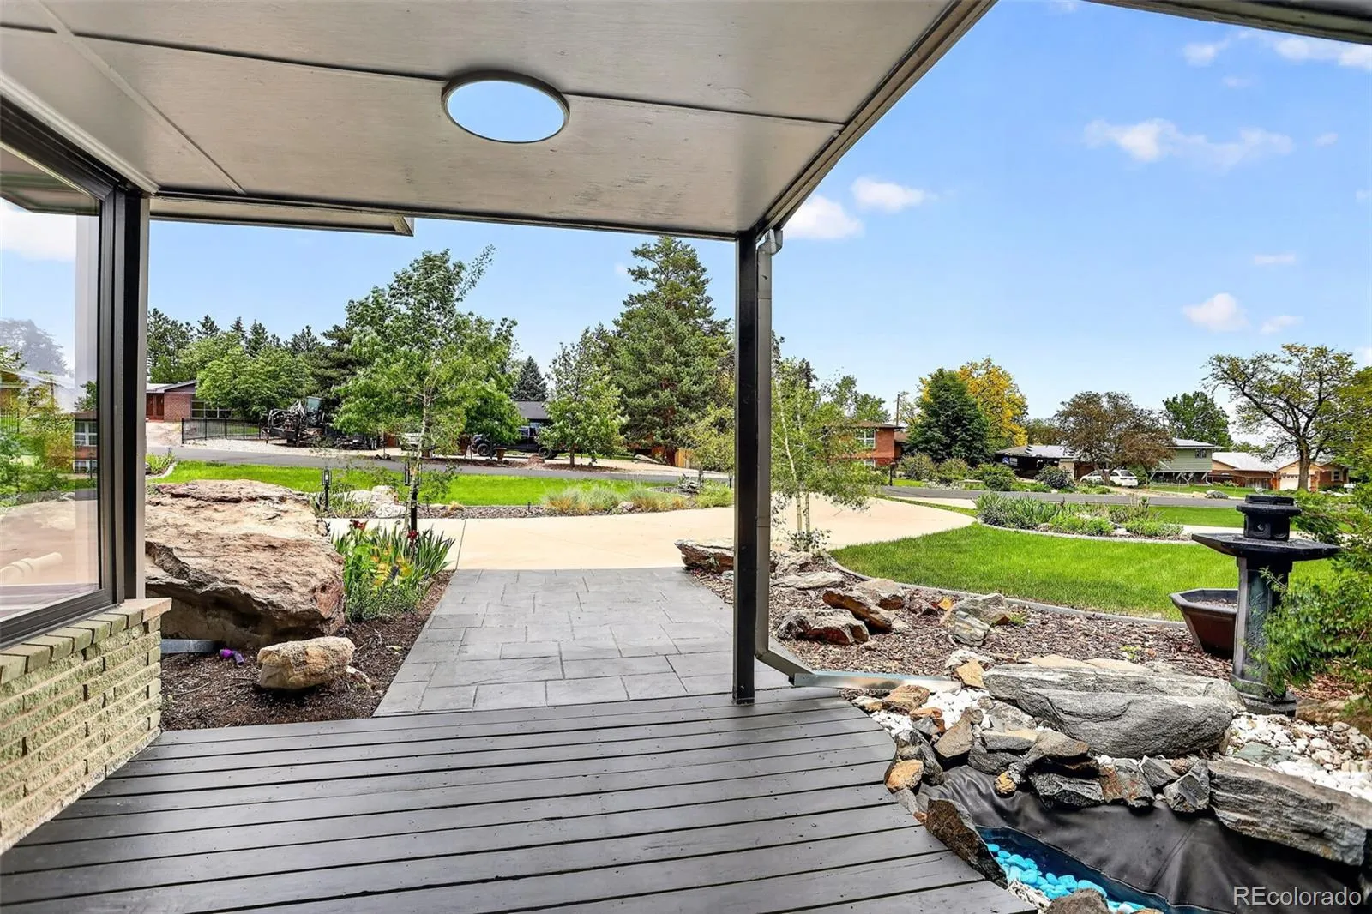
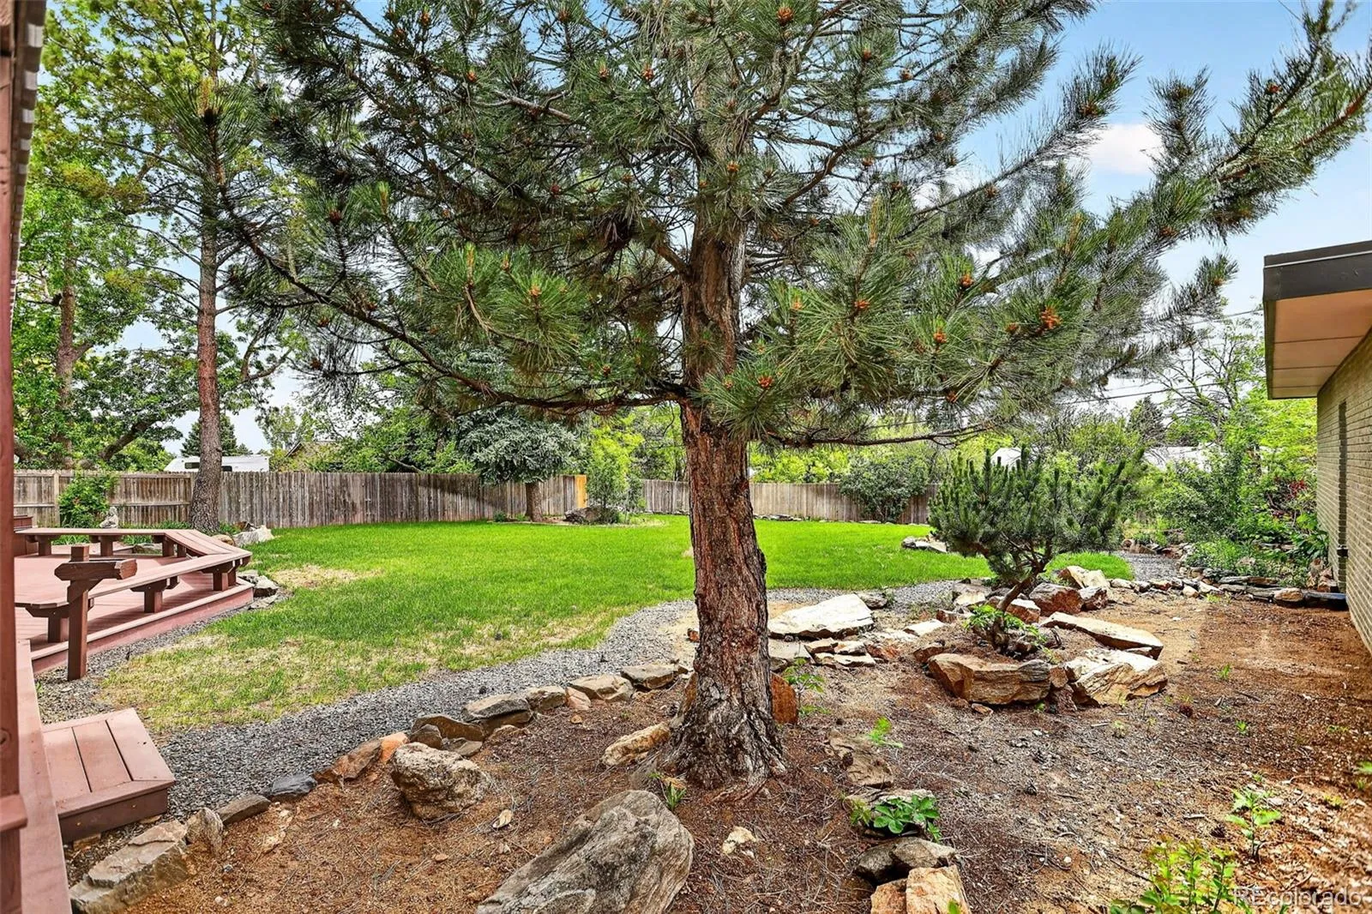
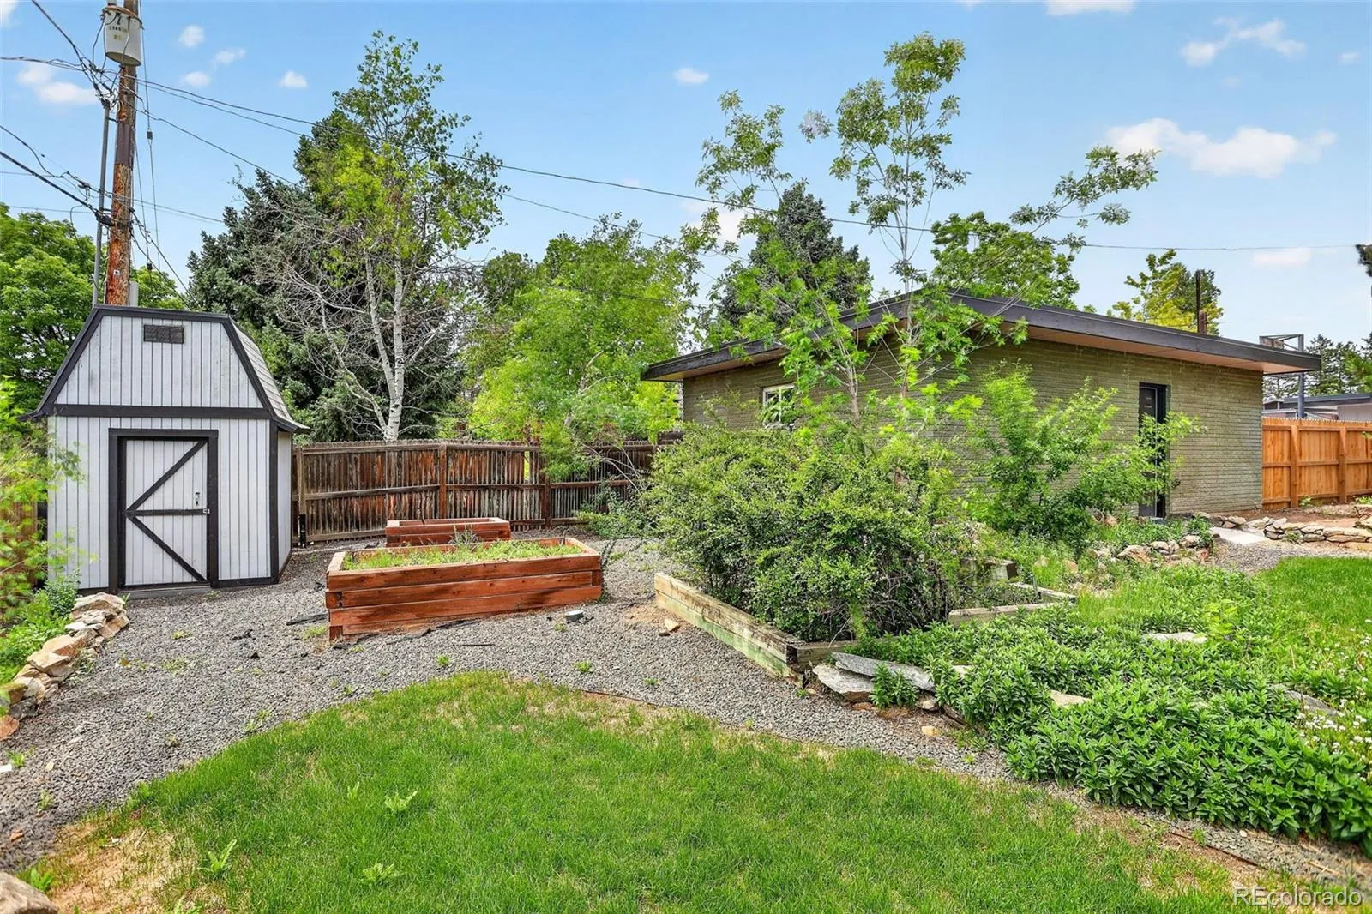
• Exquisite Grounds: Mature landscaping, natural rock features, and a tranquil setting
More than a home, this is a private sanctuary designed for elevated living.
Glennon Heights
10480 W Center Avenue, Lakewood, CO 80226


- 1. 2026-05-30 (Start time: 2026-05-30T18:00:00Z - End time: 2026-05-30T20:00:00Z)
