
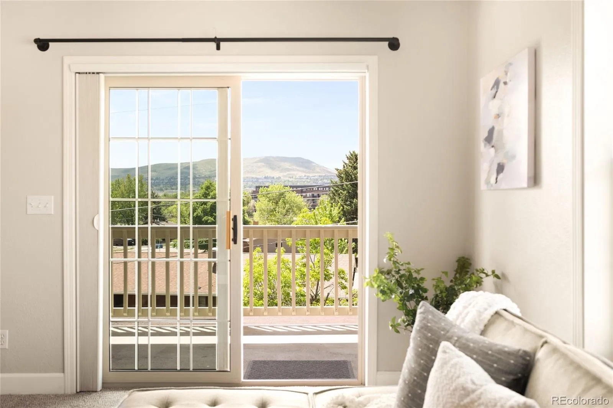
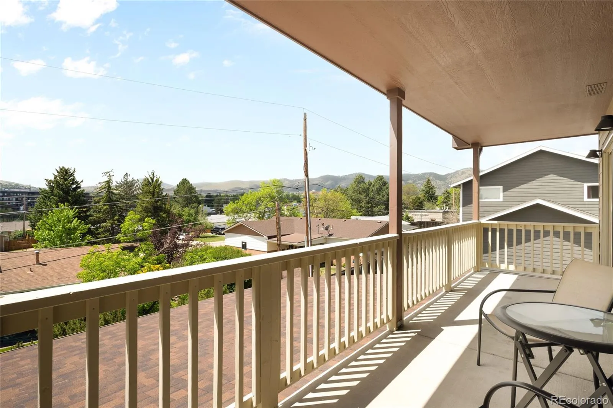
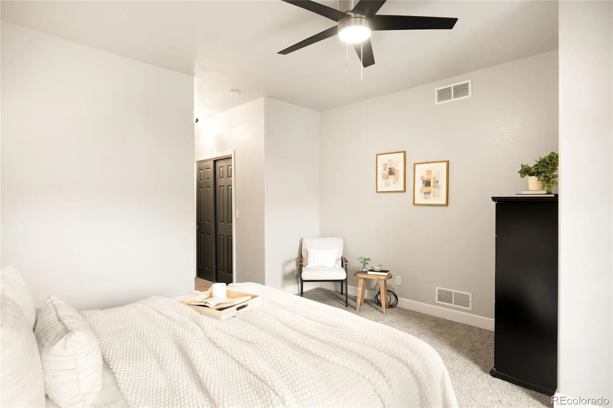
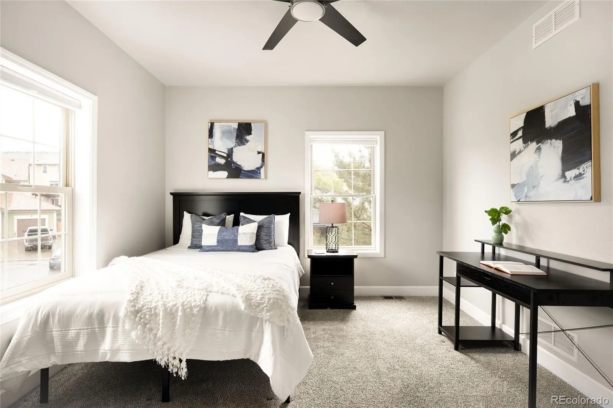
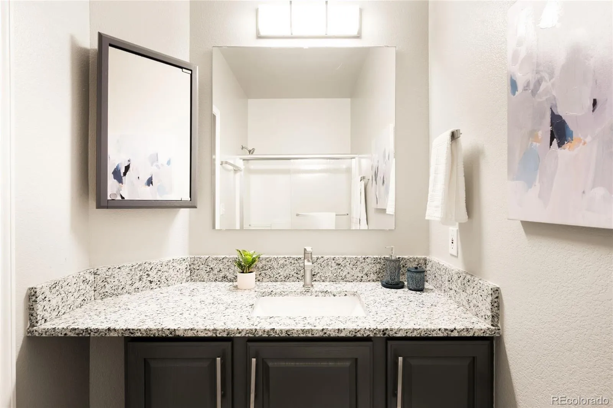
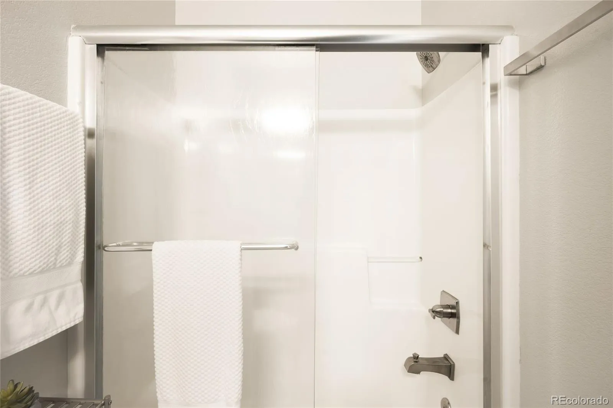
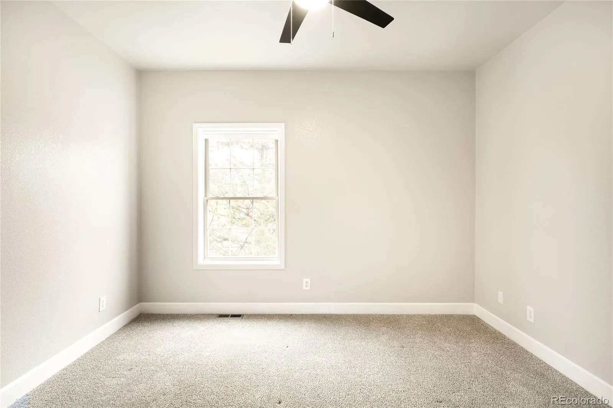
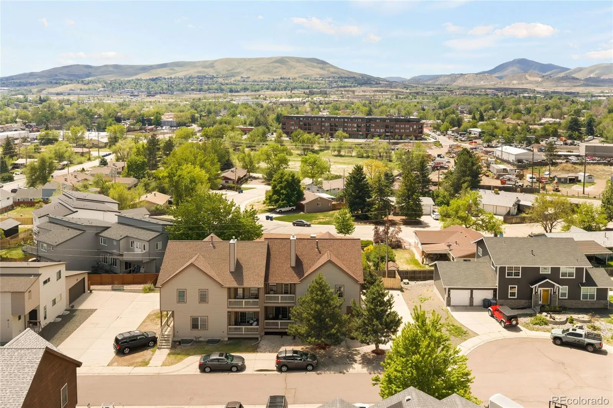
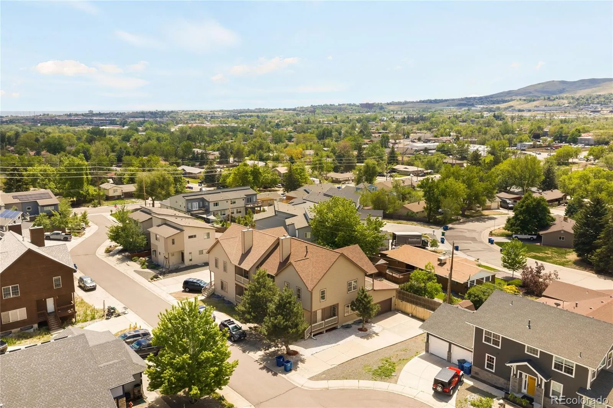
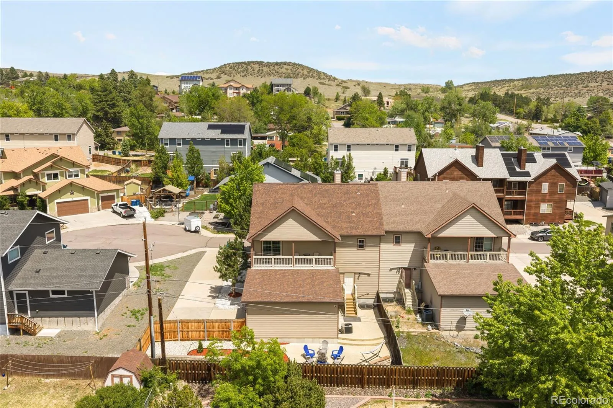
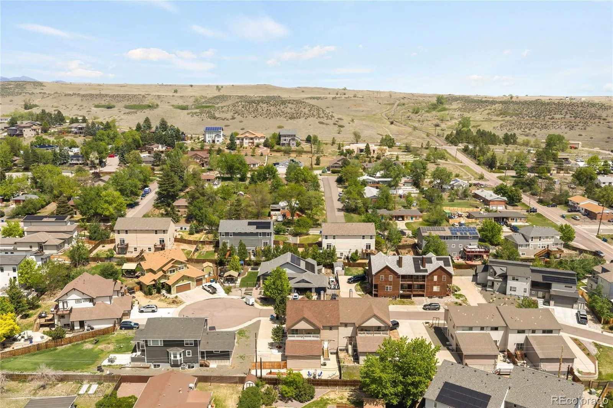
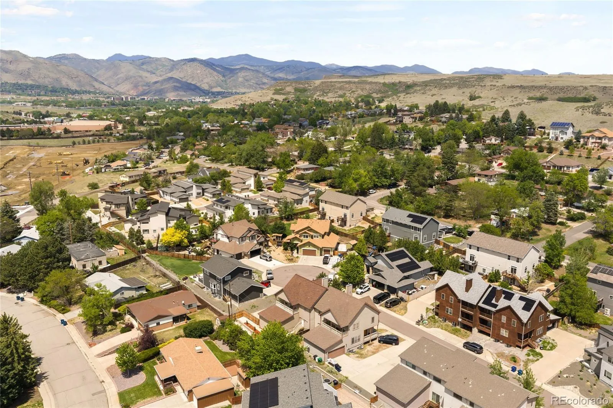
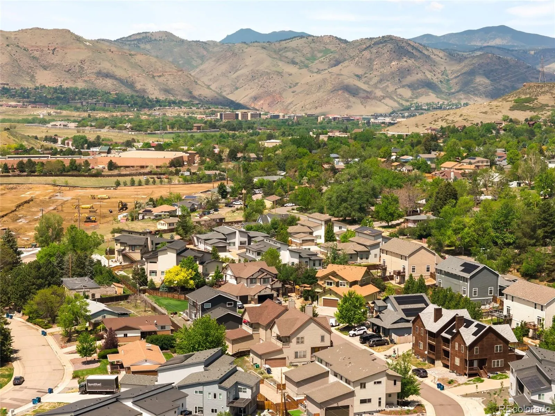
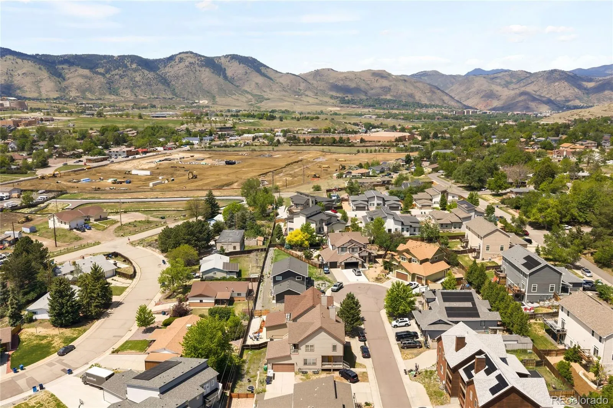
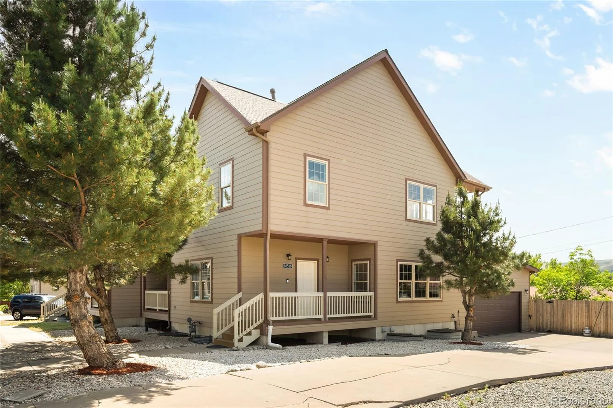
Situated on a quiet cul-de-sac in Golden’s Mountain View neighborhood, this beautifully remodeled paired home offers South Table Mountain and Front Range views, exceptional indoor-outdoor living and rare flexibility for a variety of lifestyles.
Just a short walk to South Table Mountain trailheads, enjoy hiking, mountain biking and outdoor recreation while remaining minutes from downtown Golden, Colorado School of Mines, NREL, Denver and Boulder access.
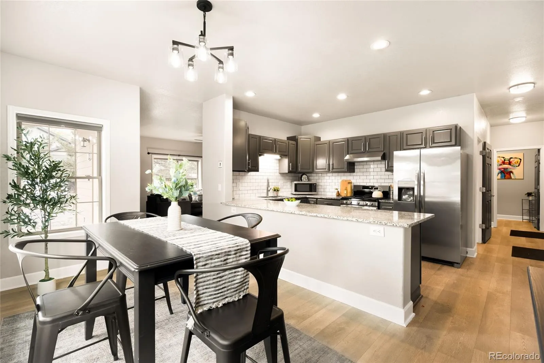
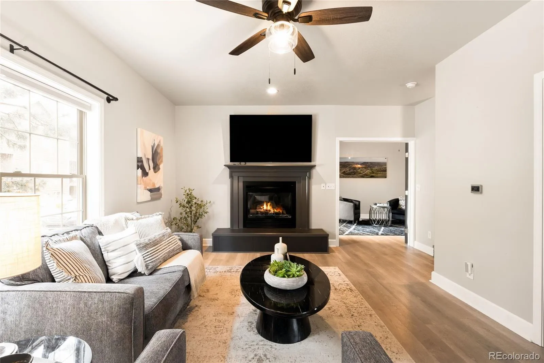
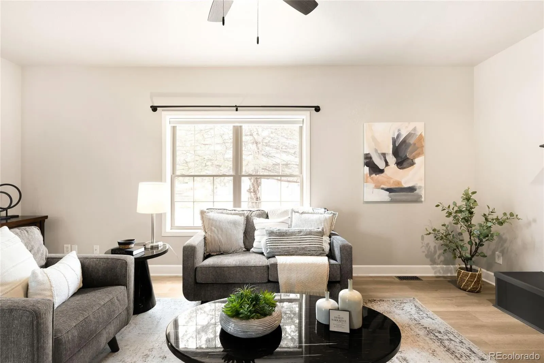
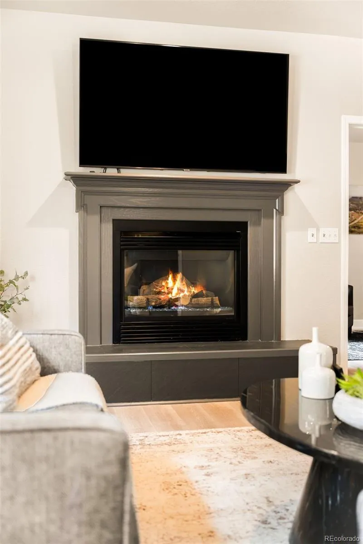
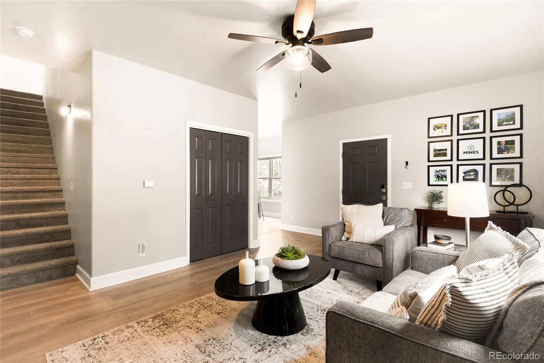
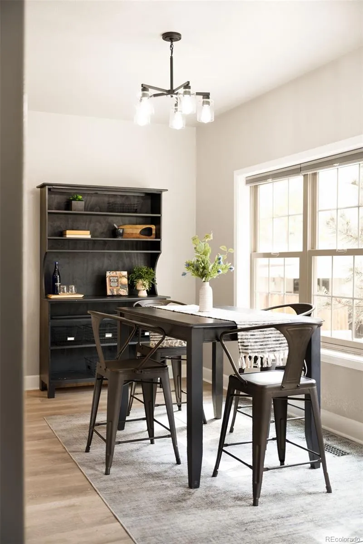
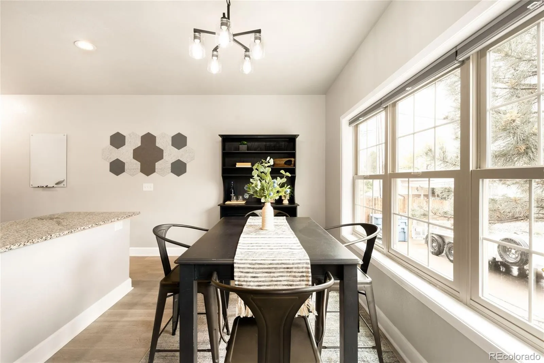
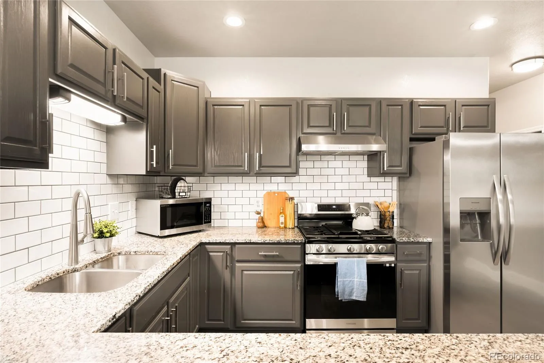
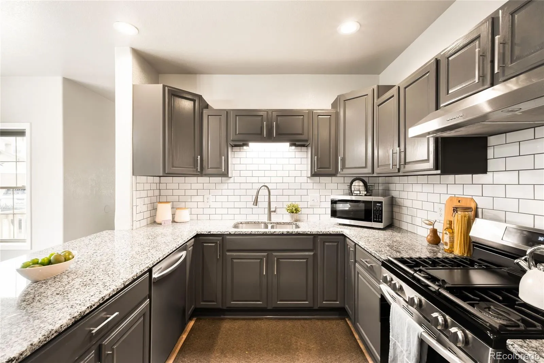
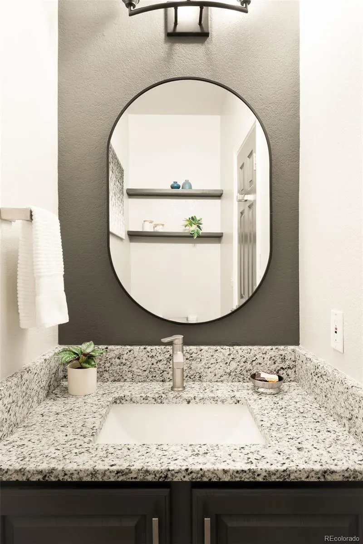
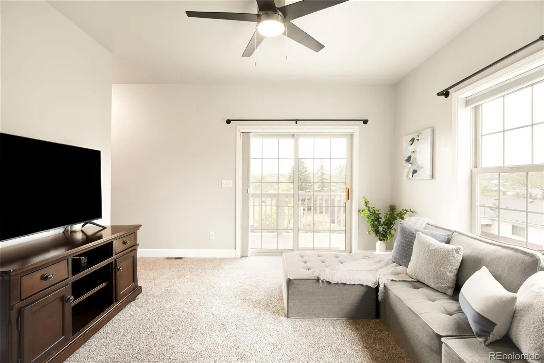
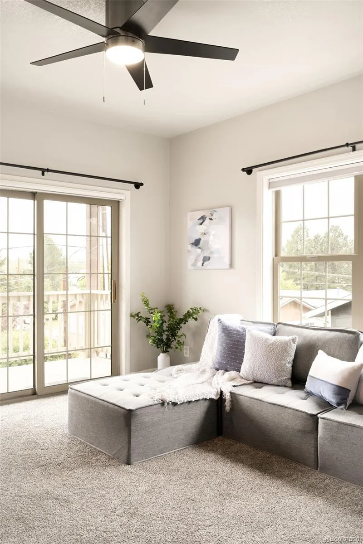
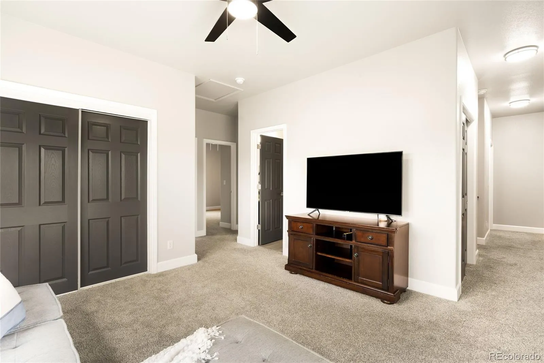
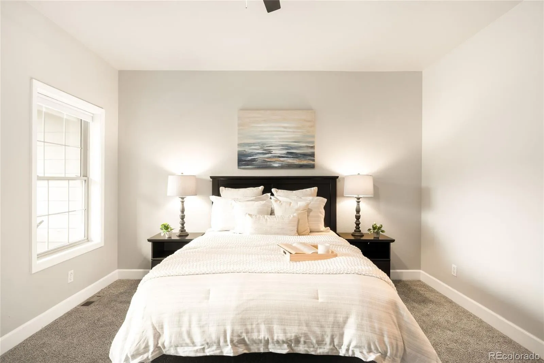
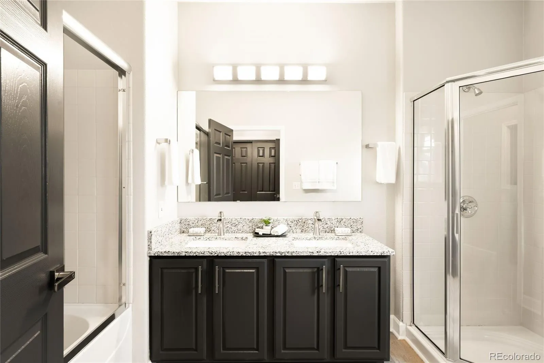
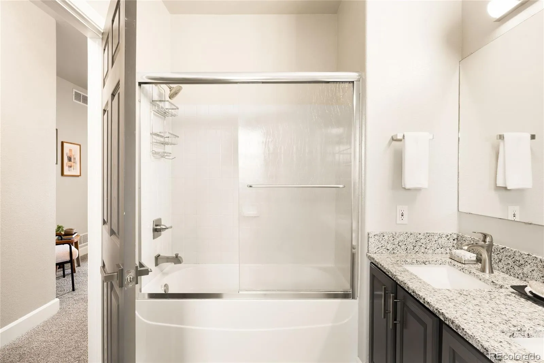
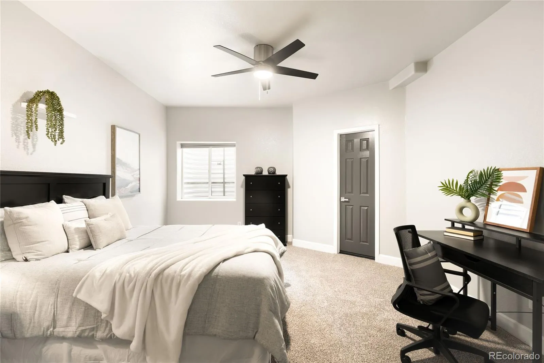
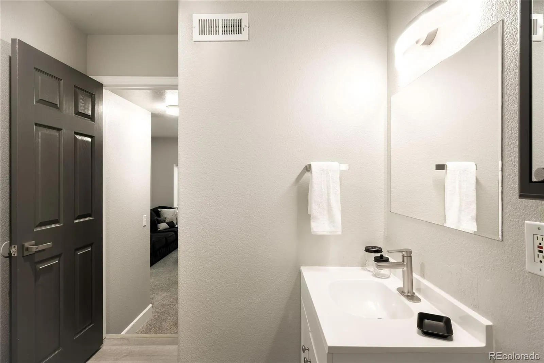
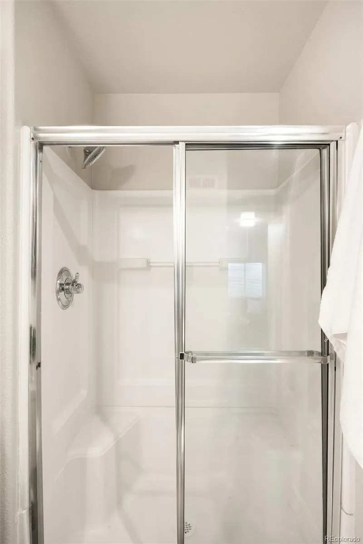
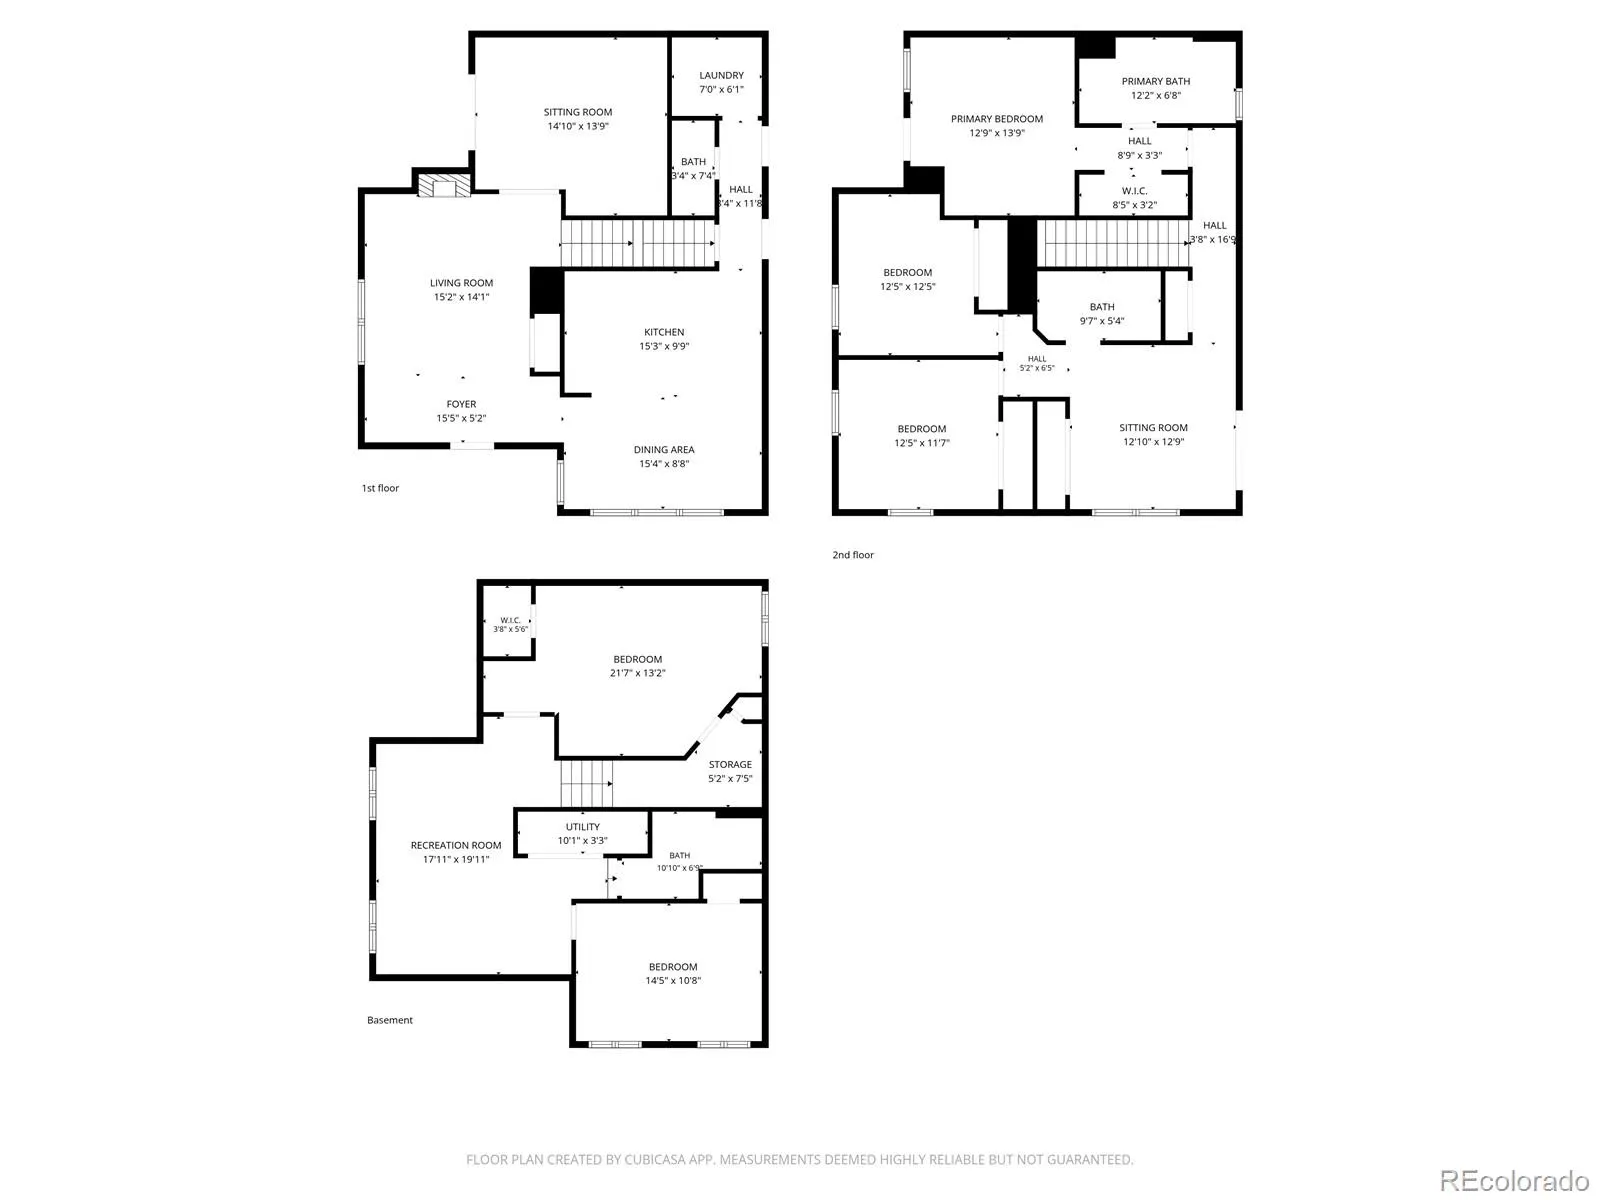
Updated in 2023, the home features 5 bedrooms, 4 bathrooms, tall ceilings and expansive windows. The main level offers multiple living spaces including a formal living room, great room with gas fireplace and bright dining area connected to a spacious kitchen with granite counters, large peninsula, subway tile backsplash and stainless gas range.
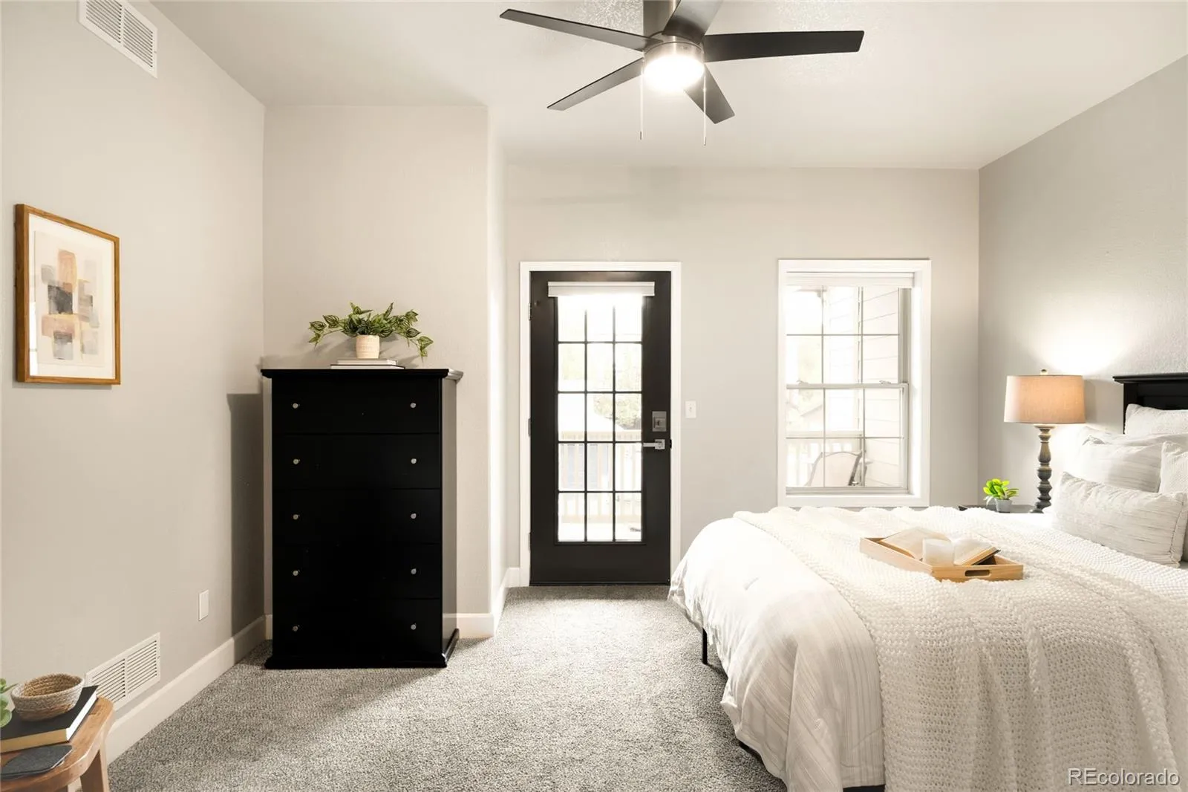
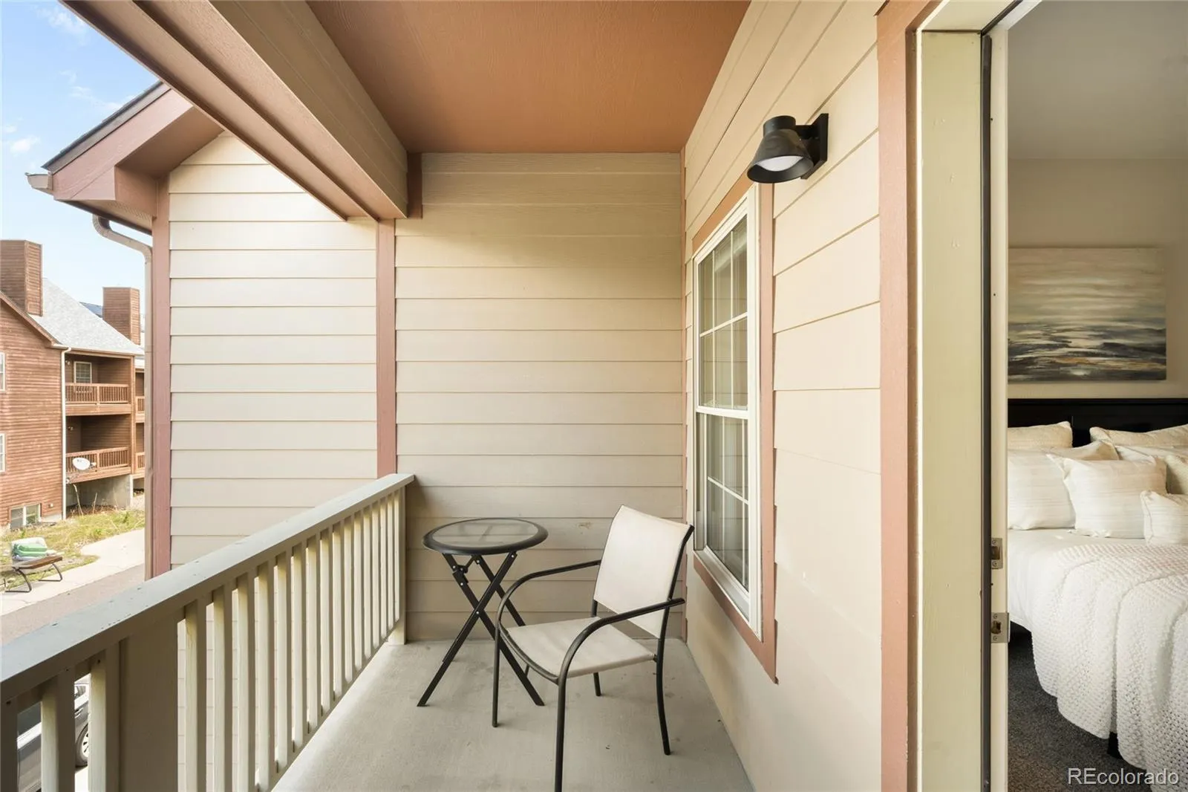
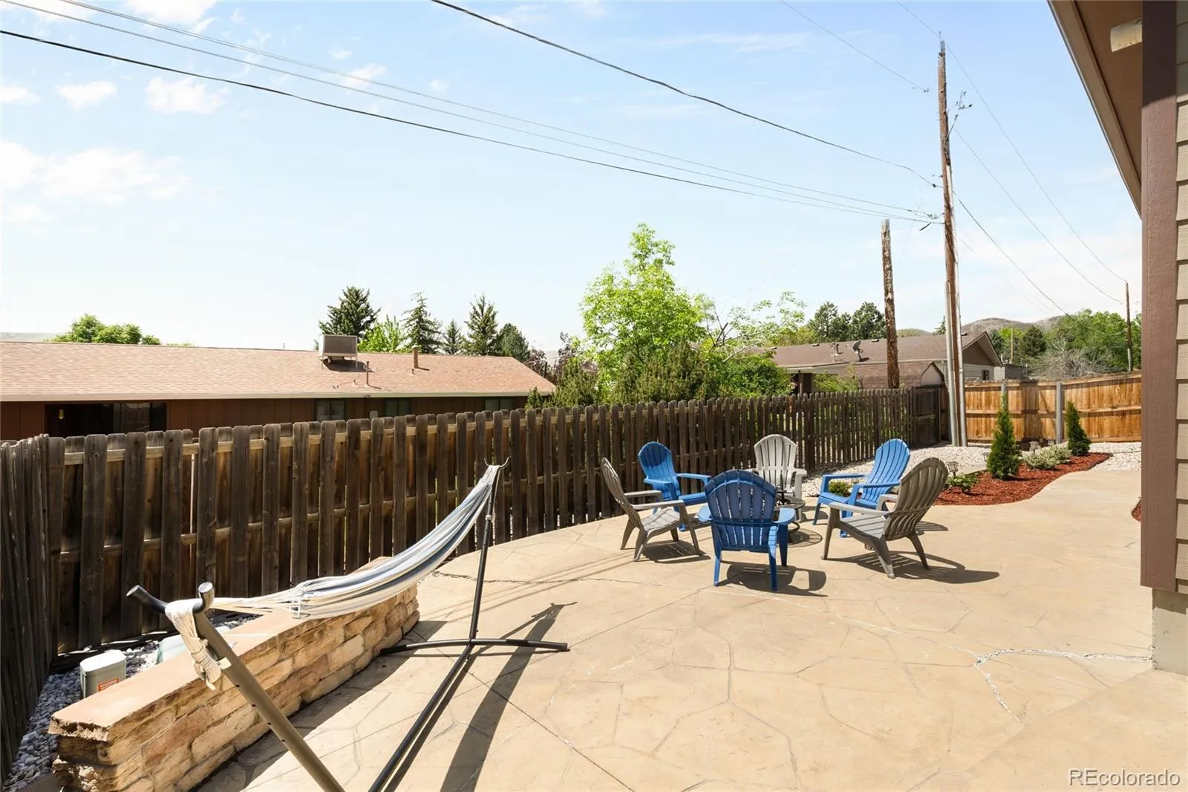
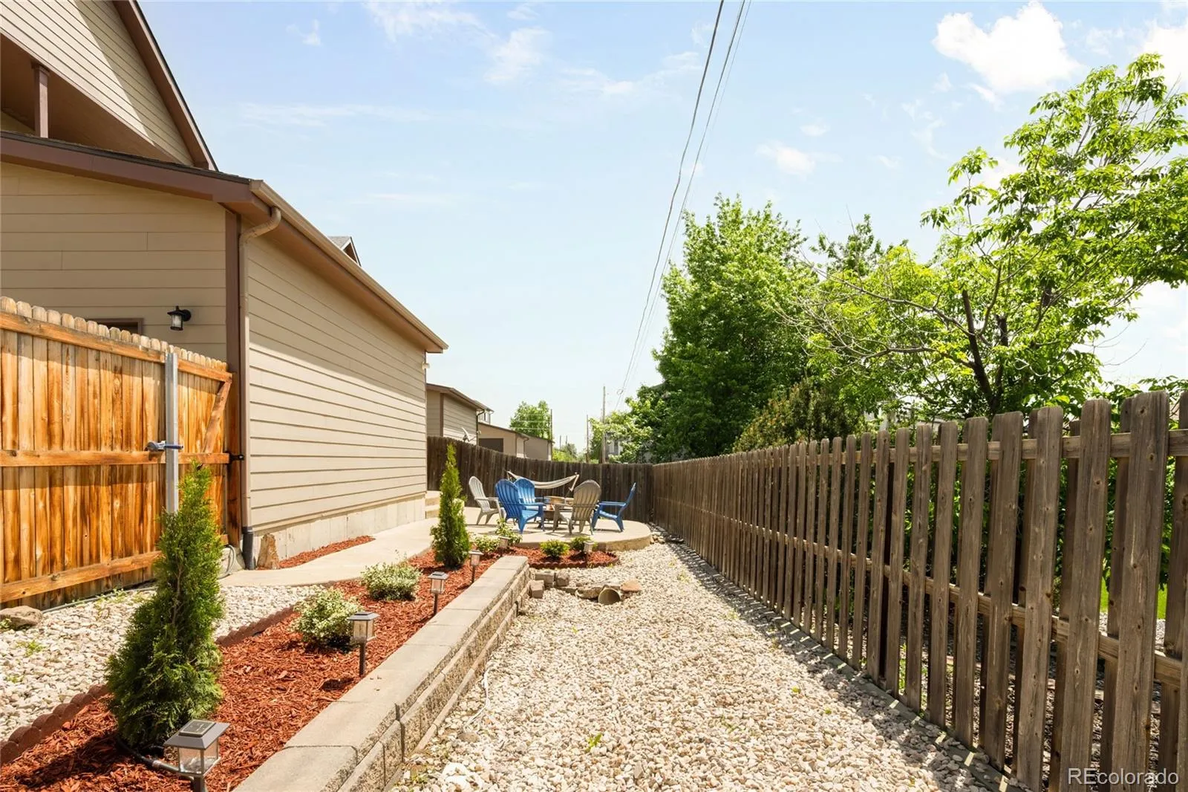
Four private balconies, including one with sweeping mountain views, plus a flagstone patio, provide multiple outdoor living spaces to relax, entertain, and enjoy Colorado sunsets.
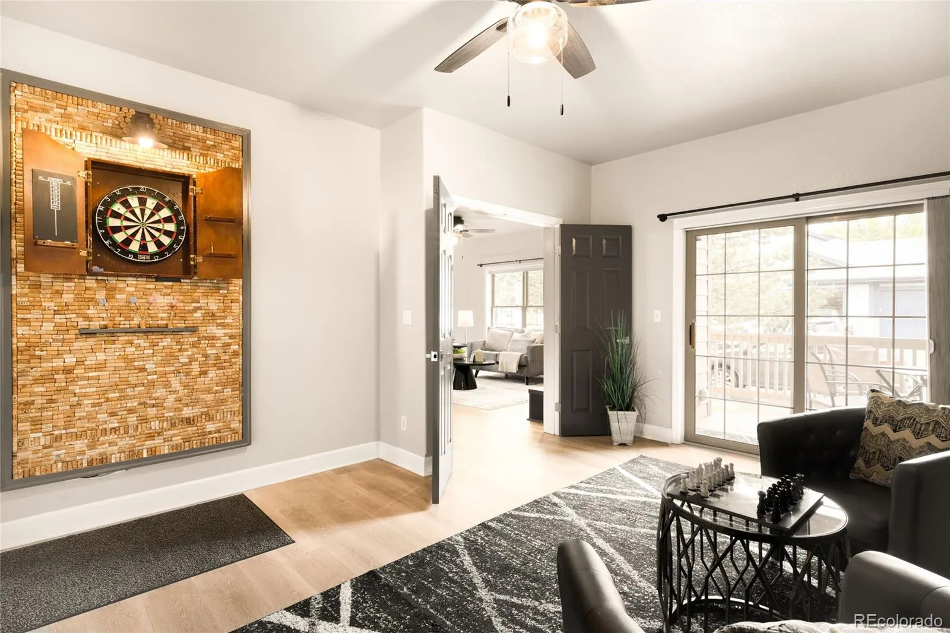
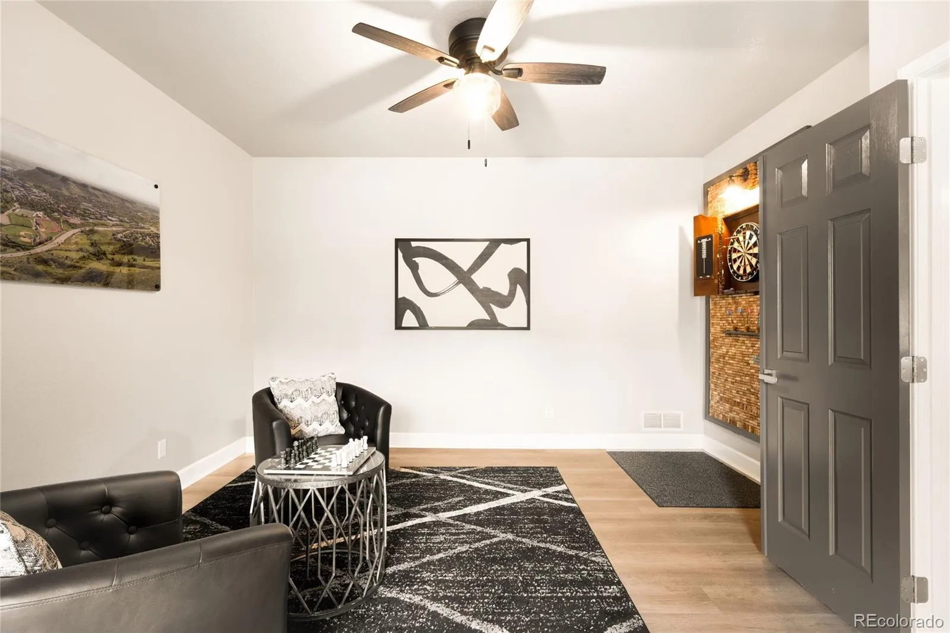
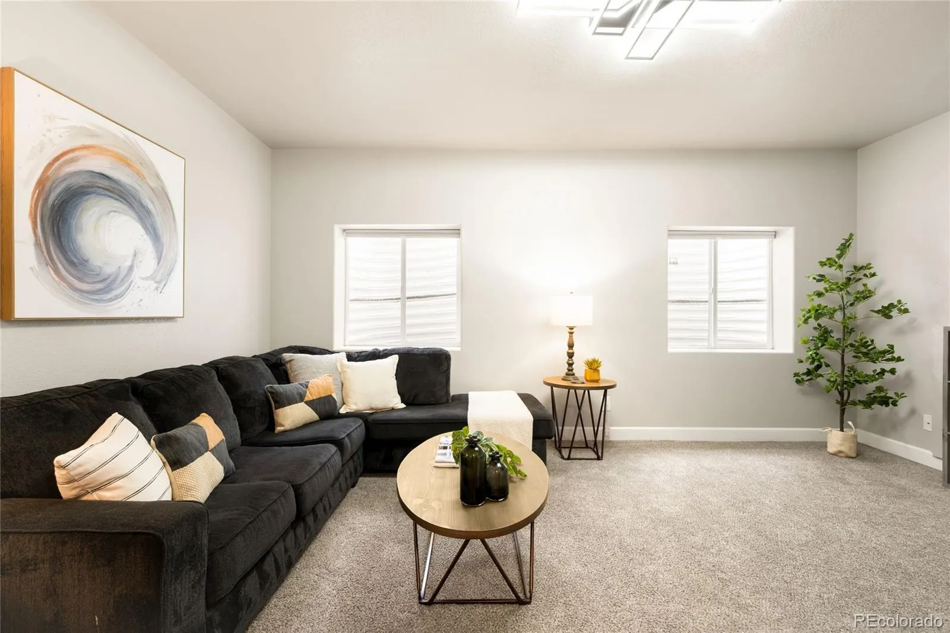
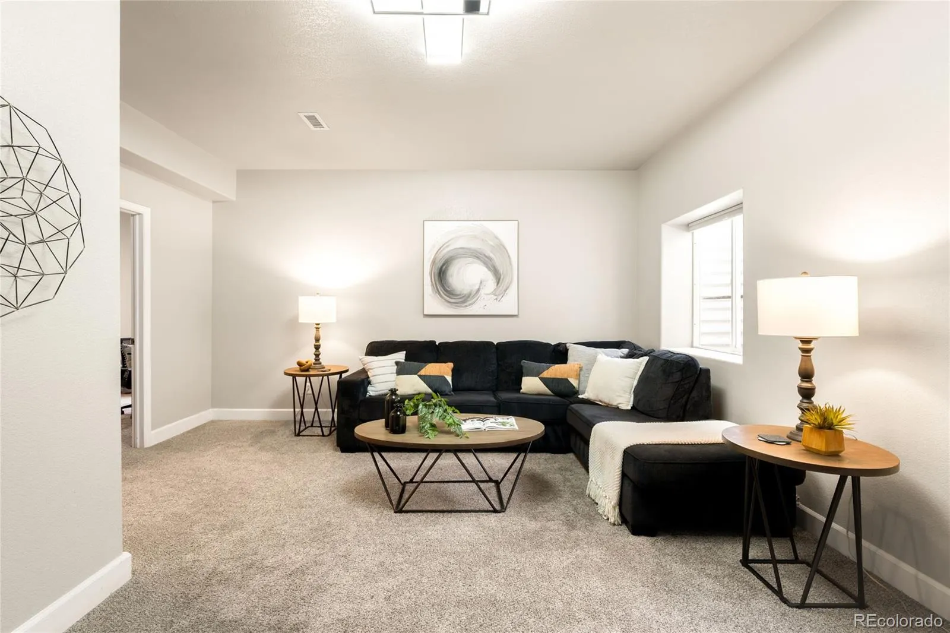
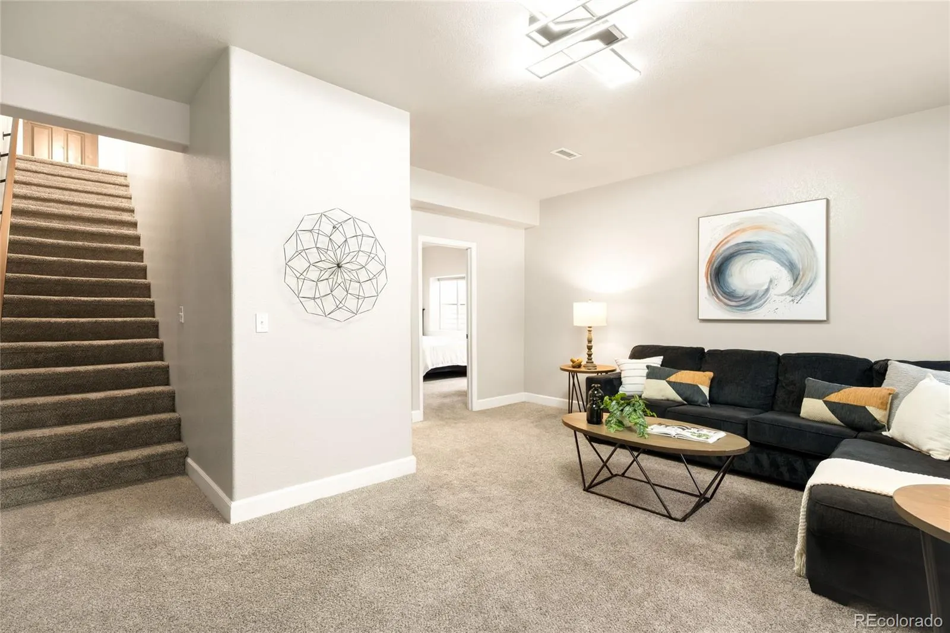
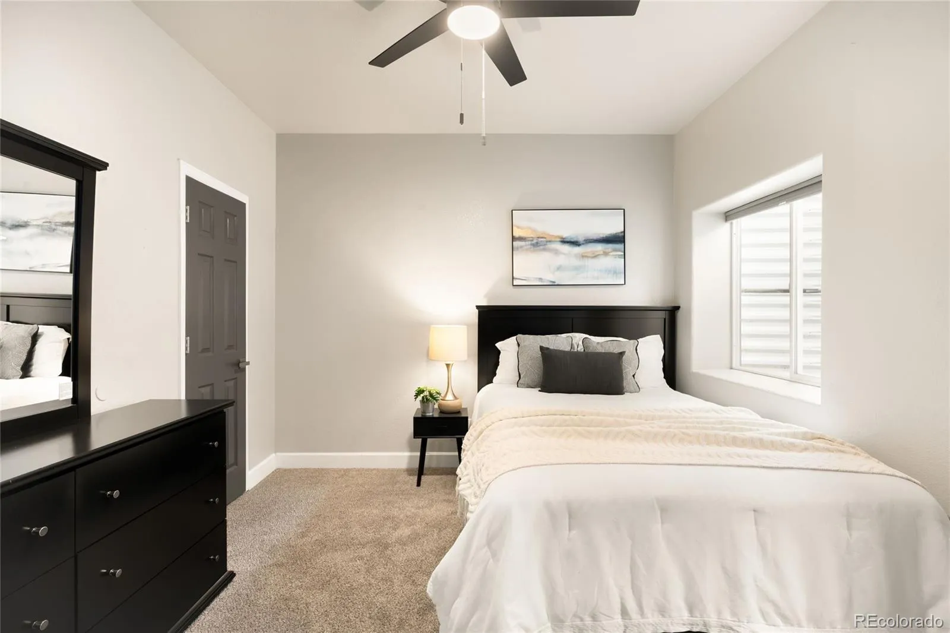
The finished basement expands the home’s flexibility with a large family/rec room, two additional bedrooms and a full bathroom, ideal for guests, multigenerational living, private work-from-home setups or separate living space options. The flexible floor plan offers privacy and separation between living areas, making the home ideal for hosting long-term guests or shared living arrangements.
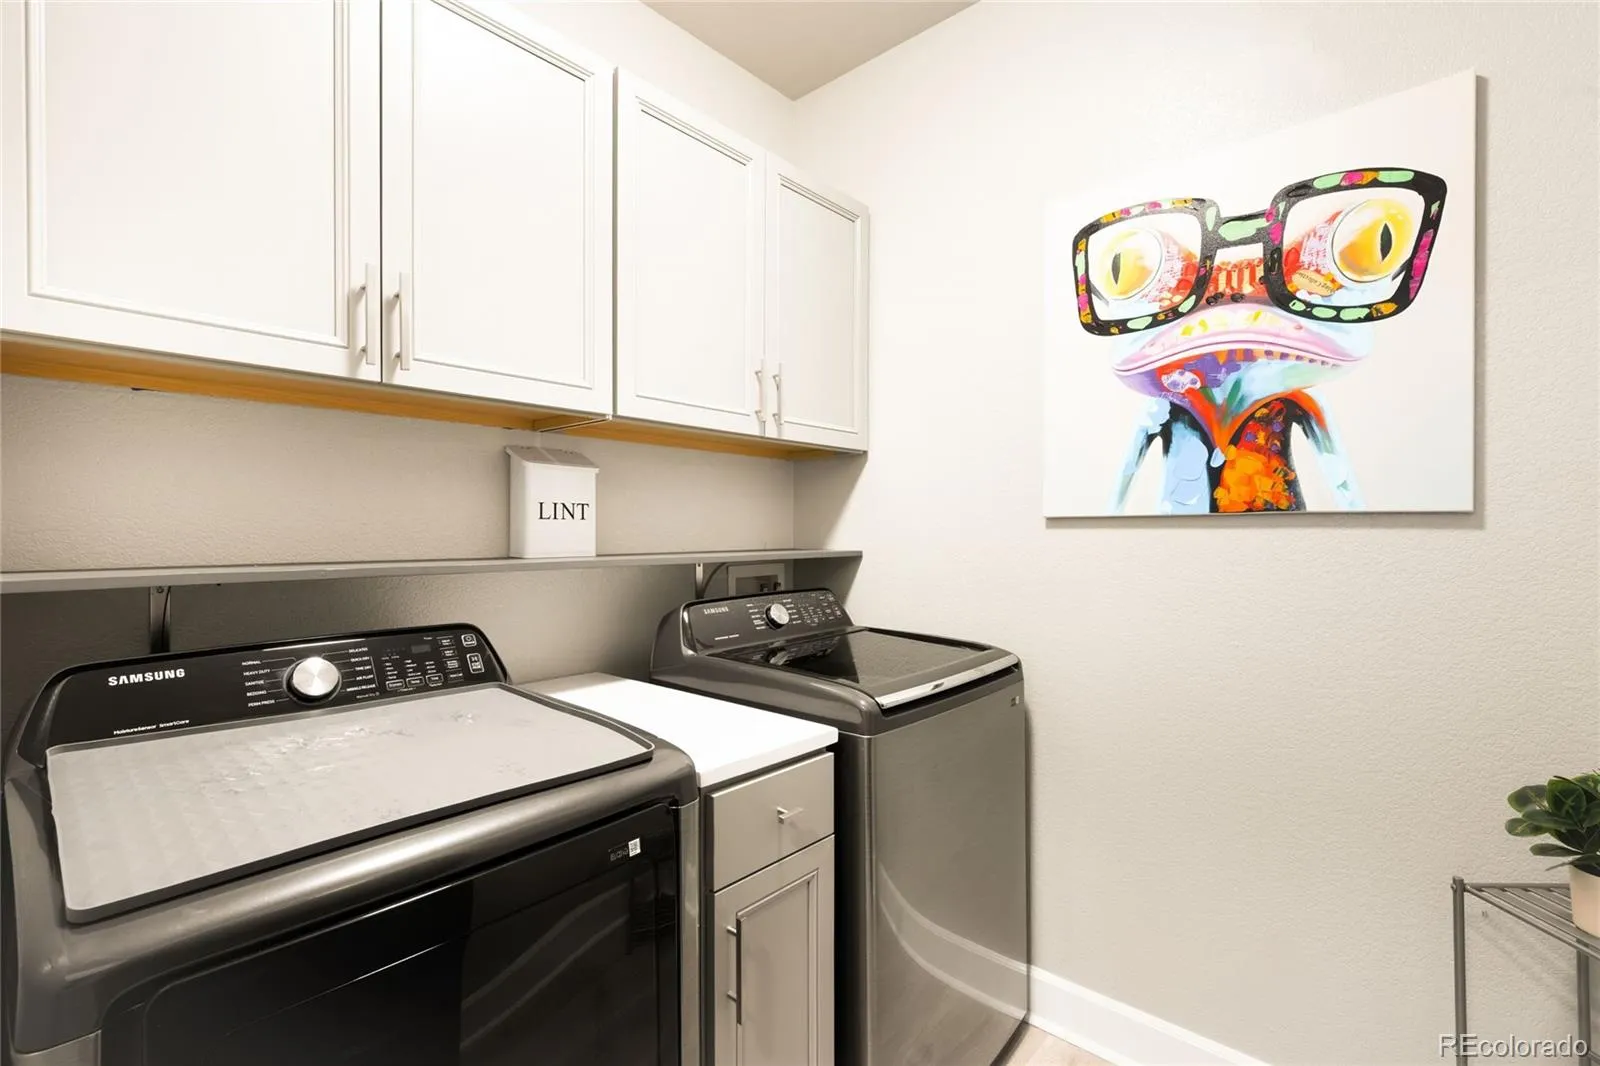
Additional highlights include a fenced backyard with low-maintenance landscaping, an oversized attached two-car garage with storage and a functional layout well suited for full-time residents, second-home buyers or those seeking proximity to the Colorado School of Mines campus.
For buyers seeking mountain views, walkable trail access and flexible living in one of Golden’s most desirable locations, this home offers an exceptional combination of comfort, convenience and the authentic Golden lifestyle-all surrounded by some of Colorado’s most iconic outdoor recreation!


