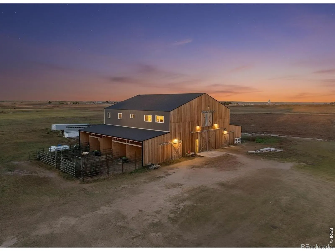
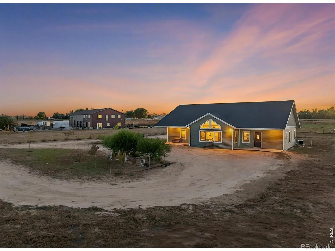
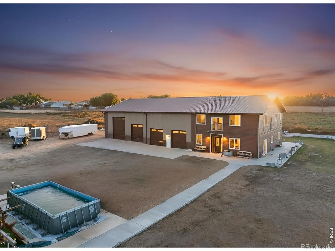
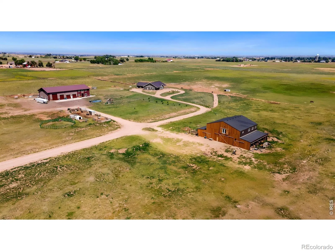
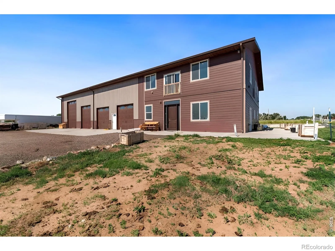
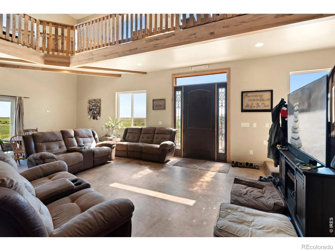
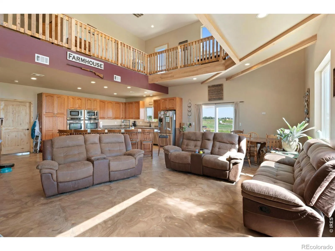
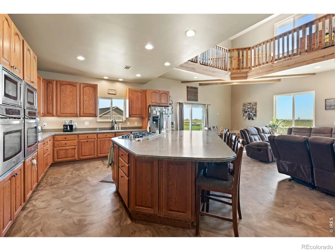
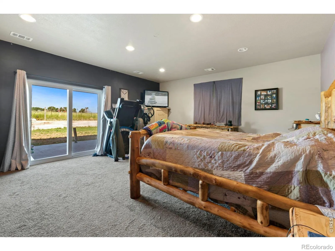
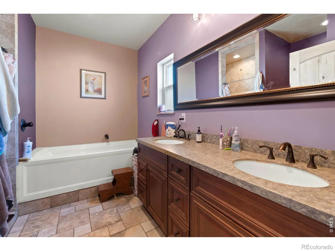
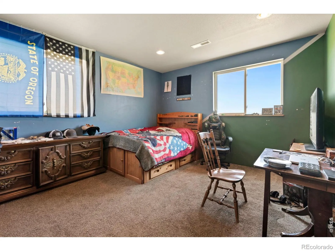
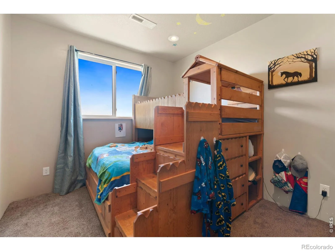
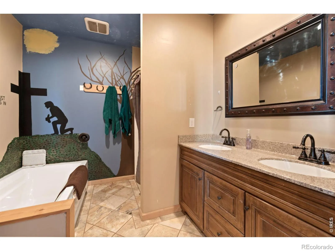
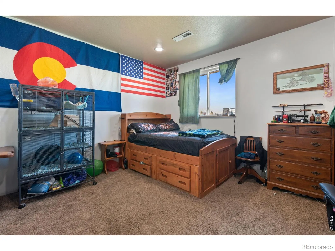
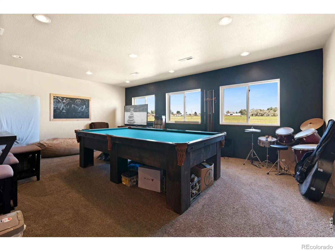
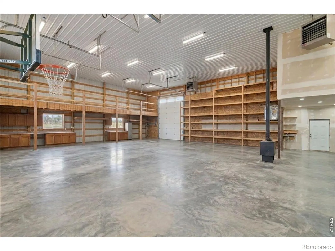
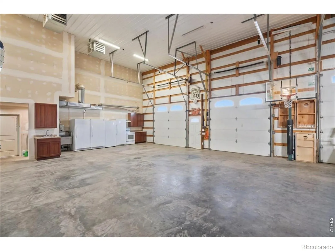
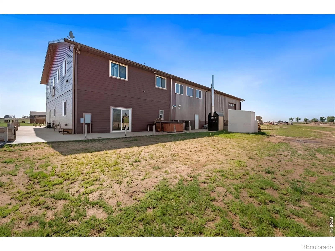
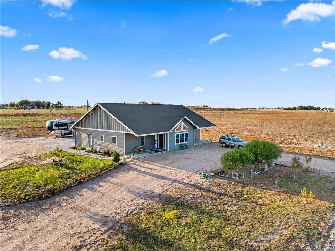
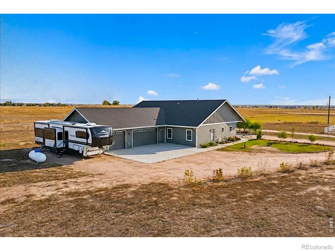
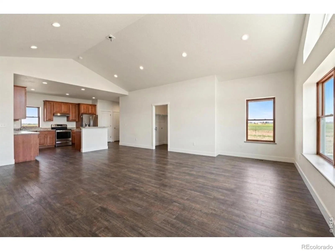
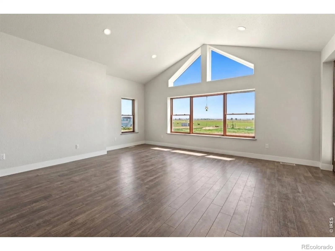
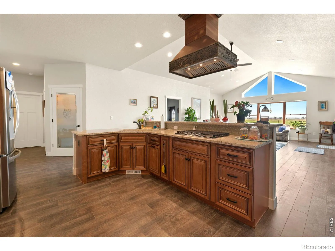
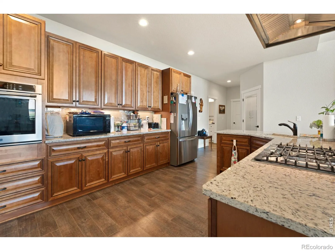
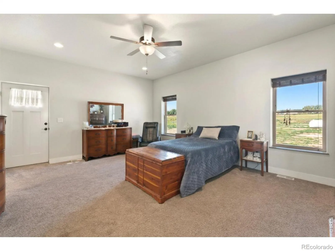
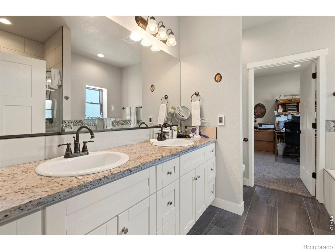
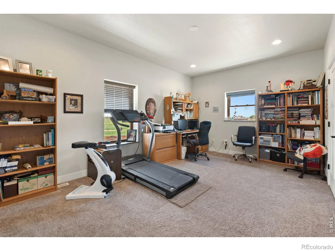
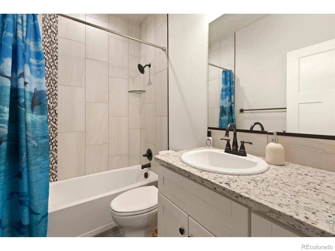
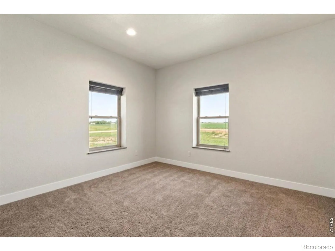
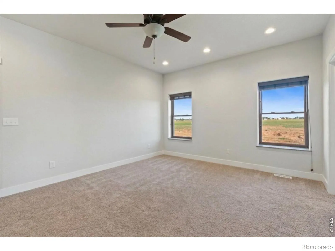
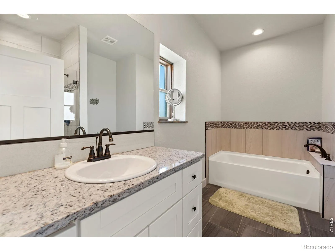
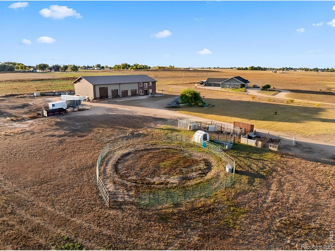
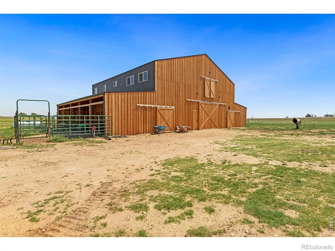
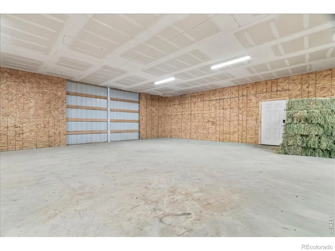
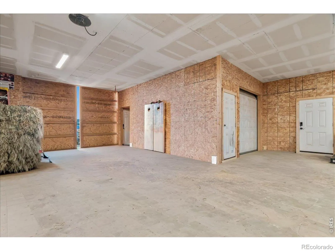
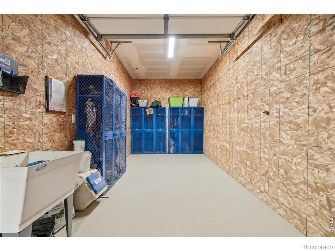
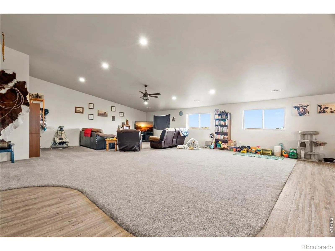
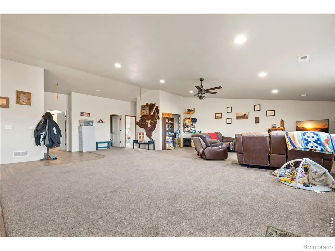
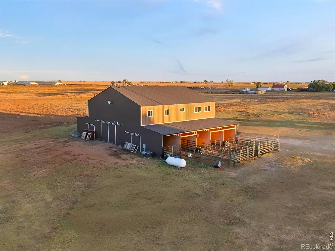
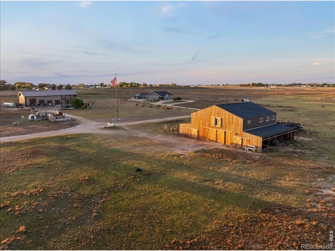
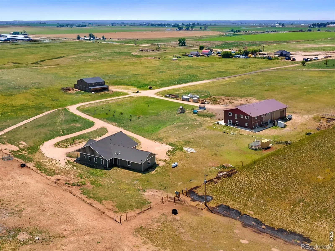
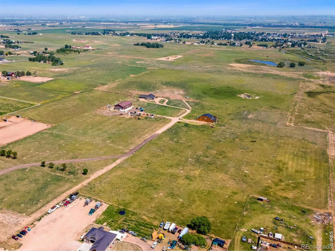
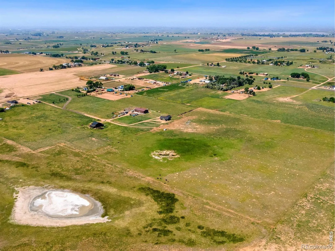
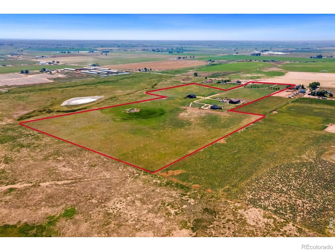
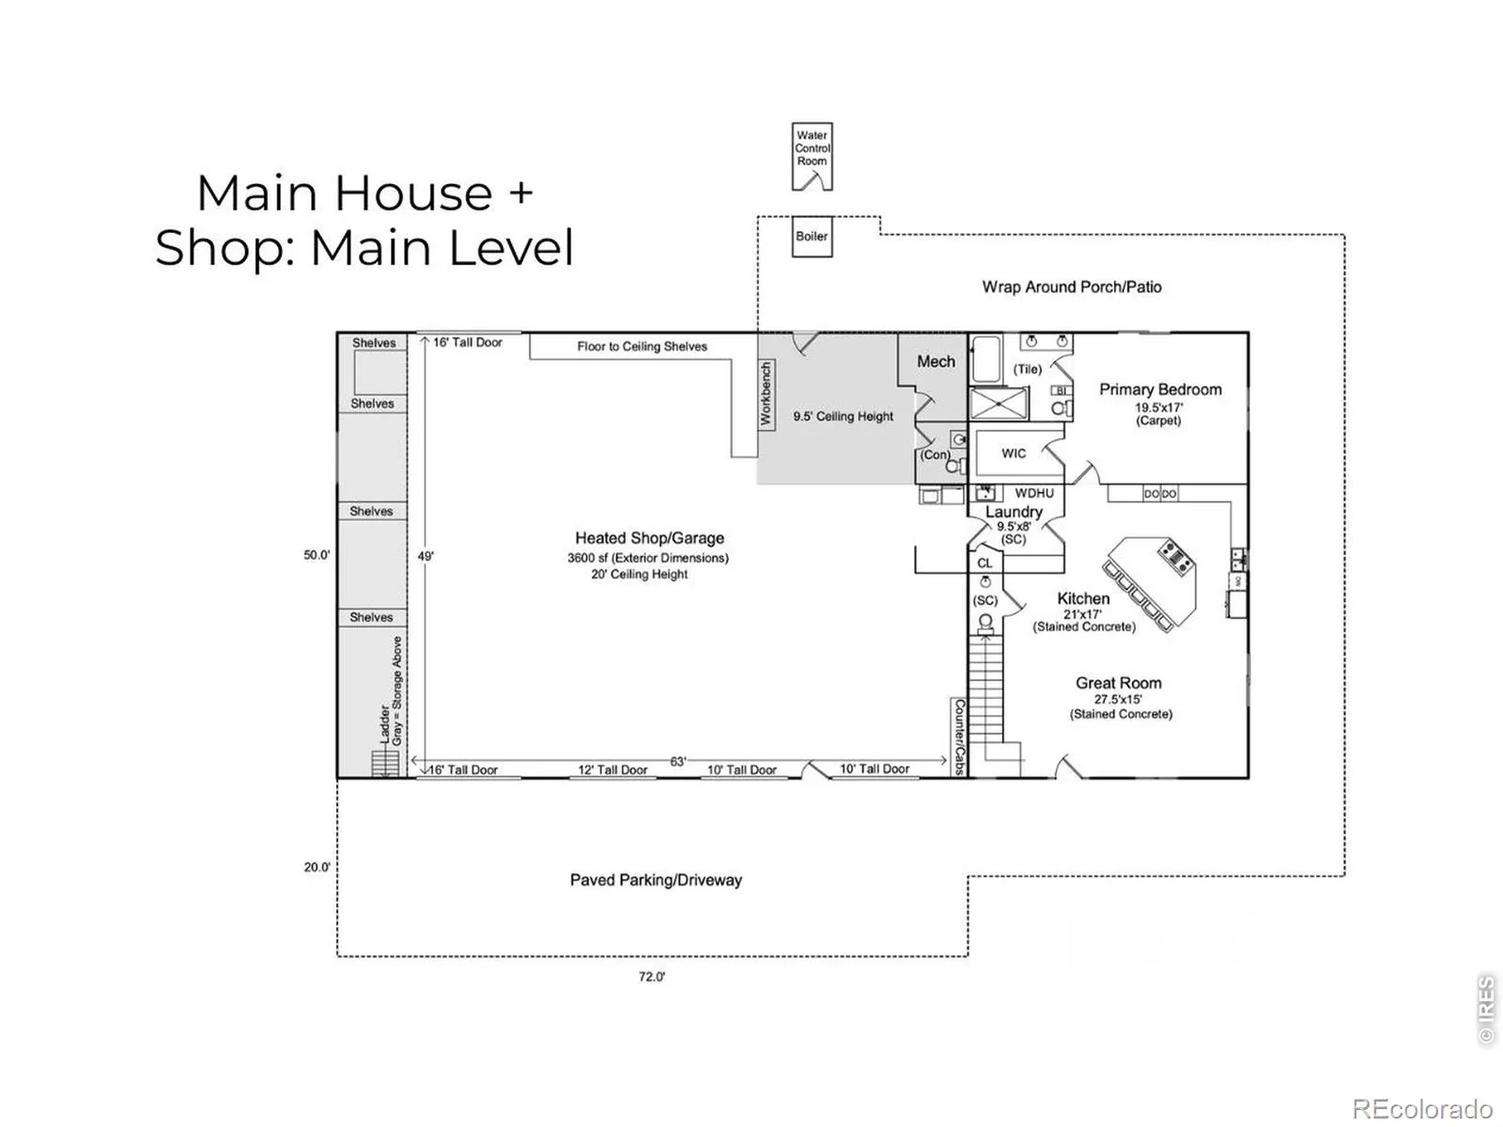
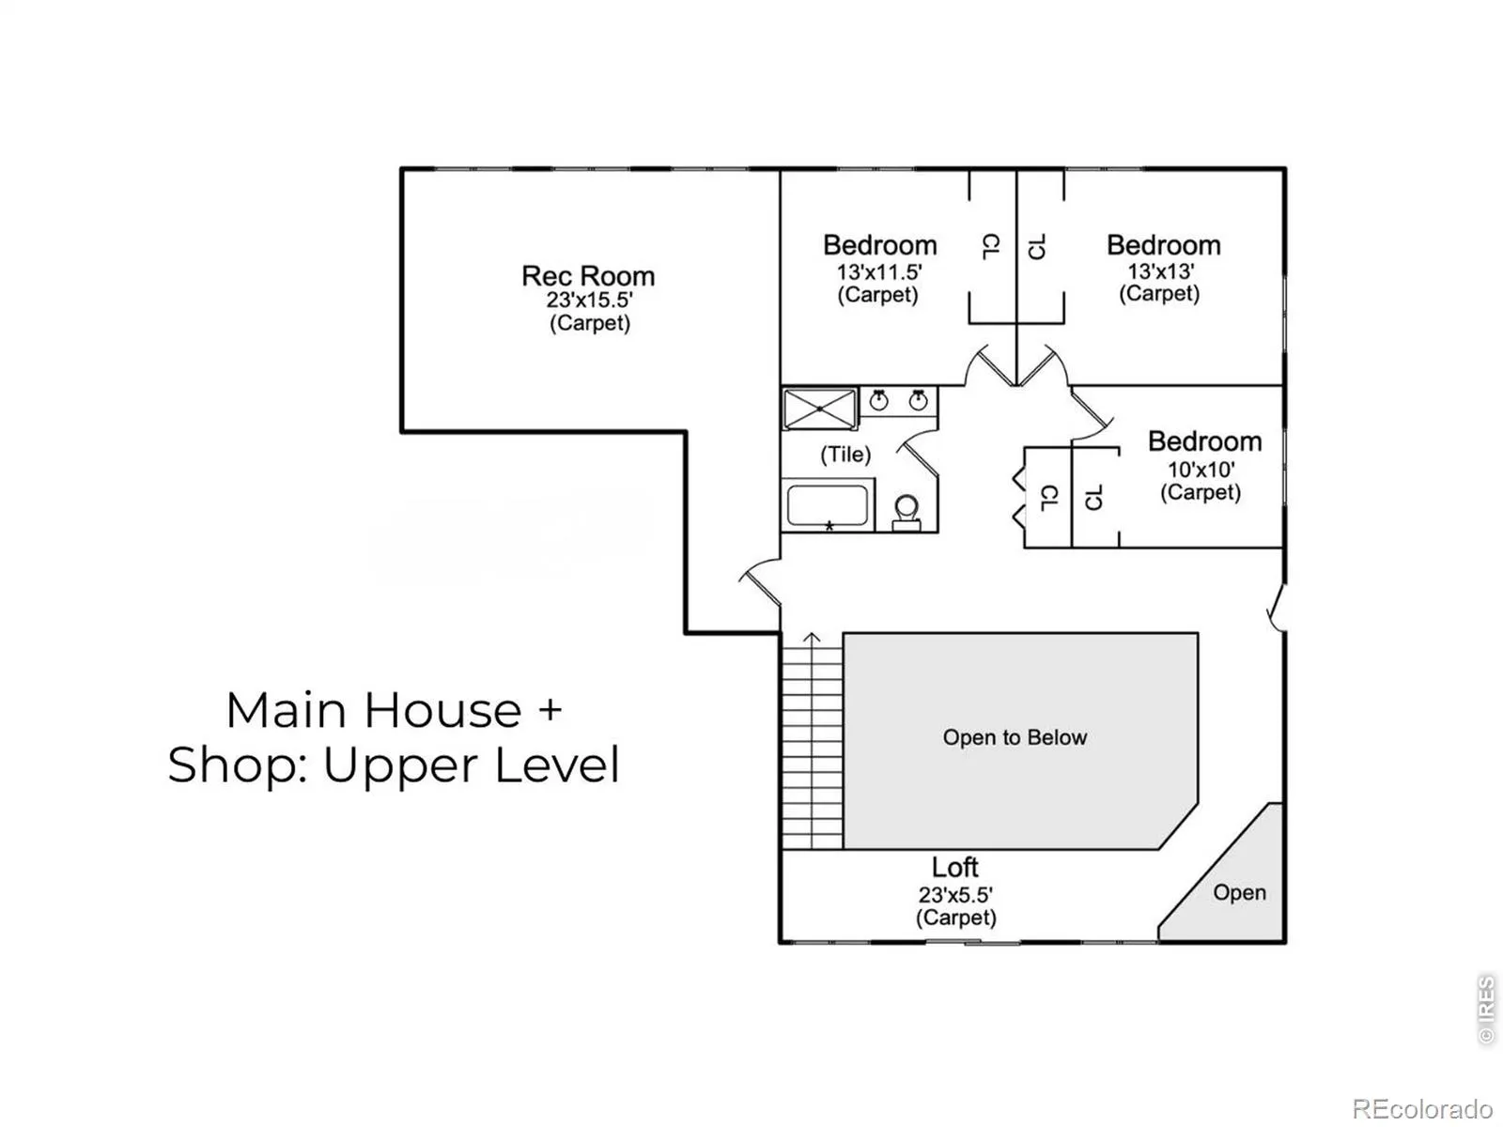
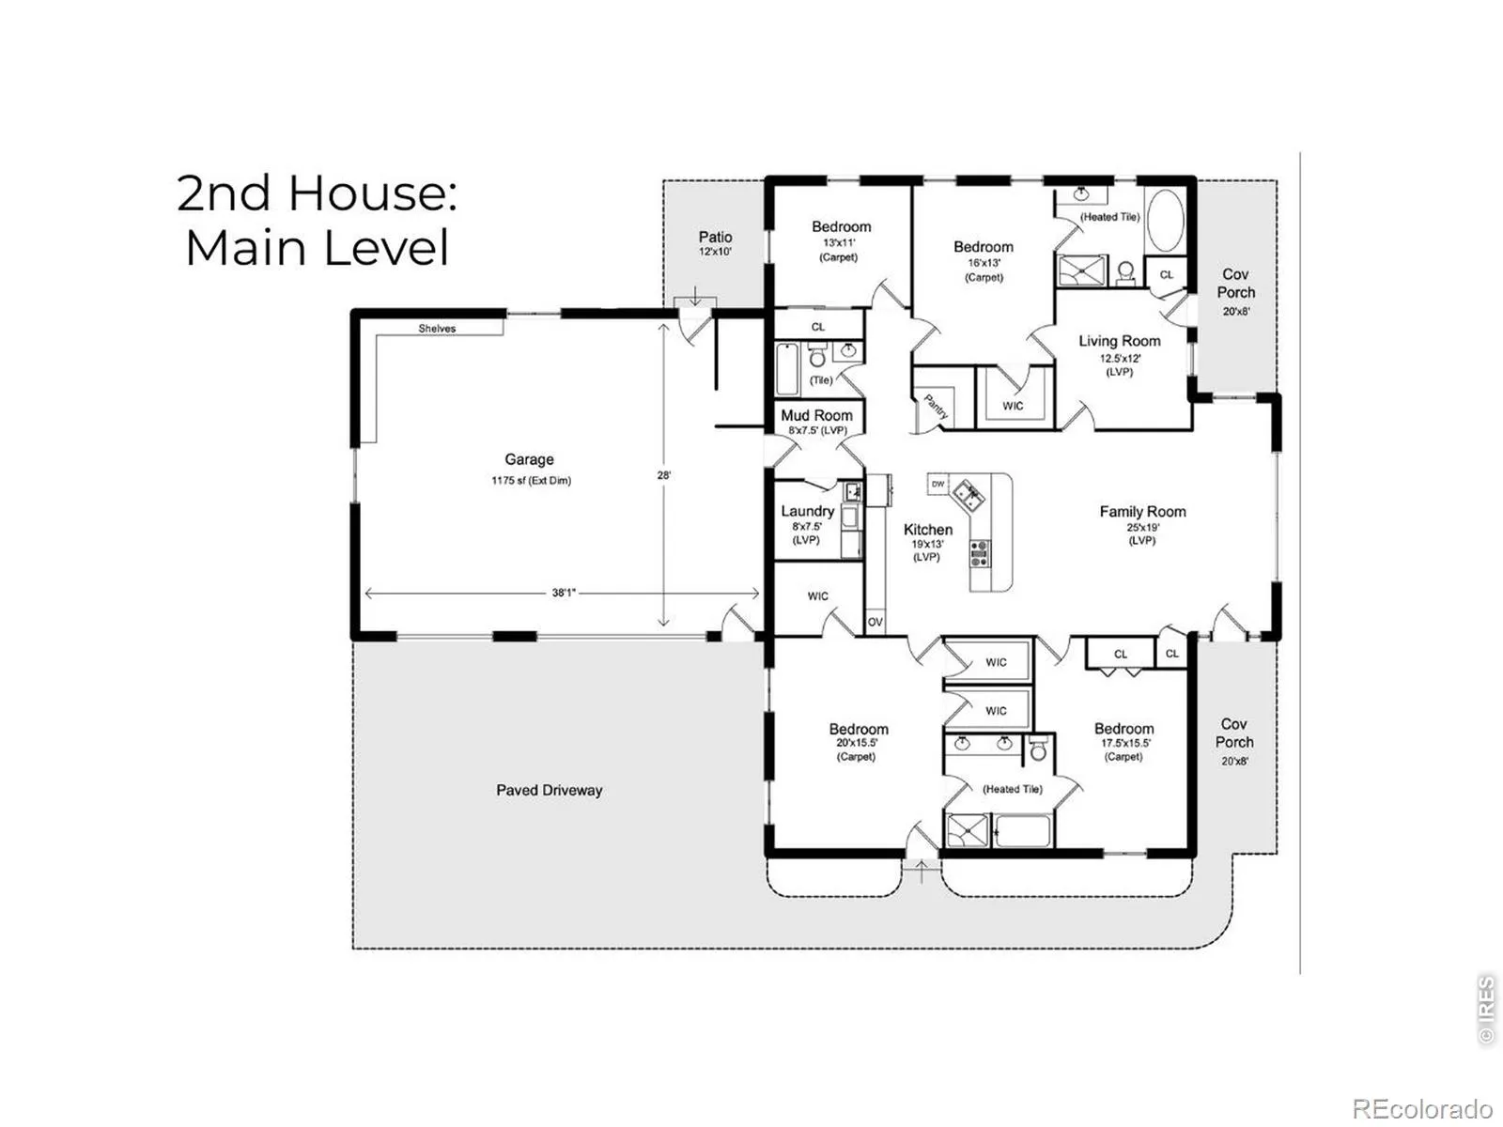
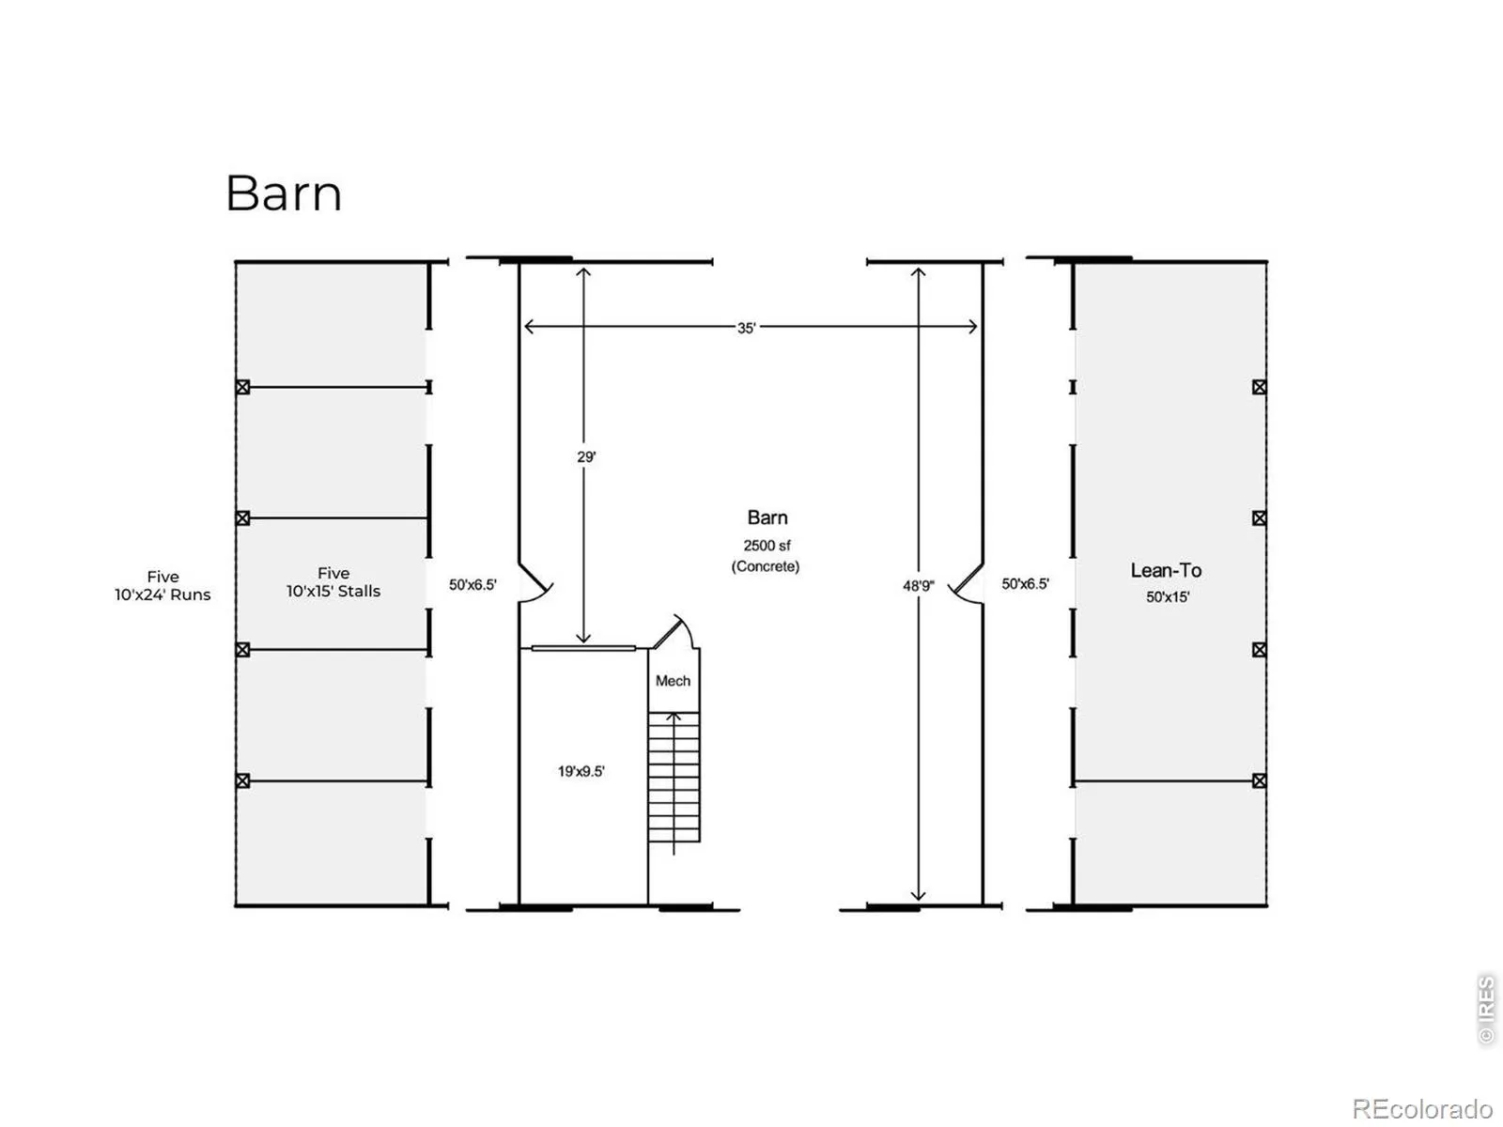
If you have been dreaming of gated acreage living with a barndo, second ADA complaint home, and a horse-ready barn this is it! Almost 60 acres of freedom, offering you solitude and functionality while being close to all you need. The main home is a barndominium style open floor plan with polished concrete floors, a luxurious chef’s kitchen, massive 11×17 island ready for hosting, double ovens and double microwaves, gas range, and a stainless steel refrigerator. Enjoy luxury finishes with radiant heated floors throughout the main level, or head upstairs to the rec room plumbed for a wet bar, three guest bedrooms, or upgraded full hallway bathroom with a 6ft tub. The attached 3, 600 sqft heated shop with 220 power, 20 ft ceilings, a half bathroom, and 10′, 12′, and 16′ doors including a pass-through bay. Walk past the water assembly shed with a 1, 500 underground cistern, 32 zone sprinkler system, producing plum trees, 11 yard hydrants set up so you can switch between city water or well water, and over to the second home designed for aging in place. Offering 4 beds and three baths plus two living room spaces and an attached two car garage. Lipless thresholds and 36″ door openings make this home easy to navigate for all ages. Double walk-in closets in the primary suite provide plenty of storage! Thoughtfully laid out with the ability to have a live-in caretake quarters and ICF construction, this home is both sturdy and energy efficient. Both homes feature tankless hot water heaters, and all buildings have heated and cooled exterior spigots. Wander over to the 10 stall capacity barn, with five 10×15 stalls and five 10×24 runs set up with auto-waters on the west side, and plumbing run to the east side of equal size currently used as a lean-to for storage. Inside you’ll find the tack room and wash area as well as an insulted corner with plans for a walk-in meat locker. All all pipe fencing, chicken coop, 20×30 hay shed, and washers and dryers stay! This home has it all!

Advanced Home Search
Search by square footage, location, price, bedrooms, bathrooms and more.Just Listed
These homes just hit the market. Be among the first to see them. Schedule a showing, too.New Construction
See brand new homes and homes under construction now and available soon.Features & Amenities
Find homes with views or pools, in gated communities & with other desirable features.Cities
Take a look at luxury homes in each city in Metro Denver.Neighborhoods
Find the ideal neighborhood and the home that best fits you.Counties
Have your eye on a specific county? Browse these listings.Zip Codes
Start here to find a luxury home in a particular zip code.Single-Family Homes
See photos of single-family homes, get prices, neighborhood information & more.Townhomes
Get all the details about luxury townhomes for sale now throughout Metro Denver.Condos
Are you drawn to the low-maintenance, luxury lifestyle of condo living? Start here.One-Story Homes
Looking for a main floor master? Ranch-style homes may be perfect for your lifestyle.Featured Price Ranges
We’ve done the searching for you. Find homes in popular luxury price ranges.55-Plus
Explore beautiful homes and enviable amenities available in 55-and-over communities.Your Free MLS Search Account
Create and manage saved searches and properties with the Property Organizer.Schedule a Personal Consultation
We’re happy to help any time! Schedule a no-obligation 15-minute call.


