
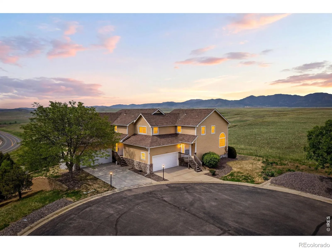
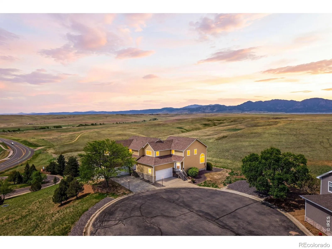
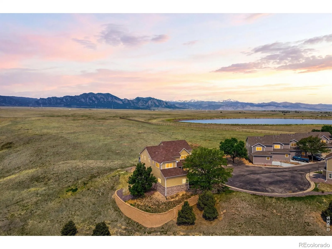
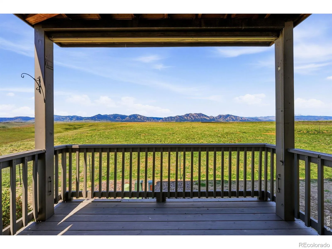
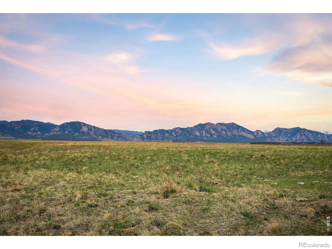
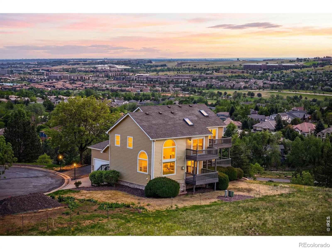
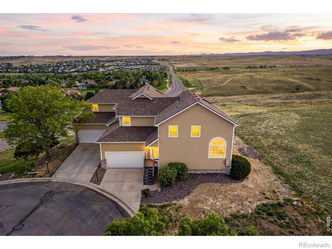
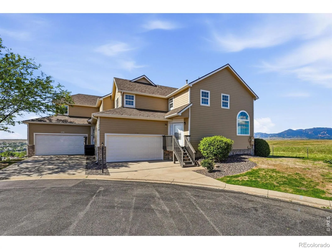
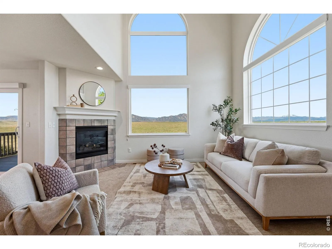
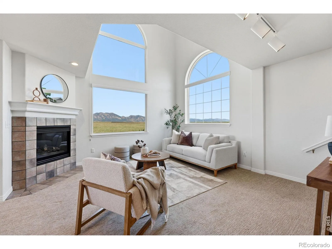
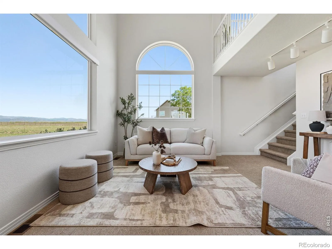
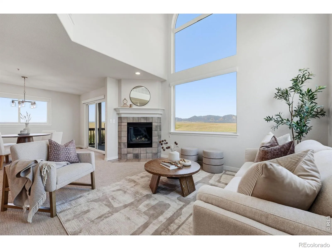
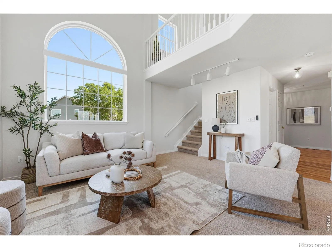
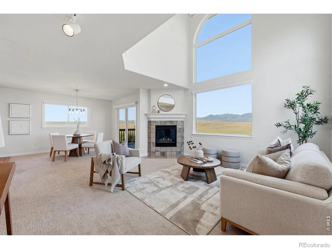
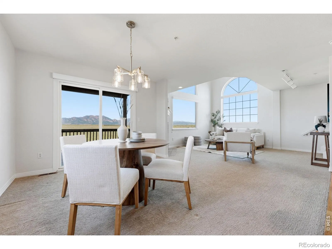
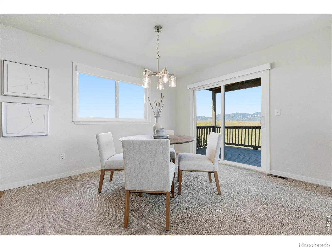
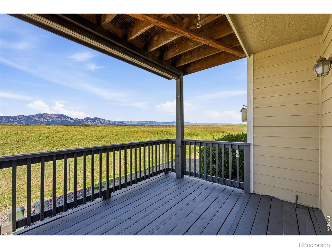
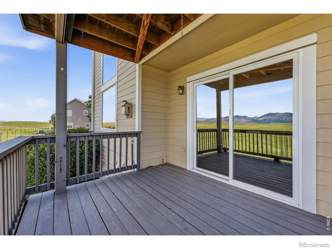
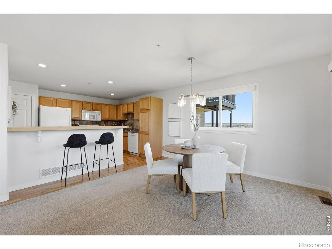
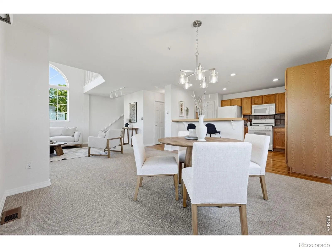
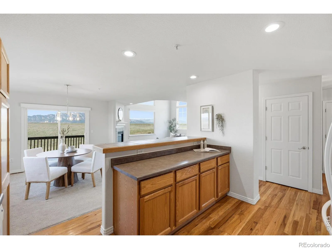
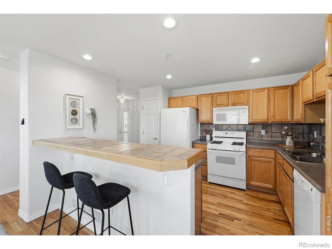
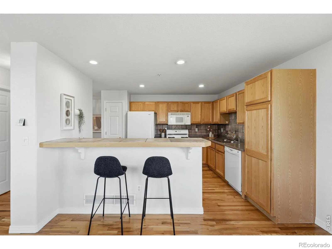
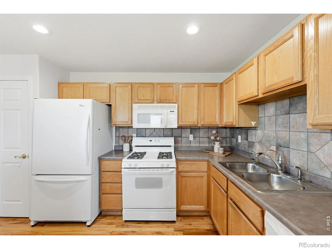
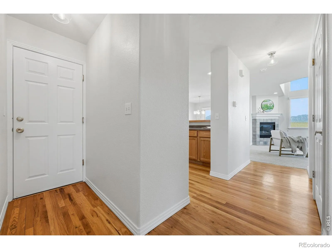
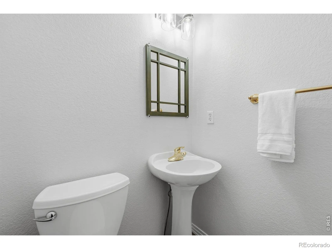
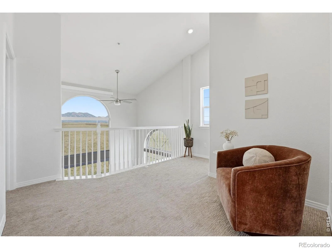
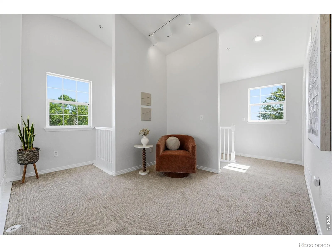
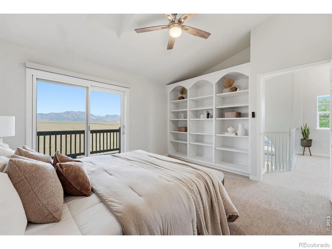
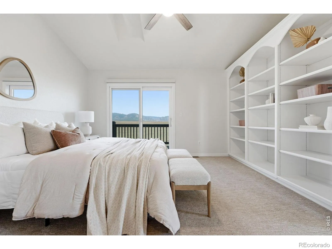
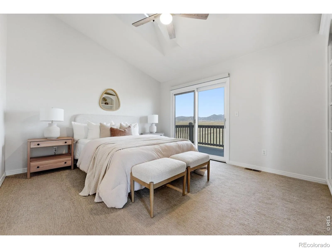
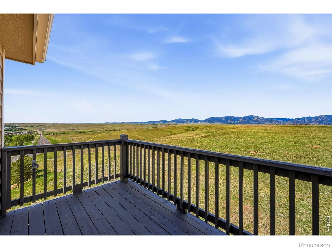
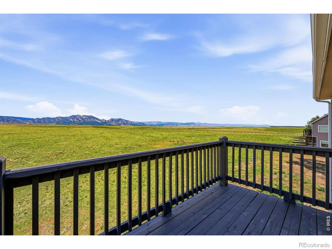
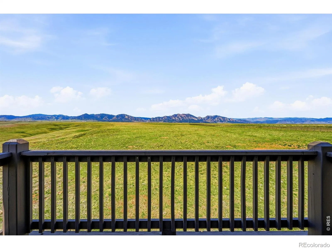
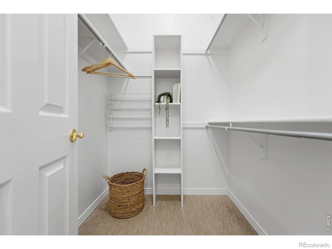
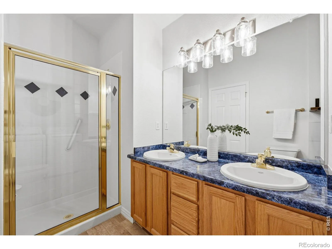
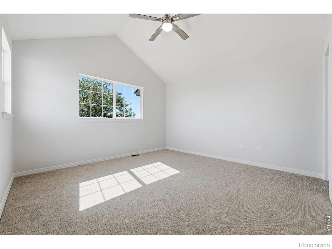
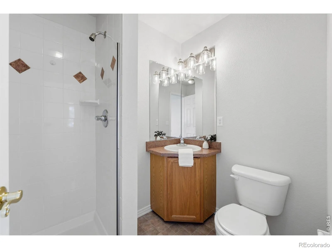
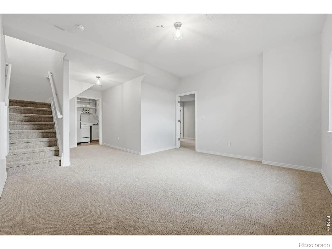
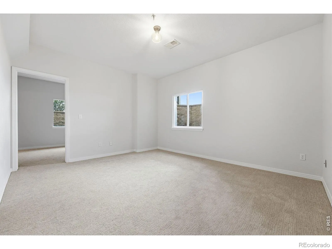
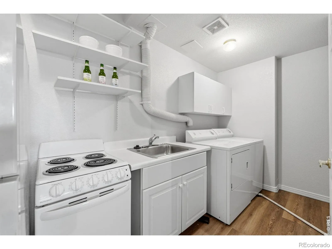
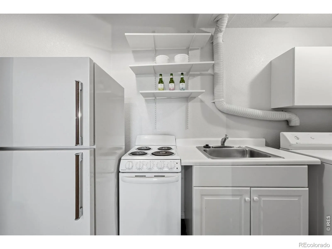
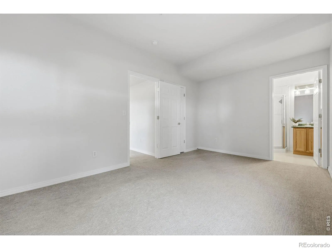
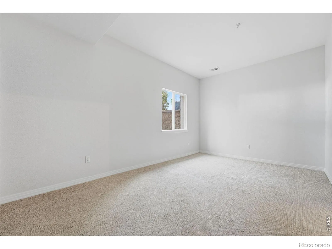
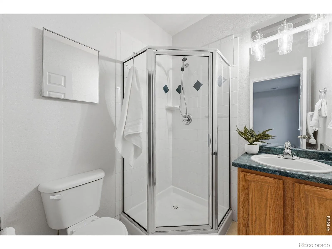
Absolutely extraordinary location in Superior with what may quite possibly be the best views in the entire town! Perched at the end of a quiet cul-de-sac on the highest street in all of Superior, and directly bordering Boulder County Open Space. This exceedingly rare property offers breathtaking, unobstructed 180-degree mountain views from both the main and upper levels spanning Boulder’s Flatirons, Indian Peaks, Longs Peak, and the Continental Divide. Rarely does a home like this ever come on the market. Although technically a townhome, this incredible home lives like a paired home or duplex with only a minimal shared wall with one neighboring unit in a two-unit building. Perfectly oriented directly west, the home was designed to fully capture the incredible views and dramatic Colorado sunsets from nearly every major living space. The bright, open floorplan is filled with natural light and expansive windows showcasing the surrounding scenery. The main level features oak hardwood floors, a gas fireplace, and a dining area opening directly onto a private view deck overlooking the open space and mountains beyond. Upstairs offers a spacious primary suite with en-suite bath, private west-facing balcony, and incredible mountain views, along with a second bedroom with its own en-suite bath and a vaulted loft ideal for an office, study, or flex space. The lower level features a private third bedroom with en-suite bath plus a kitchenette area, creating an ideal setup for guests, multi-generational living, or extended stays. Superior is one of Boulder County’s most sought-after communities, known for its extensive trail system, parks, pools, tennis, open space, community events, and easy access to both Boulder and Denver. Rarely does a property combine this level of privacy, scenery, flexibility, and location.
Ridge At Superior
1765 Rockview Circle, Superior, CO 80027


- 1. 2026-05-30 (Start time: 2026-05-30T17:00:00Z - End time: 2026-05-30T19:00:00Z)
- 2. 2026-05-31 (Start time: 2026-05-31T19:00:00Z - End time: 2026-05-31T21:00:00Z)
