
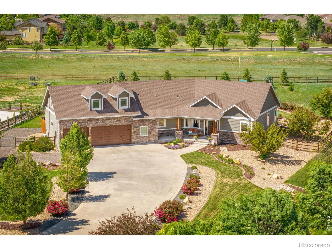

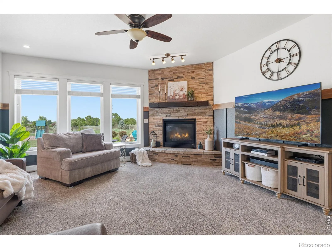
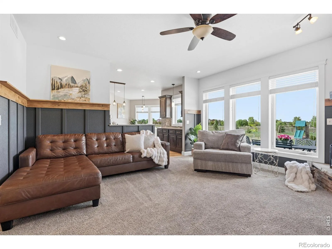
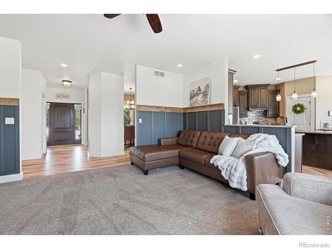
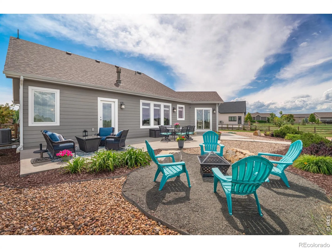
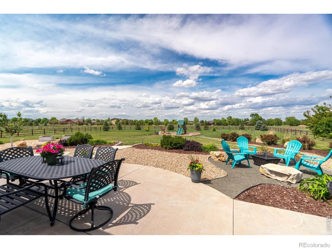
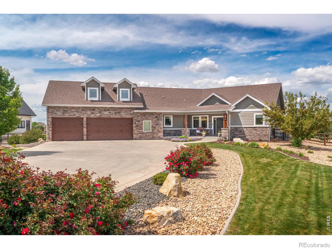
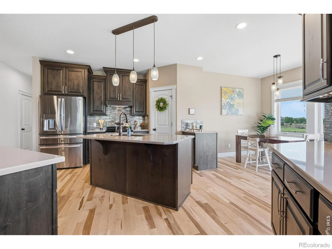
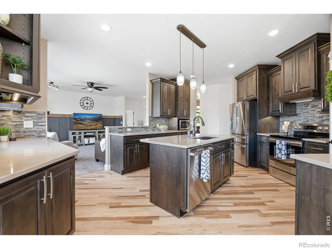
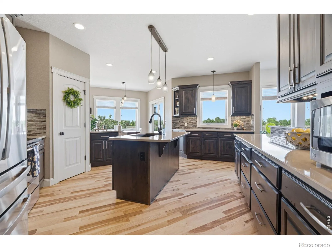
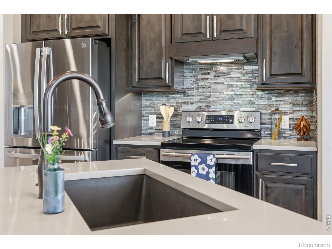
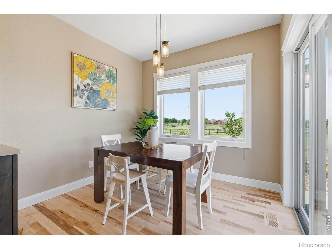
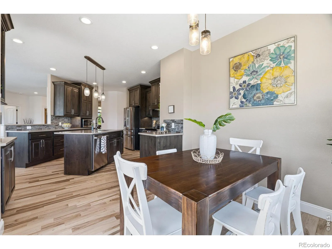
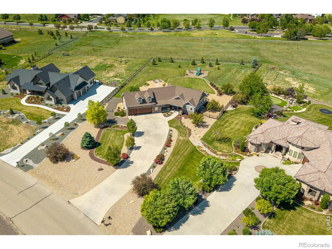
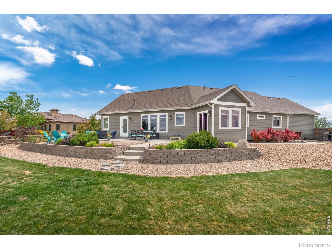
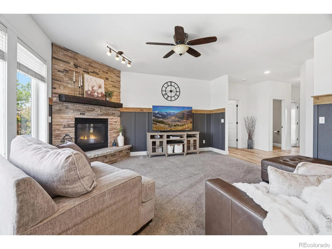
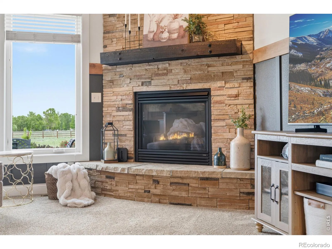
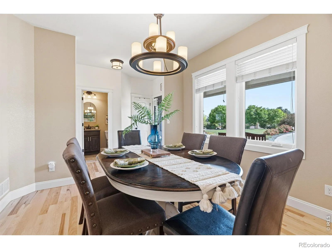
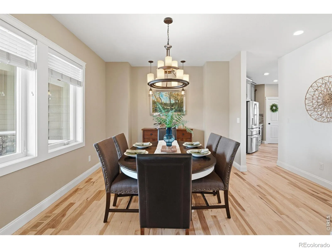
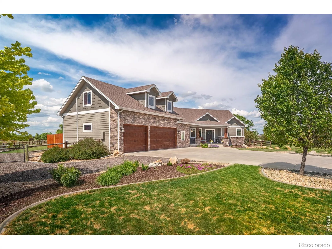
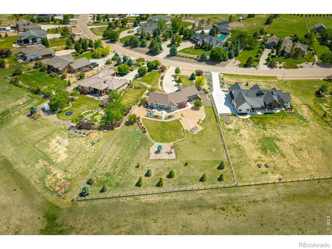
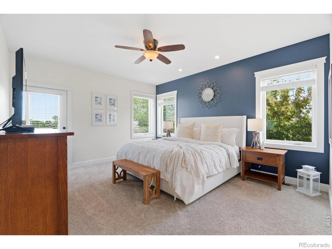
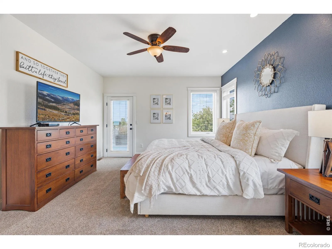
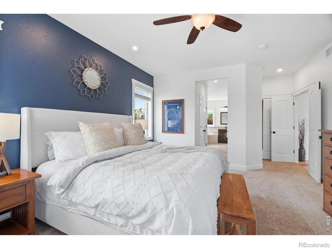
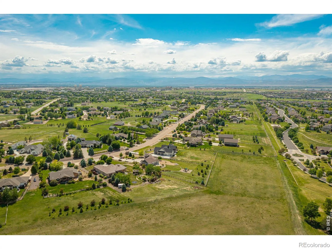

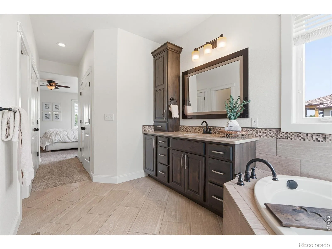
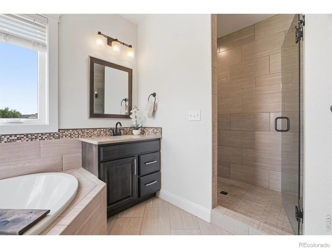
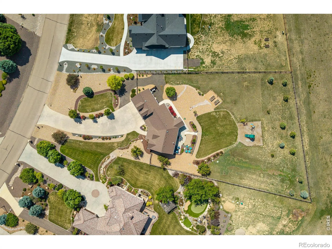
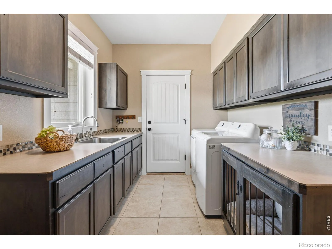
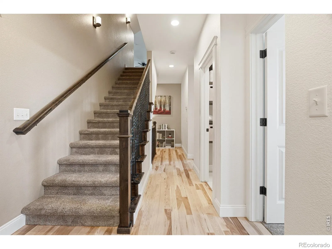
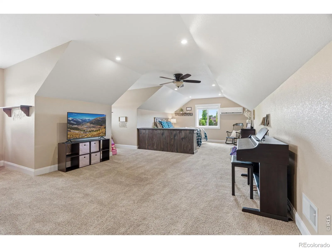
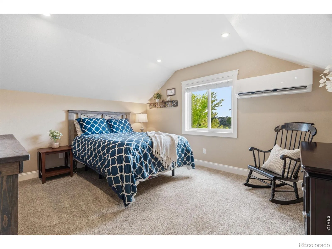
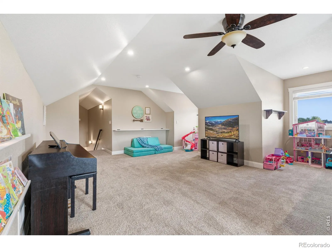

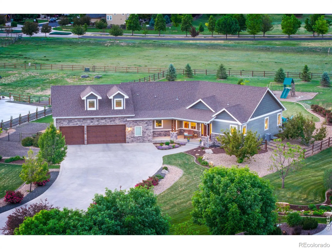
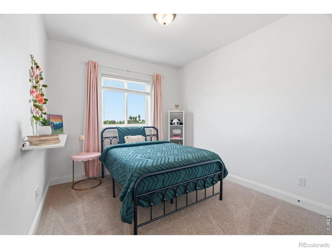
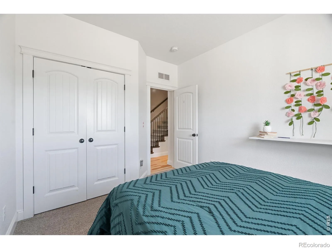
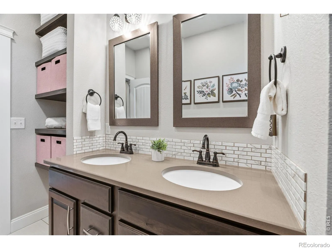
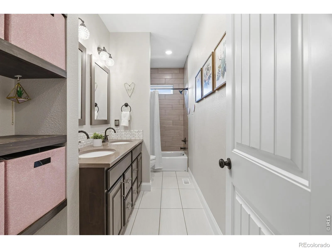
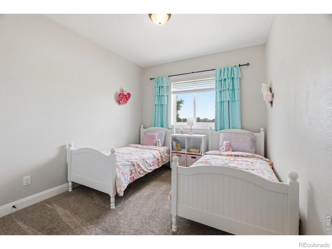
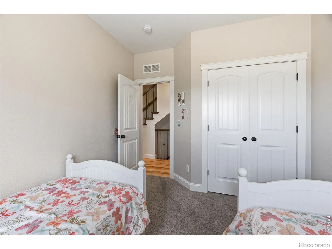
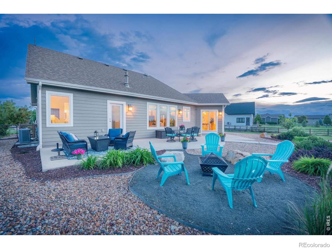
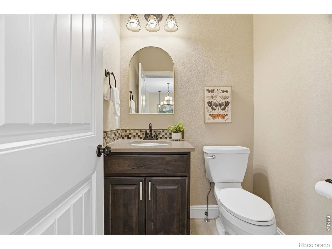
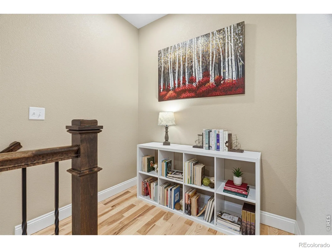
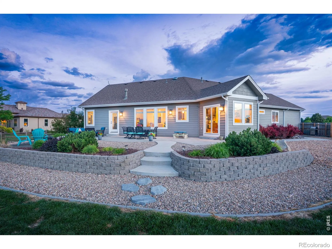
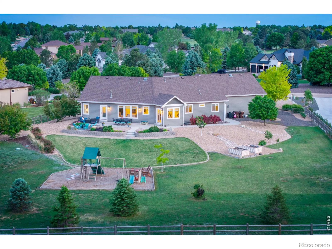
Experience peaceful privacy in this thoughtfully designed three-bedroom, three-bathroom custom home situated on a 1.2-acre property with opportunity to add a detached outbuilding/ADU. Crafted for effortless main-level living, the welcoming interior features stunning hardwood floors and abundant natural light throughout. The spacious primary suite offers private access to the backyard, a walk-in closet, and a relaxing 5-piece bath featuring a large soaking tub set between dual vanities. Designed for both everyday living and entertaining, the kitchen features a large island, stainless steel appliances, ceiling-height cabinets with crown molding, and a coffee nook/buffet area overlooking the backyard. The separate breakfast nook includes sliding glass door access to the expansive patio. In the living room, a floor-to-ceiling stone gas fireplace creates a warm focal point while large windows bring in beautiful natural light. The finished 575 sq ft loft offers flexible space for a home office, recreation room, guest retreat, or additional living area. An unfinished basement with over 2,100 sq ft provides endless opportunities for future expansion. Additional highlights include an oversized, fully insulated 3- car garage, laundry room with sink and cabinetry, covered front porch, and an expansive 590+ sq ft patio ideal for entertaining. The backyard features custom curbing, irrigation, fruit trees, split-rail fencing, mature landscaping, and natural acreage that enhances the peaceful, open feel of the property.
Steeplechase
8744 Longs Peak Circle, Windsor, CO 80550


- 1. 2026-05-30 (Start time: 2026-05-30T18:00:00Z - End time: 2026-05-30T20:00:00Z)
