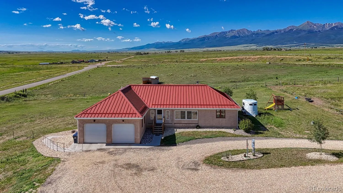
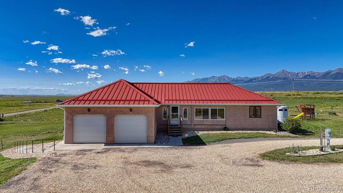
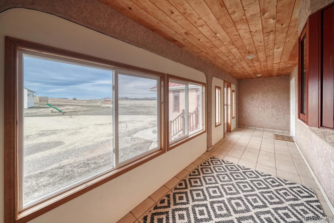
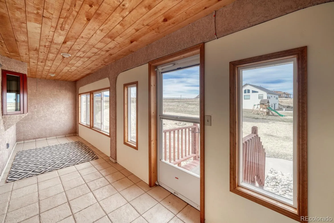
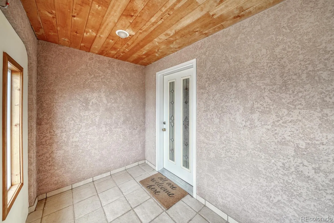
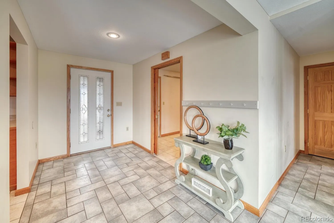
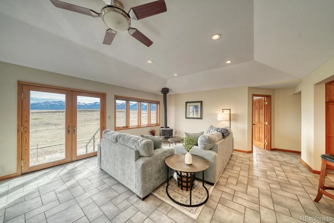
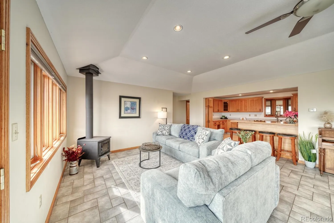
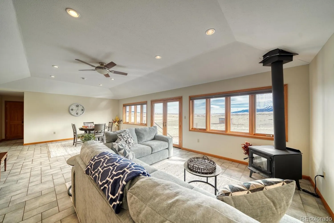
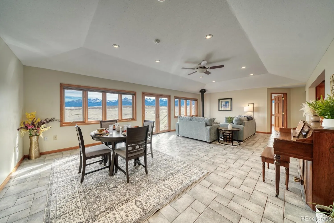
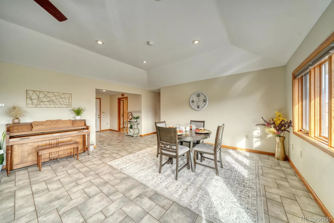
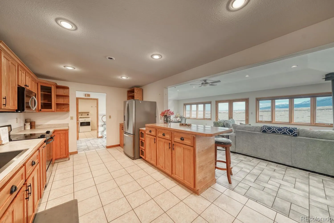
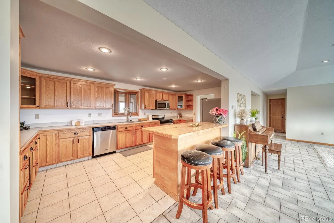
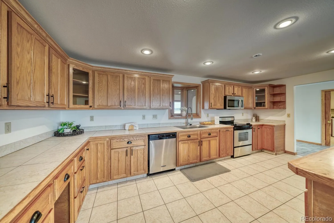
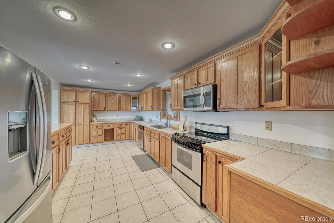
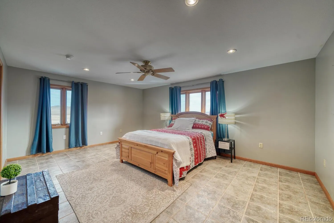
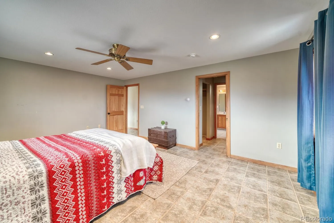
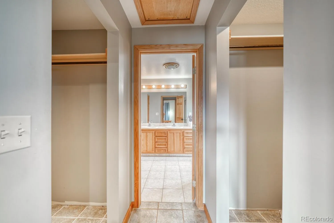
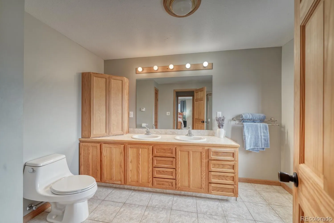
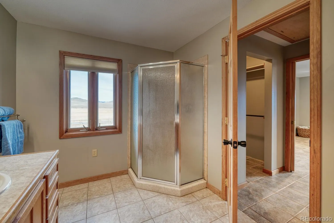
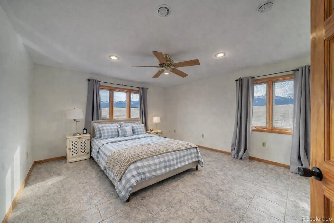
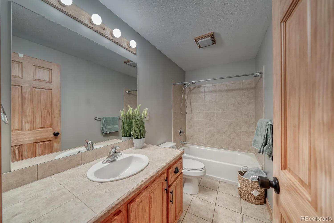
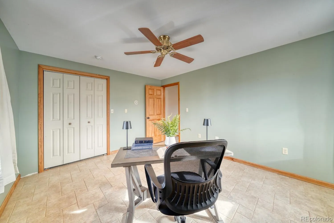
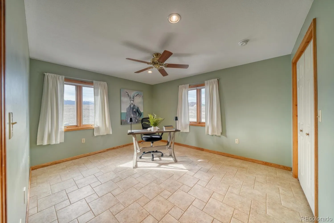
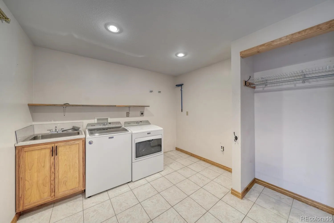
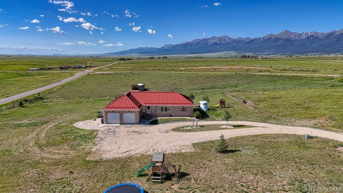
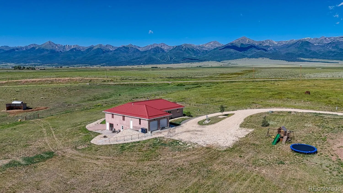
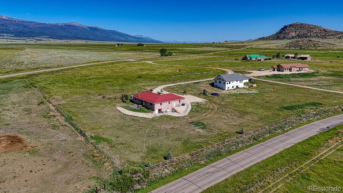
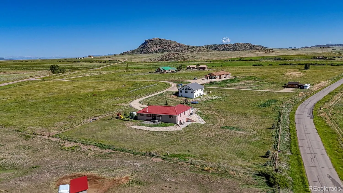
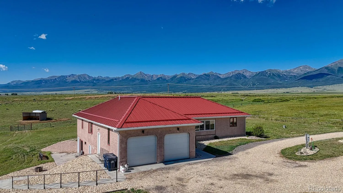
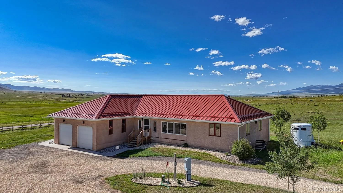
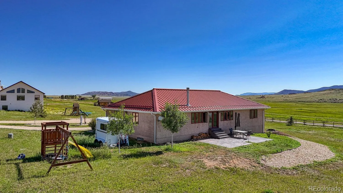
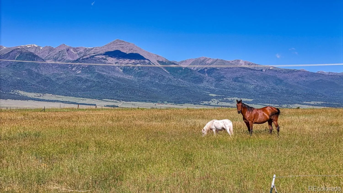
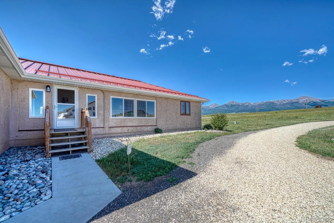
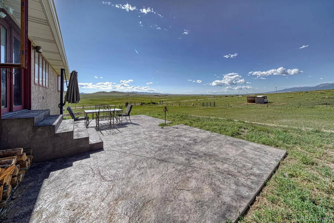
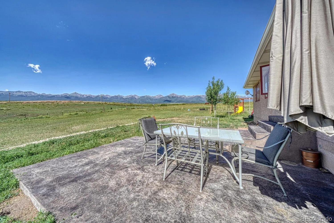
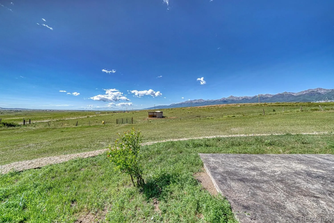
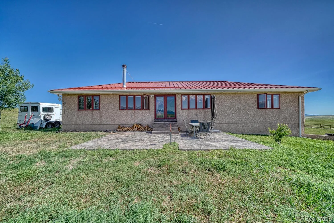
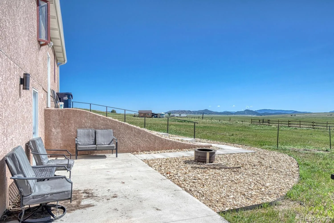
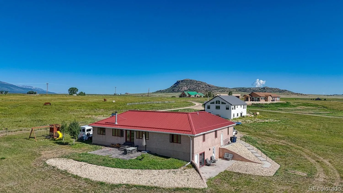
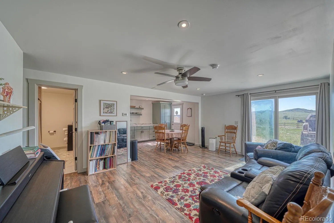
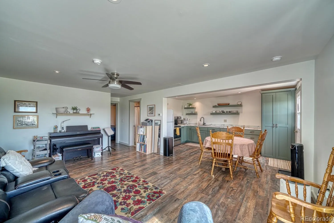
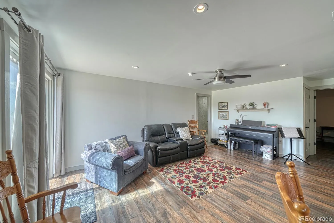
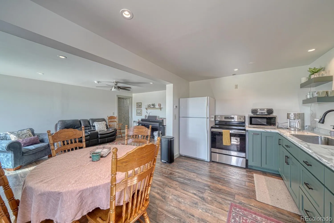
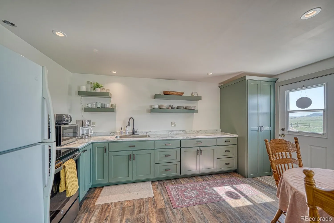
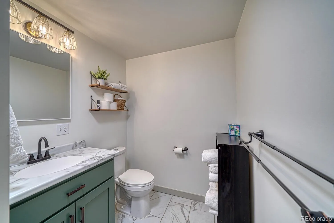
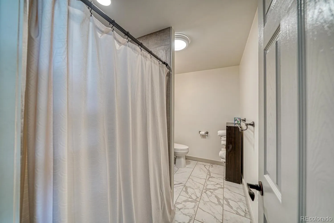
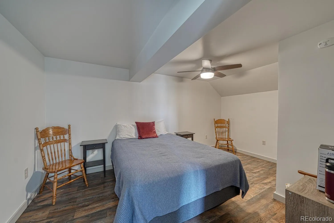
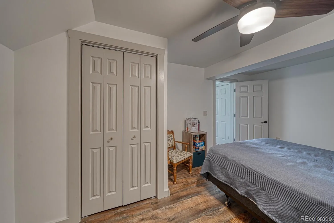
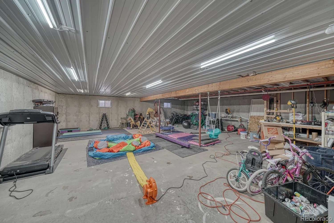
Some homes simply make life feel easier, because they give you space, comfort, and a layout that works. This 4 bedroom, 3 bathroom home just minutes from downtown Westcliffe sits on 1.30 acres, with the Sangre de Cristo Mountains up close and personal; the kind of scenery that follows you from room to room and reminds you why you chose this part of Colorado. The main level offers 2,000 square feet with an open-concept layout keeps the kitchen, dining, and living areas connected. Radiant in-floor heating adds steady warmth underfoot, and a wood stove in the living area brings the comfort and ambience, especially on cool Colorado nights when you want to settle in and stay awhile. The kitchen is designed with generous cabinet and counter space that keeps everything organized and within reach, whether you are serving a simple family dinner or entertaining friends. Additionally, when the day is done, the split bedroom floor plan creates a private retreat out of the primary suite, complete with an en suite bath and dual closets. Downstairs, the walkout basement expands the home’s versatility even further. With its own private entrance, this level includes a kitchenette, living room, bedroom, and a 3/4 bath, making it an ideal guest suite, in-law setup, or a separate space for rental income. The unfinished portion is perfect as a gym, game room, or for future expansion. Located just off a state highway, with county maintained road access, access is simple, whether you are heading into town for coffee and groceries or planning a day outside. And that outdoor life is close. From hiking and camping to fishing trips, days on the Arkansas River, and white water rafting adventures, this location puts you near the recreation that draws people to the Wet Mountain Valley in the first place. If you want space to spread out, mountain views that stay in sight, and a home that can flex with your needs over time, this one is worth seeing in person. Call to schedule a showing today.

Advanced Home Search
Search by square footage, location, price, bedrooms, bathrooms and more.Just Listed
These homes just hit the market. Be among the first to see them. Schedule a showing, too.New Construction
See brand new homes and homes under construction now and available soon.Features & Amenities
Find homes with views or pools, in gated communities & with other desirable features.Cities
Take a look at luxury homes in each city in Metro Denver.Neighborhoods
Find the ideal neighborhood and the home that best fits you.Counties
Have your eye on a specific county? Browse these listings.Zip Codes
Start here to find a luxury home in a particular zip code.Single-Family Homes
See photos of single-family homes, get prices, neighborhood information & more.Townhomes
Get all the details about luxury townhomes for sale now throughout Metro Denver.Condos
Are you drawn to the low-maintenance, luxury lifestyle of condo living? Start here.One-Story Homes
Looking for a main floor master? Ranch-style homes may be perfect for your lifestyle.Featured Price Ranges
We’ve done the searching for you. Find homes in popular luxury price ranges.55-Plus
Explore beautiful homes and enviable amenities available in 55-and-over communities.Your Free MLS Search Account
Create and manage saved searches and properties with the Property Organizer.Schedule a Personal Consultation
We’re happy to help any time! Schedule a no-obligation 15-minute call.


