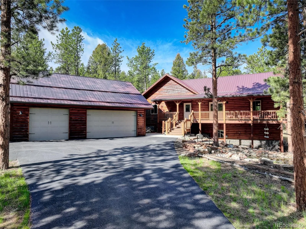
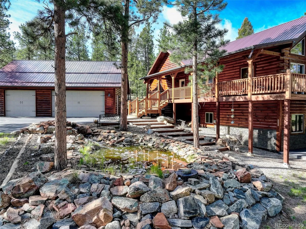
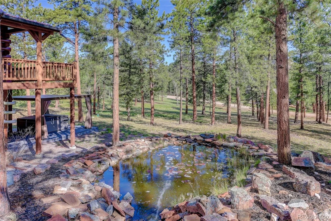
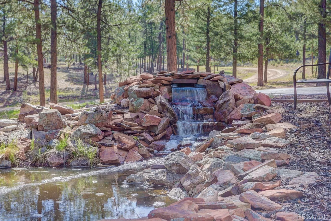
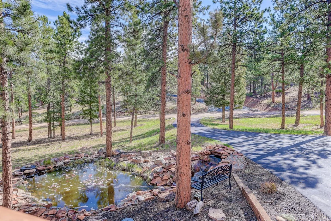
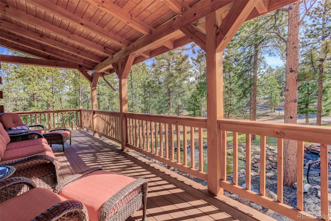
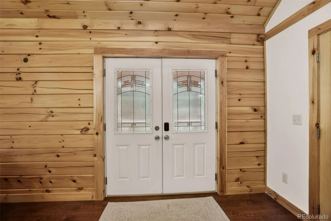
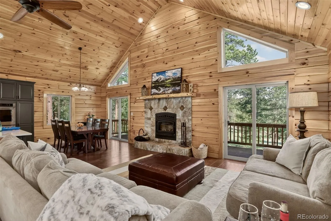
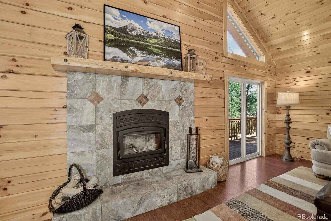
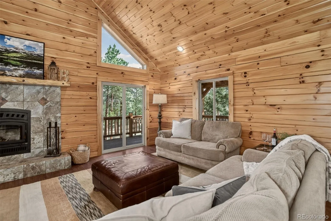
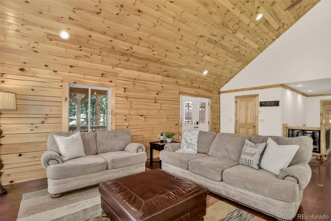
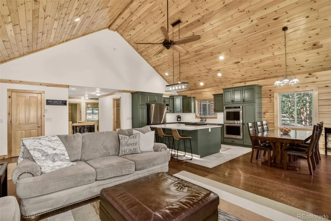
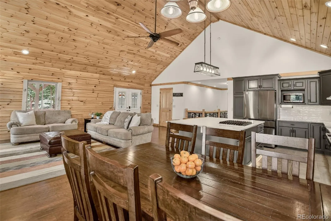
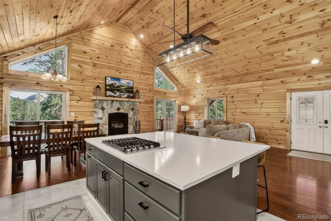
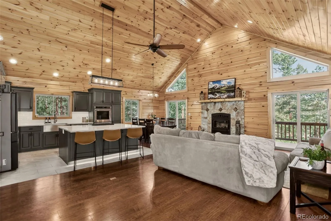
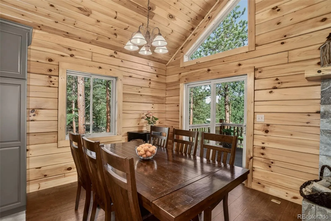
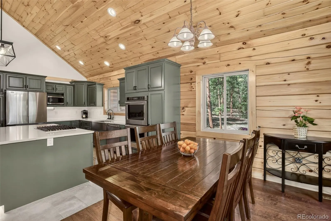
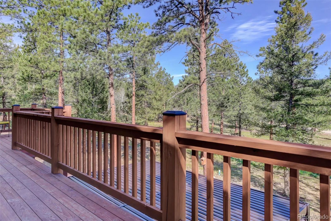
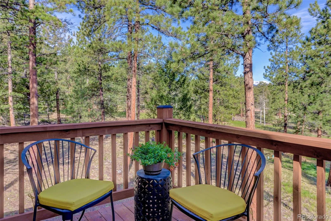
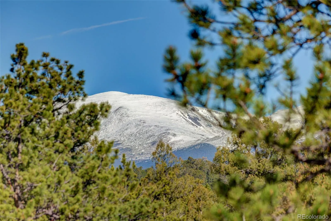
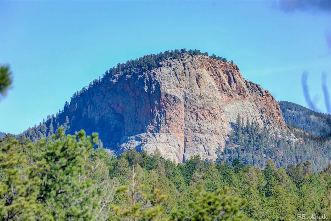
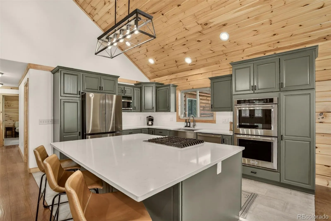
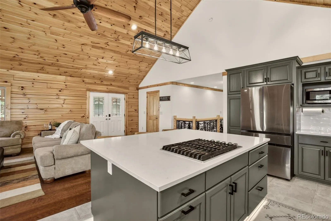
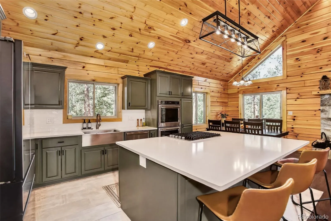
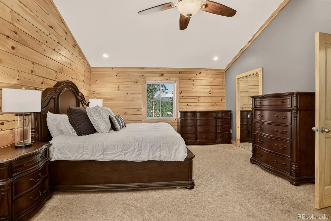
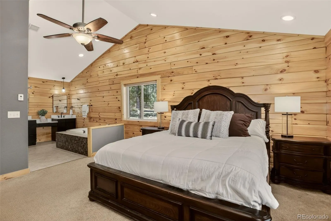
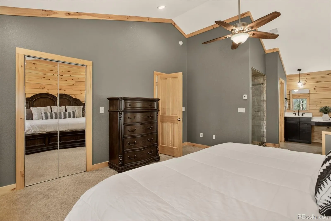
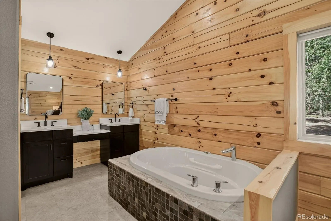
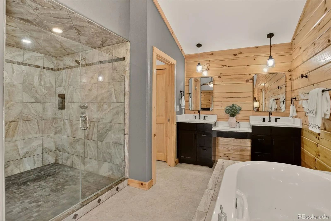
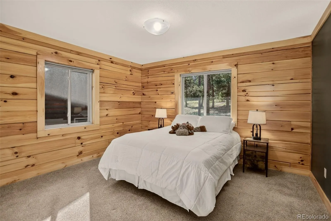
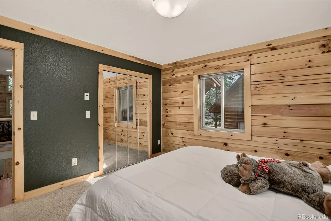
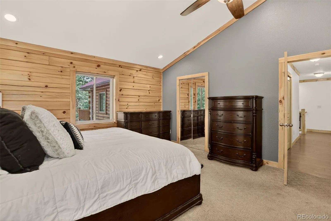
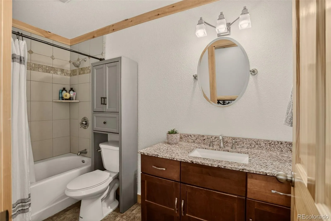
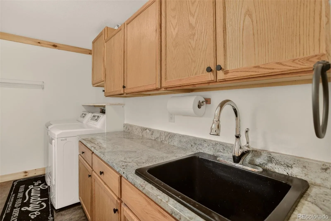
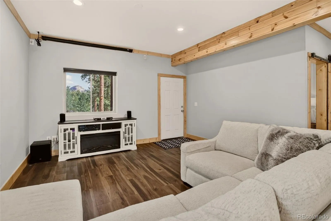
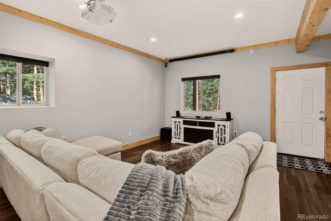
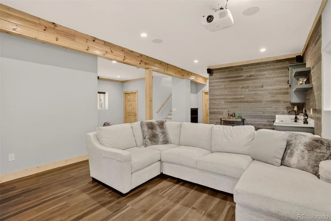
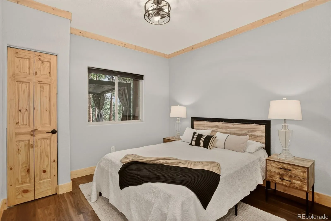
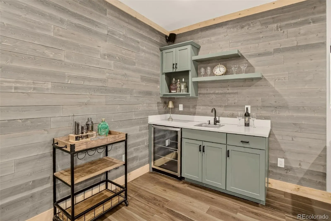
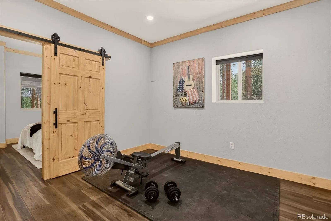
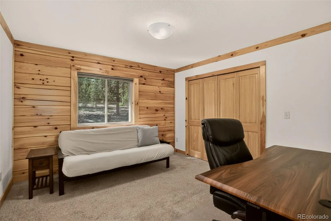
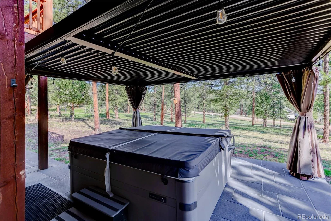
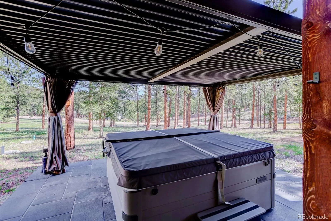
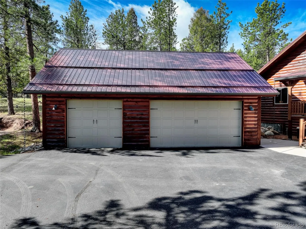
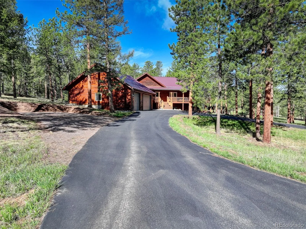
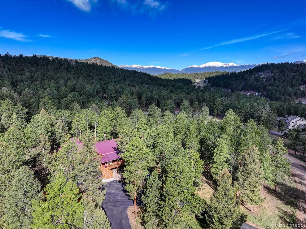
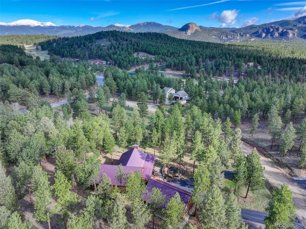
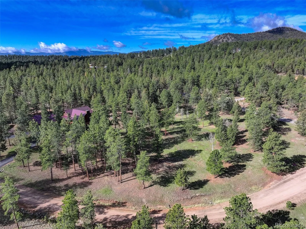
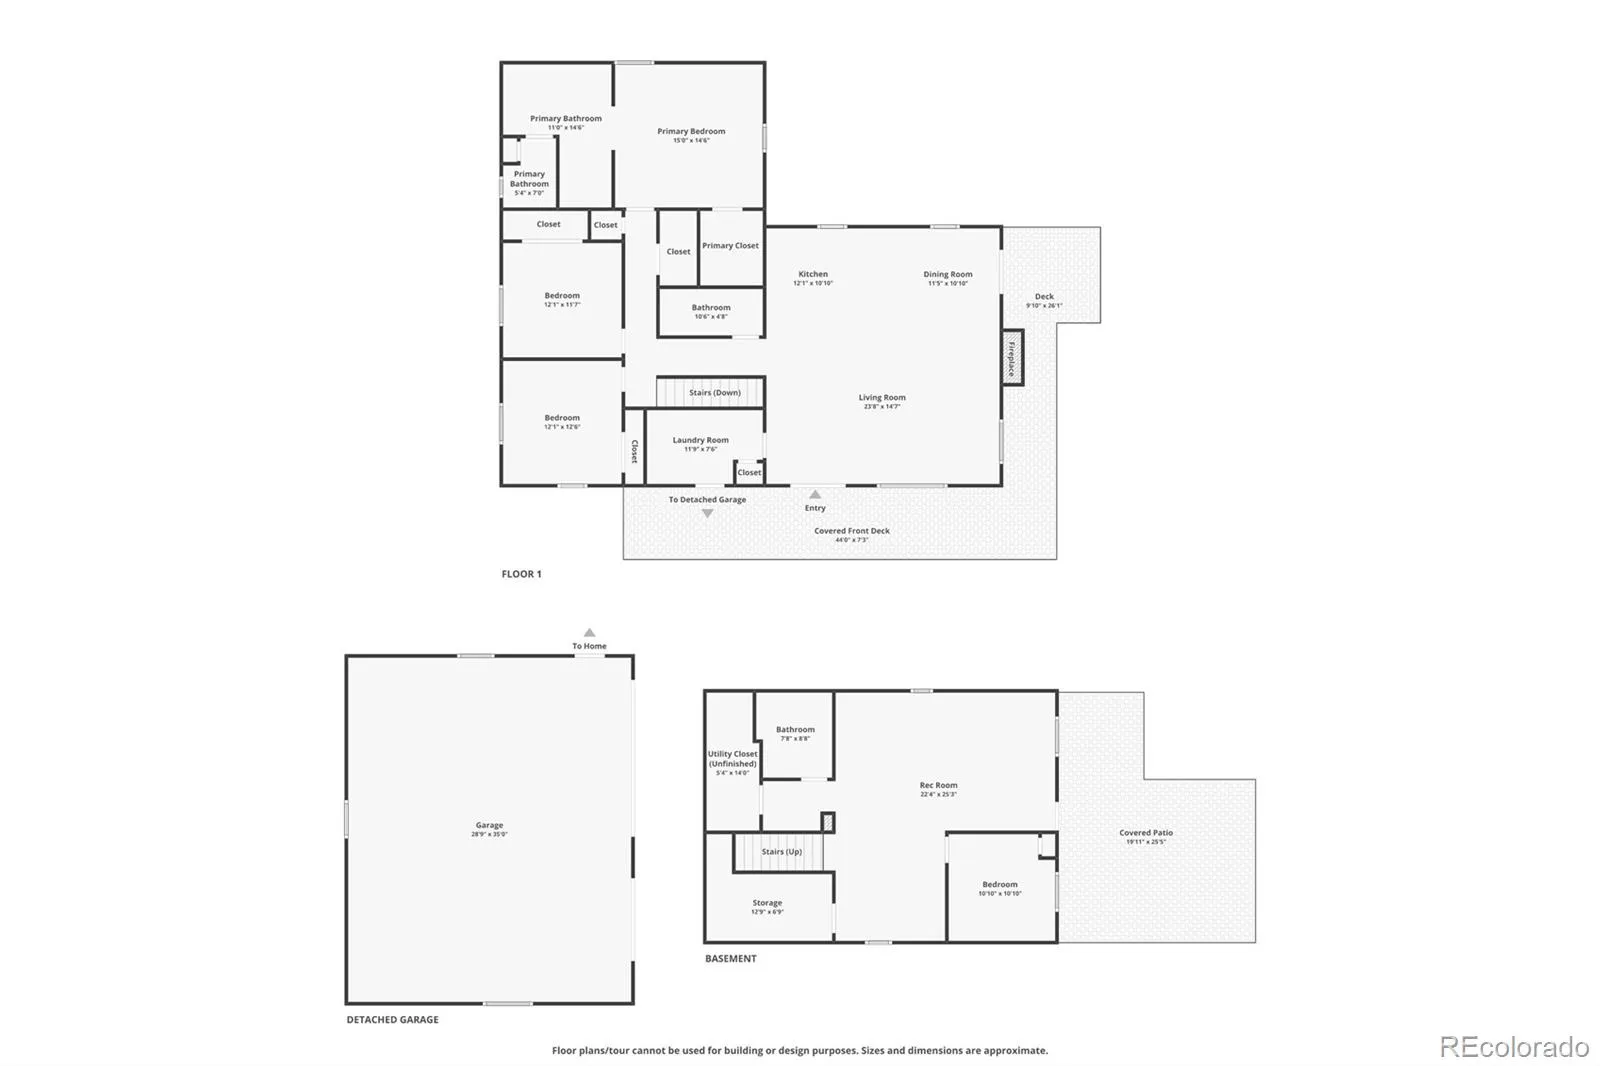
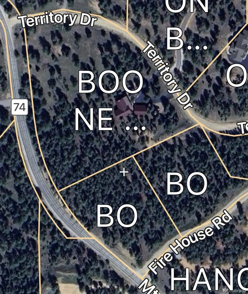
QUINTESSENTIAL LOG HOME WITH MT ROSALIE & LION’S HEAD VIEWS! ~ Immaculate 4 bed, 3 bath, 2, 963 sq ft log retreat on 7.64 acres (consisting of 3 parcels) with fantastic views of Mt Rosalie & Lion’s head peak. Thoughtful design, careful construction & meticulous maintenance. Main floor living, spectacular remodeled gourmet kitchen, newly finished basement & patio with hot tub make this home perfect! ~ The paved horseshoe driveway leads to the lovely water fall & koi pond. Vaulted ceilings with ample windows make this open floorplan light & bright. The gorgeous, newly remodeled, chef’s kitchen features custom cabinets, top shelf appliances, quartz counters & LARGE island. The dining room & living room with cozy wood fireplace offer the perfect flow for entertaining. Immerse yourself in the Colorado mountain lifestyle on the wrap around deck while listing to the soothing water feature & enjoying views of Mt Rosalie, Lion’s Head & abundant wildlife. Main floor primary ensuite has vaulted ceilings, walk-in closet & updated 5-piece ensuite bath with large shower & bubble jetted tub. Two more bedrooms, full bath & laundry room complete the main level. ~ The newly finished basement offers a versatile bonus room with custom wet bar for media, game or family room. Bedroom, bath & separate entrance offer multi-generation living options. Relax & enjoy the hot tub year-round under the covered pergola on the new custom patio. ~ The heated, oversized 3 car garage fits a full-sized truck & has abundant storage. Additional features include CenturyLink high speed internet, radon mitigation system, RV pad, 30 amp generator outlet & 50 amp outlet in garage. NEWLY stained logs & NEW well pump. ~ This property is a serene, luxury mountain retreat! Room for RV, boat & mountain toys. Only 30 minutes to Denver, 1 hour to DIA & 1 hour to skiing. Close to 285, supermarkets, restaurants, trails & top-rated schools. *See map of property in photos as some maps do not show property lines.

Advanced Home Search
Search by square footage, location, price, bedrooms, bathrooms and more.Just Listed
These homes just hit the market. Be among the first to see them. Schedule a showing, too.New Construction
See brand new homes and homes under construction now and available soon.Features & Amenities
Find homes with views or pools, in gated communities & with other desirable features.Cities
Take a look at luxury homes in each city in Metro Denver.Neighborhoods
Find the ideal neighborhood and the home that best fits you.Counties
Have your eye on a specific county? Browse these listings.Zip Codes
Start here to find a luxury home in a particular zip code.Single-Family Homes
See photos of single-family homes, get prices, neighborhood information & more.Townhomes
Get all the details about luxury townhomes for sale now throughout Metro Denver.Condos
Are you drawn to the low-maintenance, luxury lifestyle of condo living? Start here.One-Story Homes
Looking for a main floor master? Ranch-style homes may be perfect for your lifestyle.Featured Price Ranges
We’ve done the searching for you. Find homes in popular luxury price ranges.55-Plus
Explore beautiful homes and enviable amenities available in 55-and-over communities.Your Free MLS Search Account
Create and manage saved searches and properties with the Property Organizer.Schedule a Personal Consultation
We’re happy to help any time! Schedule a no-obligation 15-minute call.


