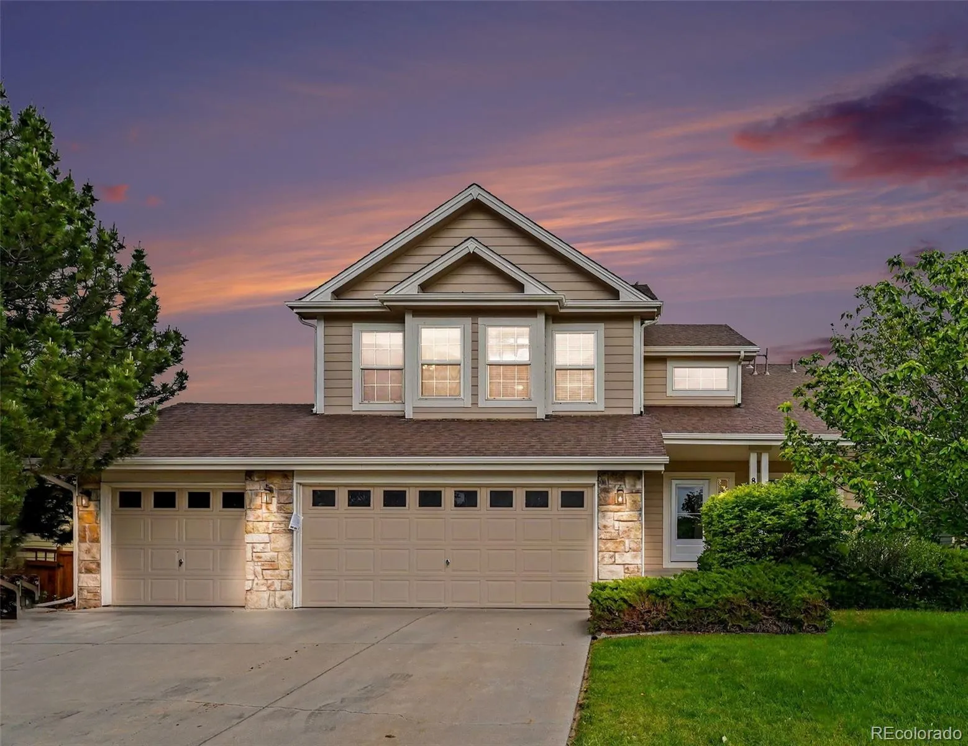
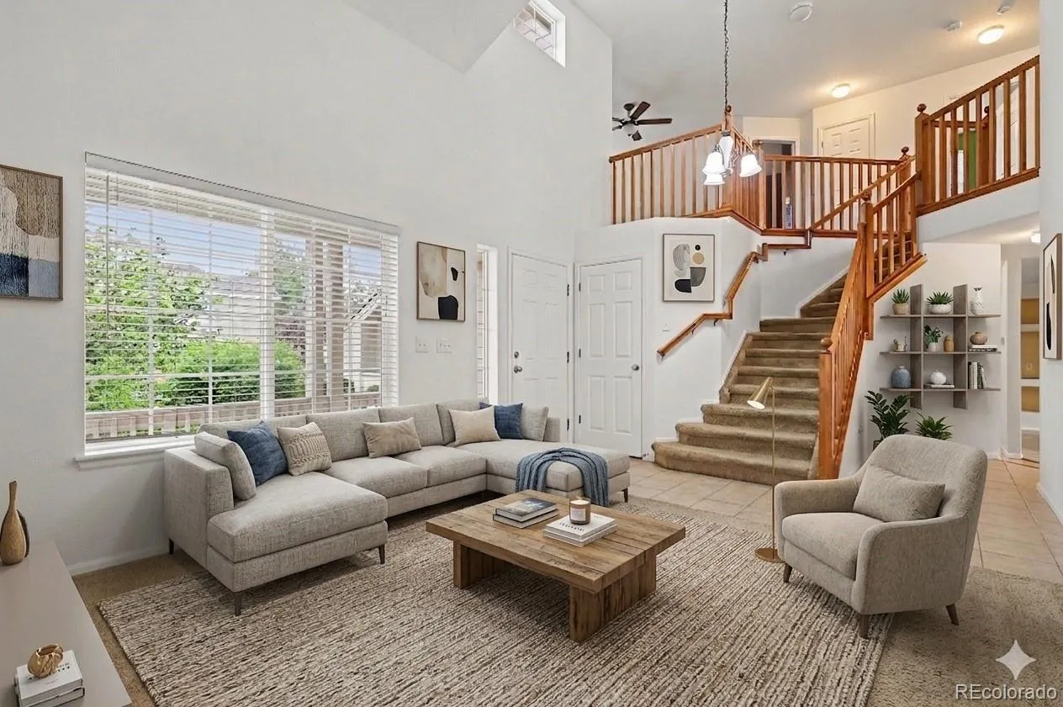
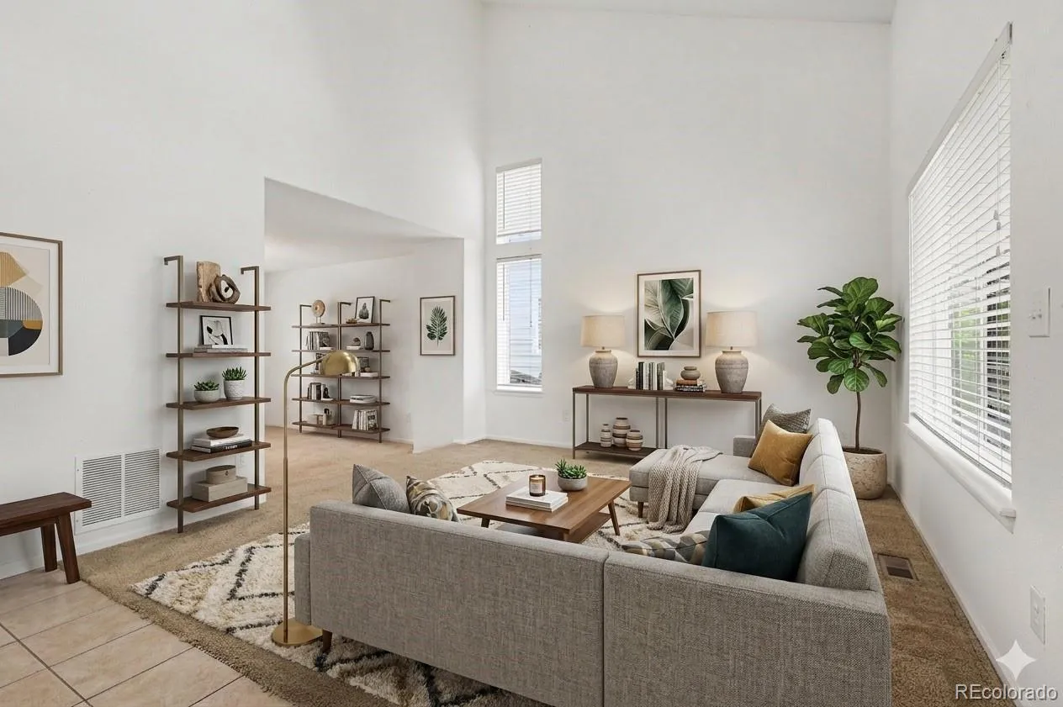
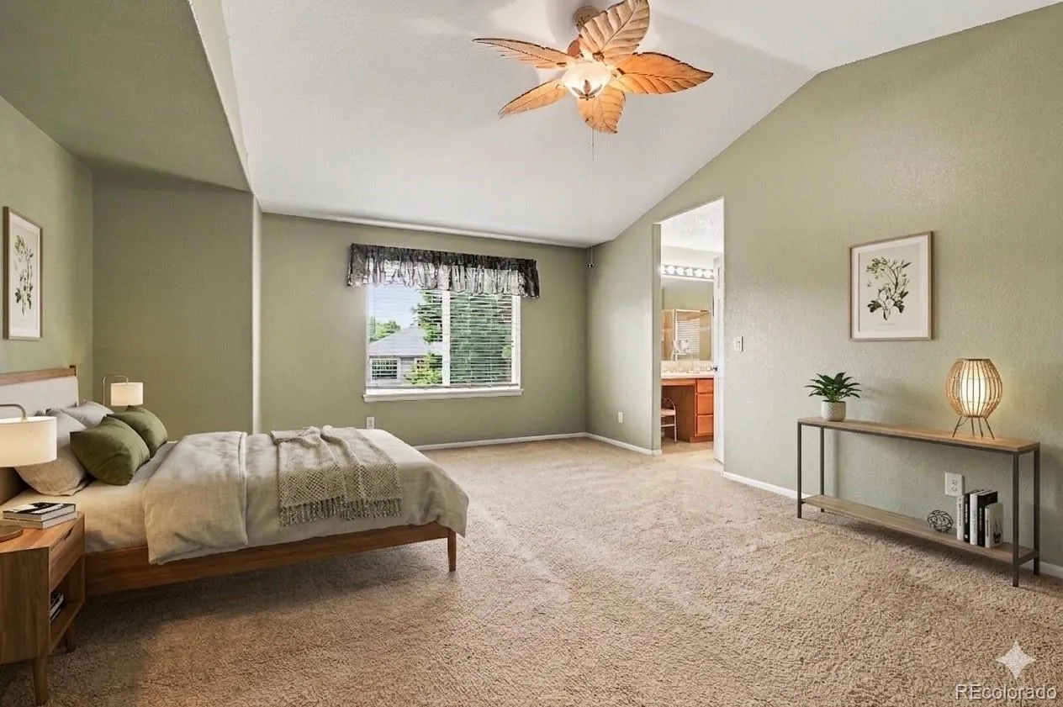
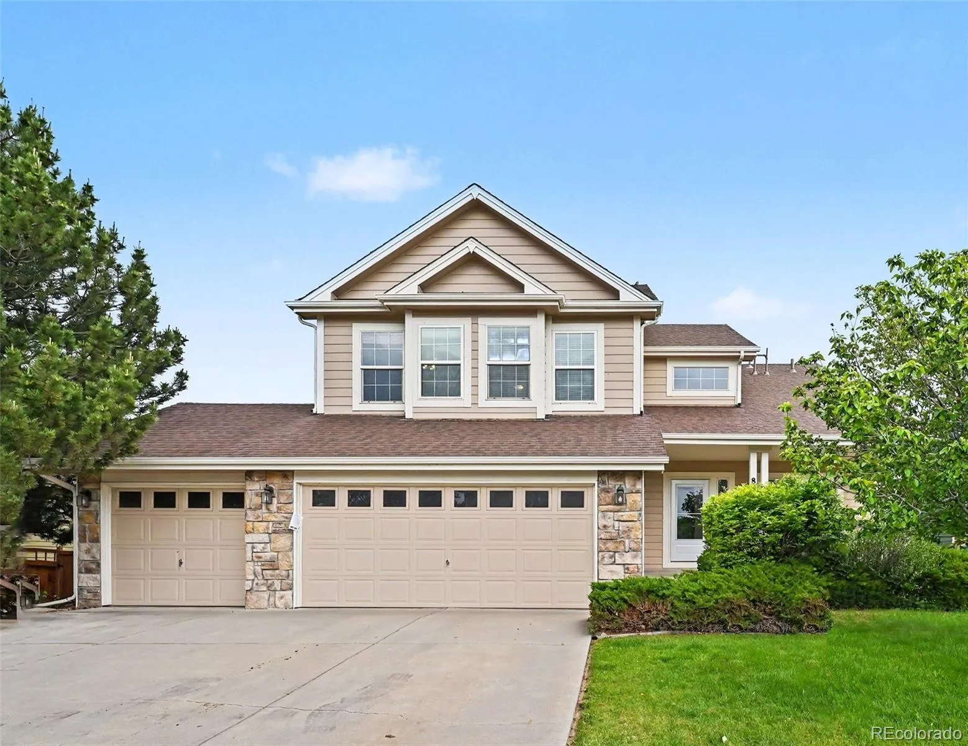
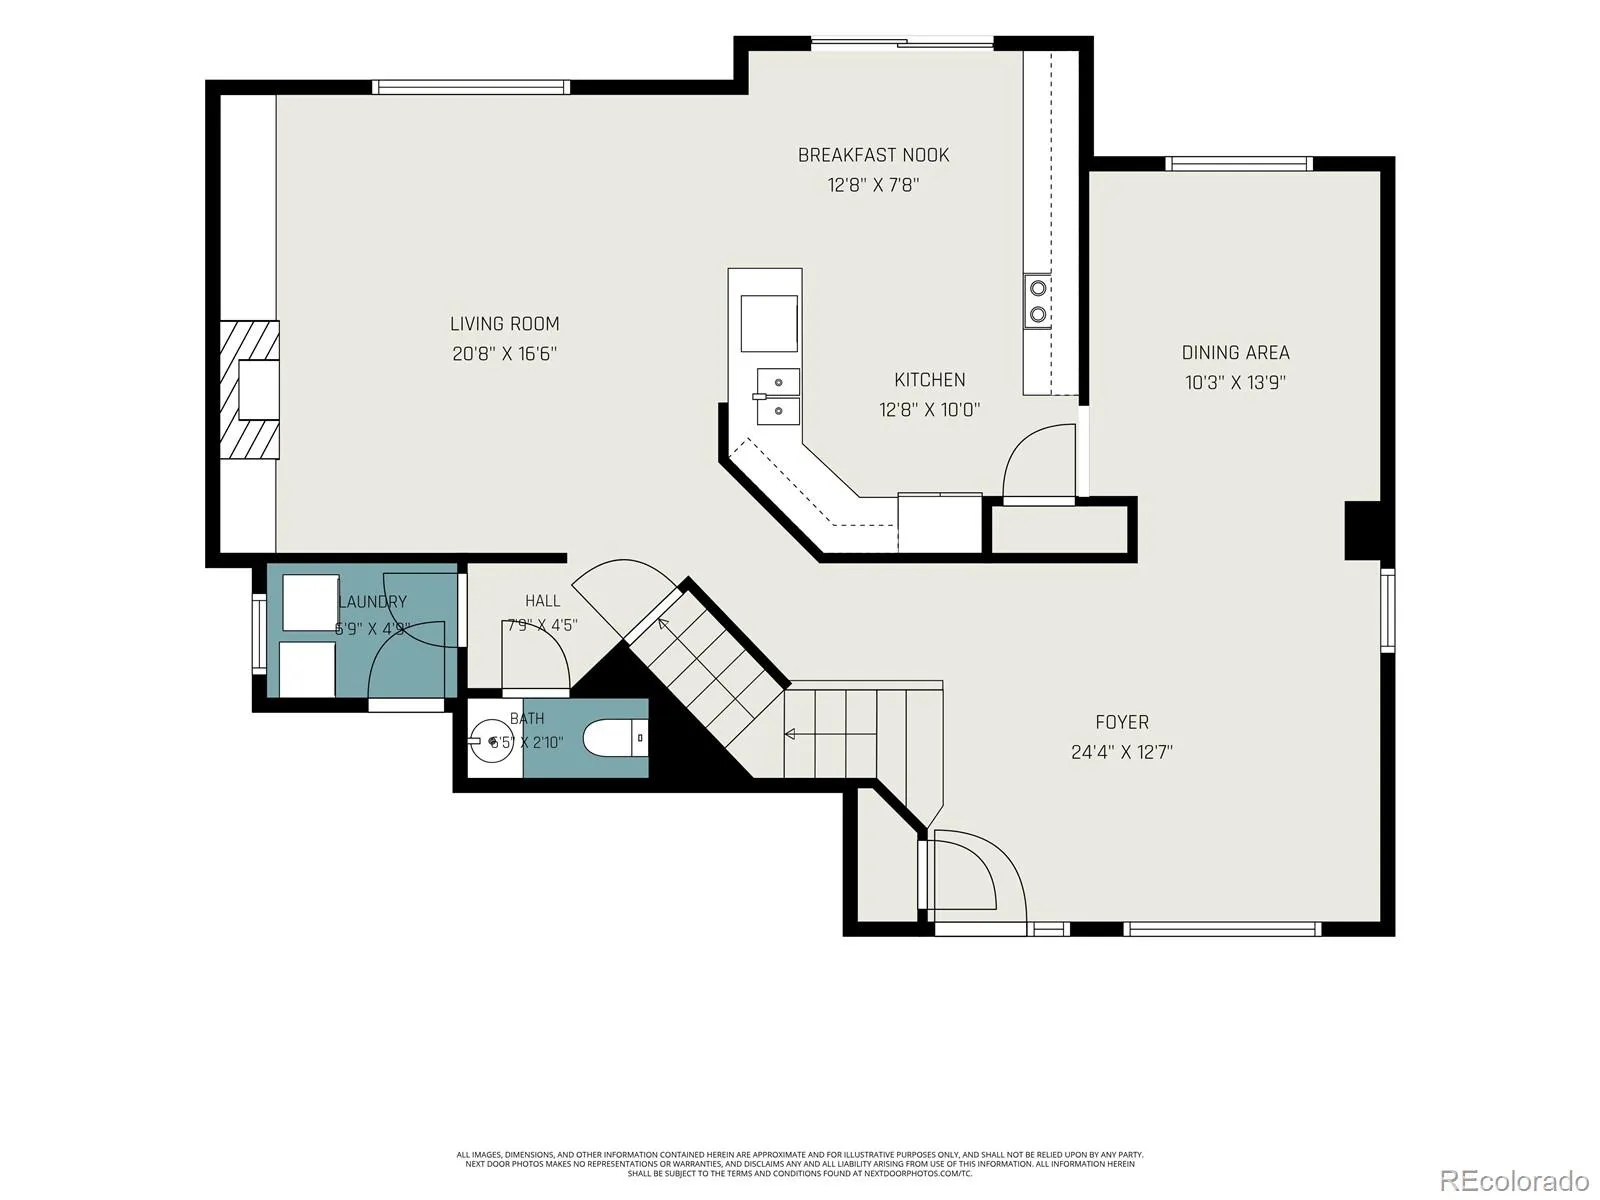
Well cared for two-story home in the highly sought-after Brighton Crossing community. From the moment you arrive, you’ll appreciate the inviting covered front porch, beautiful curb appeal, and thoughtfully designed floorplan filled with natural light from large picture windows and soaring vaulted ceilings.
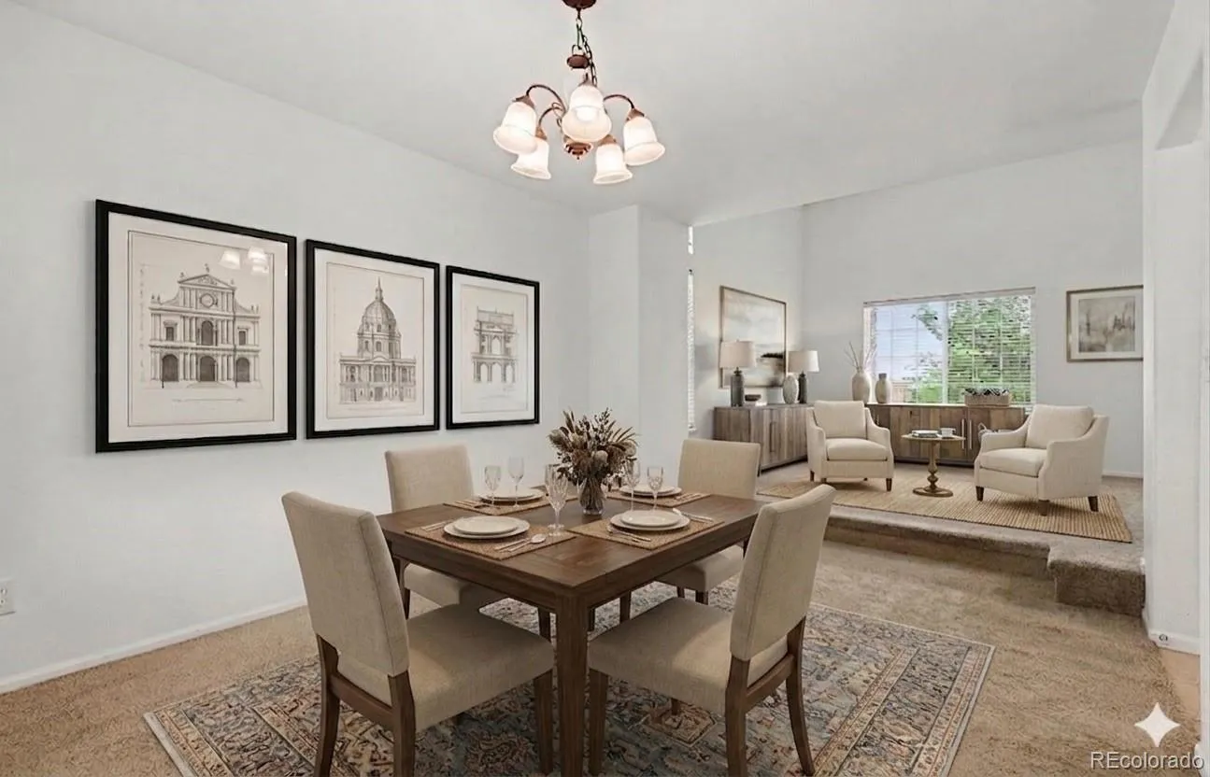
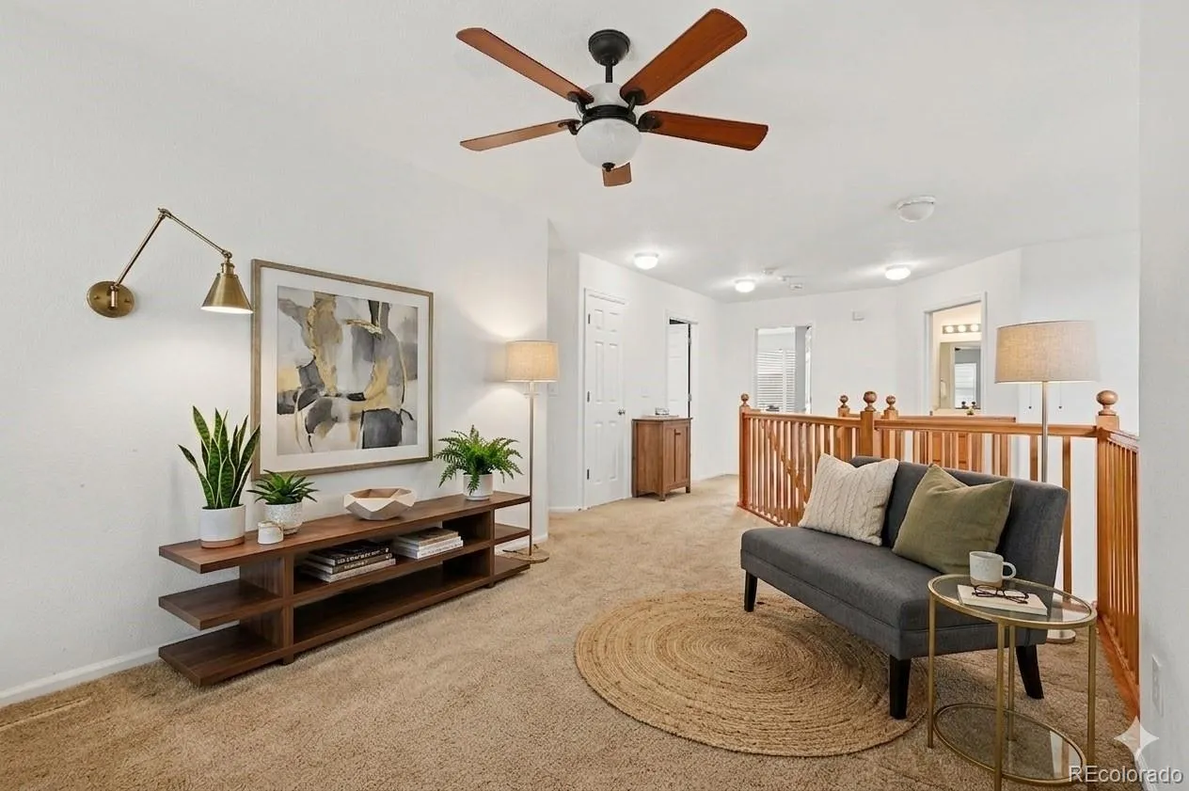
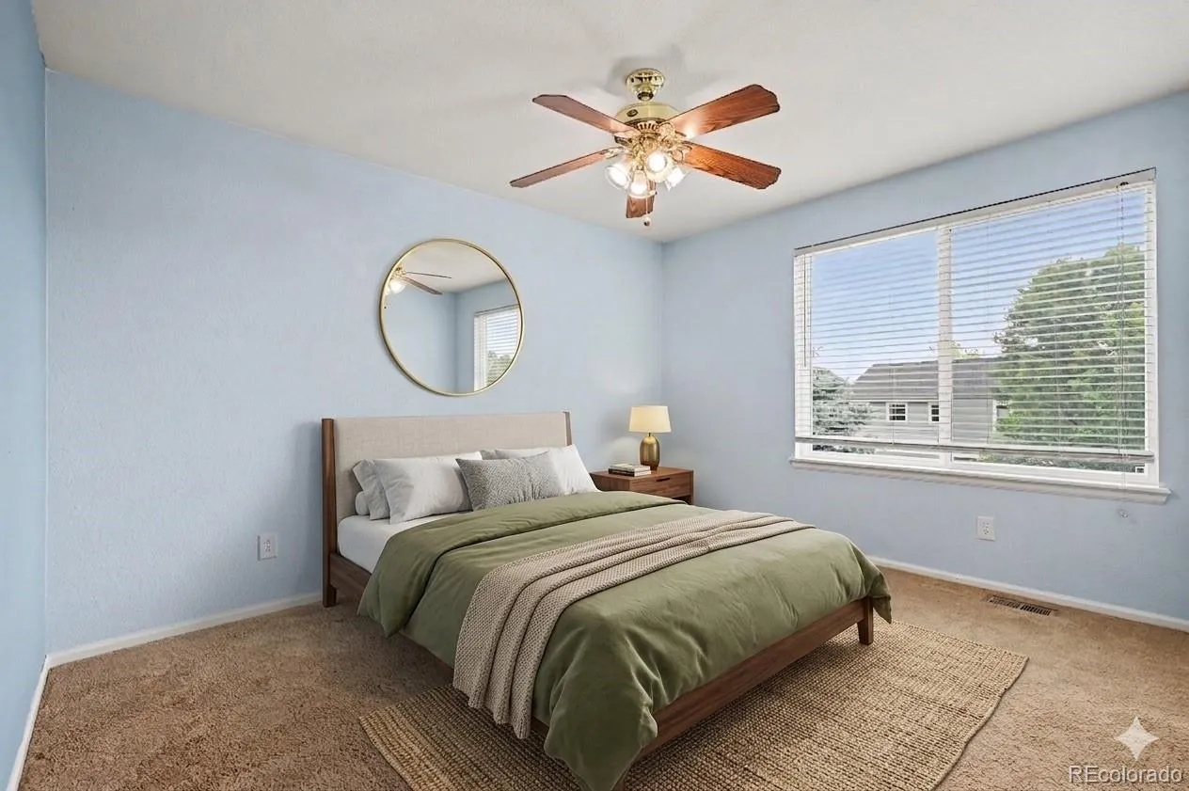
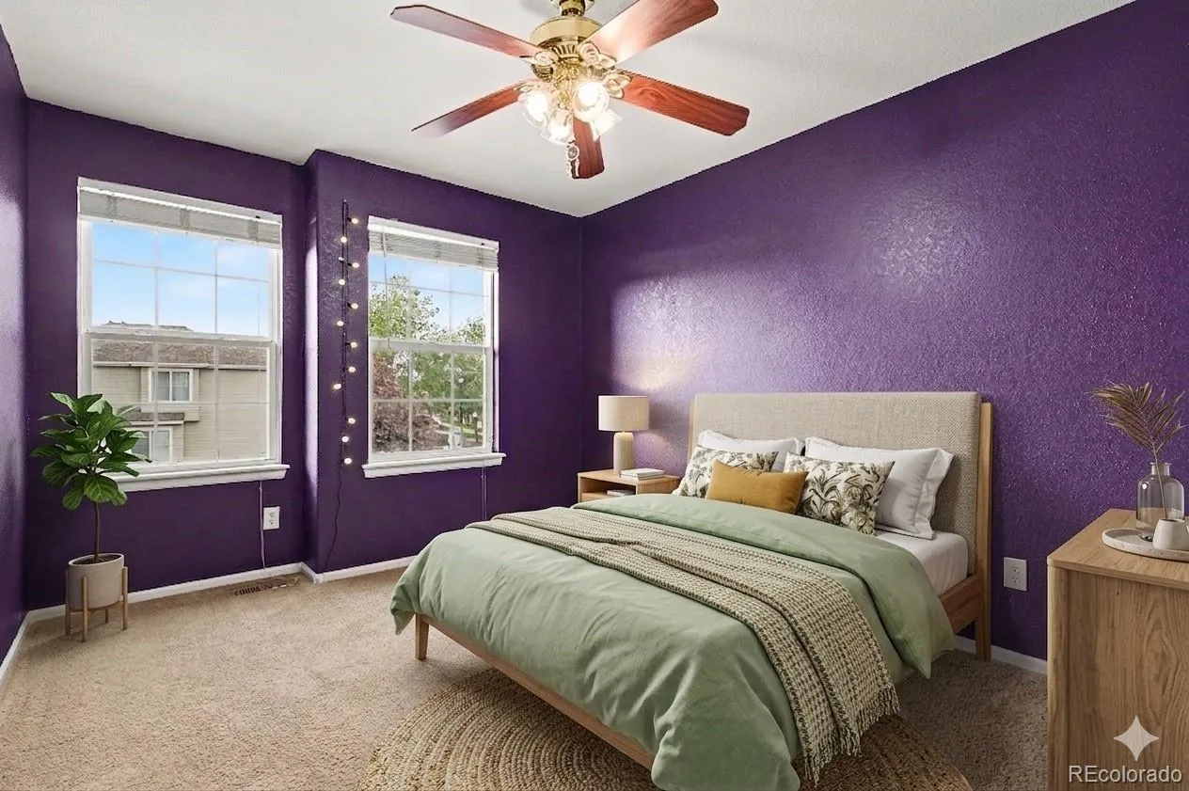
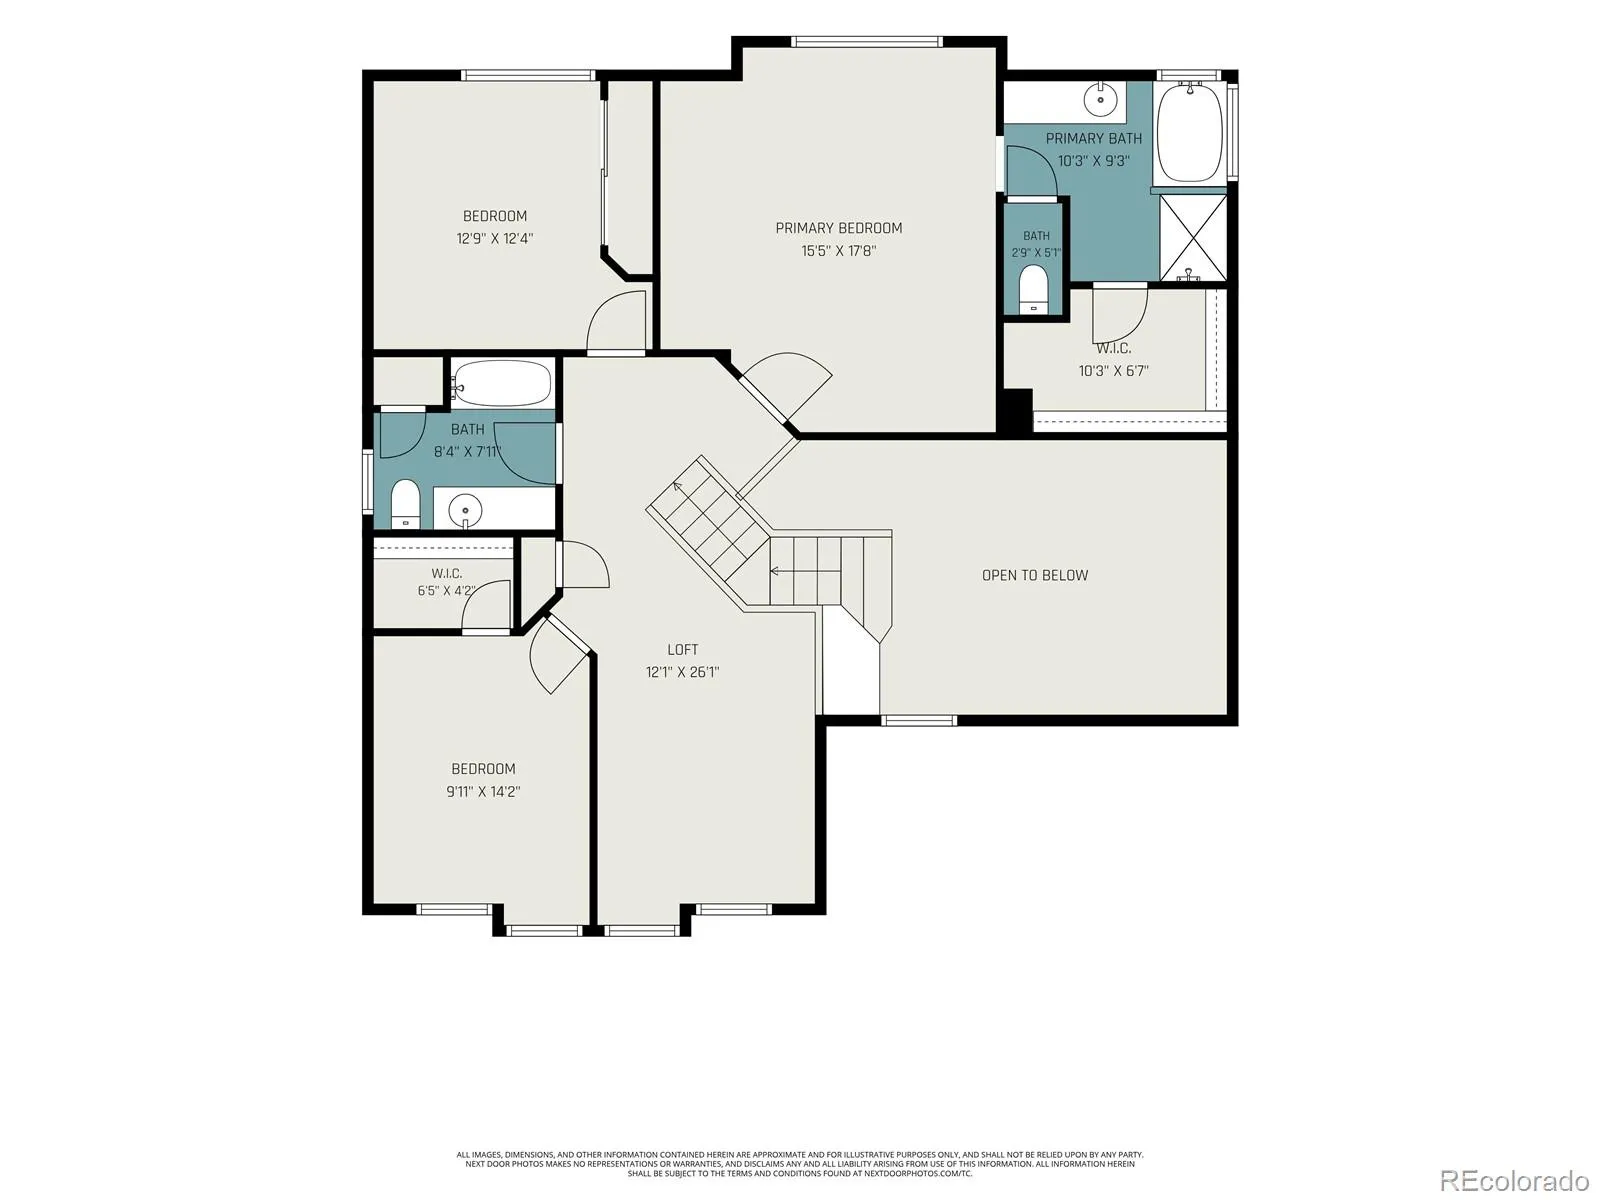
The welcoming entry features tile flooring, dramatic vaulted ceilings, and an elegant staircase leading to three upstairs bedrooms, two full baths, and a versatile loft area perfect for a home office, playroom, or additional living space. The formal living and dining rooms provide flexible spaces for entertaining and gatherings.
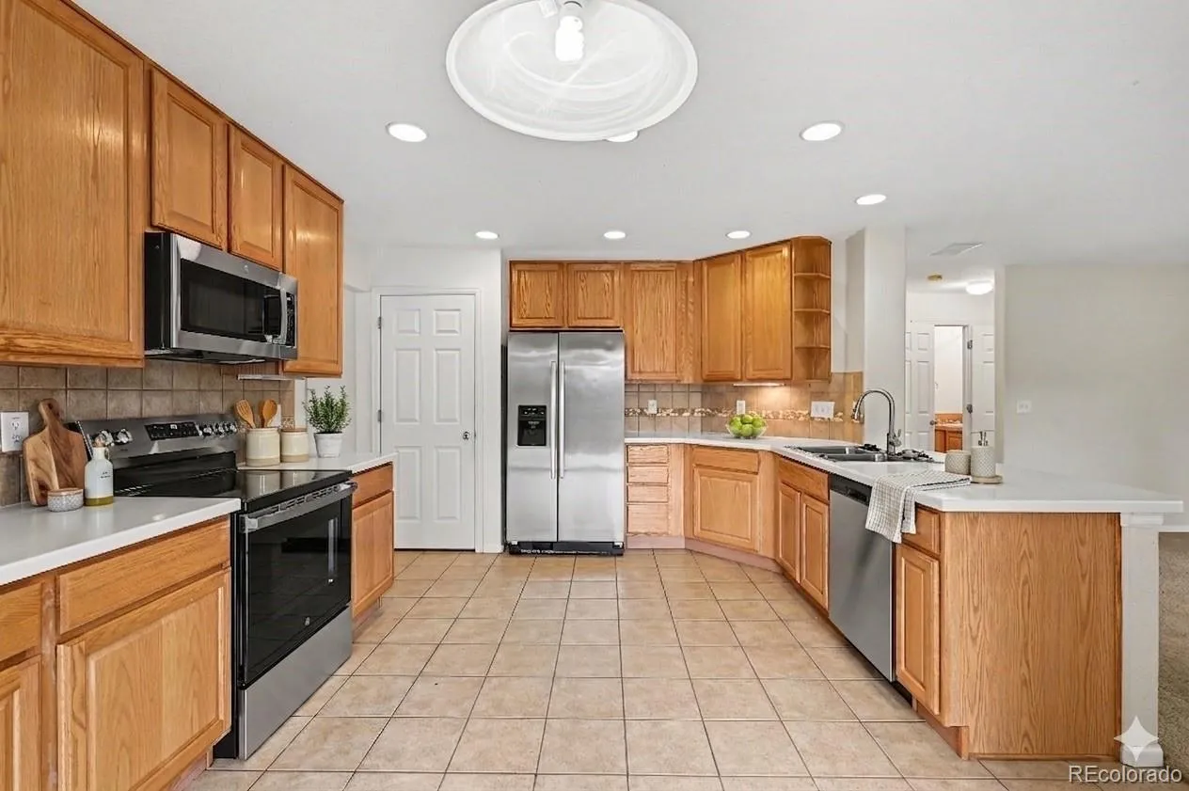
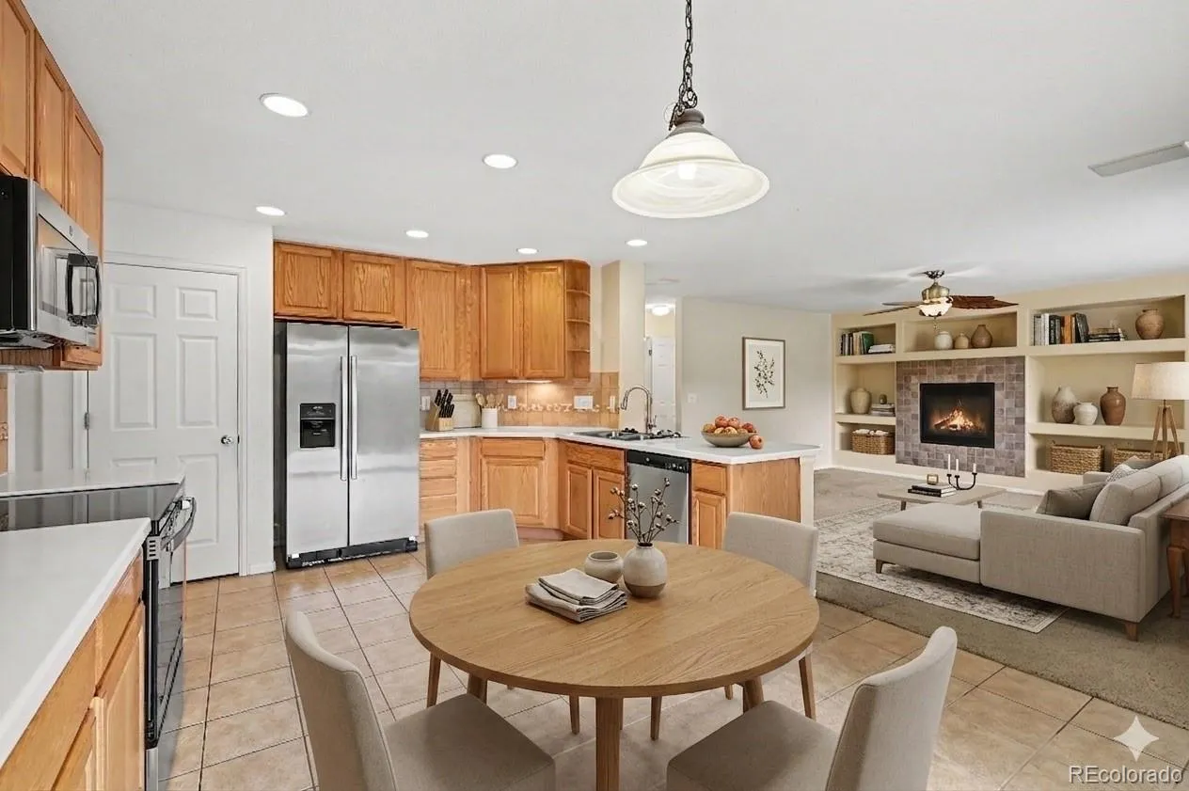
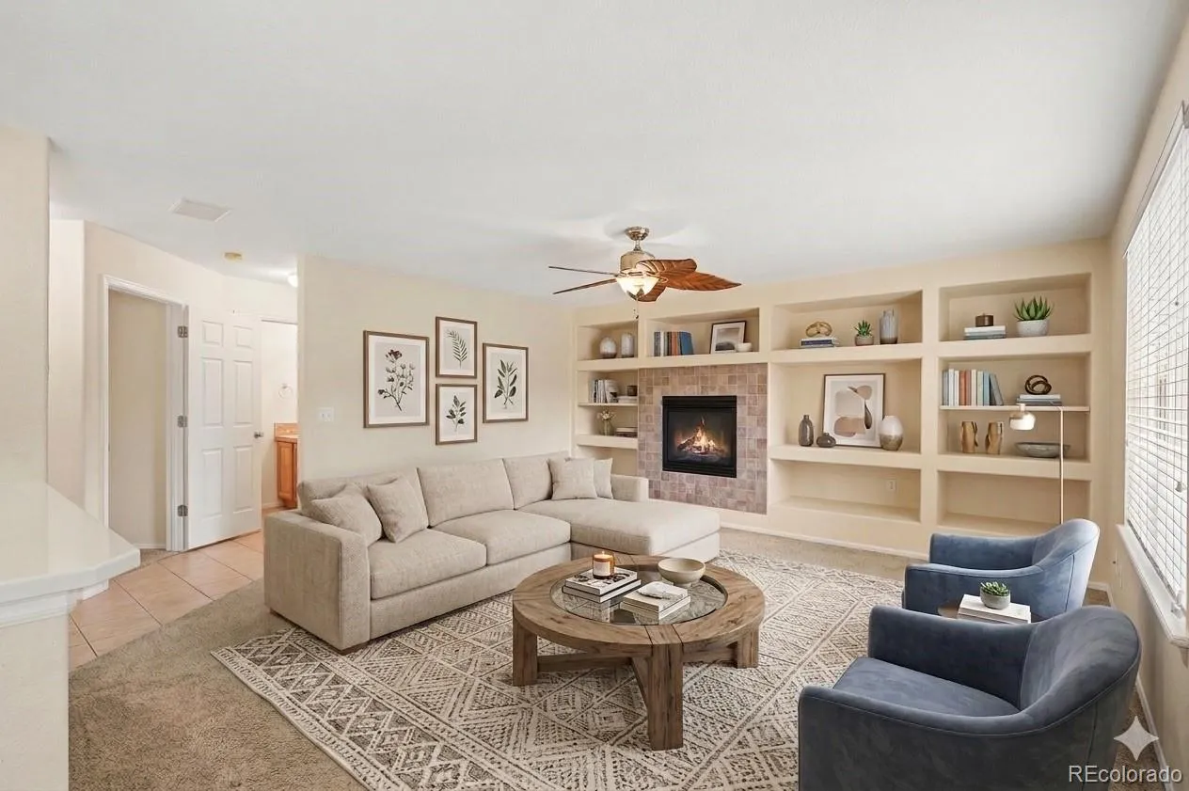
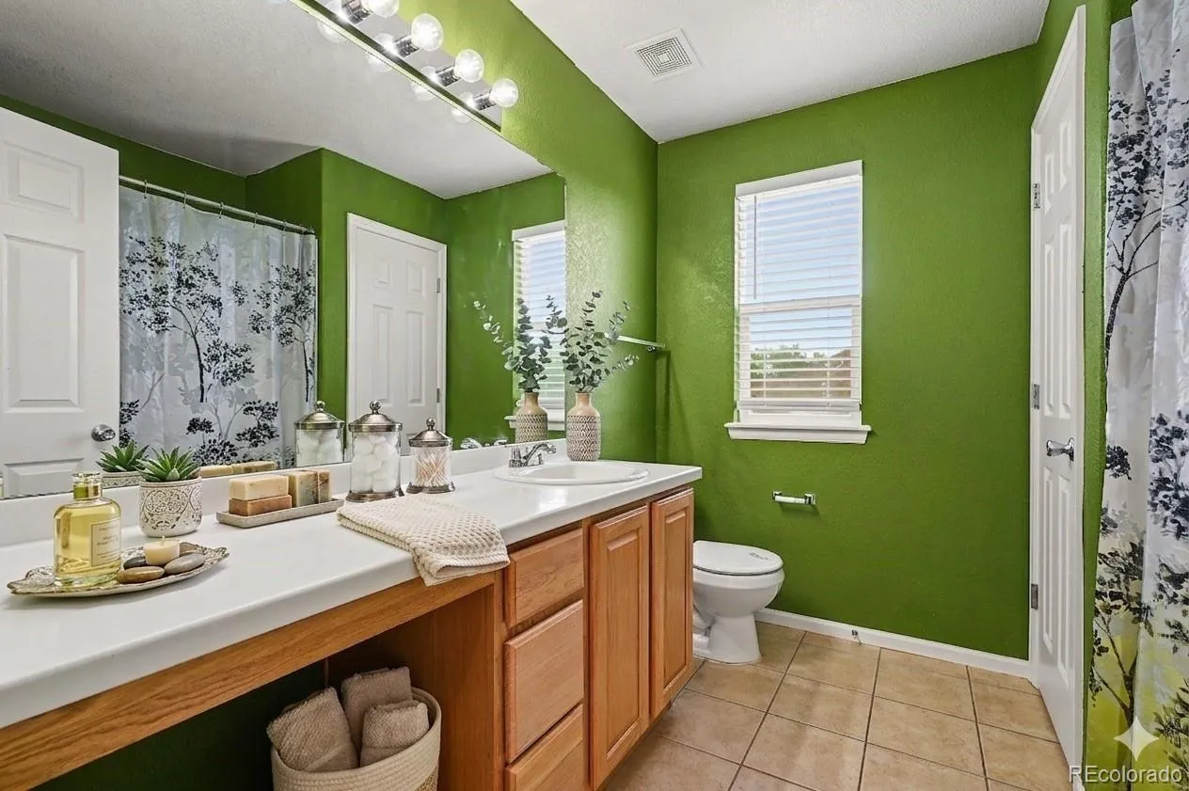
The open-concept great room offers a cozy gas fireplace, custom media wall, and surround sound speakers, flowing seamlessly into the spacious kitchen featuring solid surface countertops, tiled backsplash, stainless steel appliances, breakfast bar seating, brand-new stove and microwave, and quality 36” oak cabinetry with under-cabinet lighting. All bathrooms feature tile flooring, chrome fixtures, and oak vanities.
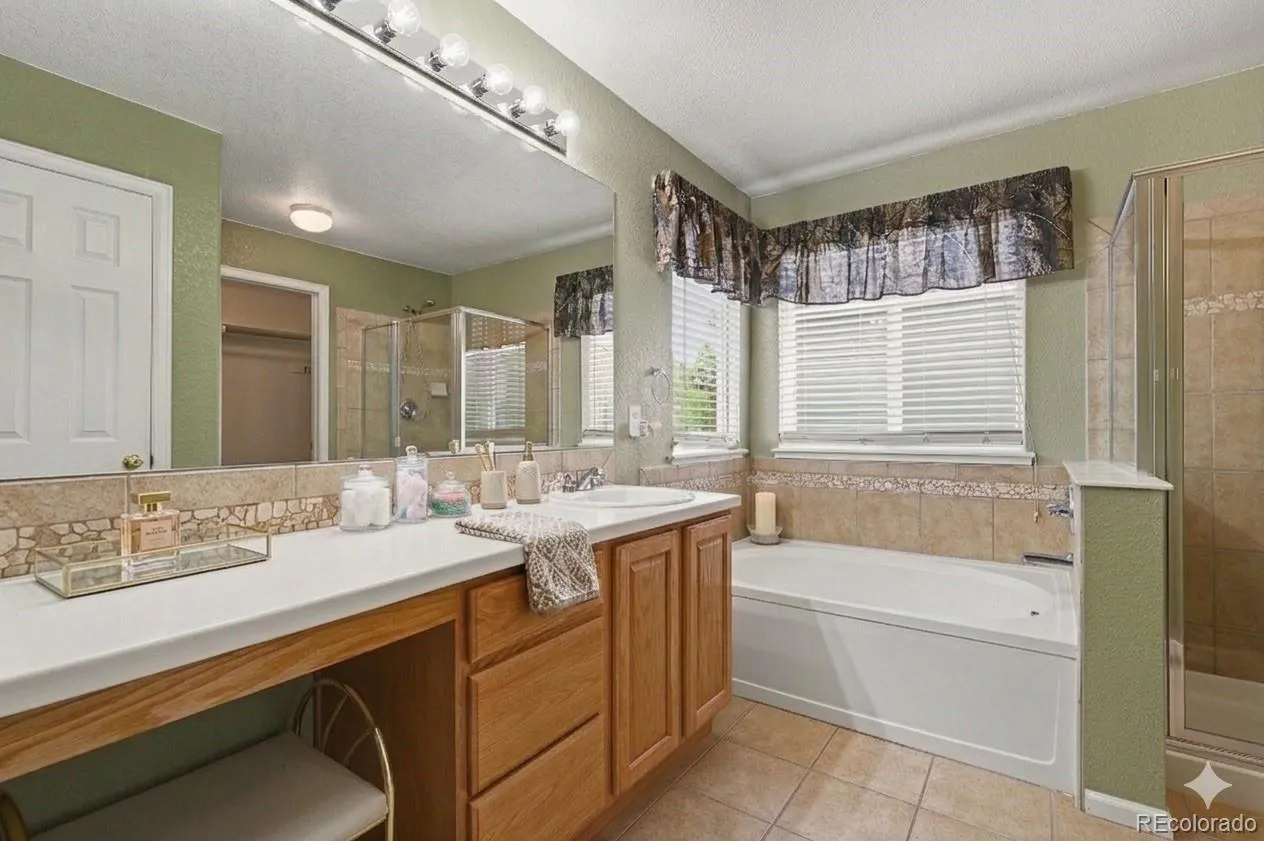
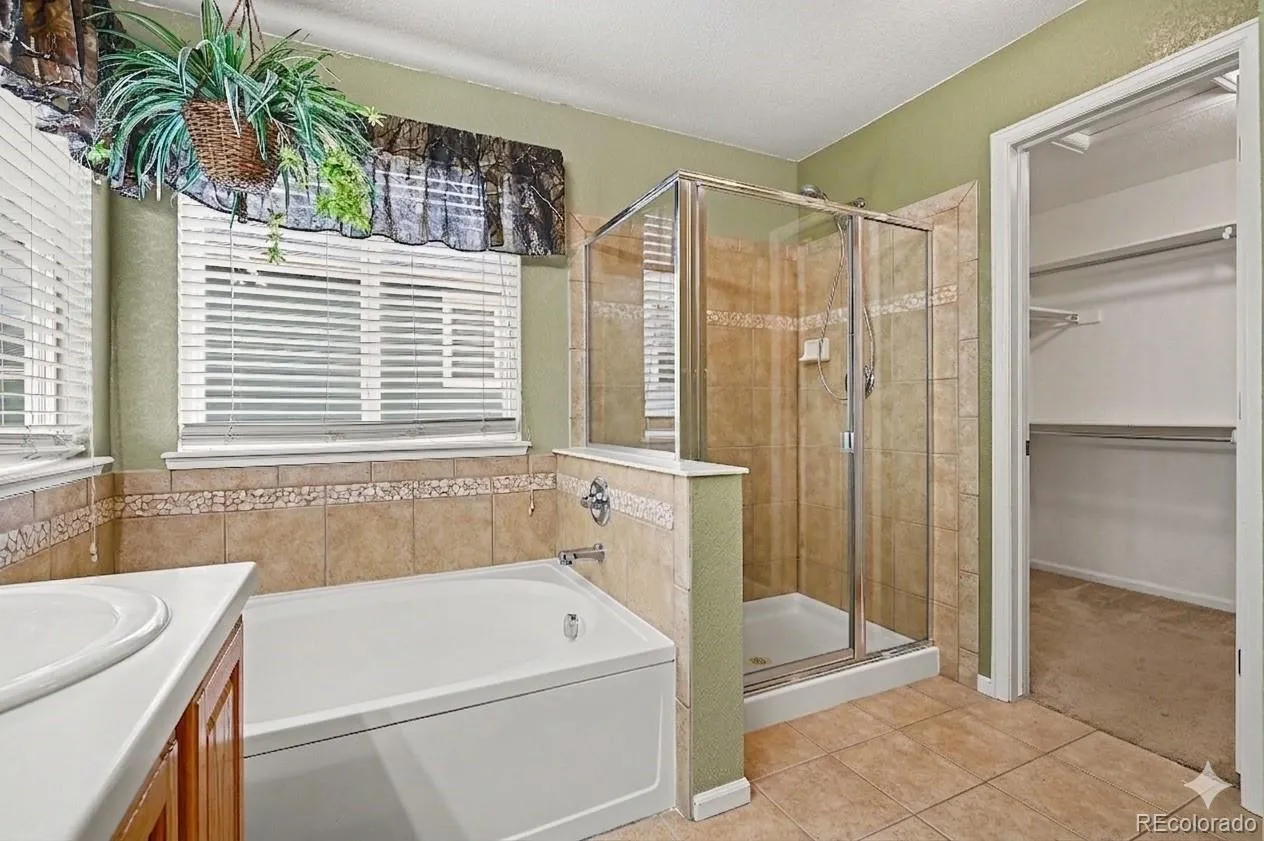
The spacious primary suite is a relaxing retreat with vaulted ceilings, a walk-in closet, and a private bath complete with an oversized glass-enclosed shower, oval soaking tub, dual-sink vanity, and ceramic tile floors.
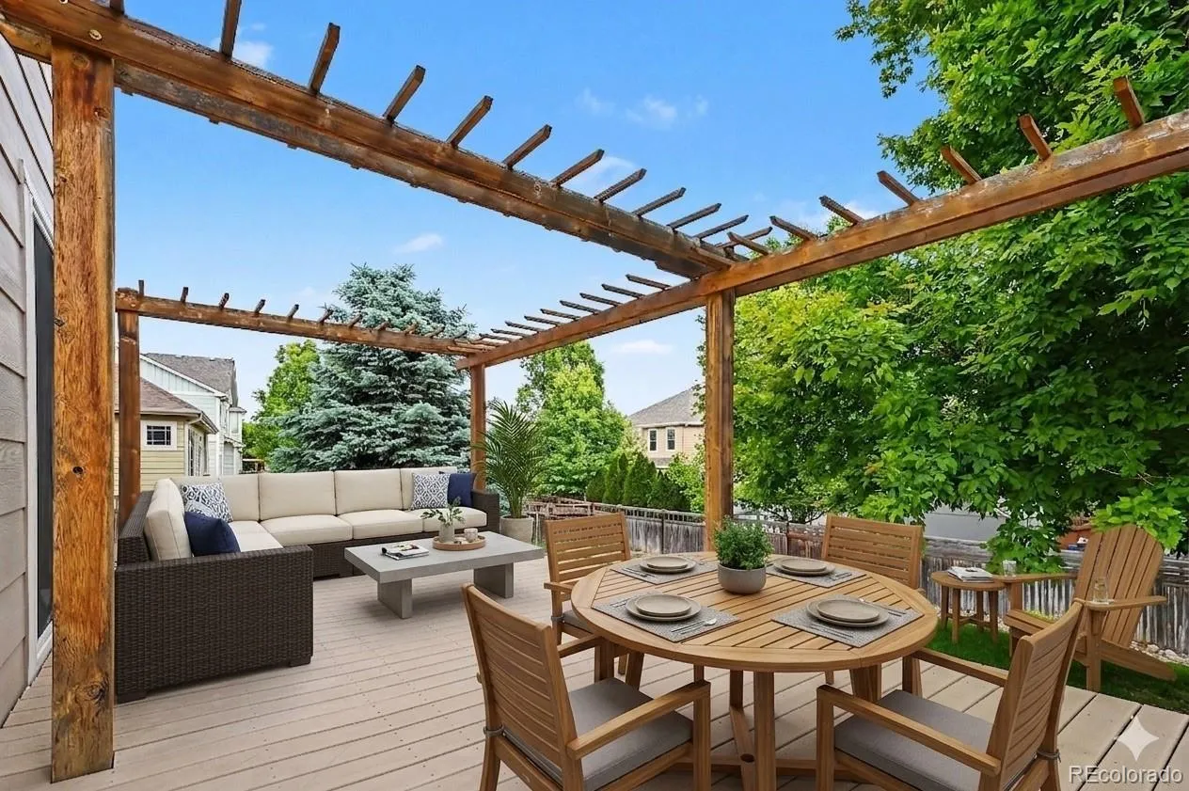
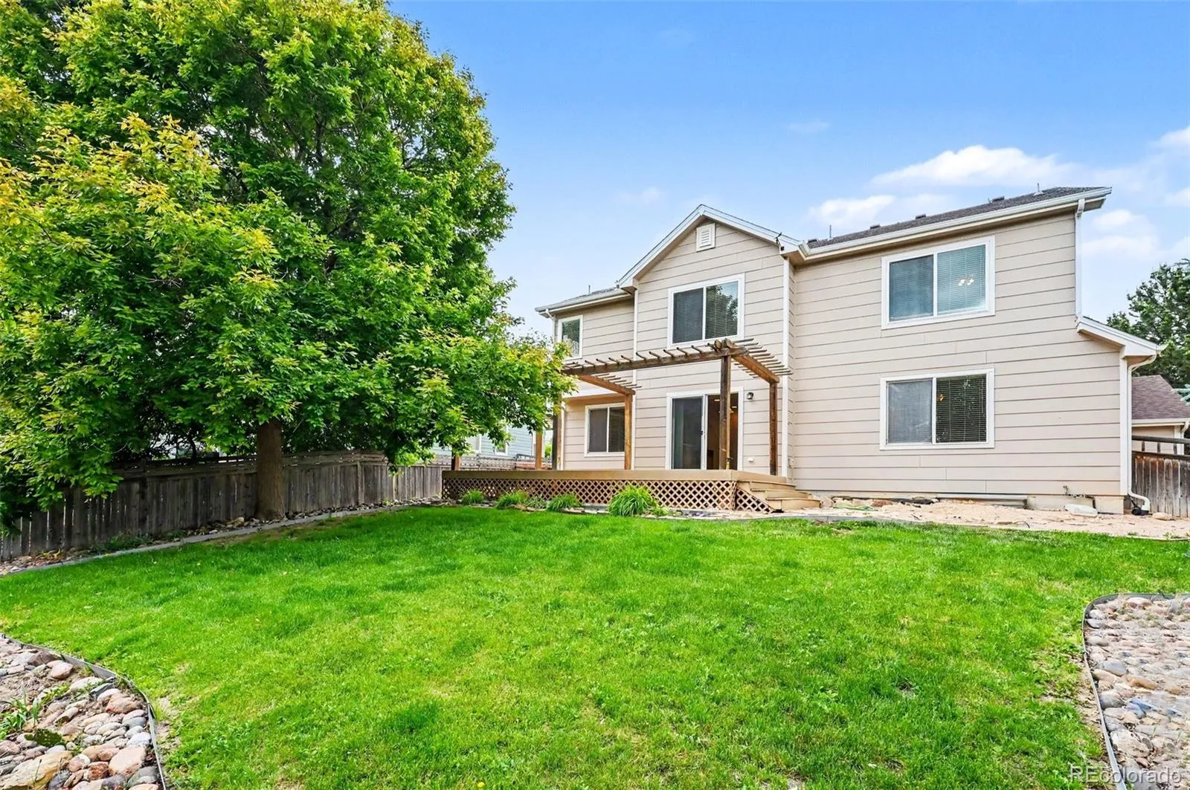
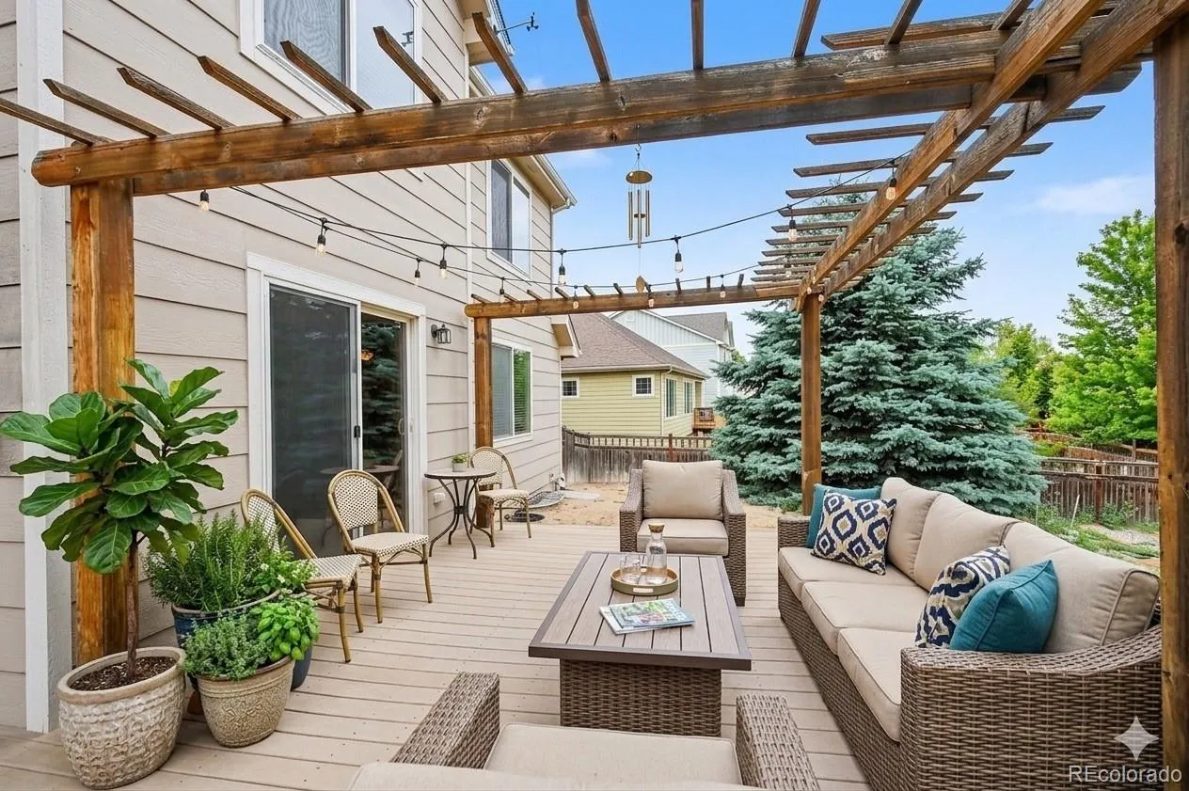
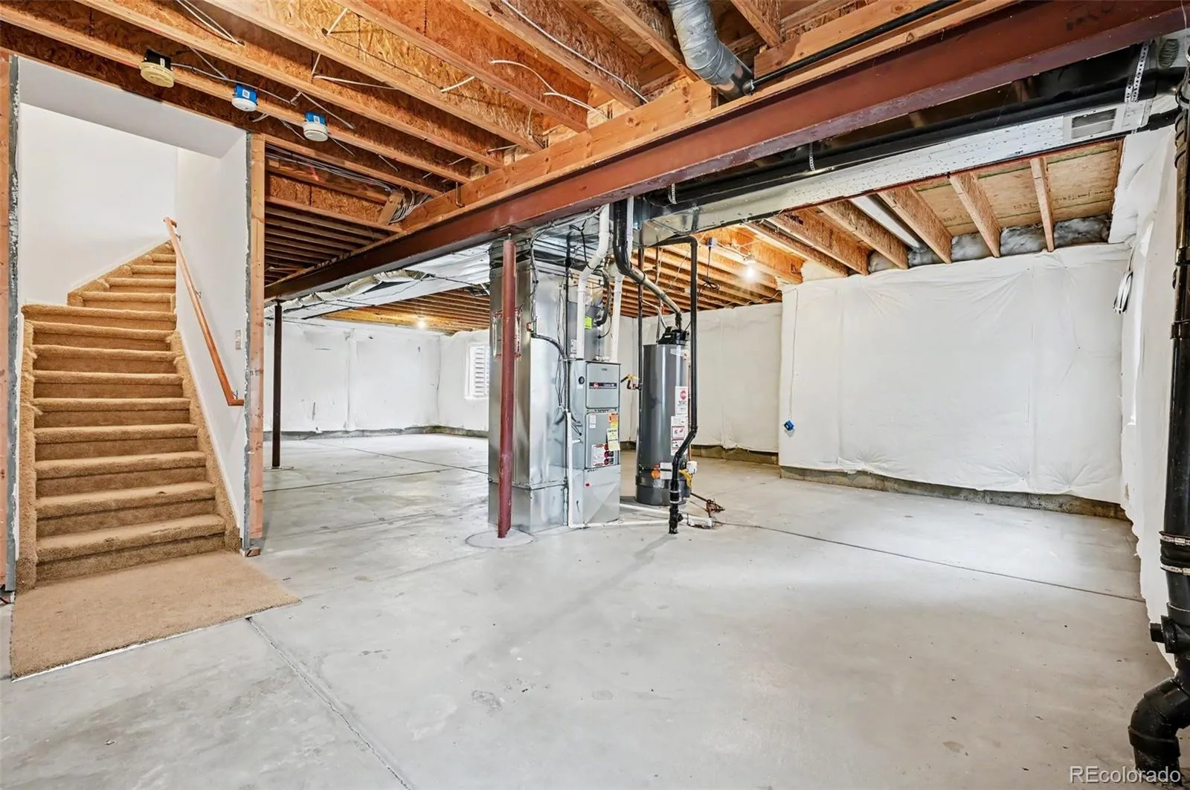
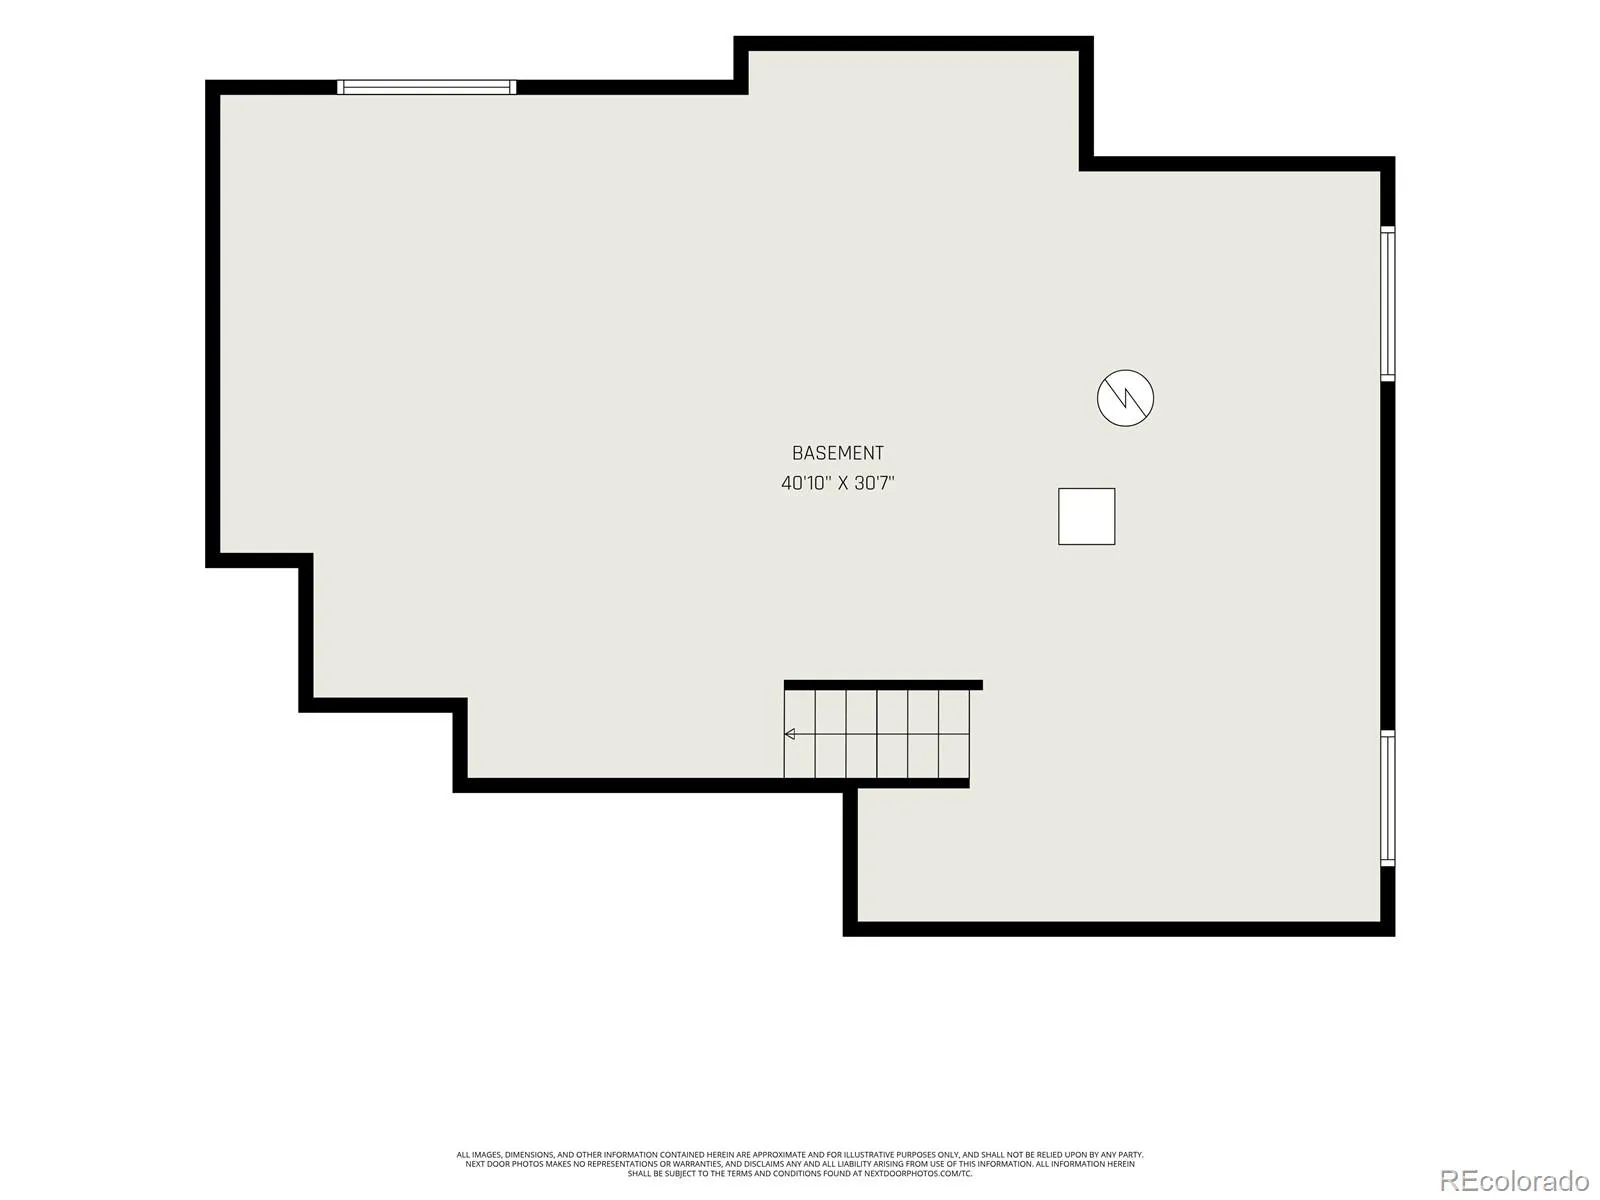
Step outside to the oversized entertaining deck overlooking the peaceful fenced backyard with mature shade trees, garden space, and room to relax or play. The full unfinished basement offers endless possibilities for future expansion.
Additional highlights include a 3-bay garage with rear service door access to an enclosed dog run and utility area, plus all appliances—including washer and dryer—are included.
Enjoy Brighton Crossing amenities including a community pool, recreation center, parks, trails, and nearby schools, shopping, dining, and entertainment. Convenient access to major highways and the airport. Move-in ready with brand-new carpeting provided by the seller for the buyer.

Advanced Home Search
Search by square footage, location, price, bedrooms, bathrooms and more.Just Listed
These homes just hit the market. Be among the first to see them. Schedule a showing, too.New Construction
See brand new homes and homes under construction now and available soon.Features & Amenities
Find homes with views or pools, in gated communities & with other desirable features.Cities
Take a look at luxury homes in each city in Metro Denver.Neighborhoods
Find the ideal neighborhood and the home that best fits you.Counties
Have your eye on a specific county? Browse these listings.Zip Codes
Start here to find a luxury home in a particular zip code.Single-Family Homes
See photos of single-family homes, get prices, neighborhood information & more.Townhomes
Get all the details about luxury townhomes for sale now throughout Metro Denver.Condos
Are you drawn to the low-maintenance, luxury lifestyle of condo living? Start here.One-Story Homes
Looking for a main floor master? Ranch-style homes may be perfect for your lifestyle.Featured Price Ranges
We’ve done the searching for you. Find homes in popular luxury price ranges.55-Plus
Explore beautiful homes and enviable amenities available in 55-and-over communities.Your Free MLS Search Account
Create and manage saved searches and properties with the Property Organizer.Schedule a Personal Consultation
We’re happy to help any time! Schedule a no-obligation 15-minute call.


