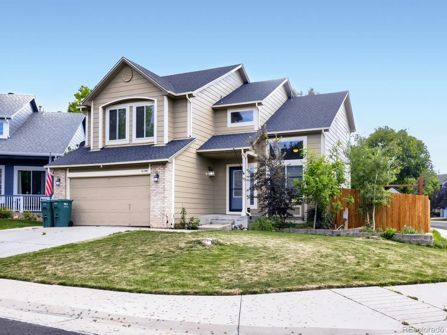
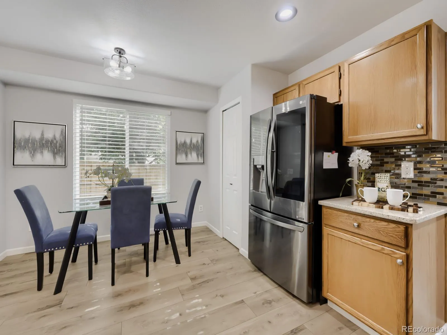
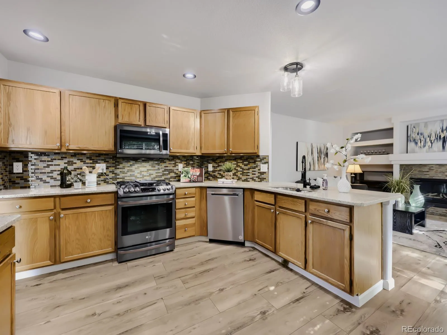
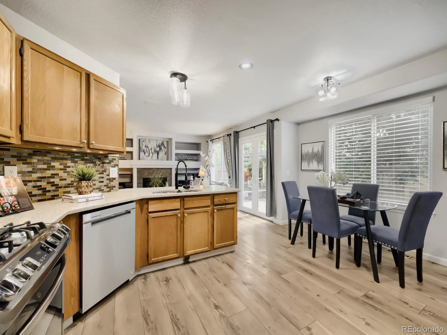
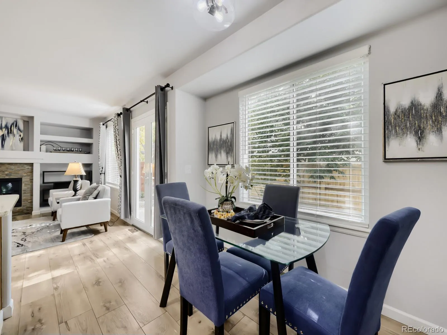
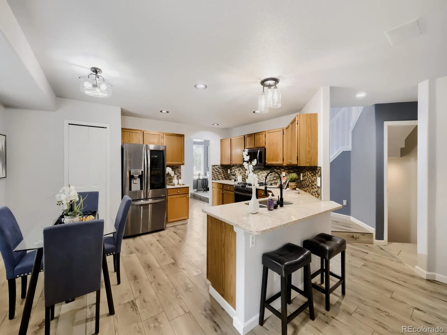
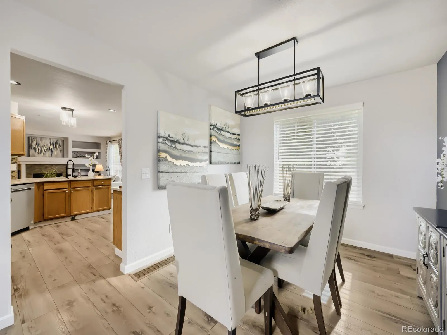
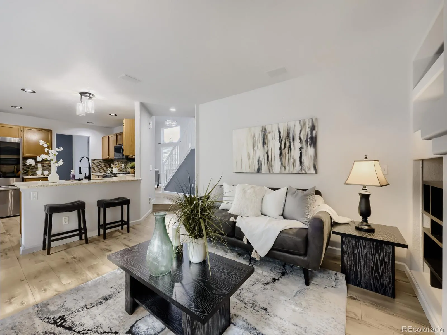
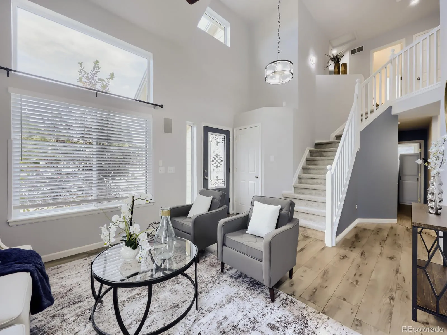
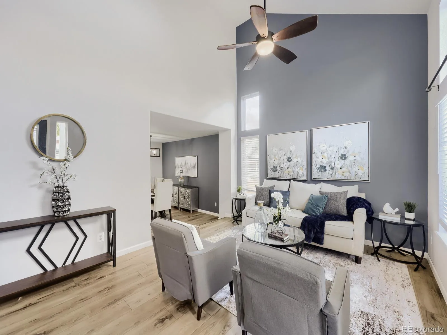
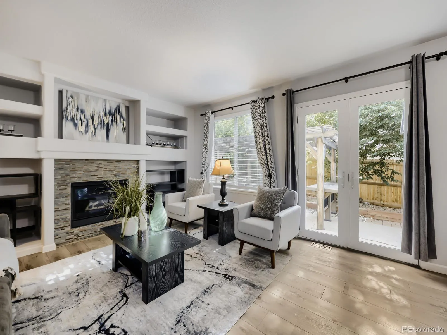
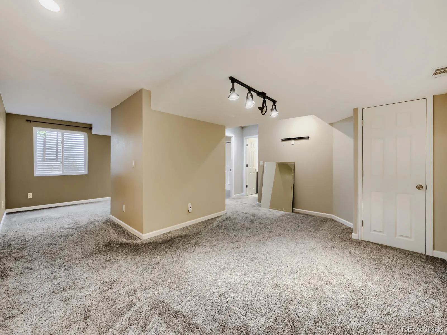
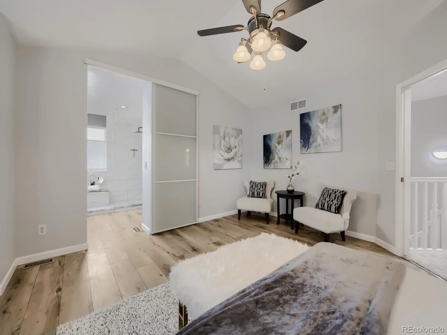
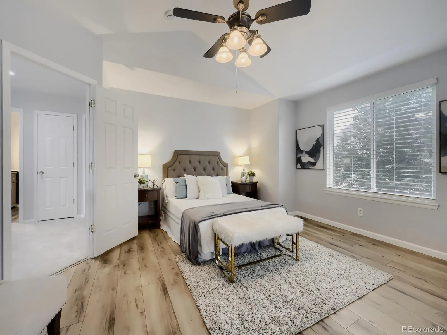
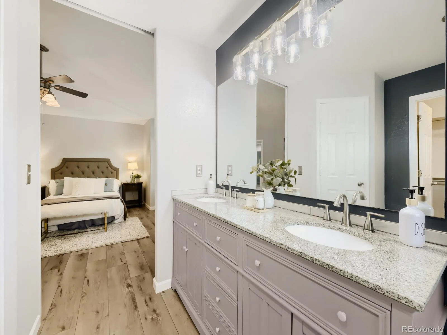
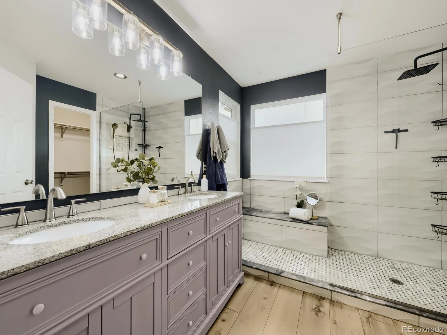
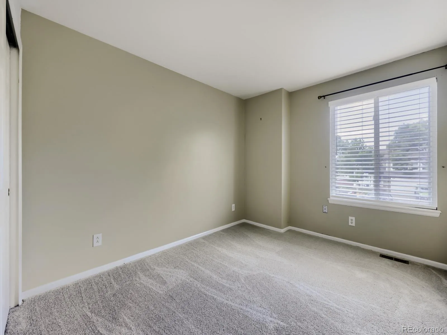
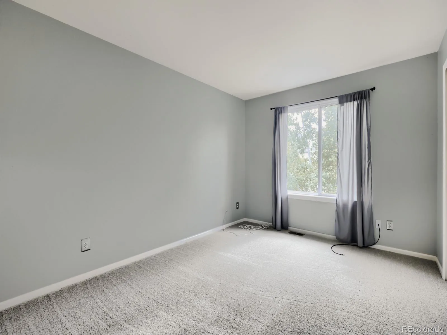
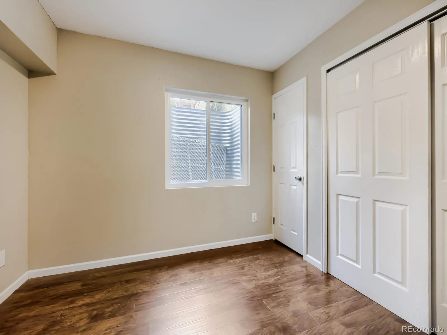
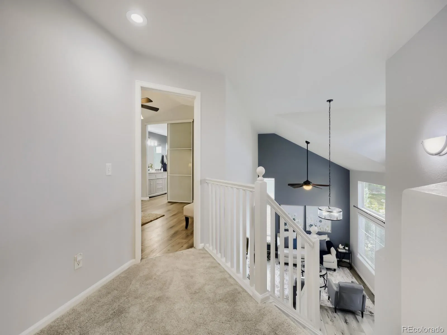
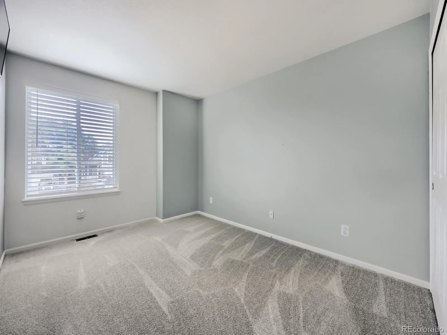
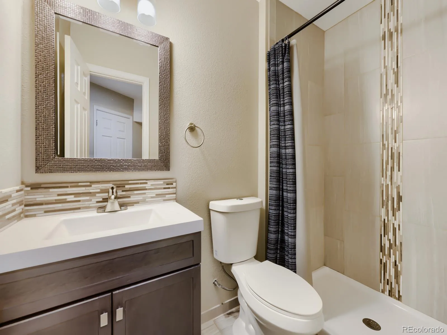
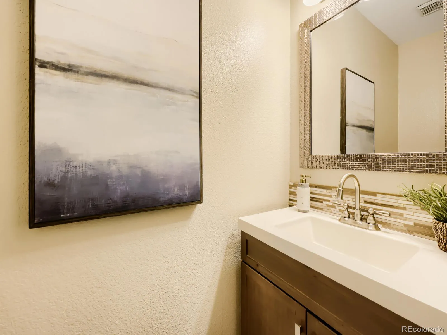
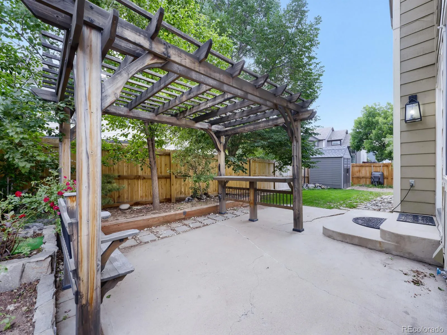
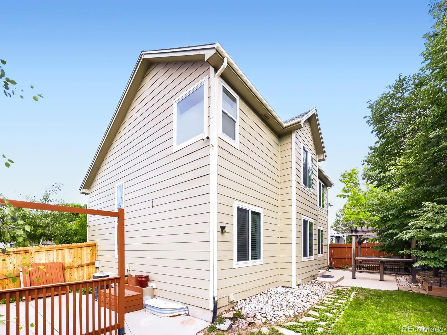
We’re back!!! New Furnace and Air Conditioning, Radon System and all inspection items taken care of! Ready for you to come buy me! Welcome to this sunny, open two-story floorplan designed for comfortable family living and effortless entertaining. Featuring four spacious bedrooms upstairs, this home offers plenty of space for everyone. The remodeled kitchen is a chef’s dream with quartz counters, a stylish tile backsplash, roll-out cabinet shelves, a newer sink and faucet, plus high-quality stainless steel appliances including a range with a double oven. Cooking and gathering here becomes a joy. Relax in the huge master suite complete with a luxurious five-piece bath, providing the perfect retreat at the end of the day. The finished basement adds versatility with room for a pool table, a fifth bedroom, a newly finished bathroom, and a cozy theatre room area for movie nights and entertainment. Outside, enjoy the great outdoor space with a patio, garden beds, an included spa, garden shed, and a dog run on a desirable corner lot. The new exterior paint and updated light fixtures enhance the curb appeal, while the garage includes cabinets, extra storage, a service door, and a new garage door opener. Additional highlights include a newly remodeled guest bath with tile flooring flowing into the main floor laundry, which is equipped with a Maytag washer and dryer. Stay cool with central air conditioning and ceiling fans throughout the home. Perfectly located within walking distance to elementary and middle schools, the Anythink library, Wright Farms Park, and Brantner Gulch Trail, this home offers a lifestyle of convenience and outdoor enjoyment—all with no HOA fees. Ready to enjoy and move in, this home is your ideal place to live, work, and play.

Advanced Home Search
Search by square footage, location, price, bedrooms, bathrooms and more.Just Listed
These homes just hit the market. Be among the first to see them. Schedule a showing, too.New Construction
See brand new homes and homes under construction now and available soon.Features & Amenities
Find homes with views or pools, in gated communities & with other desirable features.Cities
Take a look at luxury homes in each city in Metro Denver.Neighborhoods
Find the ideal neighborhood and the home that best fits you.Counties
Have your eye on a specific county? Browse these listings.Zip Codes
Start here to find a luxury home in a particular zip code.Single-Family Homes
See photos of single-family homes, get prices, neighborhood information & more.Townhomes
Get all the details about luxury townhomes for sale now throughout Metro Denver.Condos
Are you drawn to the low-maintenance, luxury lifestyle of condo living? Start here.One-Story Homes
Looking for a main floor master? Ranch-style homes may be perfect for your lifestyle.Featured Price Ranges
We’ve done the searching for you. Find homes in popular luxury price ranges.55-Plus
Explore beautiful homes and enviable amenities available in 55-and-over communities.Your Free MLS Search Account
Create and manage saved searches and properties with the Property Organizer.Schedule a Personal Consultation
We’re happy to help any time! Schedule a no-obligation 15-minute call.


