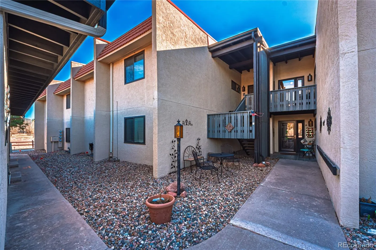
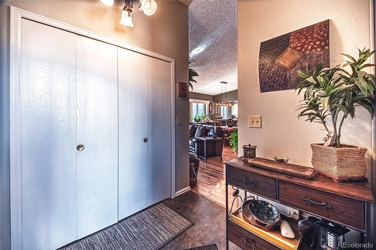
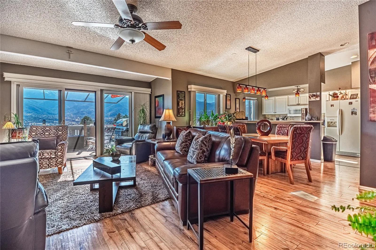
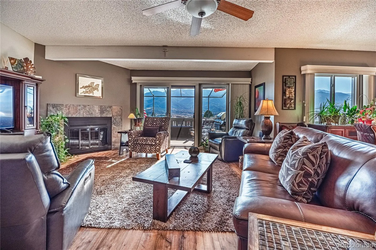
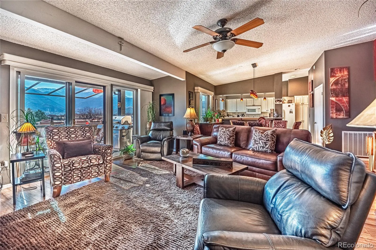
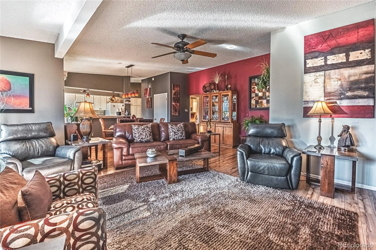
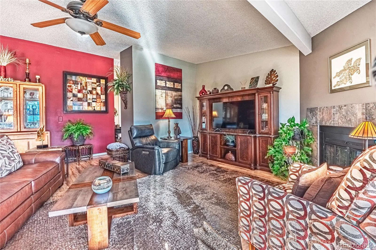
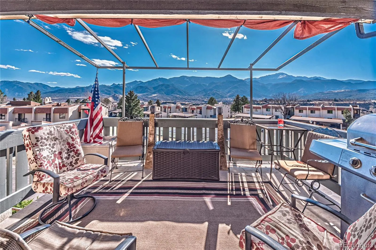
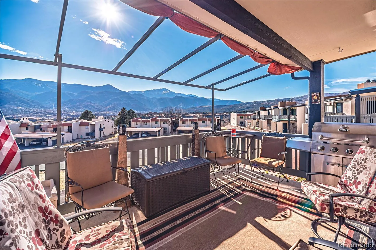
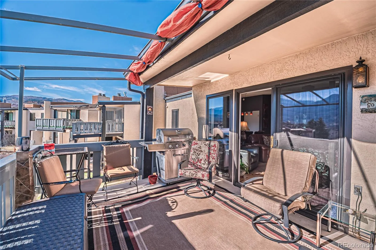
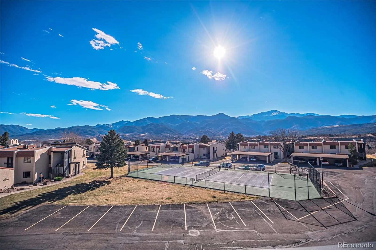
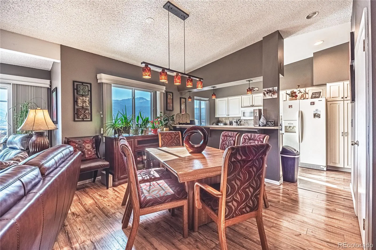
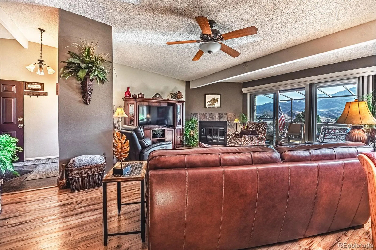
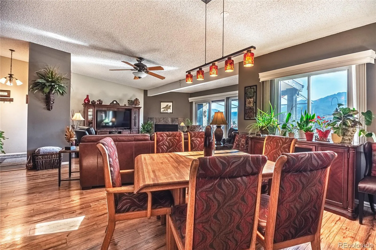
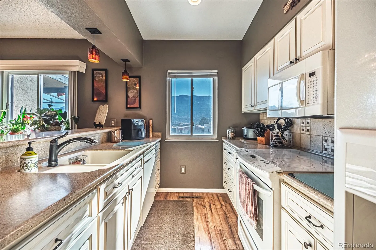
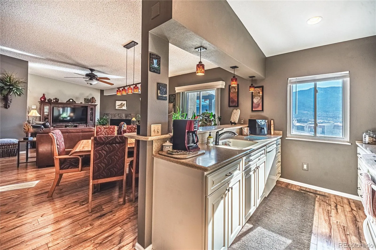
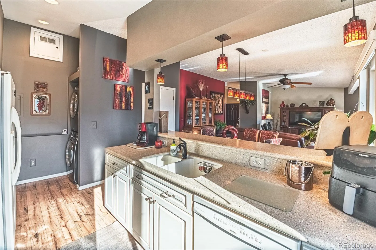
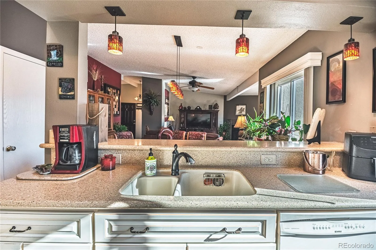
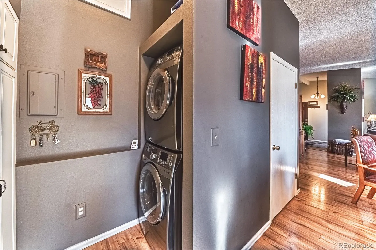
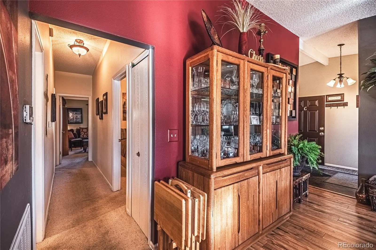
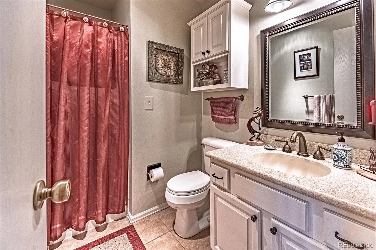
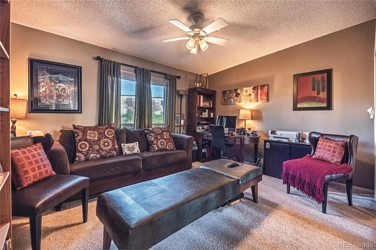
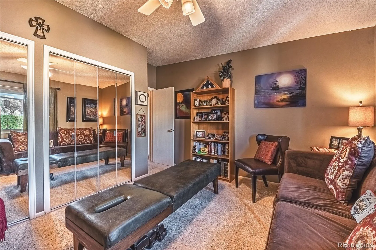
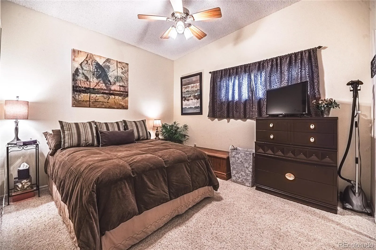
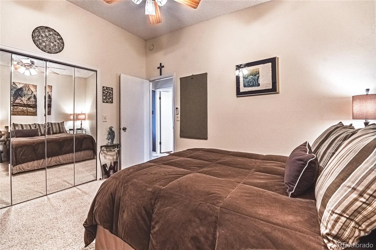
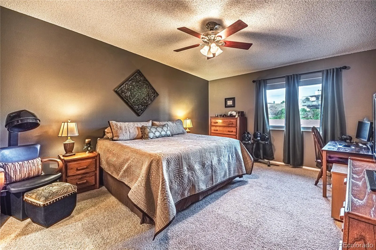
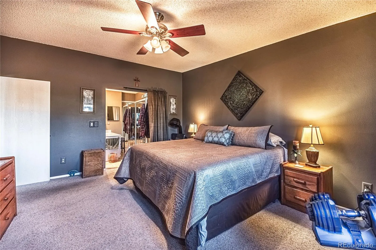
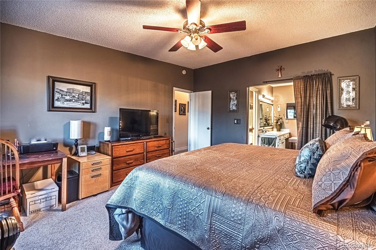
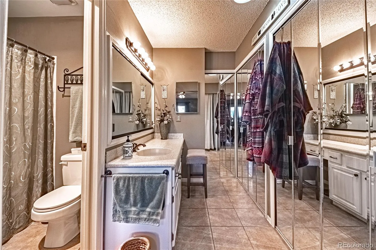
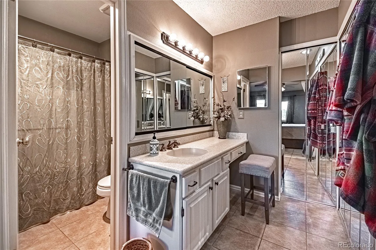
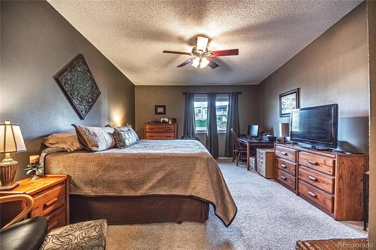
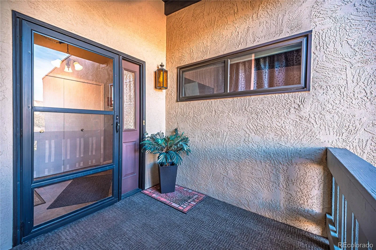
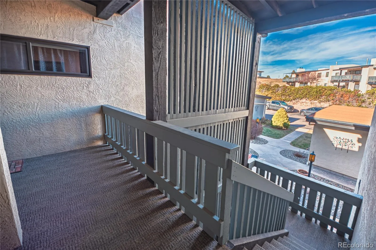
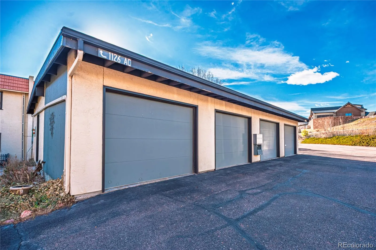
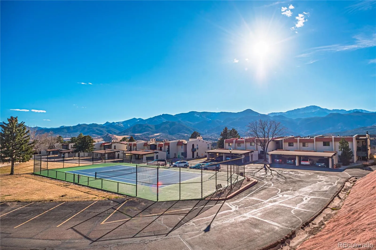
There are mountain views in Colorado Springs, and then there’s this view. From the moment you step into this immaculate 3-bedroom, 2-bathroom condo in the gated Villa Sierra community, the landscape steals the show. Positioned in a quiet pocket of the complex, this home frames the entire Pikes Peak massif and the red rocks of Garden of the Gods like living art —visible from the kitchen sink, the dining table, the living room sofa, and most spectacularly, from your own private deck. This isn’t just a unit; it’s the largest 3-bedroom floor plan in the community, offering space and privacy rarely found in low- maintenance living. The interior has been thoughtfully updated to complement the grandeur outside, with vaulted ceilings and hardwood floors keeping the space light and airy. The gas fireplace anchors the living room with cozy intention, and central air conditioning keeps things comfortable year-round. The primary suite offers a quiet escape with tile flooring, A full-size washer and dryer are also included for your convenience. But the real stage is outdoors. The oversized deck is designed for lingering. A awning lets you dial in the perfect amount of sun or shade while you take in the panoramic views. Whether it’s sunrise with coffee or golden hour with company, this is where you’ll want to be. Villa Sierra adds another layer of ease: 24-hour manned security, a pool, tennis and pickleball courts, a clubhouse, and community events—all included. Water is covered in the HOA dues. An oversized detached garage and deck storage closet handle the rest. And while the setting feels secluded, you’re minutes from Old Colorado City, Manitou Springs, and downtown. If you’ve been looking for that elusive combination—iconic Colorado views, a smart floor plan, and true lock-and-leave security—this is the one.

Advanced Home Search
Search by square footage, location, price, bedrooms, bathrooms and more.Just Listed
These homes just hit the market. Be among the first to see them. Schedule a showing, too.New Construction
See brand new homes and homes under construction now and available soon.Features & Amenities
Find homes with views or pools, in gated communities & with other desirable features.Cities
Take a look at luxury homes in each city in Metro Denver.Neighborhoods
Find the ideal neighborhood and the home that best fits you.Counties
Have your eye on a specific county? Browse these listings.Zip Codes
Start here to find a luxury home in a particular zip code.Single-Family Homes
See photos of single-family homes, get prices, neighborhood information & more.Townhomes
Get all the details about luxury townhomes for sale now throughout Metro Denver.Condos
Are you drawn to the low-maintenance, luxury lifestyle of condo living? Start here.One-Story Homes
Looking for a main floor master? Ranch-style homes may be perfect for your lifestyle.Featured Price Ranges
We’ve done the searching for you. Find homes in popular luxury price ranges.55-Plus
Explore beautiful homes and enviable amenities available in 55-and-over communities.Your Free MLS Search Account
Create and manage saved searches and properties with the Property Organizer.Schedule a Personal Consultation
We’re happy to help any time! Schedule a no-obligation 15-minute call.


