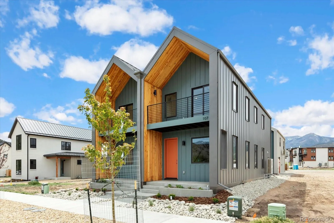
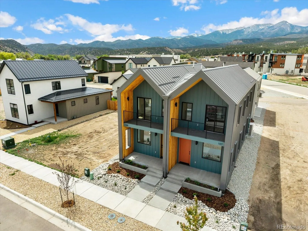
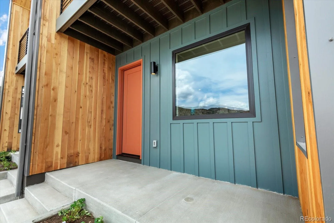
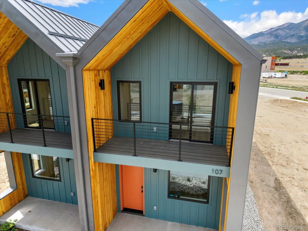
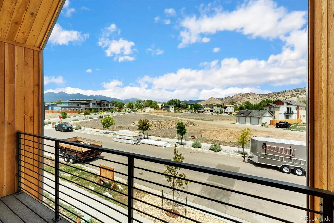
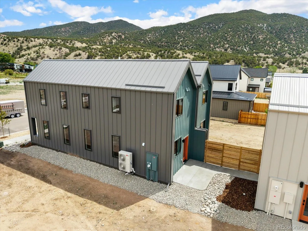
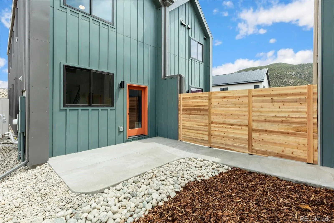
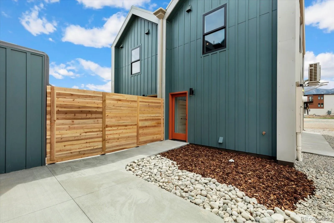
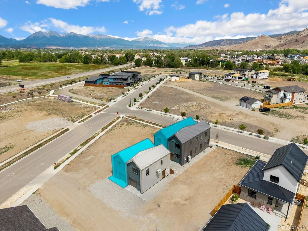
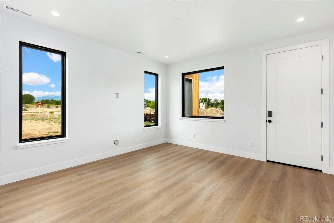
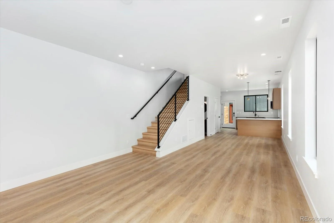
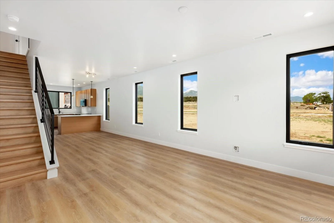
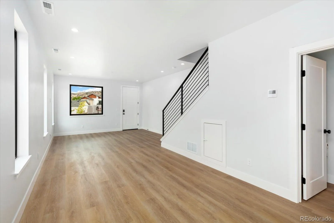
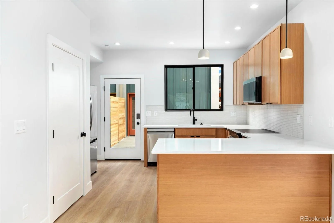
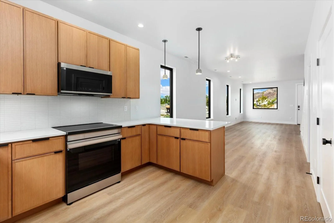
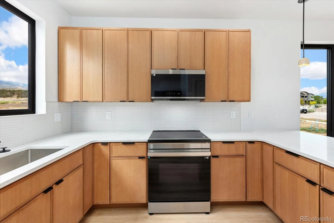
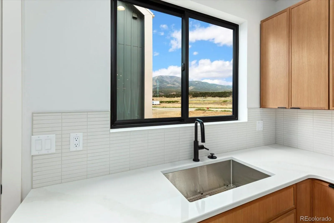
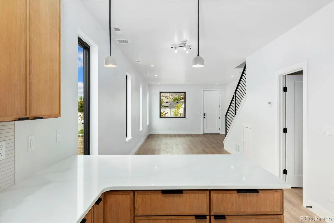
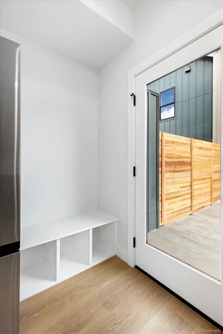
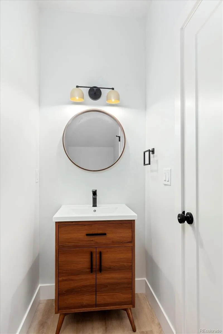
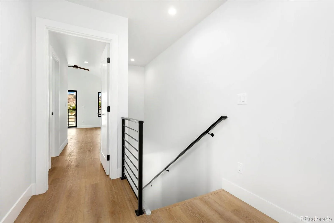
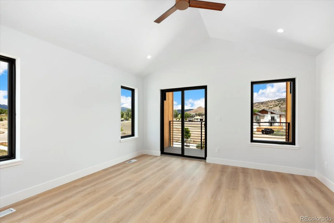
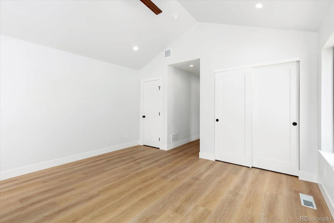
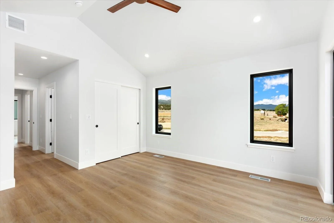
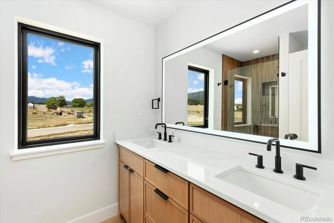
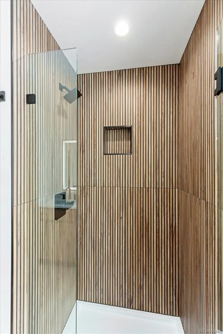
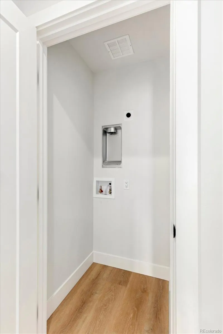
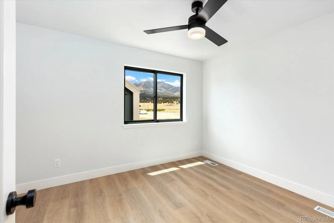
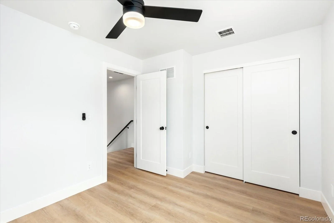
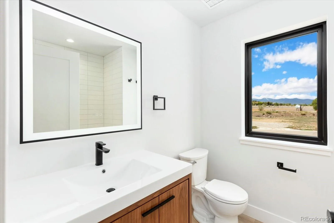
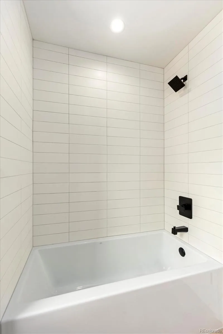
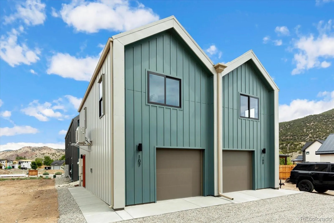
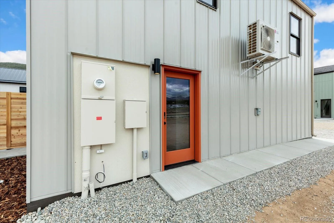
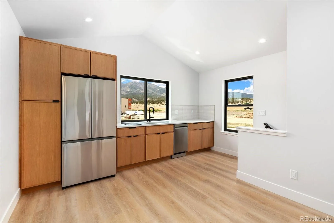
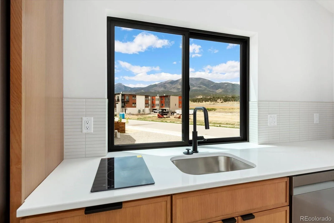
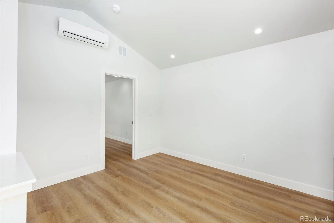
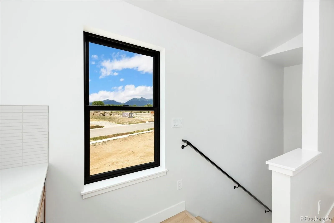
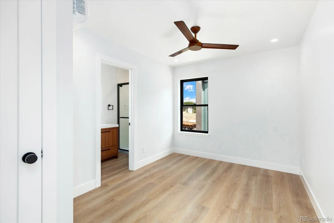
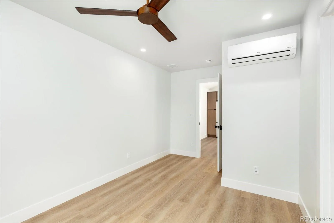
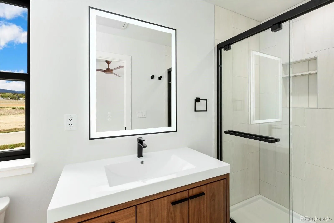
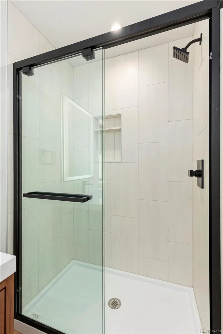
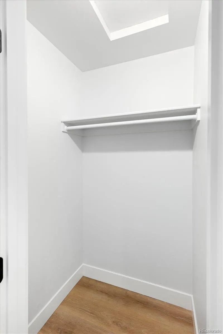
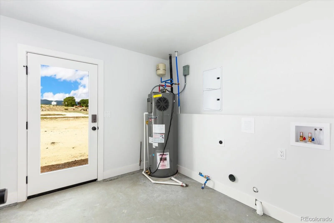
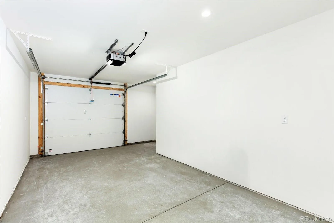
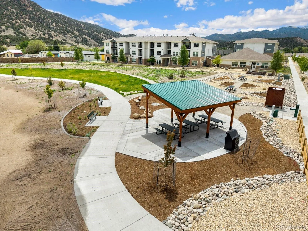
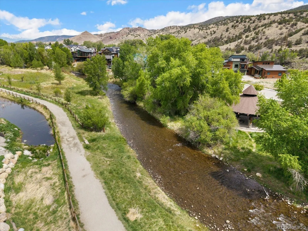
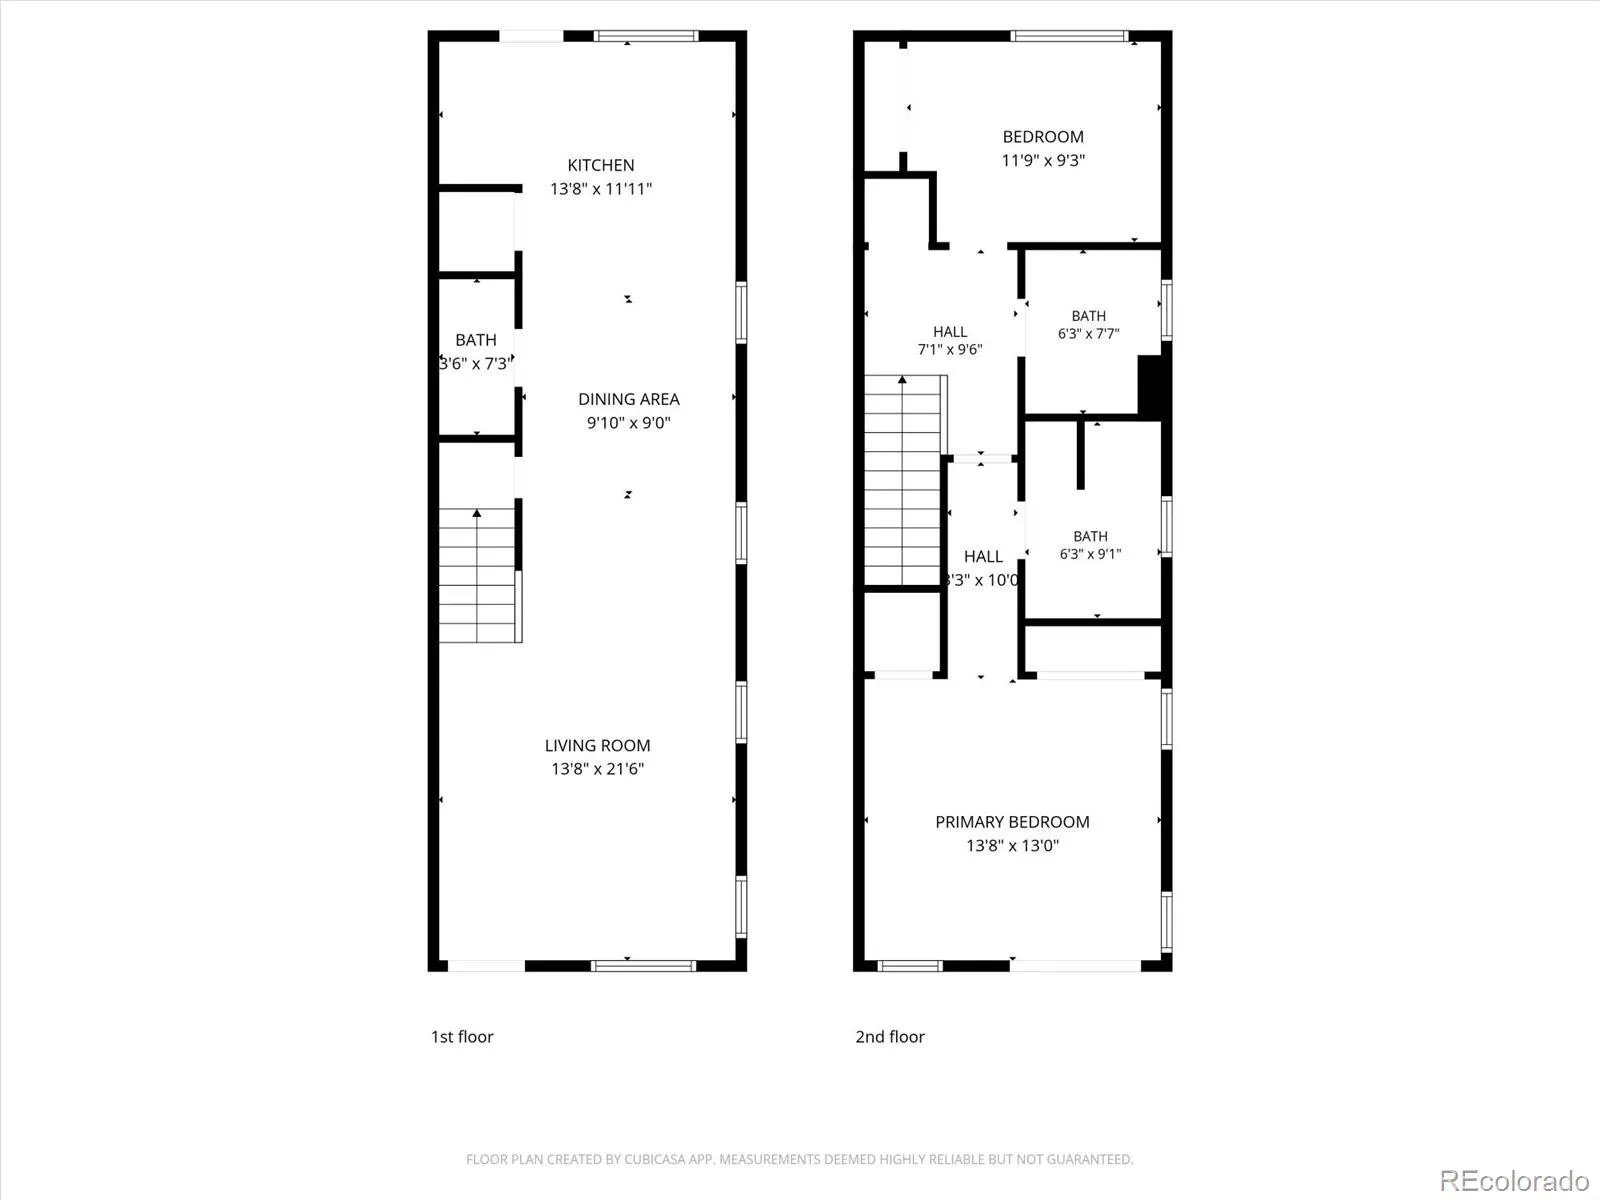
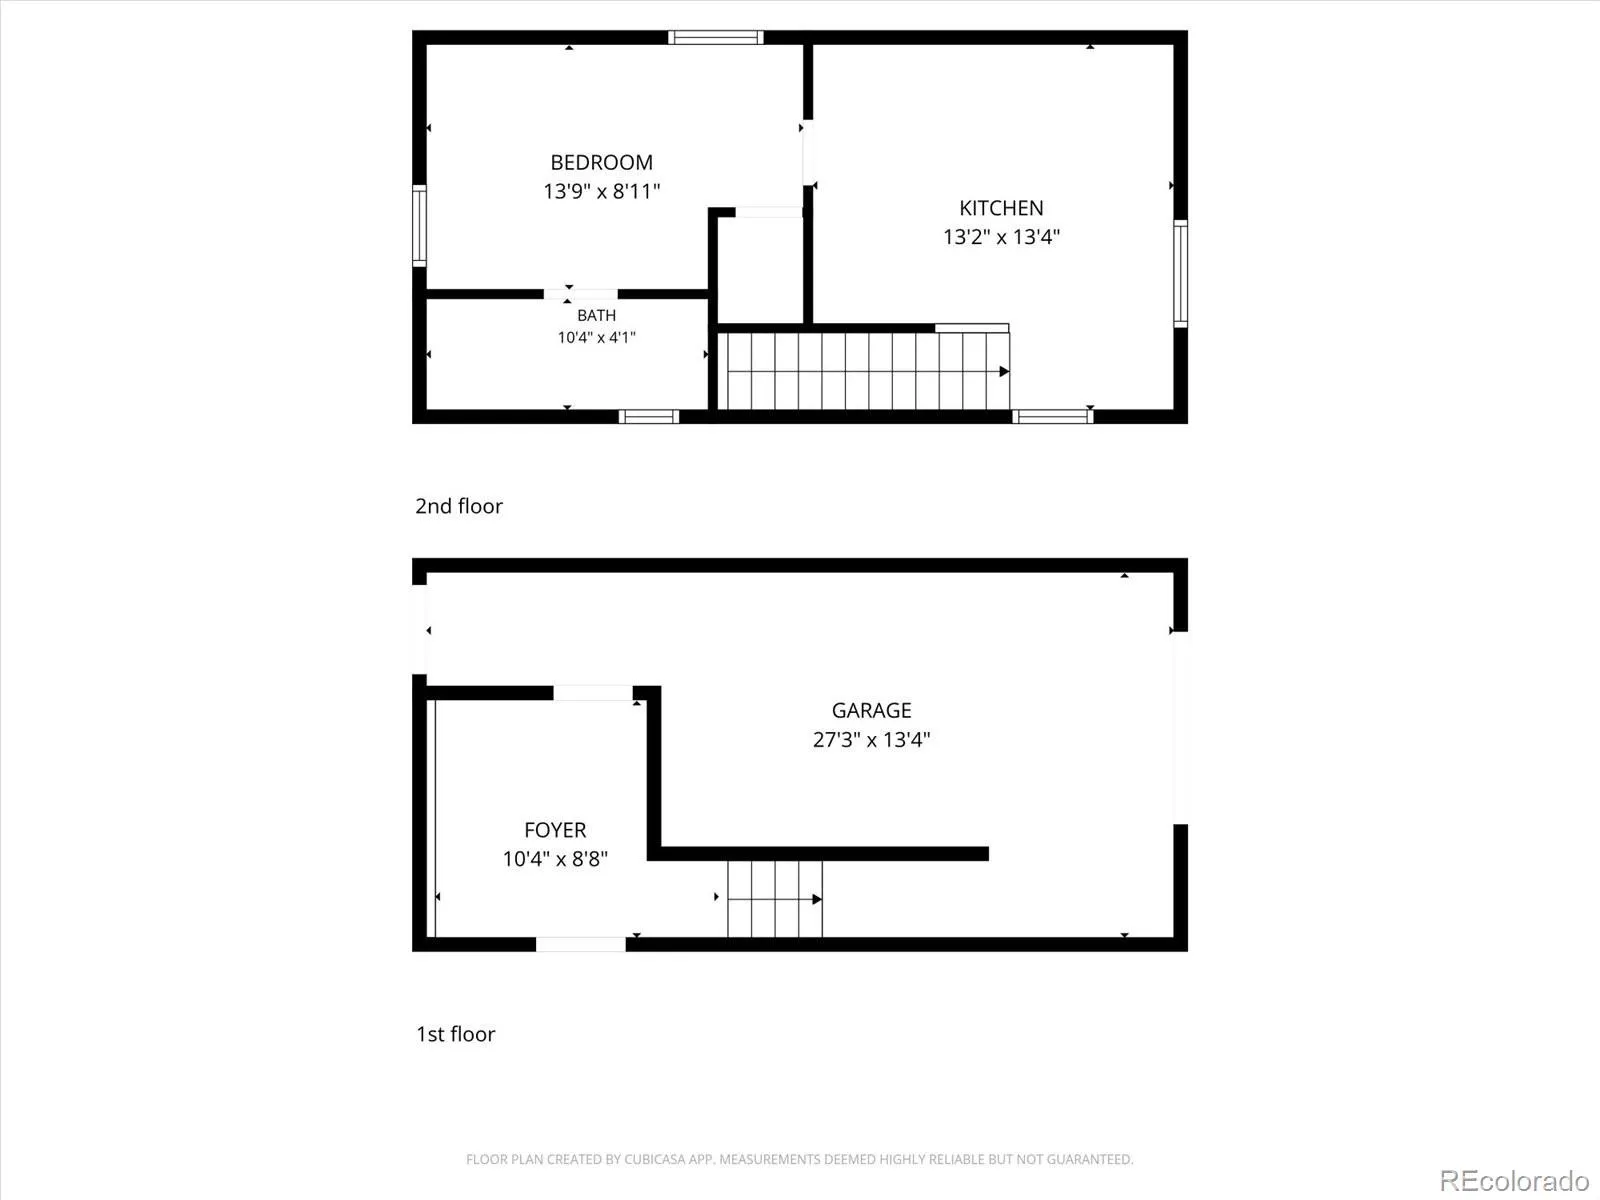
Nordic design meets Colorado living – with built-in flexibility and income potential. This thoughtfully crafted townhouse pairs clean Scandinavian aesthetics with a separate ADU, creating flexible possibilities for multigenerational living, rental income, or guest accommodations. A rare offering designed for the unique demands of Salida living. The main dwelling spans two stories with an open-concept kitchen, dining, and living area with a bright and inviting feel. A front covered patio provides a great space to relax. Upstairs, the 14×13 primary suite includes an ensuite bath and a covered balcony overlooking the mountains. A second bedroom, full bath, and upper-floor laundry round out the home. Above the garage sits a fully independent 557-square-foot ADU -with its own entrance, metered electric, kitchen, living area, bedroom, bath, and laundry/mud room. Finished with the same Scandinavian aesthetic as the main home. In a market where ADUs are increasingly hard to find, this is a unique offering. All electric design is energy efficient and certified as Energy Star 3.2, EPA Indoor airPlus, and DOE Zero Energy Ready Home. Both units feature an independent ERV (energy recovery ventilator) for continuous, filtered fresh air. Seller is a licensed agent. 109 Confluence also available with slightly different finishes.

Advanced Home Search
Search by square footage, location, price, bedrooms, bathrooms and more.Just Listed
These homes just hit the market. Be among the first to see them. Schedule a showing, too.New Construction
See brand new homes and homes under construction now and available soon.Features & Amenities
Find homes with views or pools, in gated communities & with other desirable features.Cities
Take a look at luxury homes in each city in Metro Denver.Neighborhoods
Find the ideal neighborhood and the home that best fits you.Counties
Have your eye on a specific county? Browse these listings.Zip Codes
Start here to find a luxury home in a particular zip code.Single-Family Homes
See photos of single-family homes, get prices, neighborhood information & more.Townhomes
Get all the details about luxury townhomes for sale now throughout Metro Denver.Condos
Are you drawn to the low-maintenance, luxury lifestyle of condo living? Start here.One-Story Homes
Looking for a main floor master? Ranch-style homes may be perfect for your lifestyle.Featured Price Ranges
We’ve done the searching for you. Find homes in popular luxury price ranges.55-Plus
Explore beautiful homes and enviable amenities available in 55-and-over communities.Your Free MLS Search Account
Create and manage saved searches and properties with the Property Organizer.Schedule a Personal Consultation
We’re happy to help any time! Schedule a no-obligation 15-minute call.


