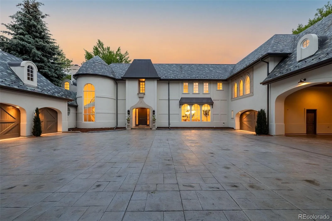
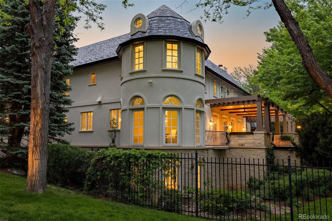
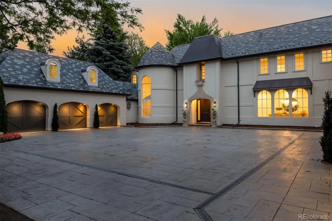
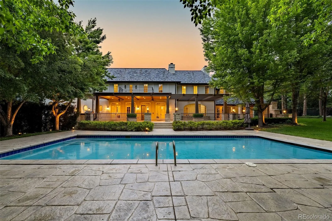
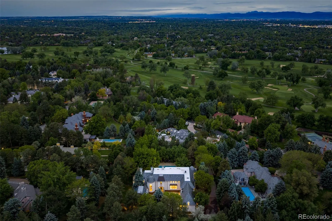

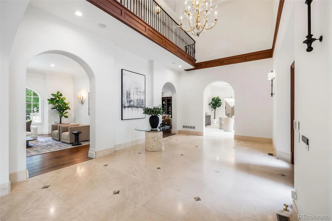
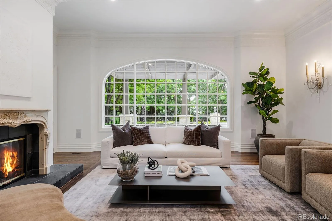
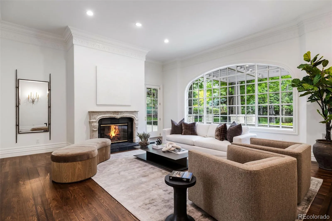
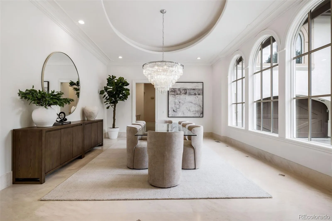
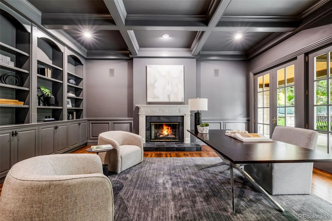
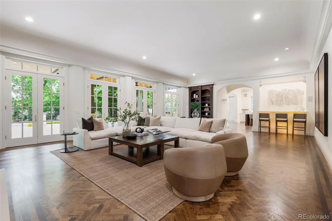
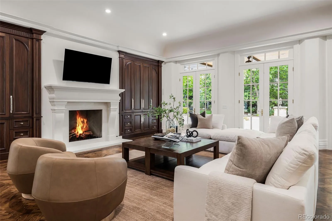
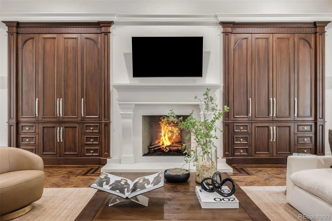
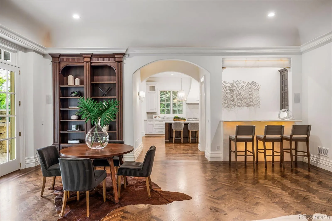
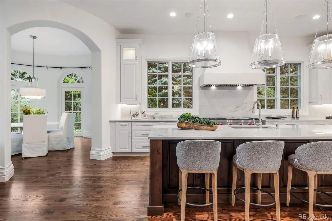

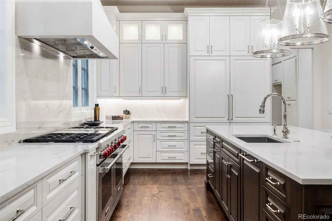
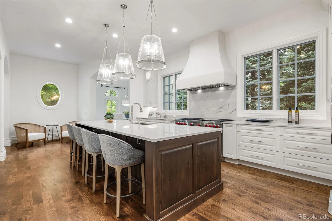
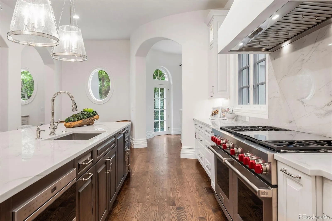
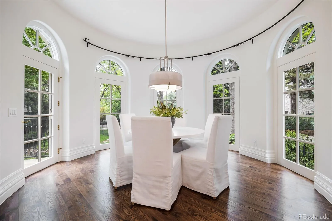

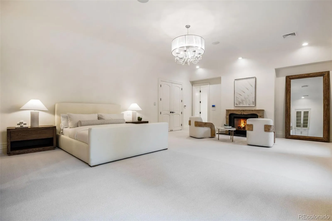
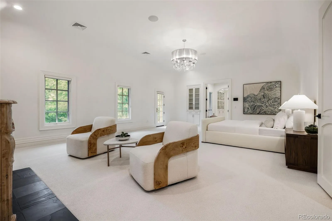
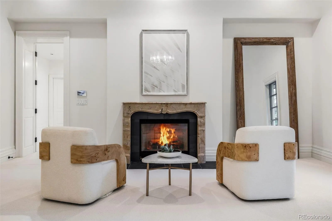
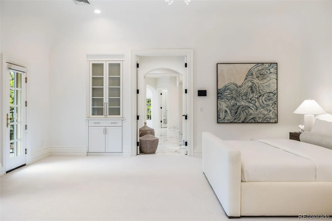
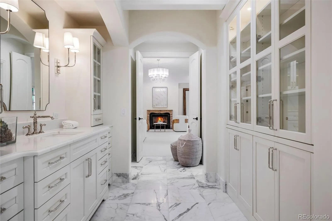
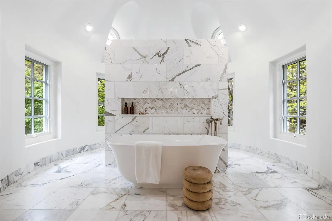

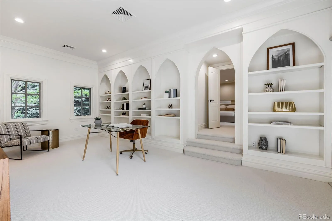
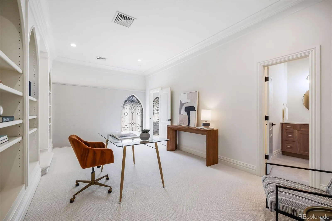
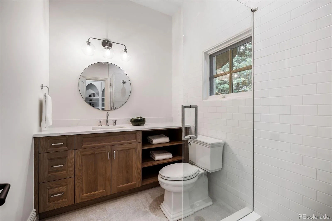

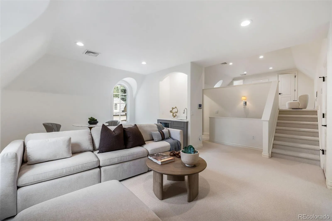
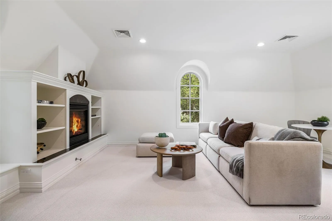
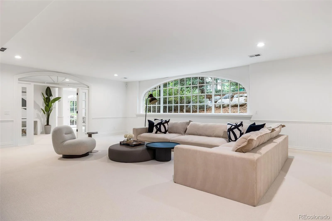
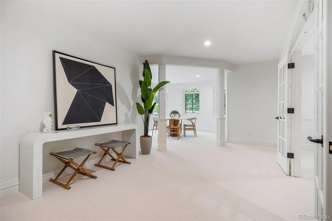
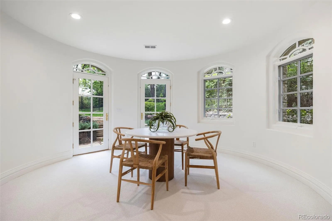
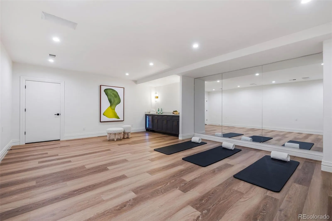
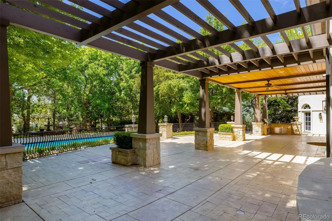
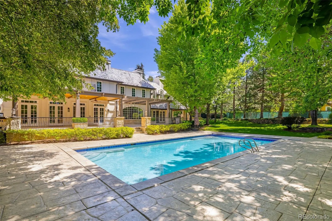
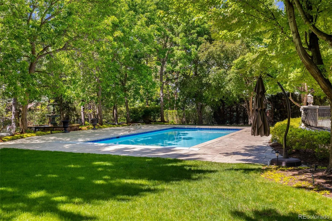
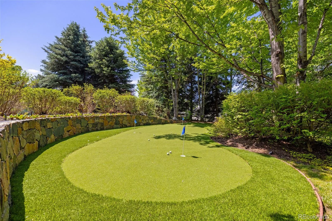
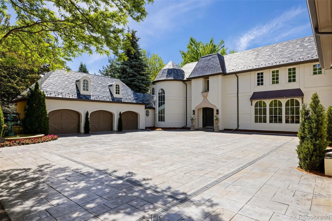
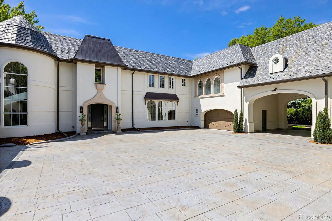
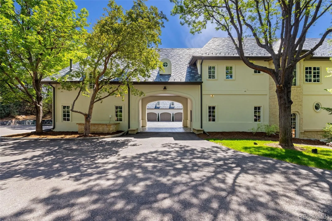
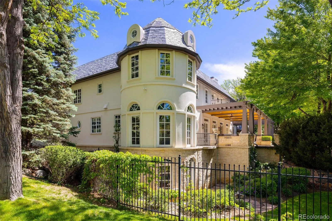
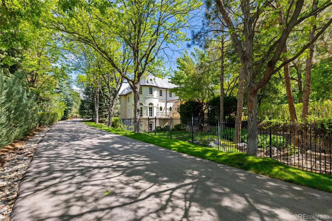
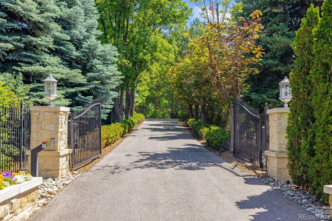
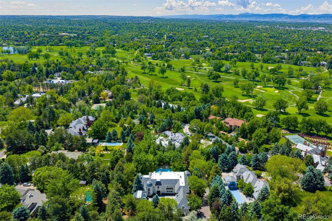
Exquisite residence with 5 bedrooms & 9 baths represents luxury as well as comfort & practicality. Superb styling by renowned architect, Don Ruggles, combines classic European elegance throughout this beautiful home. One of the most sought-after locations in Cherry Hills, this lushly landscaped 1.38 acre property is gated & private on a tree lined drive featuring a 7 car garage, porte cochere + heated courtyard. The home has undergone an extensive renovation, including new stucco & exterior paint, improved grading + revamped slate roof– all completed in spring of 2026, not to mention a full interior renovation. Highlights include a 2 story marble foyer with dramatic staircase leading to the upper level ensuites & private 3 room apartment. The foyer introduces a generously sized great room, formal living room, refined dining room which comfortably seats a large group + distinguished library. Custom millwork, built-ins & handsome fireplaces grace each room framing views of the grounds, patio, pool & putting green. Fully equipped new kitchen stands as a testament to modern luxury with Wolf appliances, quartzite, custom cabinetry, dedicated coffee bar with built-in Miele coffee maker, 6 burner Wolf range, SubZero & center island + breakfast nook overlooking the yard. Adjacent, the great room offers an onyx backlit wet bar and 4 sets of French doors to a large patio, outdoor kitchen & pool area. The primary suite is a private sanctuary with fireplace, attached room for flex space and gorgeous 6pc Calacatta Oro marble primary bath with dual vanities & 2 large walk-in closets. Three junior en suites on the 2nd level each provide walk-in closets and generously sized baths. The lower level is designed for recreation with workout room, wine cellar & versatile bonus room with exterior walk-out access. Ample storage is integrated into the heated space above one of the garage areas. Experience unparalleled luxury & ultimate privacy in this incredibly special, one-of-a-kind home.

Advanced Home Search
Search by square footage, location, price, bedrooms, bathrooms and more.Just Listed
These homes just hit the market. Be among the first to see them. Schedule a showing, too.New Construction
See brand new homes and homes under construction now and available soon.Features & Amenities
Find homes with views or pools, in gated communities & with other desirable features.Cities
Take a look at luxury homes in each city in Metro Denver.Neighborhoods
Find the ideal neighborhood and the home that best fits you.Counties
Have your eye on a specific county? Browse these listings.Zip Codes
Start here to find a luxury home in a particular zip code.Single-Family Homes
See photos of single-family homes, get prices, neighborhood information & more.Townhomes
Get all the details about luxury townhomes for sale now throughout Metro Denver.Condos
Are you drawn to the low-maintenance, luxury lifestyle of condo living? Start here.One-Story Homes
Looking for a main floor master? Ranch-style homes may be perfect for your lifestyle.Featured Price Ranges
We’ve done the searching for you. Find homes in popular luxury price ranges.55-Plus
Explore beautiful homes and enviable amenities available in 55-and-over communities.Your Free MLS Search Account
Create and manage saved searches and properties with the Property Organizer.Schedule a Personal Consultation
We’re happy to help any time! Schedule a no-obligation 15-minute call.


