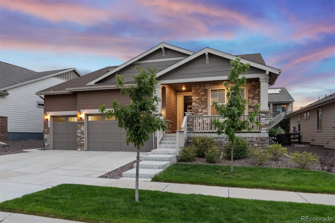
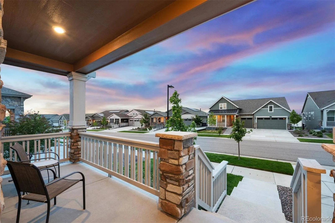
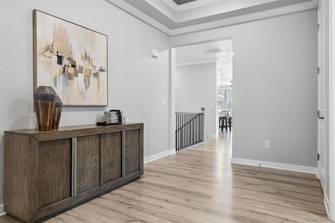
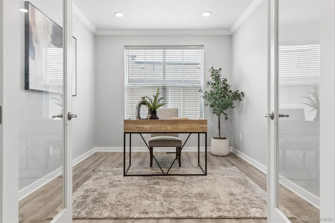
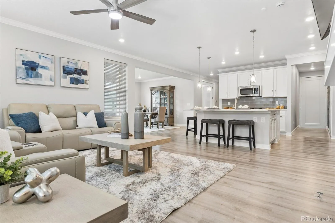
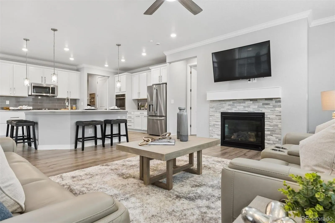
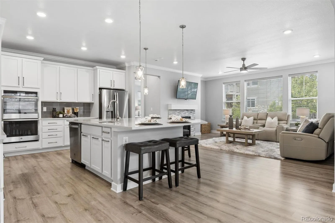
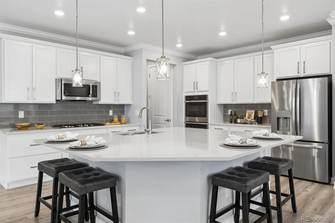
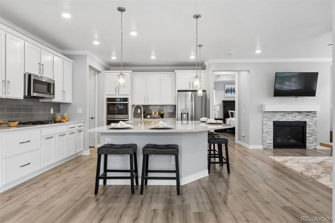
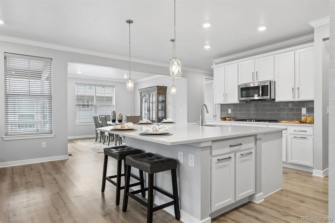
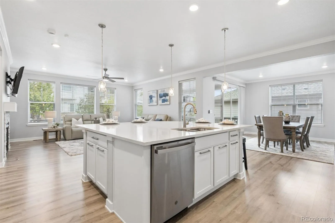
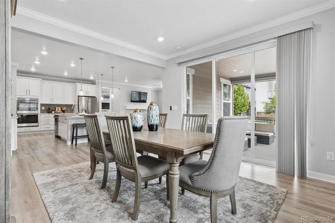
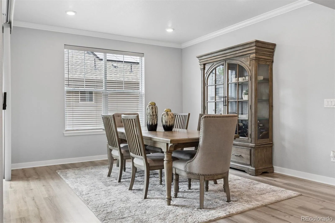
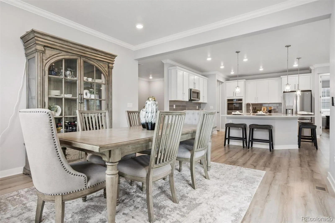
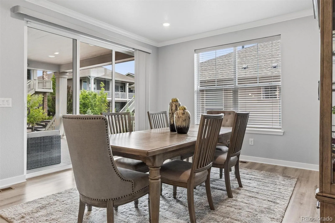
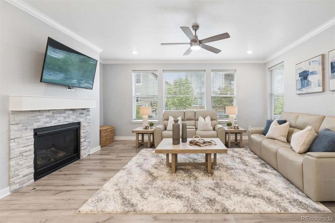
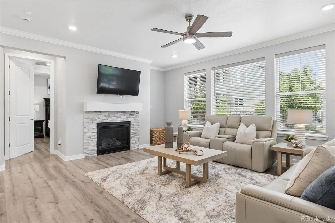
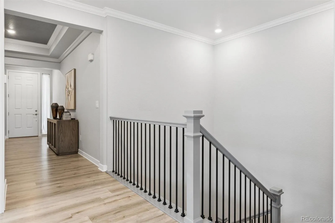
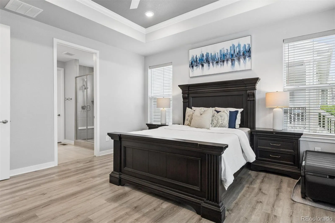
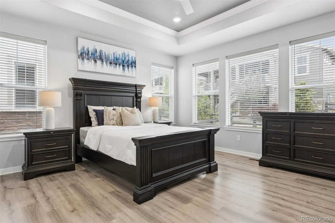
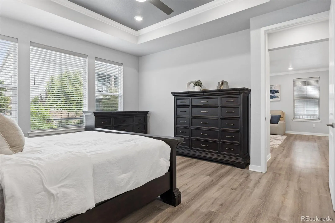
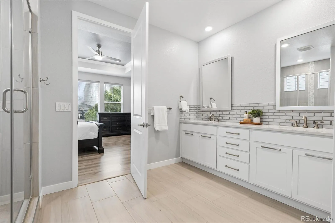
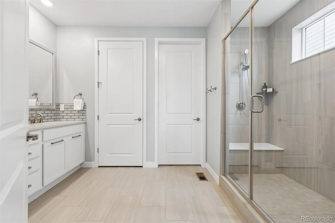
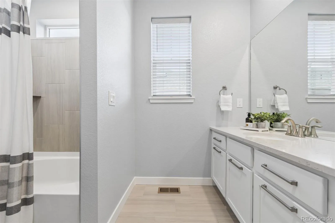
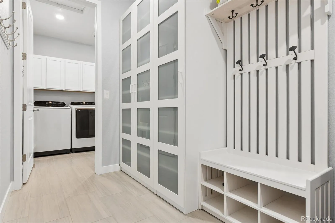
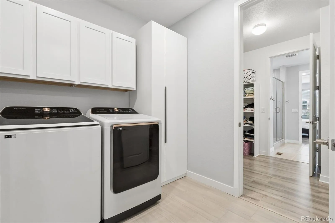
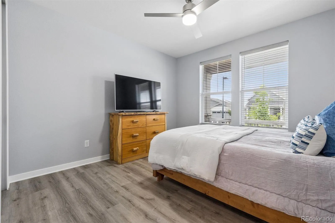
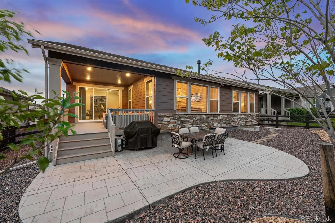
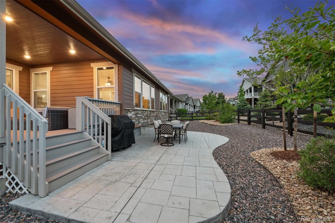
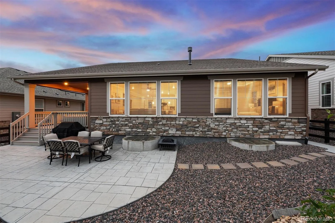
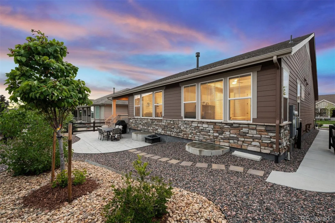
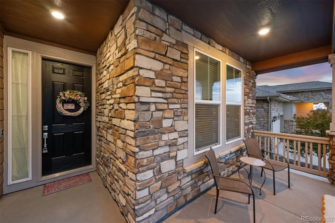
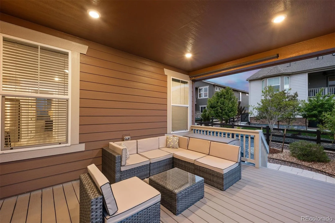
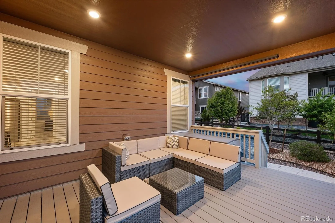
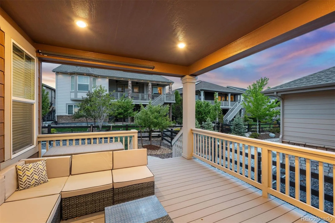
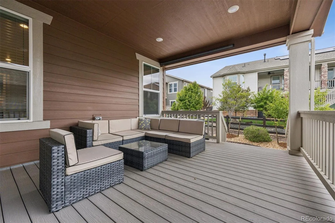
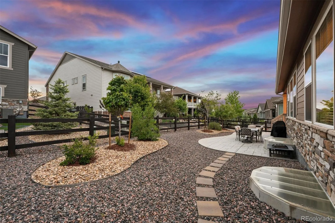
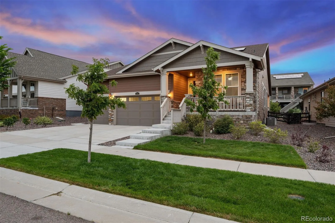
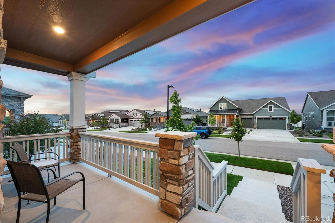
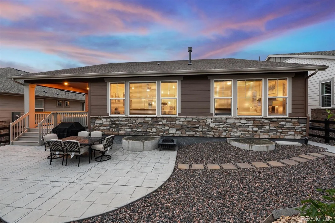
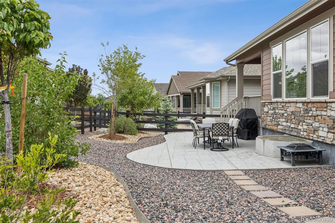
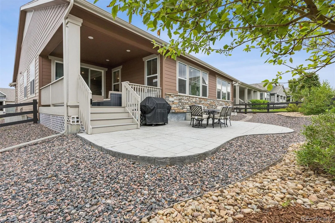
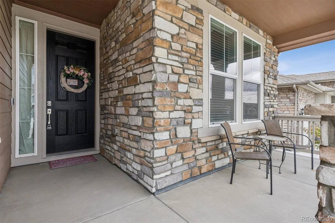
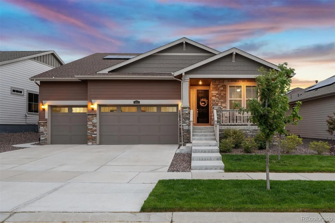
Welcome home to an exceptional ranch-style residence in the sought-after 55+ community of Inspiration in Aurora. Built in 2021 by Lennar, this beautifully designed home offers the opportunity to enjoy modern construction without the wait. Thoughtfully crafted with contemporary finishes, functional living spaces, and elegant upgrades throughout, this home blends comfort, style, and convenience in one remarkable package. Natural light pours through the open-concept layout, highlighting newly replaced luxury vinyl plank flooring, slab quartz countertops, and warm contemporary finishes that create an inviting atmosphere. The spacious great room seamlessly connects to the eat-in kitchen, making everyday living and entertaining effortless. Step outside to enjoy the covered patio and professionally landscaped backyard, ideal for relaxing mornings, outdoor dining, or gathering with friends and family. Additional upgrades, including an EV charger, enhance the home’s appeal and offer a truly move-in-ready experience. The thoughtfully designed floor plan features two spacious bedrooms plus a versatile den or office, two bathrooms, main-level laundry, a convenient mudroom, and a spacious three-car garage. The unfinished lower level provides endless possibilities to customize additional living space tailored to your lifestyle. Residents of Inspiration’s premier active adult community enjoy exclusive access to the Hilltop Club, a resort-style clubhouse featuring a pool, tennis, pickleball and bocce ball courts, fitness center, yoga studio, library, demonstration kitchen, meeting rooms, and an outdoor patio with breathtaking mountain views. A vibrant calendar of social events, clubs, fitness classes, and seasonal concerts creates an unparalleled lifestyle experience.
This is a rare opportunity to enjoy low-maintenance luxury living in one of Aurora’s most desirable active adult communities. Schedule your private showing today!

Advanced Home Search
Search by square footage, location, price, bedrooms, bathrooms and more.Just Listed
These homes just hit the market. Be among the first to see them. Schedule a showing, too.New Construction
See brand new homes and homes under construction now and available soon.Features & Amenities
Find homes with views or pools, in gated communities & with other desirable features.Cities
Take a look at luxury homes in each city in Metro Denver.Neighborhoods
Find the ideal neighborhood and the home that best fits you.Counties
Have your eye on a specific county? Browse these listings.Zip Codes
Start here to find a luxury home in a particular zip code.Single-Family Homes
See photos of single-family homes, get prices, neighborhood information & more.Townhomes
Get all the details about luxury townhomes for sale now throughout Metro Denver.Condos
Are you drawn to the low-maintenance, luxury lifestyle of condo living? Start here.One-Story Homes
Looking for a main floor master? Ranch-style homes may be perfect for your lifestyle.Featured Price Ranges
We’ve done the searching for you. Find homes in popular luxury price ranges.55-Plus
Explore beautiful homes and enviable amenities available in 55-and-over communities.Your Free MLS Search Account
Create and manage saved searches and properties with the Property Organizer.Schedule a Personal Consultation
We’re happy to help any time! Schedule a no-obligation 15-minute call.


