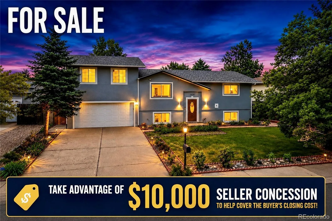
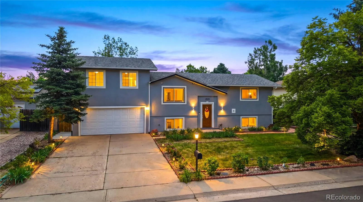
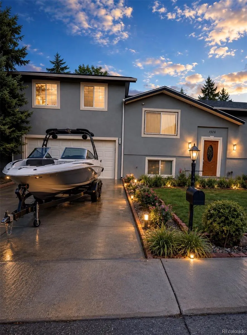
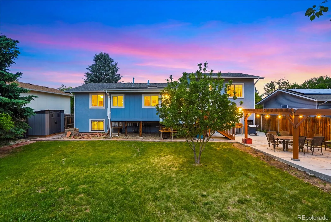
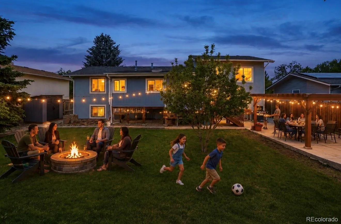
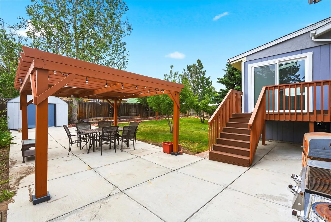
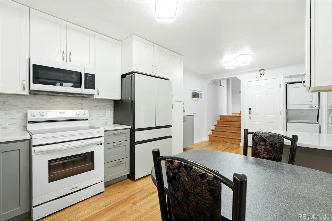
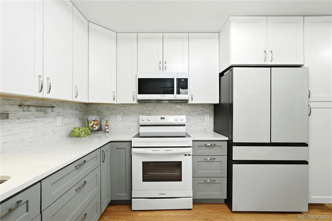
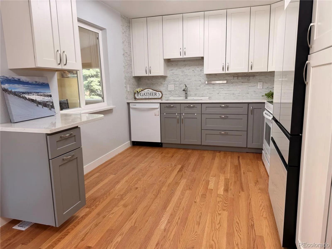
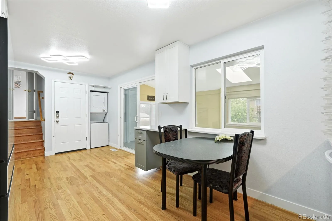
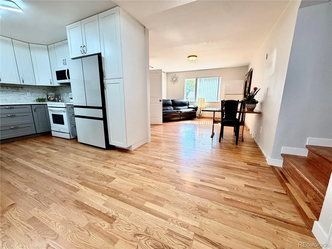
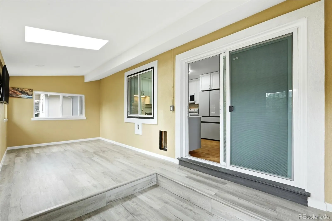
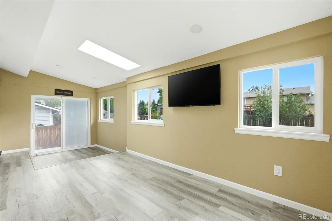
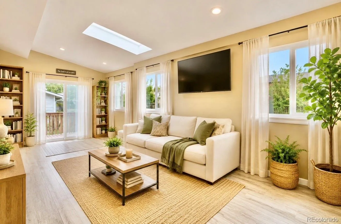
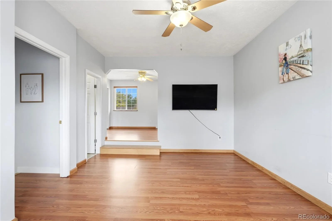
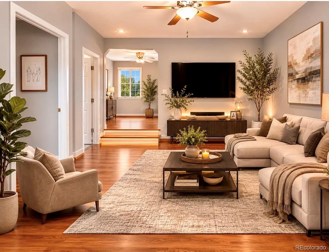
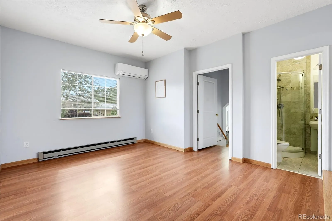
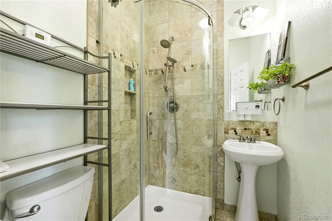
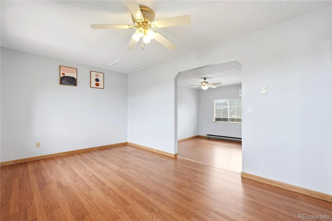
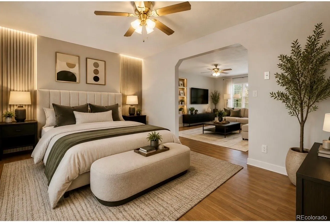
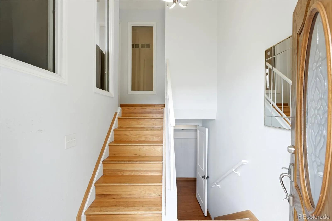
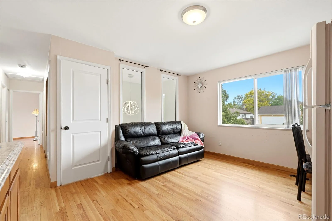
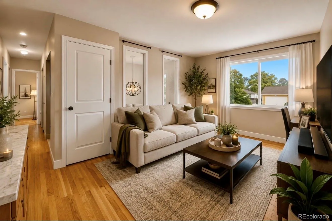
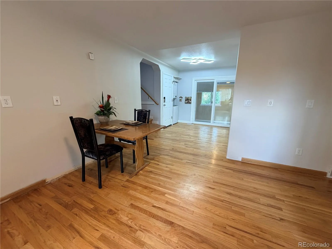
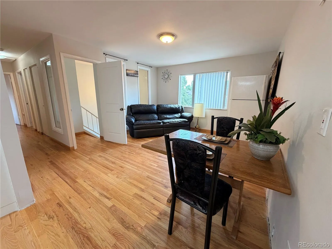
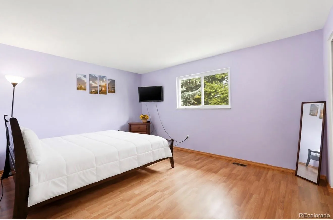
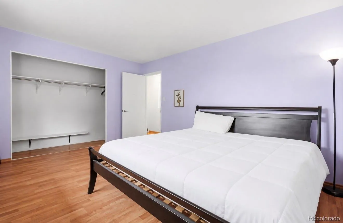
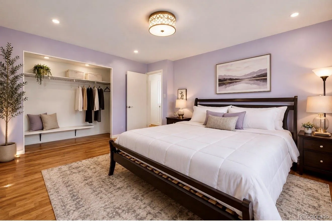
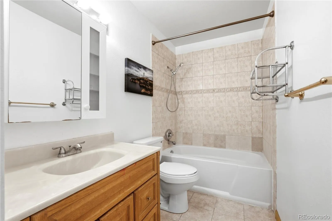
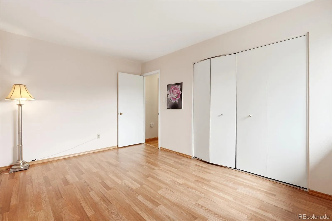
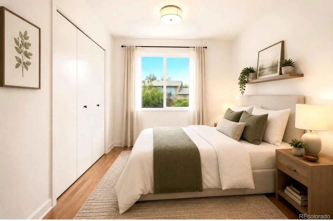
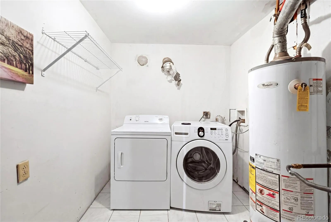
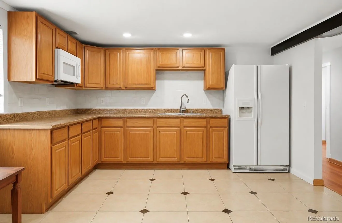
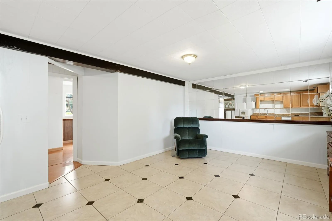
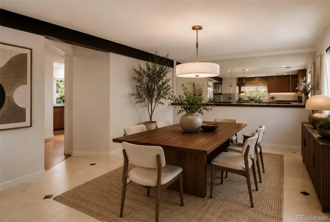
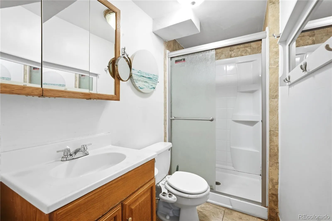
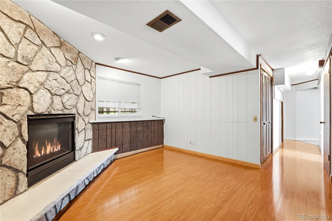
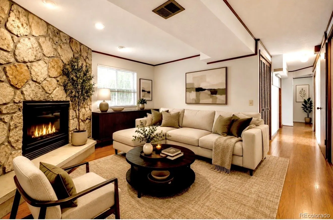
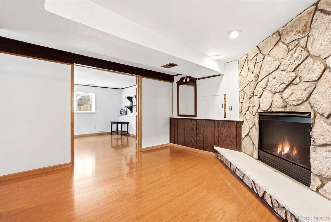
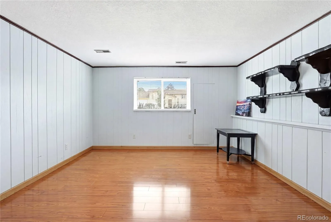
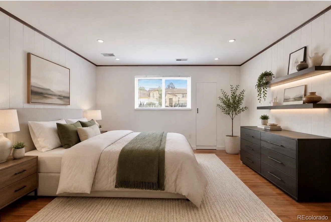
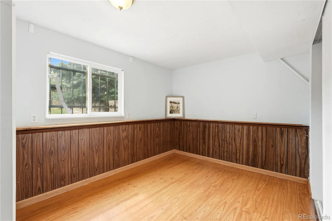
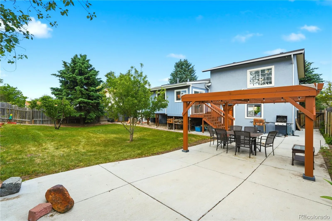
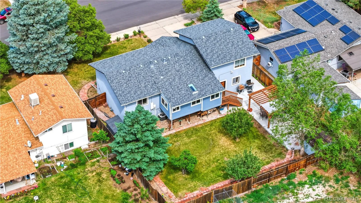
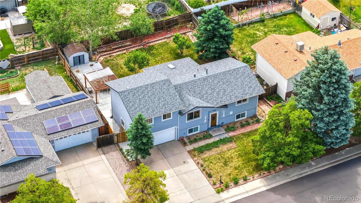
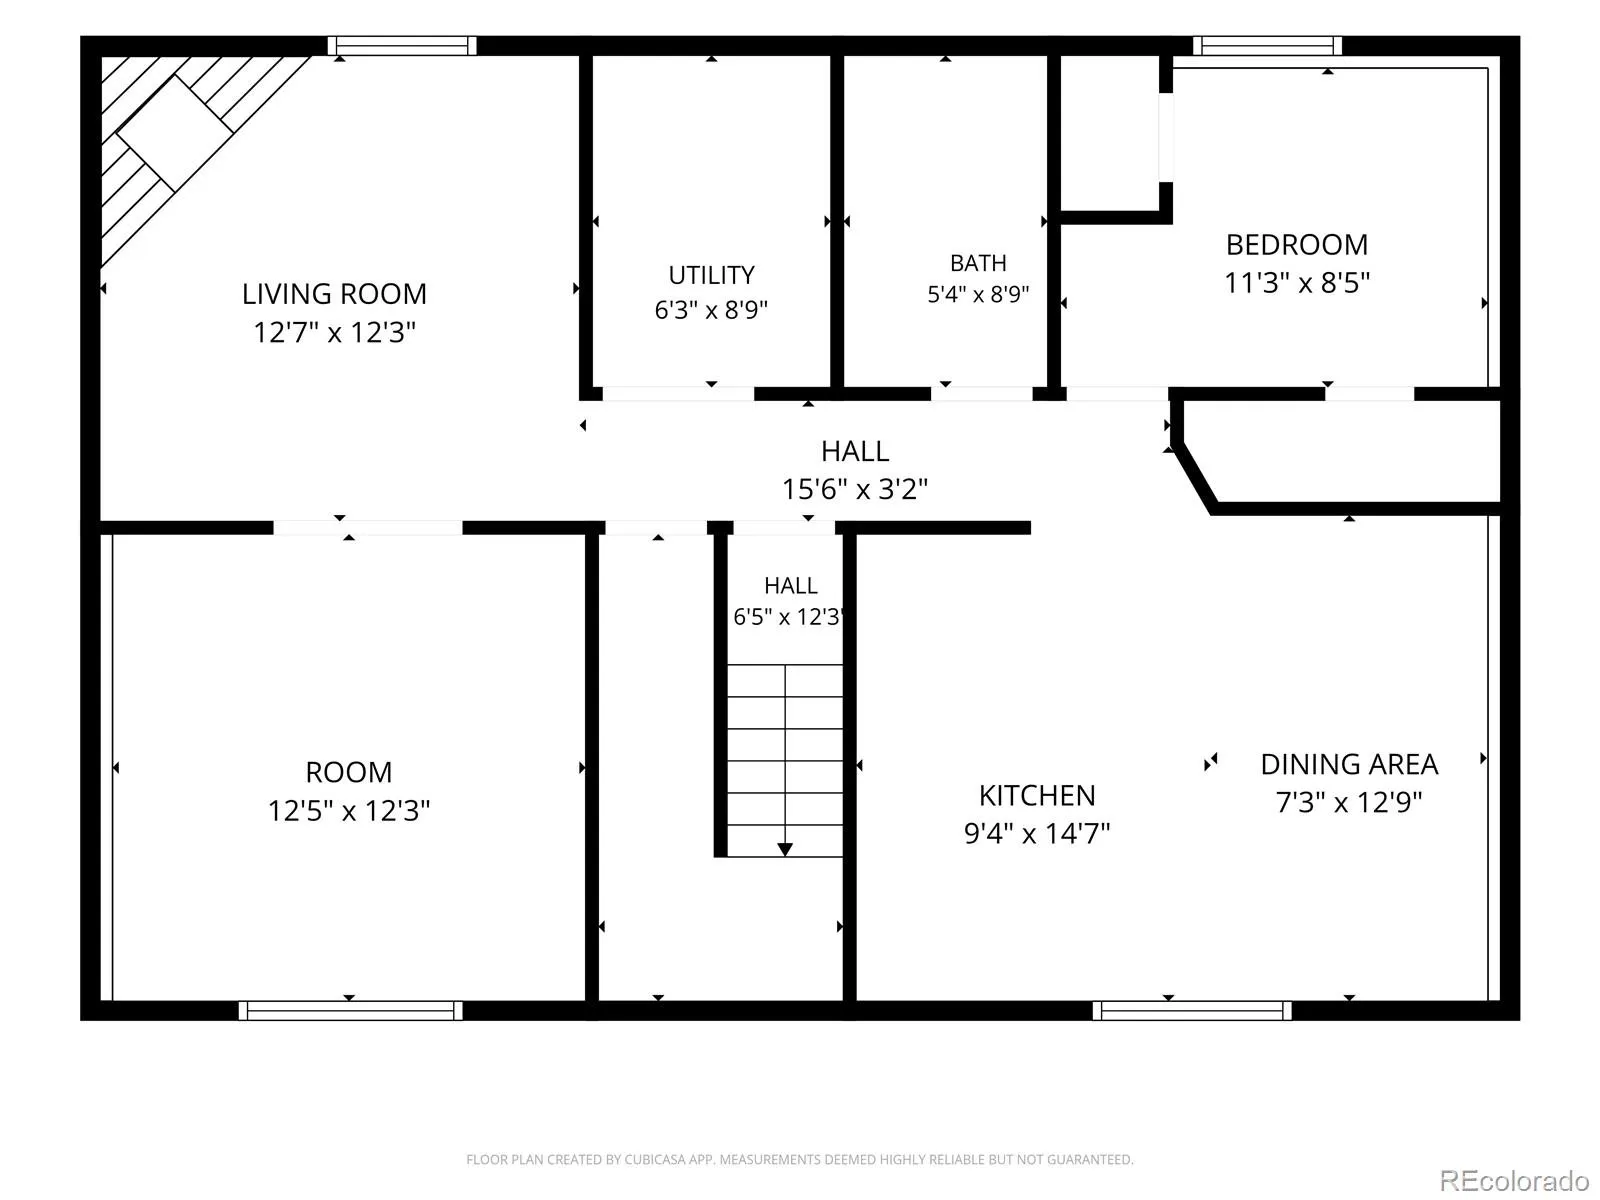
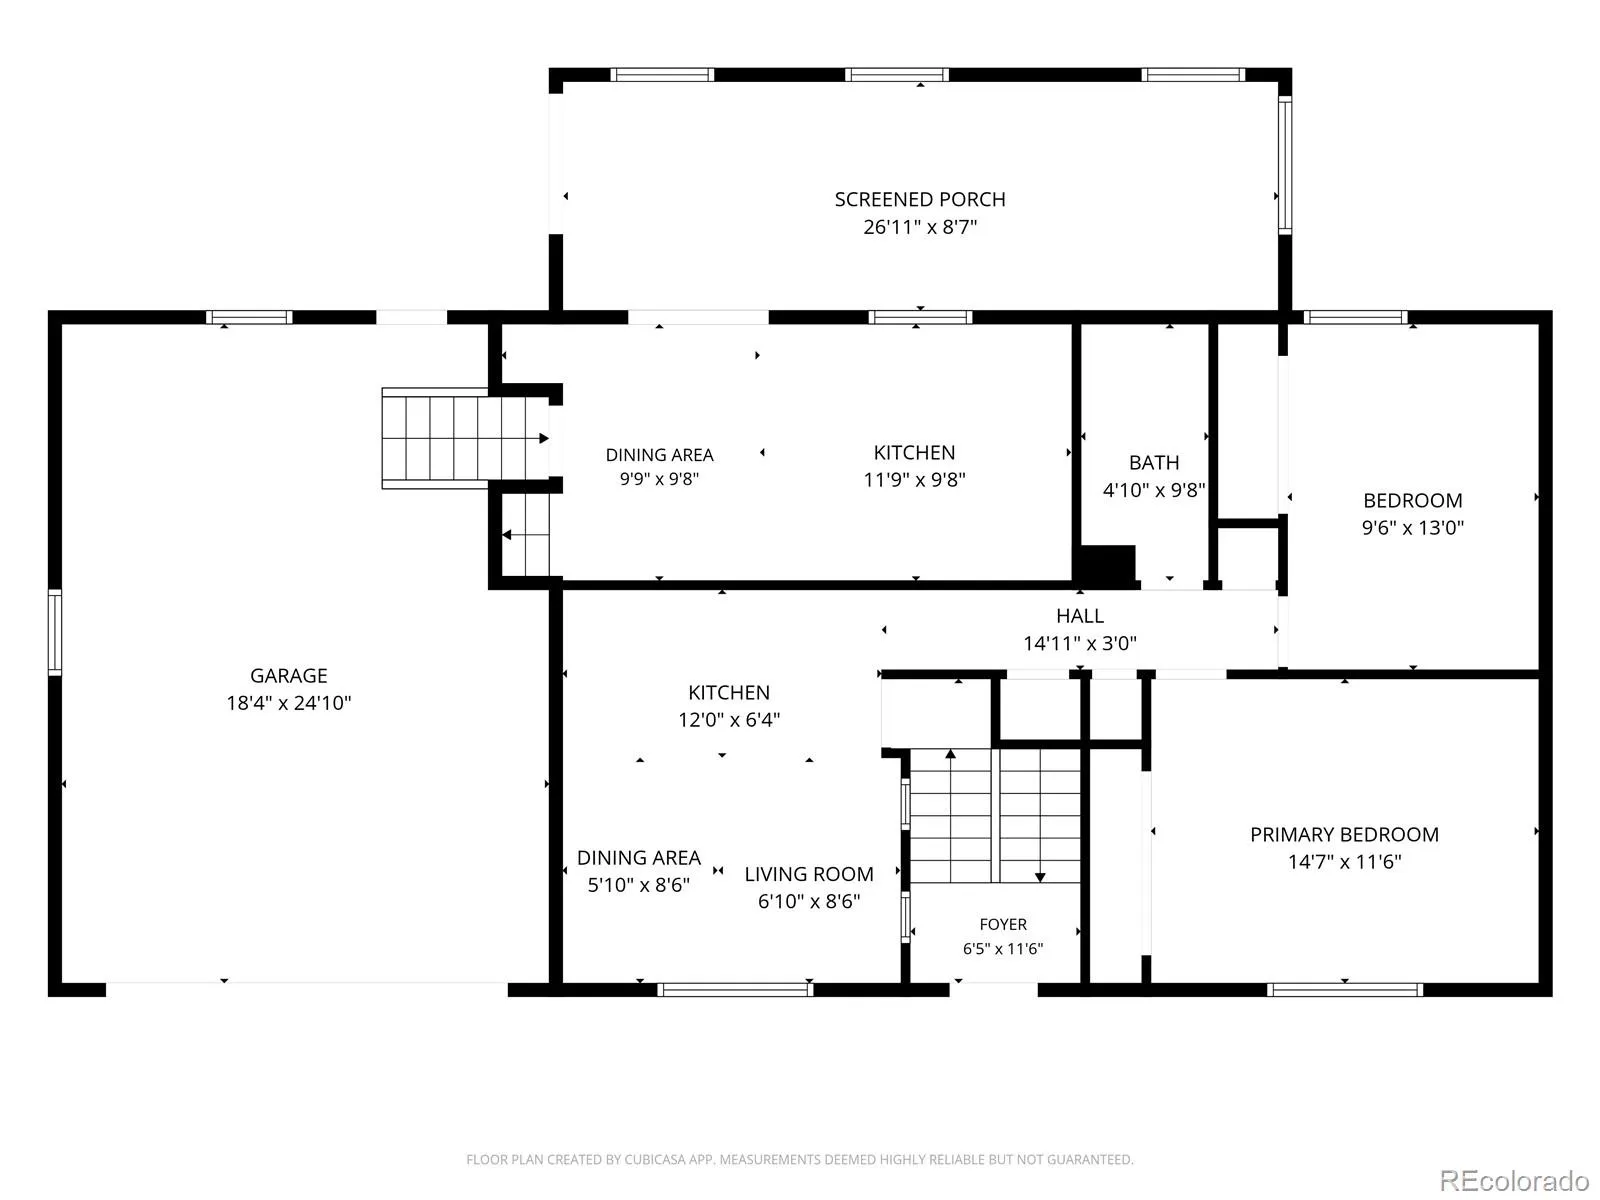
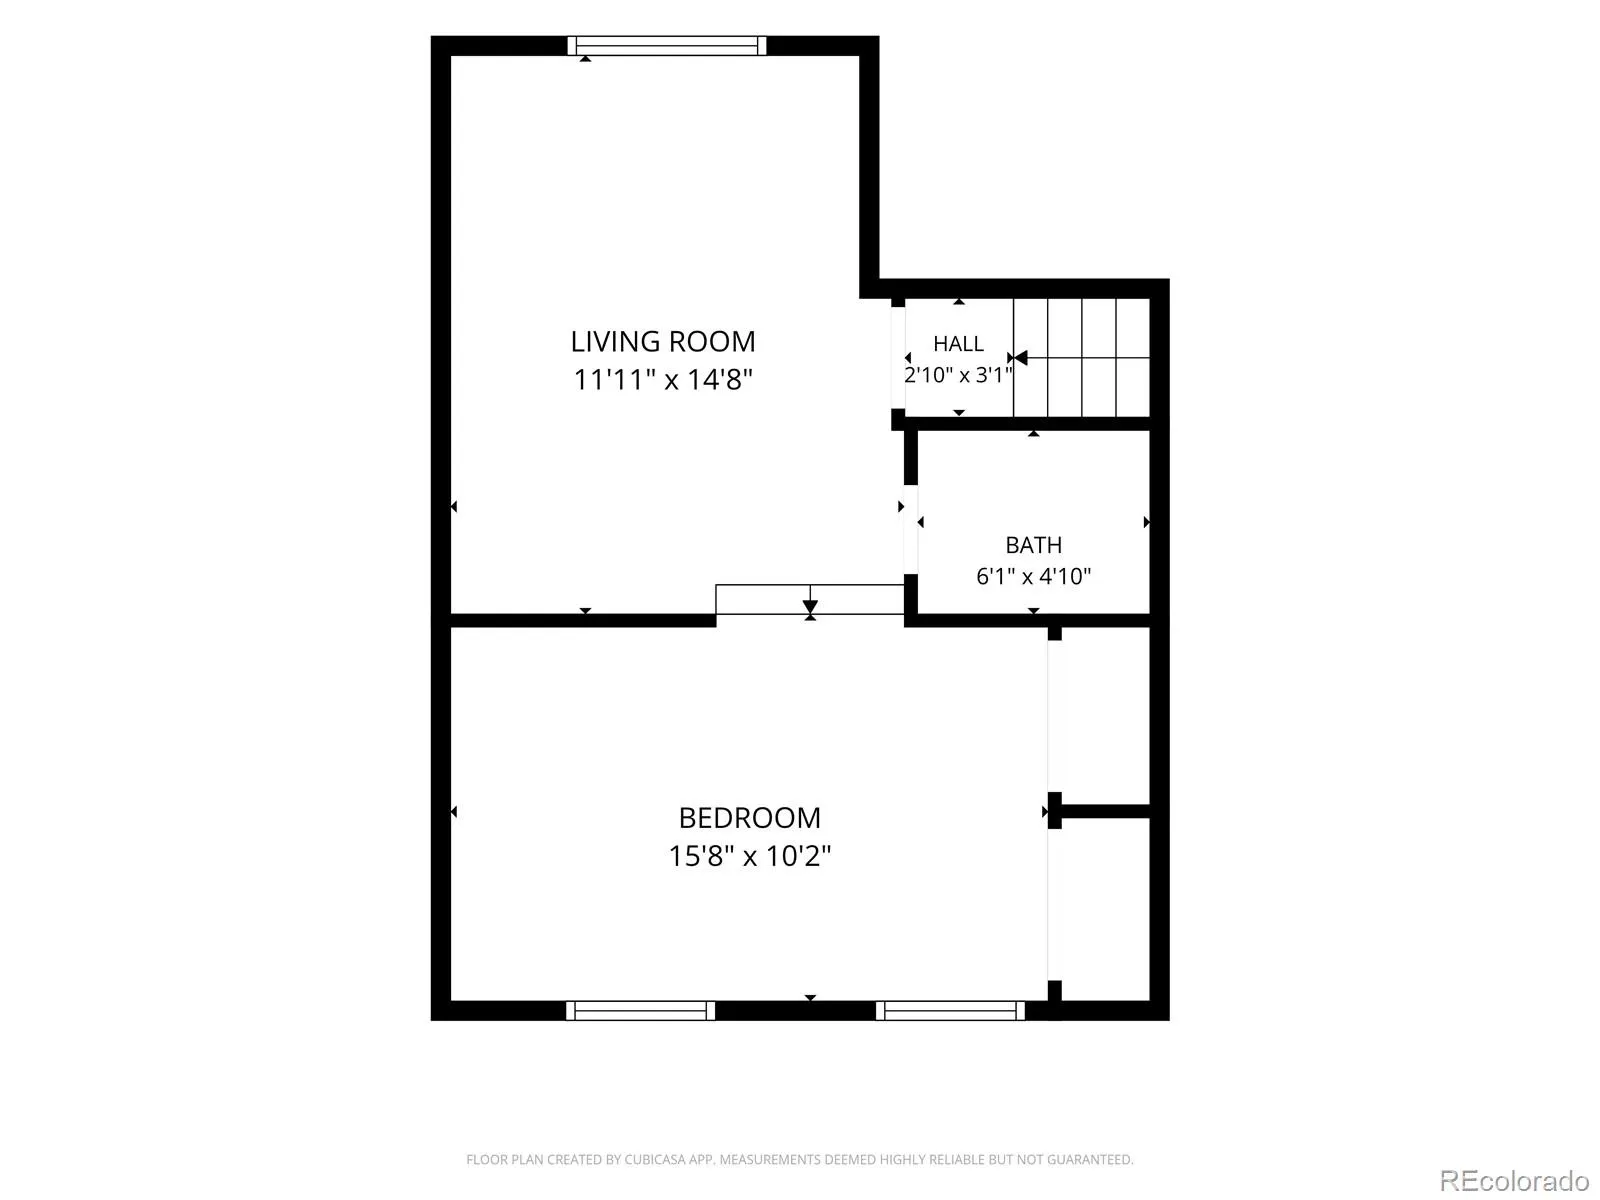
***Take advantage of a $10,000 seller concession to help cover the buyer’s closing costs!*** Welcome to this unique and spacious 5-bedroom, 3-bathroom stucco bi-level style home tucked away in a quiet cul-de-sac in the heart of Aurora. Offering exceptional flexibility and room to grow, this home features multiple private entrances, generous living areas, and a versatile floor plan ideal for multigenerational living, extended family, guests, home offices, or hobby spaces. This home offers Fidelity Home Warranty. Recent exterior improvements include newer stucco (2024) and a newer roof (with hail resistant tile) and Gutter (2024), deck and staircase replaced in 2024, sunroom is remodeled in 2024, 2 new sliding doors (2024) providing both attractive curb appeal and added peace of mind. The thoughtful layout offers a variety of living and gathering spaces to fit today’s evolving lifestyle needs, could be great opportunity for mother-in-law suit or rental option.Step outside and enjoy a beautifully maintained backyard complete with a charming gazebo, 2 storage sheds, mature rose bushes, and fruit-bearing apple and peach trees, gardening space, 4 cameras are included creating your own private outdoor retreat. One of the standout features of this property is the ample parking. Located on a cul-de-sac with generous frontage, there is plenty of space for additional vehicles, making it an excellent option for RV owners, boat enthusiasts, work vehicles, trailers, or guests. Conveniently located near parks, walking and biking trails, shopping, dining, schools, medical facilities, and public transportation. Enjoy easy access to Downtown Denver, Anschutz Medical Campus, DIA, and major highways for an easy commute throughout the metro area. NO HOA, LOW TAXES. A rare opportunity to own a versatile home with flexible living space, abundant parking, beautiful outdoor amenities, and an unbeatable Aurora location.

Advanced Home Search
Search by square footage, location, price, bedrooms, bathrooms and more.Just Listed
These homes just hit the market. Be among the first to see them. Schedule a showing, too.New Construction
See brand new homes and homes under construction now and available soon.Features & Amenities
Find homes with views or pools, in gated communities & with other desirable features.Cities
Take a look at luxury homes in each city in Metro Denver.Neighborhoods
Find the ideal neighborhood and the home that best fits you.Counties
Have your eye on a specific county? Browse these listings.Zip Codes
Start here to find a luxury home in a particular zip code.Single-Family Homes
See photos of single-family homes, get prices, neighborhood information & more.Townhomes
Get all the details about luxury townhomes for sale now throughout Metro Denver.Condos
Are you drawn to the low-maintenance, luxury lifestyle of condo living? Start here.One-Story Homes
Looking for a main floor master? Ranch-style homes may be perfect for your lifestyle.Featured Price Ranges
We’ve done the searching for you. Find homes in popular luxury price ranges.55-Plus
Explore beautiful homes and enviable amenities available in 55-and-over communities.Your Free MLS Search Account
Create and manage saved searches and properties with the Property Organizer.Schedule a Personal Consultation
We’re happy to help any time! Schedule a no-obligation 15-minute call.


