
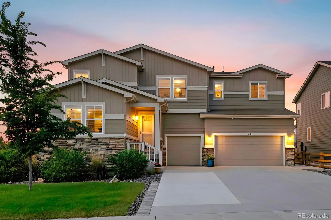
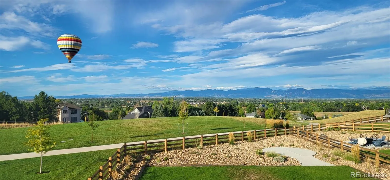
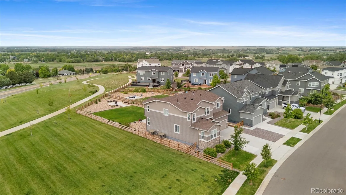
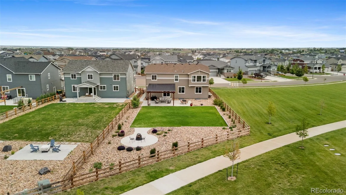
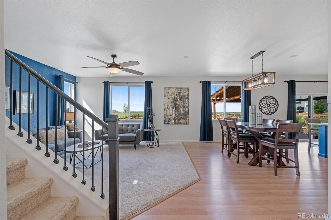
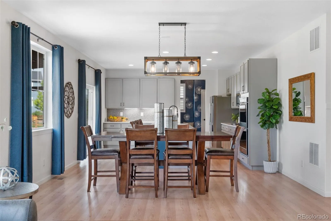
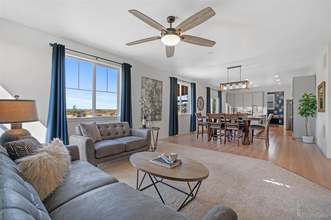
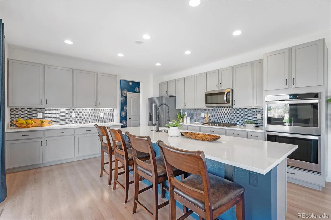
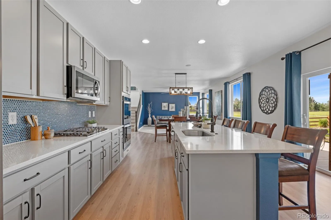
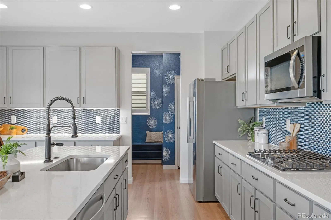
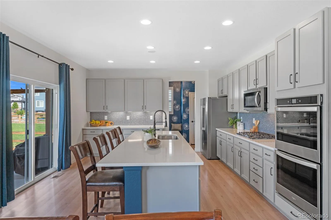
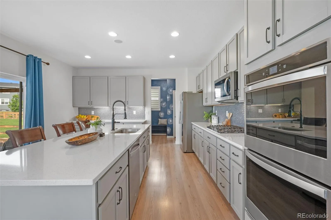
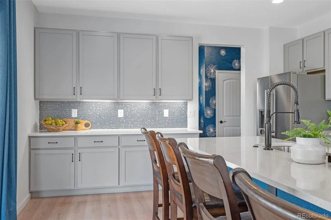
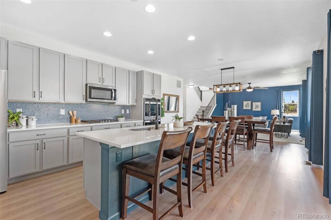
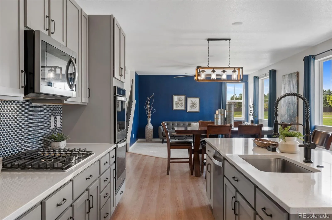
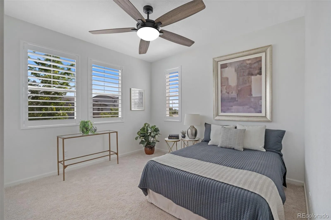
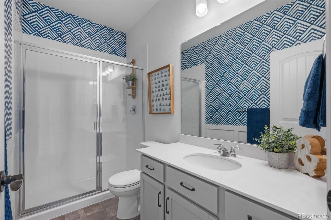
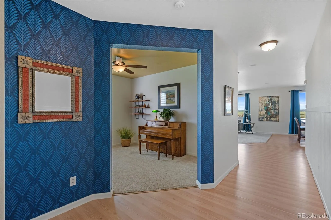
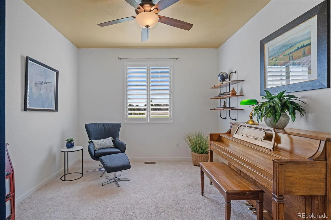
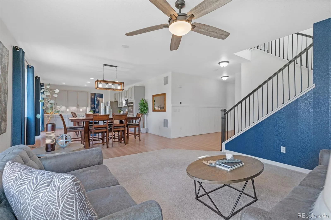
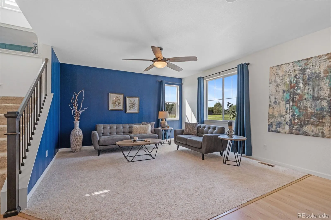
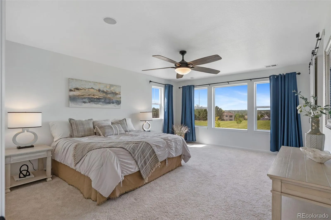
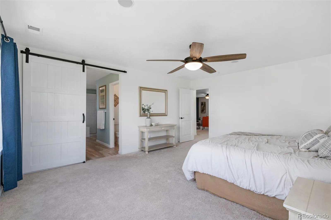
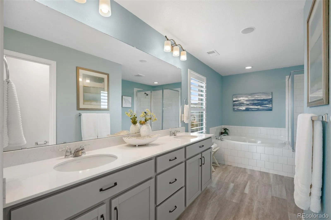
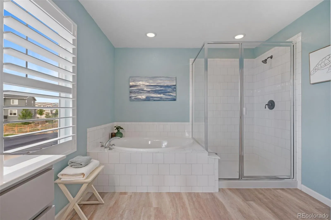
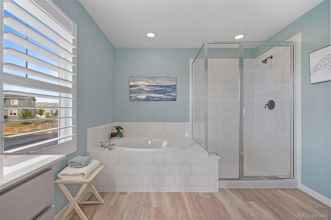
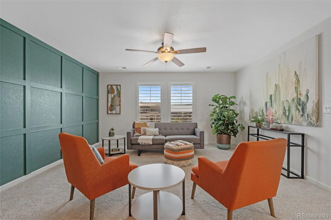
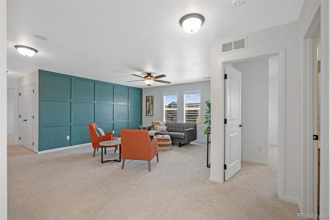
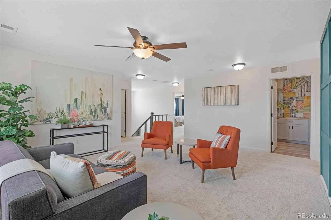
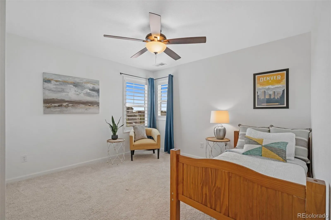
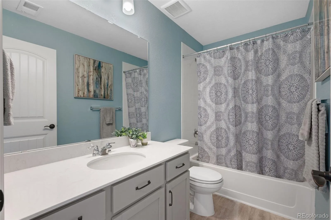
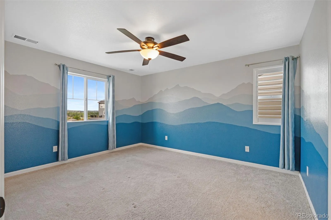
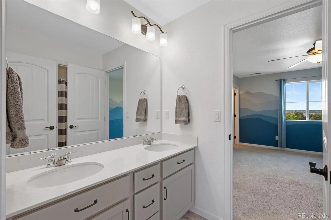
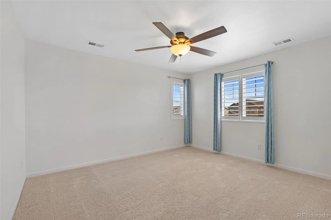
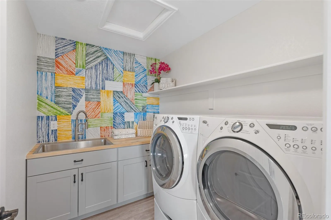
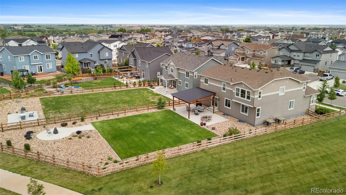
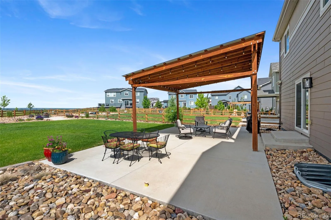
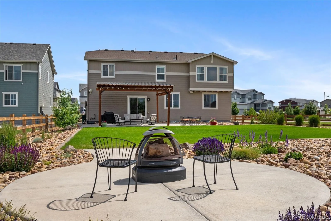
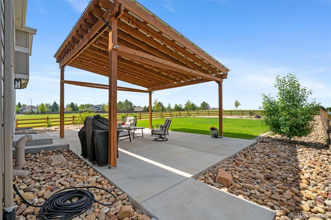
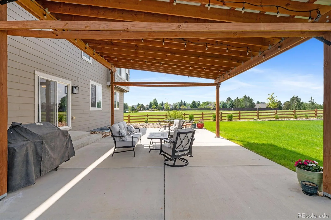
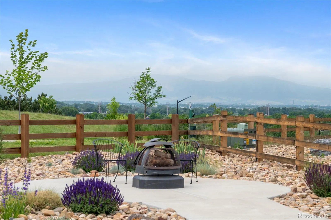
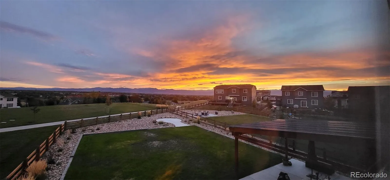
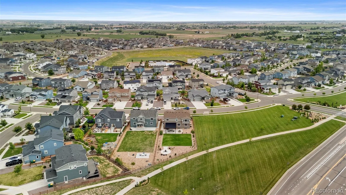
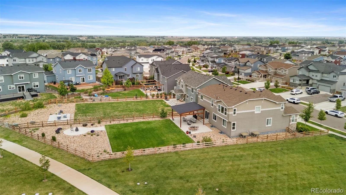
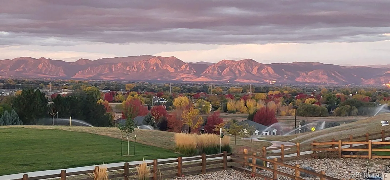
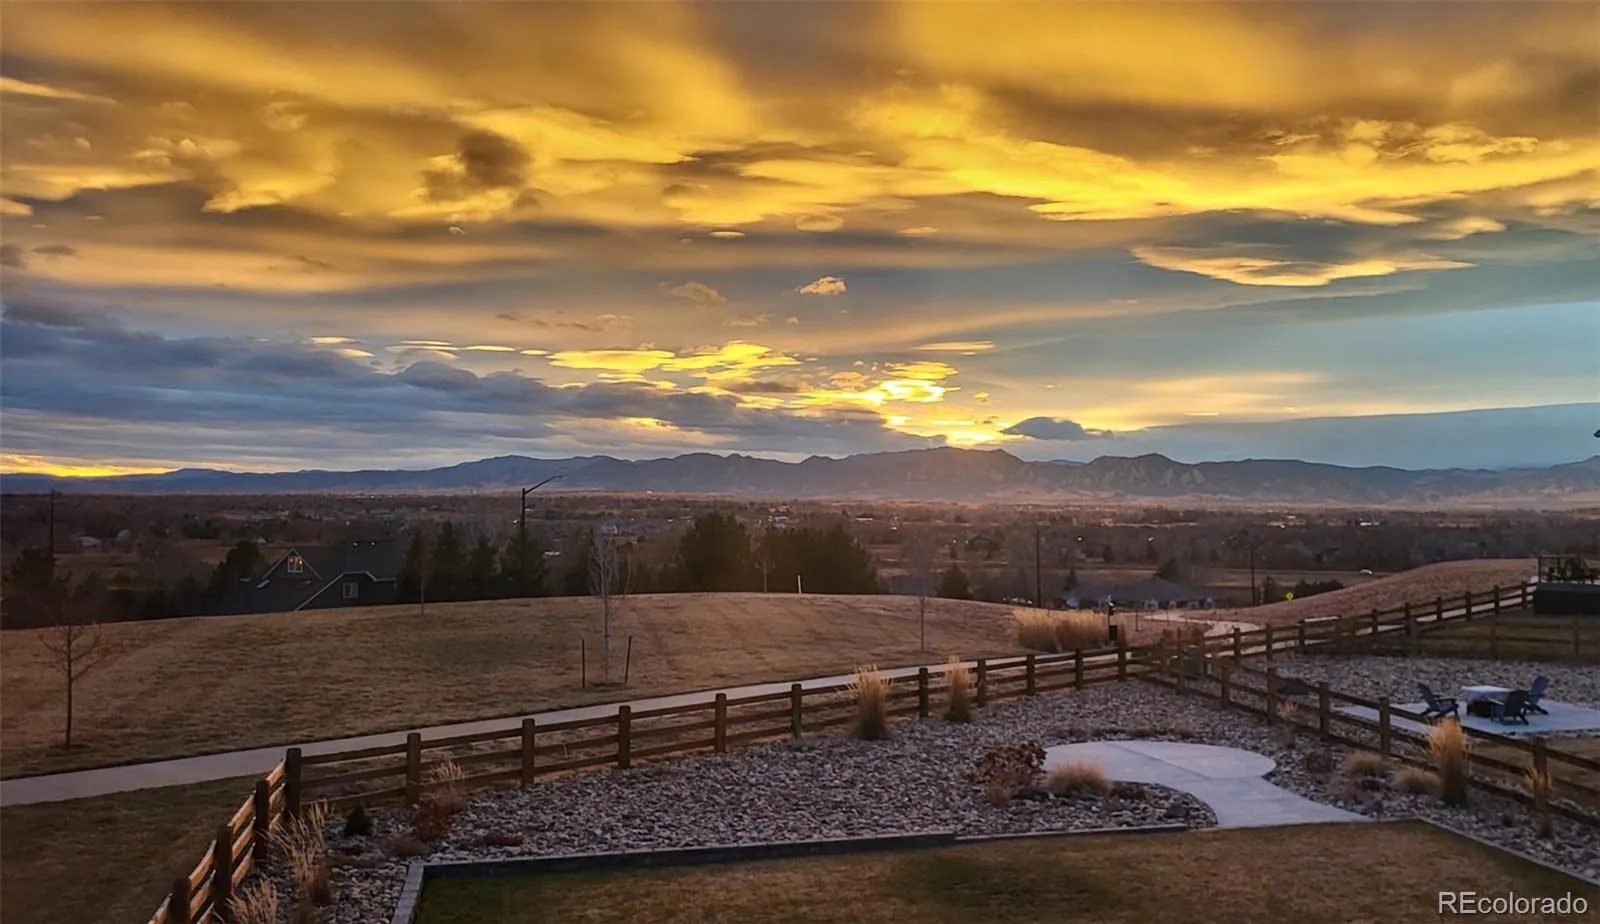
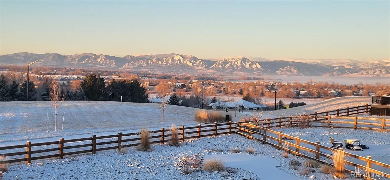
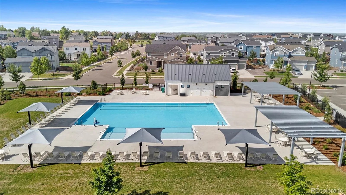
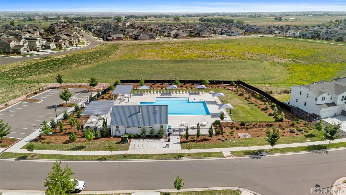
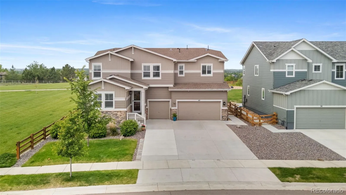
Welcome to your Dream Home – where breathtaking mountain views, sensational sunsets, exceptional entertaining spaces, and unbeatable location come together in perfect harmony. Situated on an impressive lot of over a quarter acre with no homes directly behind, this stunning two story residence offers space, serenity, and spectacular scenery from sunrise to sunset. Located in a community that features a pool, parks, and scenic walking trails, this home delivers the lifestyle you’ve been searching for. Inside you’ll find an expansive open-concept floor plan with custom paint, plantation shutters and built-in speakers throughout, creating an inviting atmosphere for both everyday living and memorable gatherings. The chef-inspired kitchen is truly the heart of the home and designed to impress. Featuring quartz countertops, a beautiful designer backsplash, stainless steel appliances, a gas cooktop, double ovens, abundant cabinetry, pantry and an oversized island, this space is ideal for hosting family and friends. Offering 5 spacious bedrooms, 4 bathrooms, a dedicated home office, a huge upstairs loft, a main floor bedroom and a convenient upstairs laundry room, there is room for everyone to live, work, and play comfortably. The luxurious primary suite serves as a private retreat complete with a spa-like five piece bathroom, walk in closet, breathtaking views and a charming sliding barn door connecting the bedroom to the bath. Additional highlights include a functional mudroom off the 3 car garage, a radon mitigation system, an unfinished basement ready for your future expansion and customization, and outdoor living spaces perfectly positioned to take advantage of the incredible mountain views and expansive backyard setting. This rare combination of location, views, lot size, thoughtful upgrades and community amenities make this home a truly exceptional opportunity. Don’t miss your chance to experience Colorado living at its finest.
Morgan Hill
44 S Morgan Circle, Erie, CO 80516


- 1. 2026-06-20 (Start time: 2026-06-20T16:00:00Z - End time: 2026-06-21T06:00:00Z)
