Metro Denver Luxury Homes For Sale

Property Description

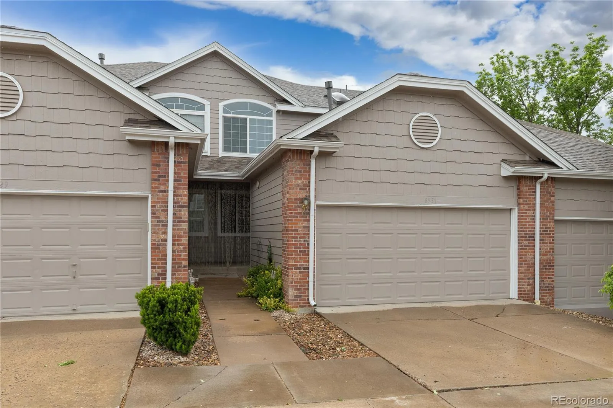
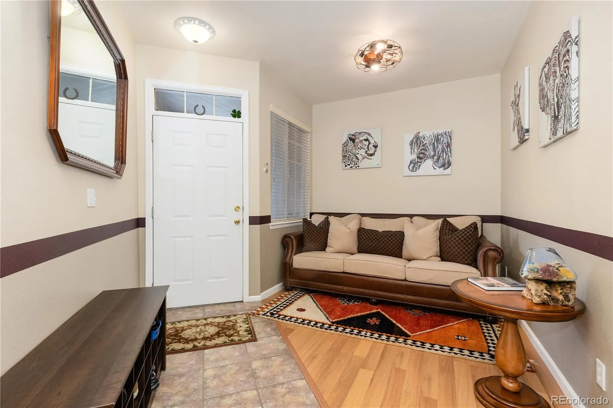
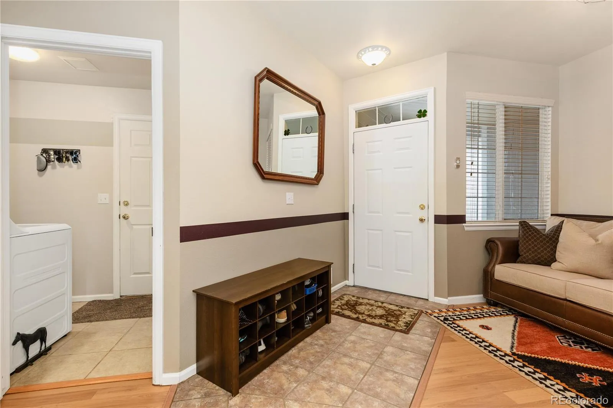
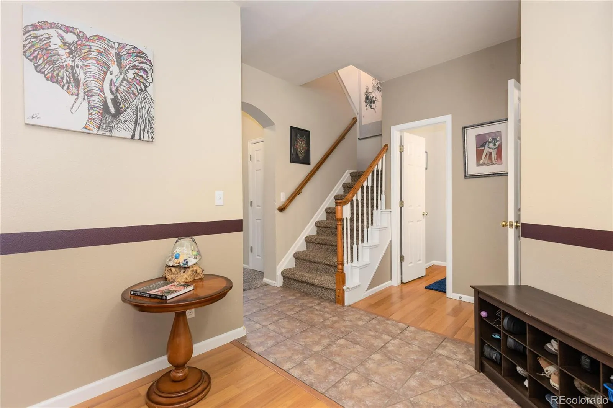
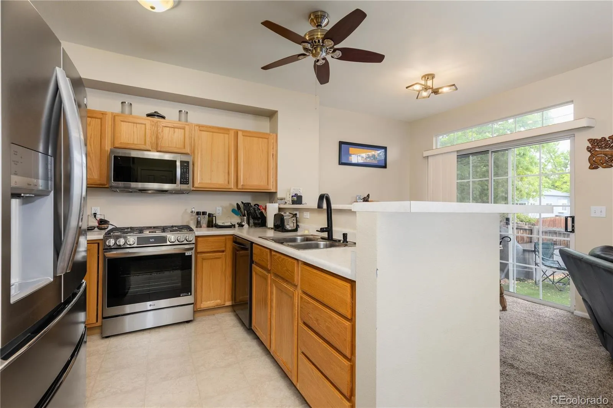
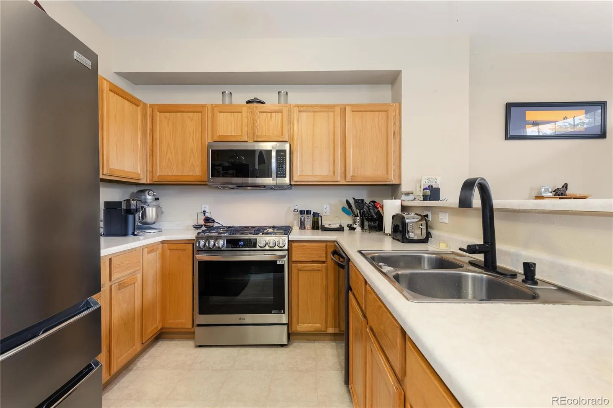
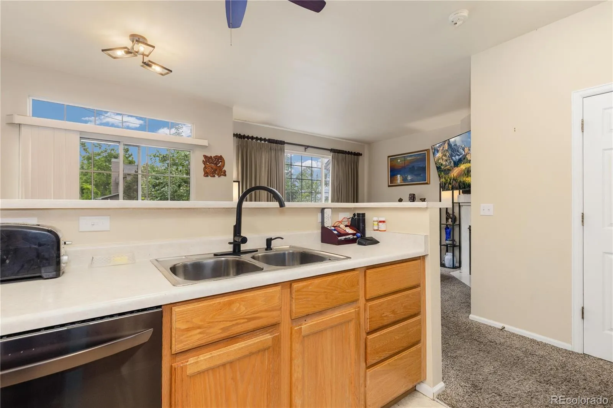
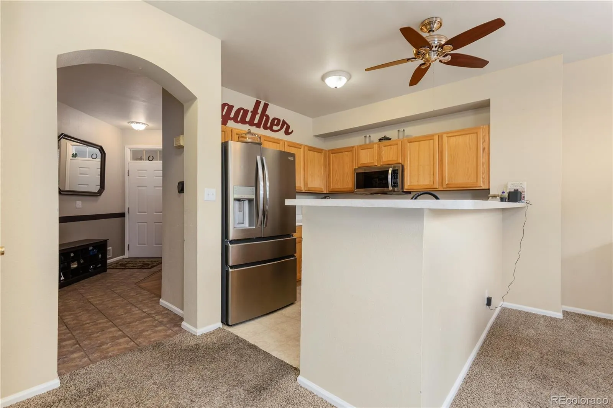
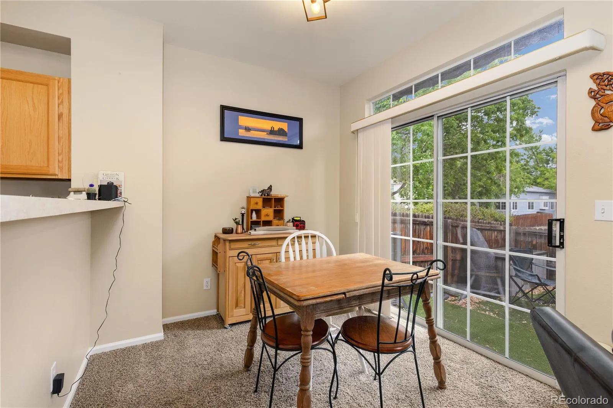
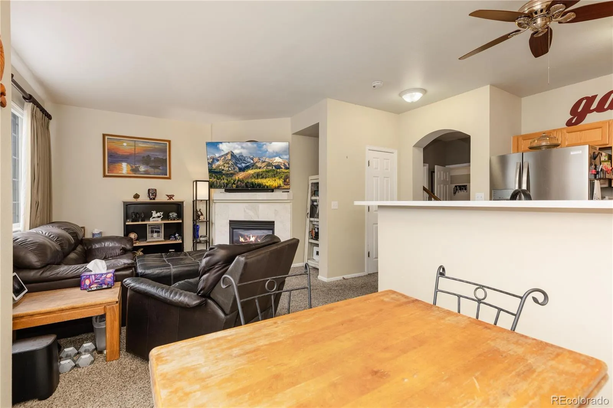
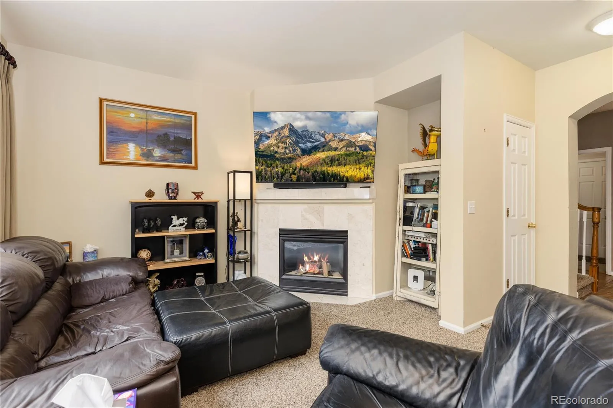
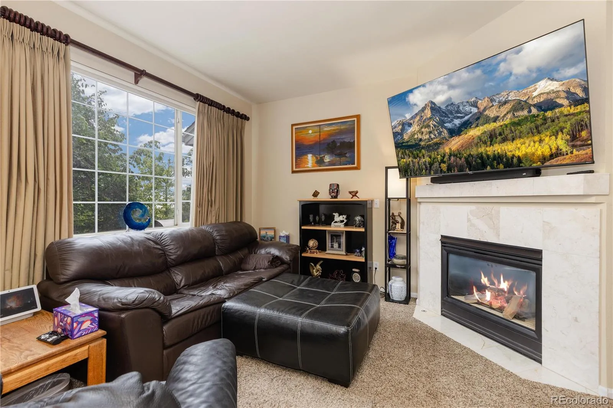
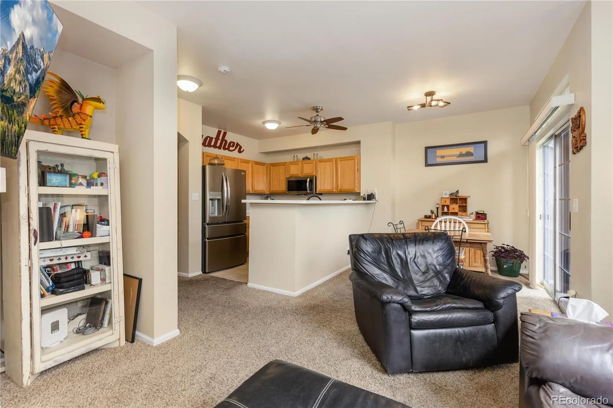
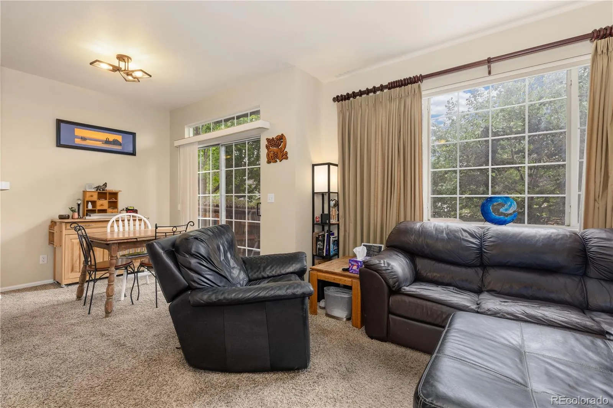
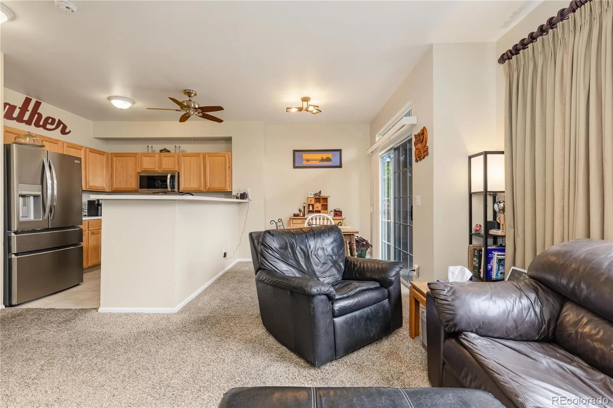
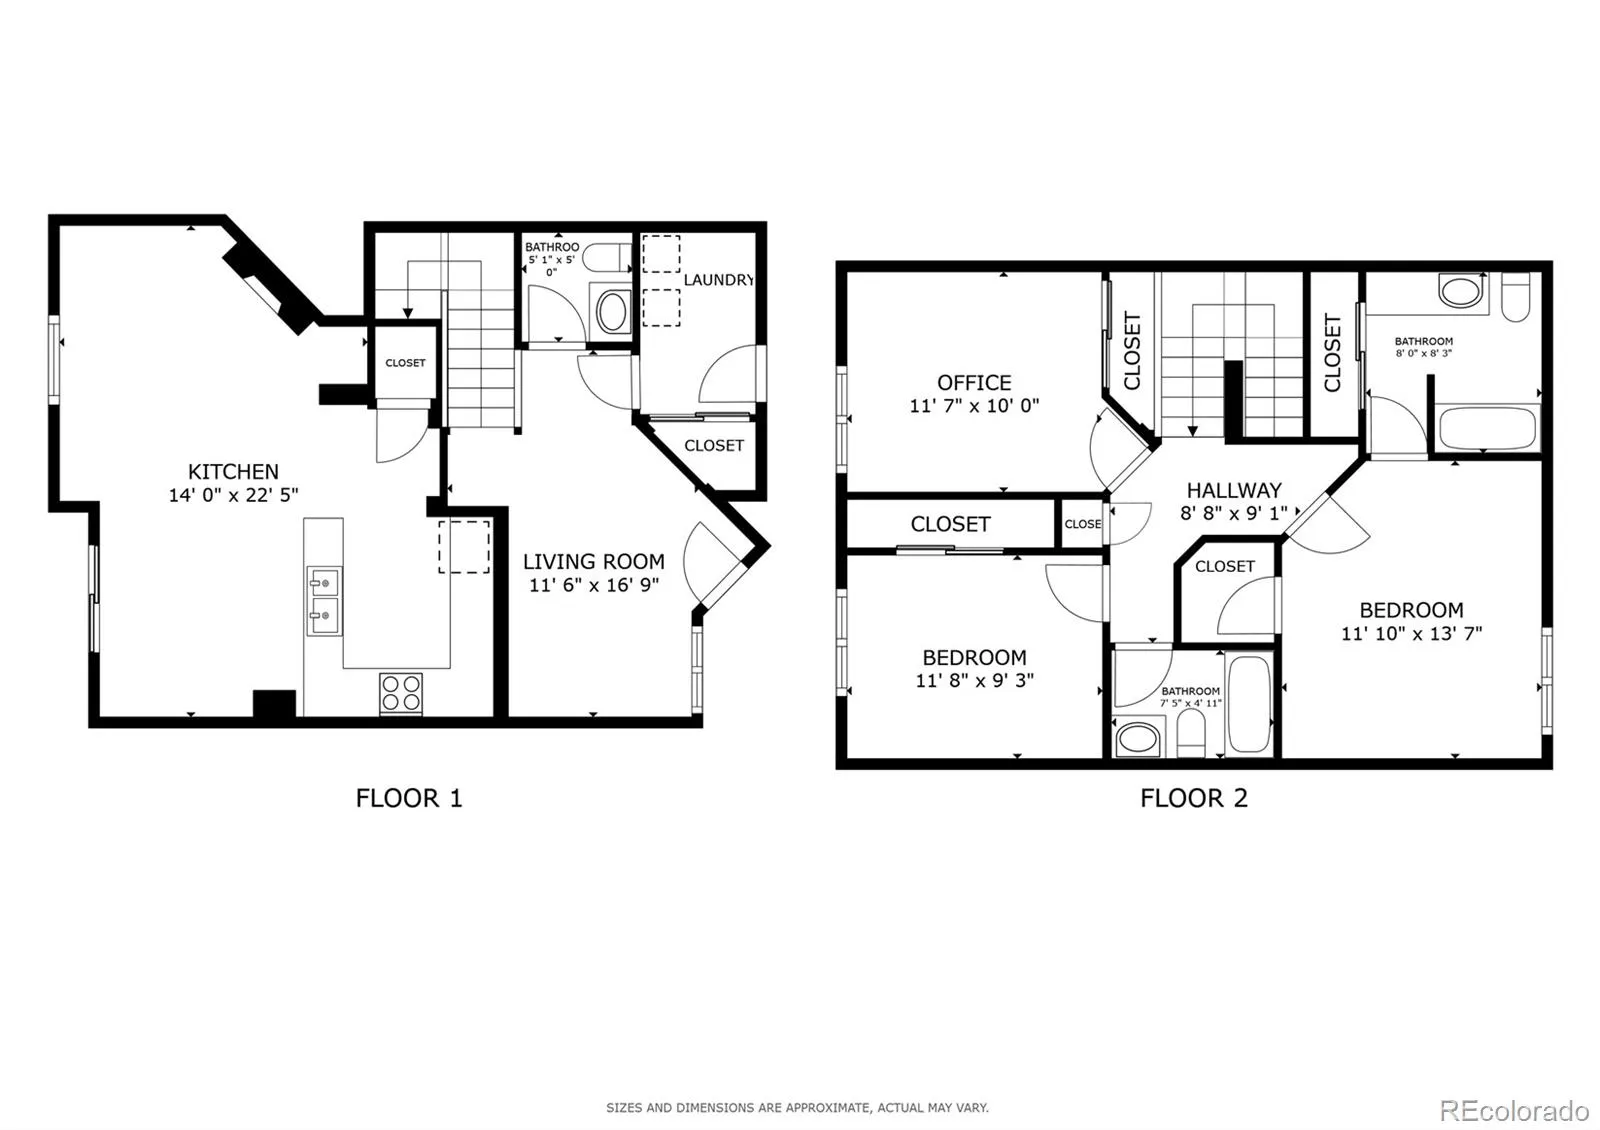
Welcome to this charming and move-in ready townhome nestled in a highly desirable Littleton location! Light and bright, this 3-bedroom, 3-bathroom home offers an open and versatile layout designed for comfortable everyday living. The inviting front flex space is perfect for a formal dining area, sitting room, or additional living space to fit your needs. The cozy kitchen features stainless steel appliances, a gas range, prep space, and an effortless flow into the adjacent living room, where a gorgeous gas fireplace and large picture window create a warm and welcoming atmosphere filled with natural light.

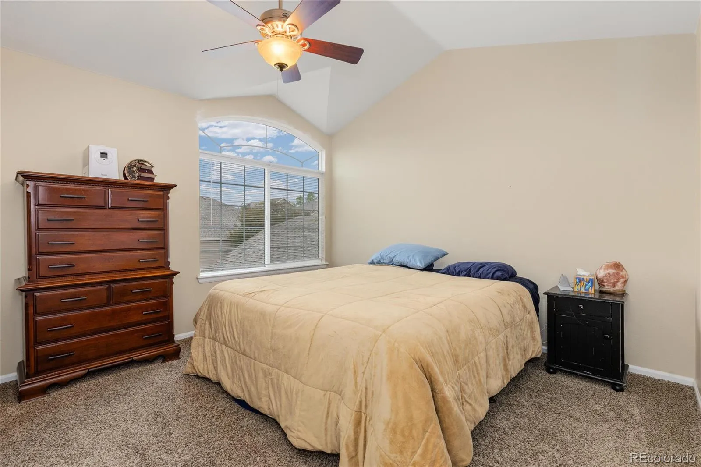
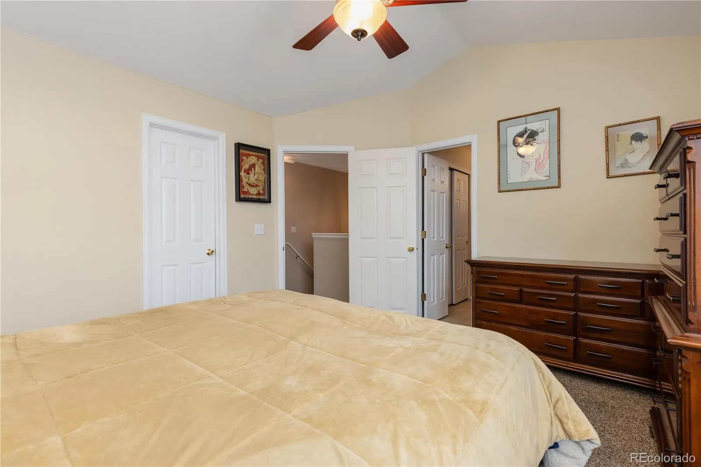
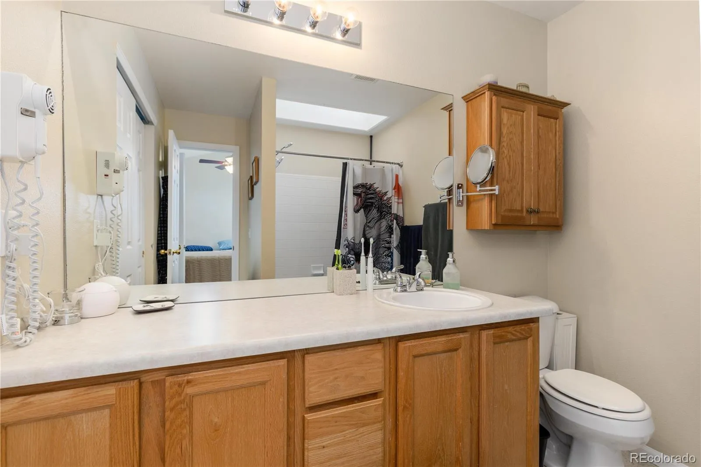
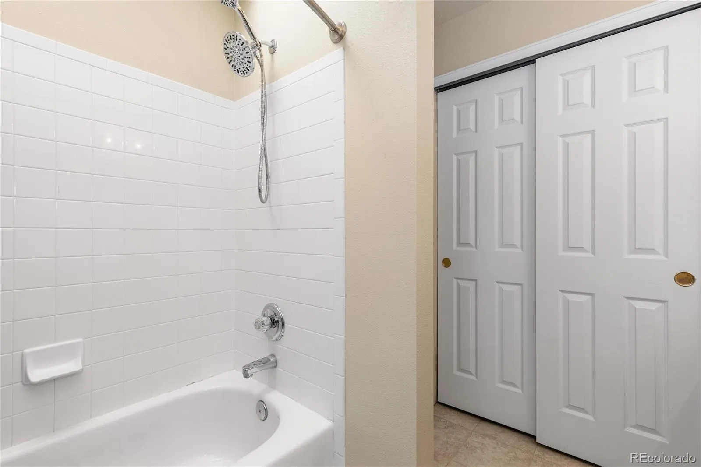
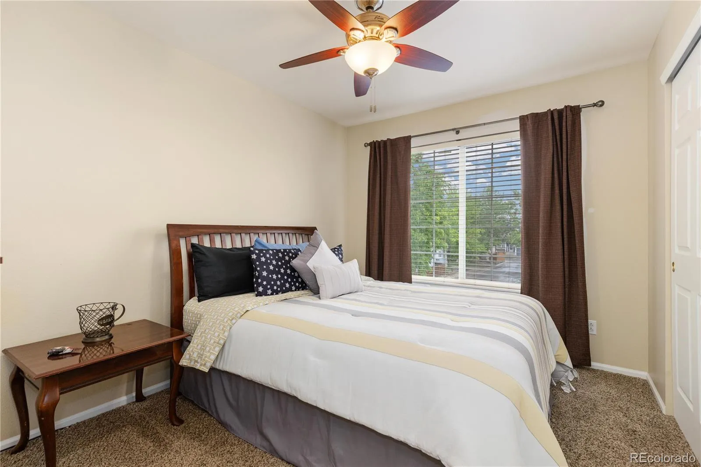
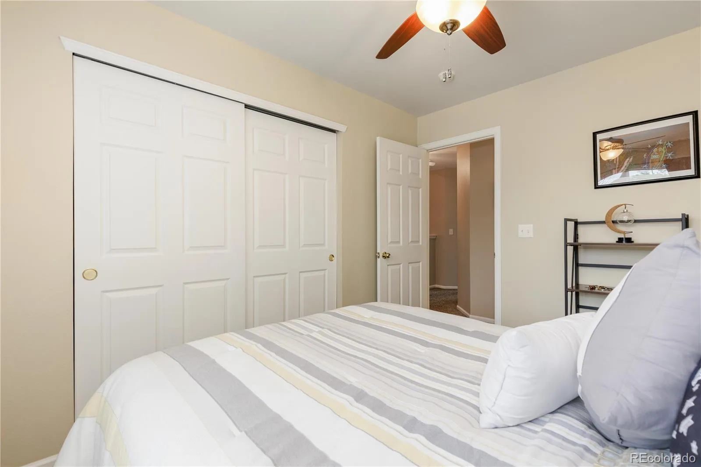
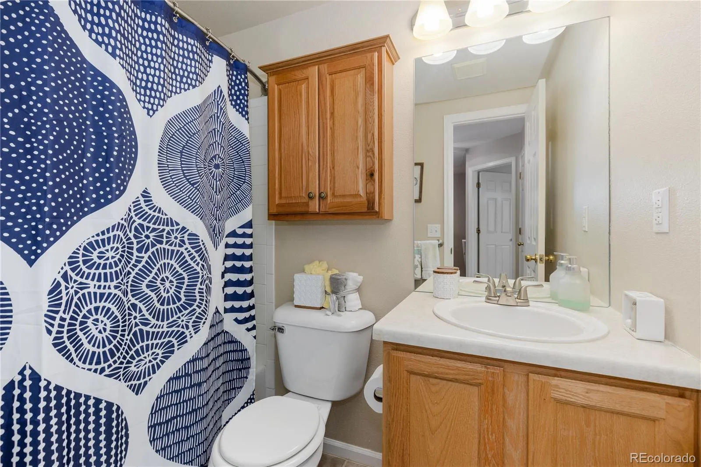
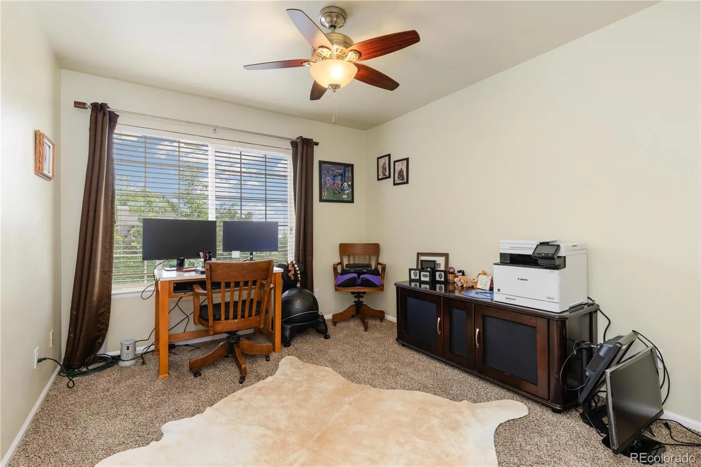
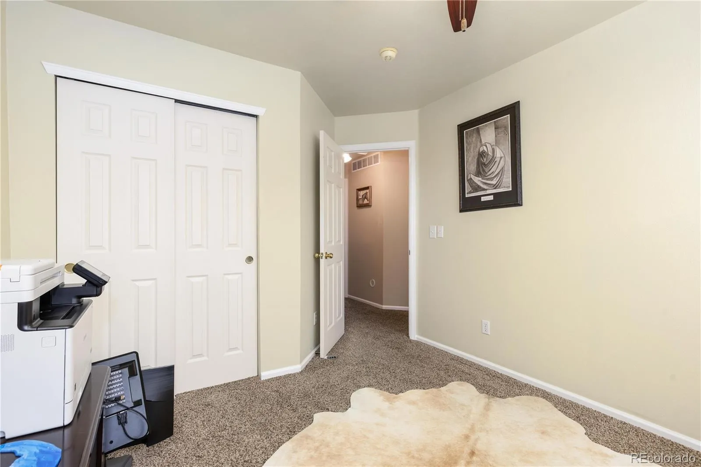
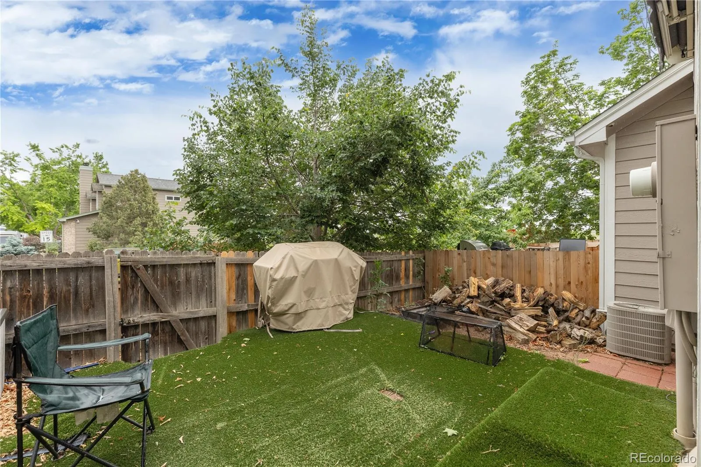
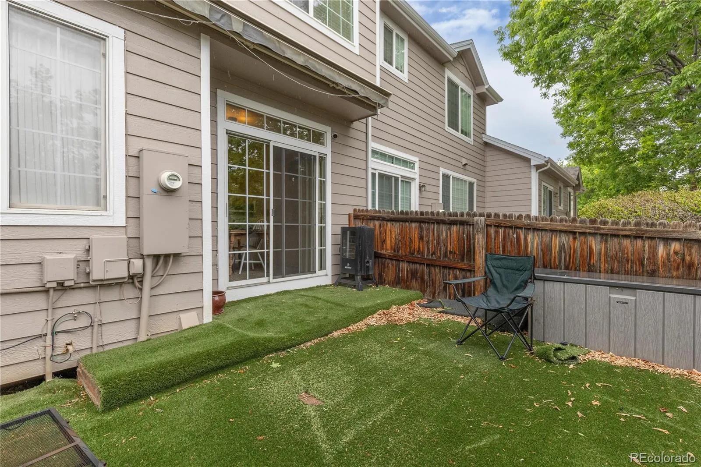
Upstairs, retreat to the spacious primary suite boasting soaring ceilings, a private en-suite bath, and a generous walk-in closet. Two additional bedrooms and a full bathroom complete the upper level, providing plenty of room for family, guests, or a home office. Step outside to the fenced backyard — an ideal space for relaxing, entertaining, or soaking up Colorado’s famous sunshine year-round.

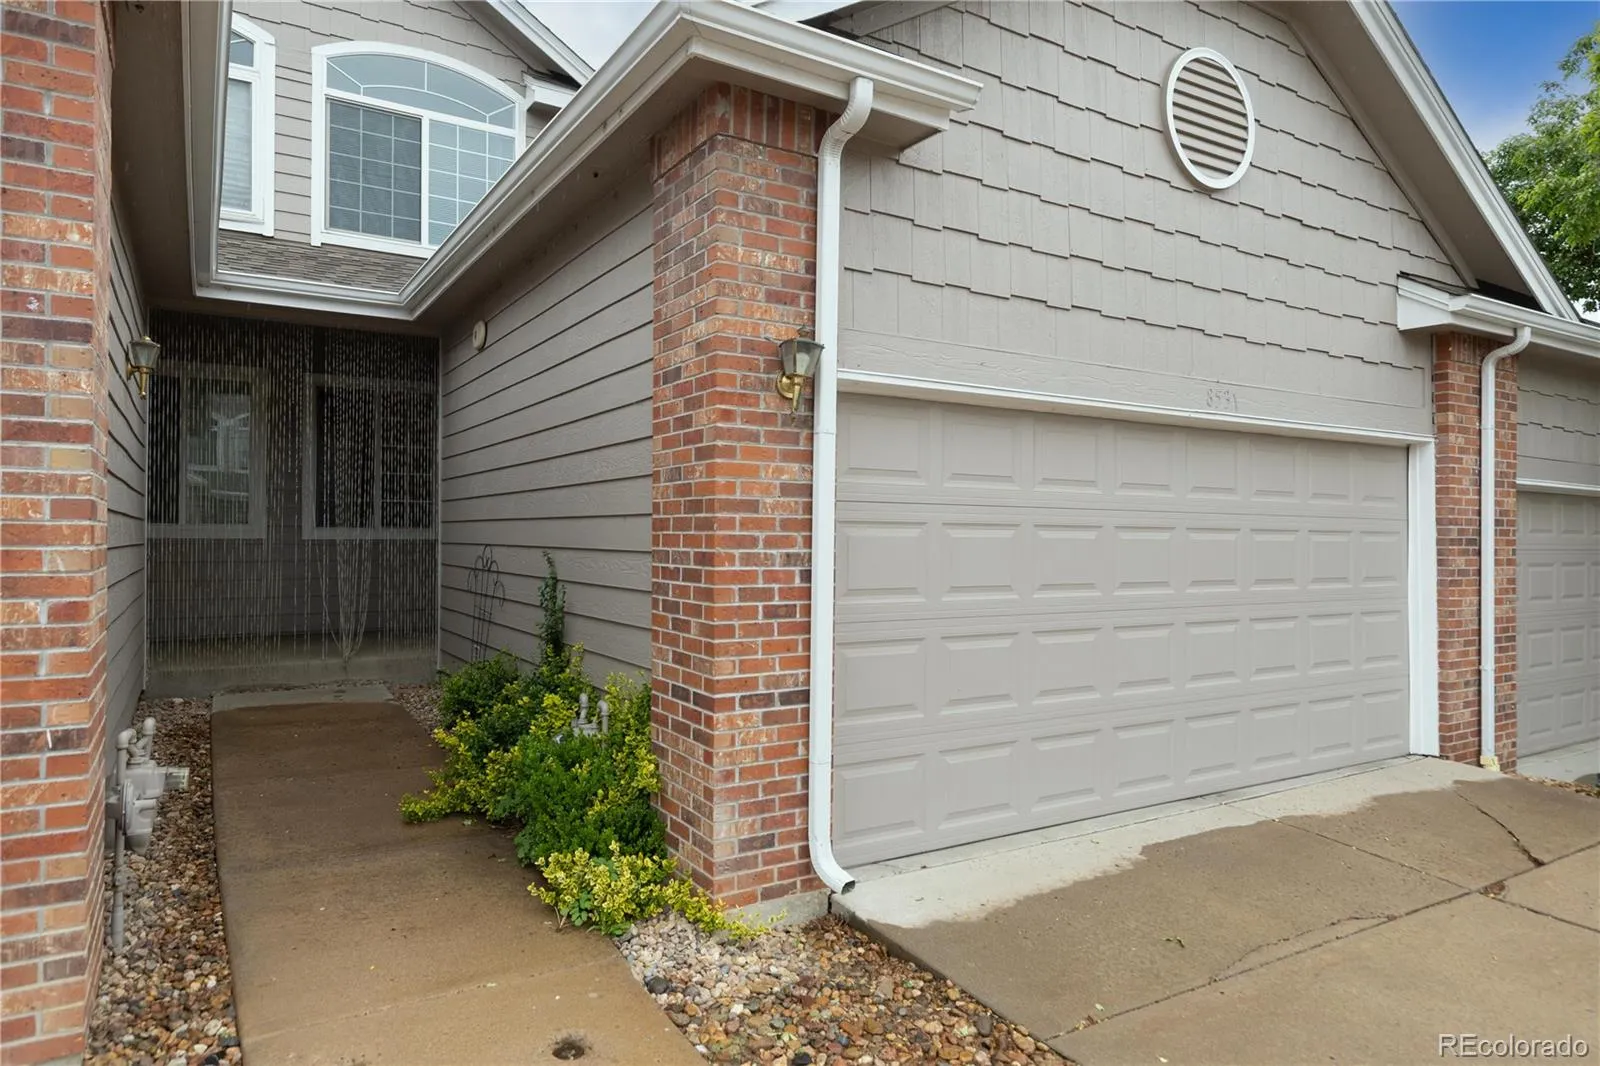
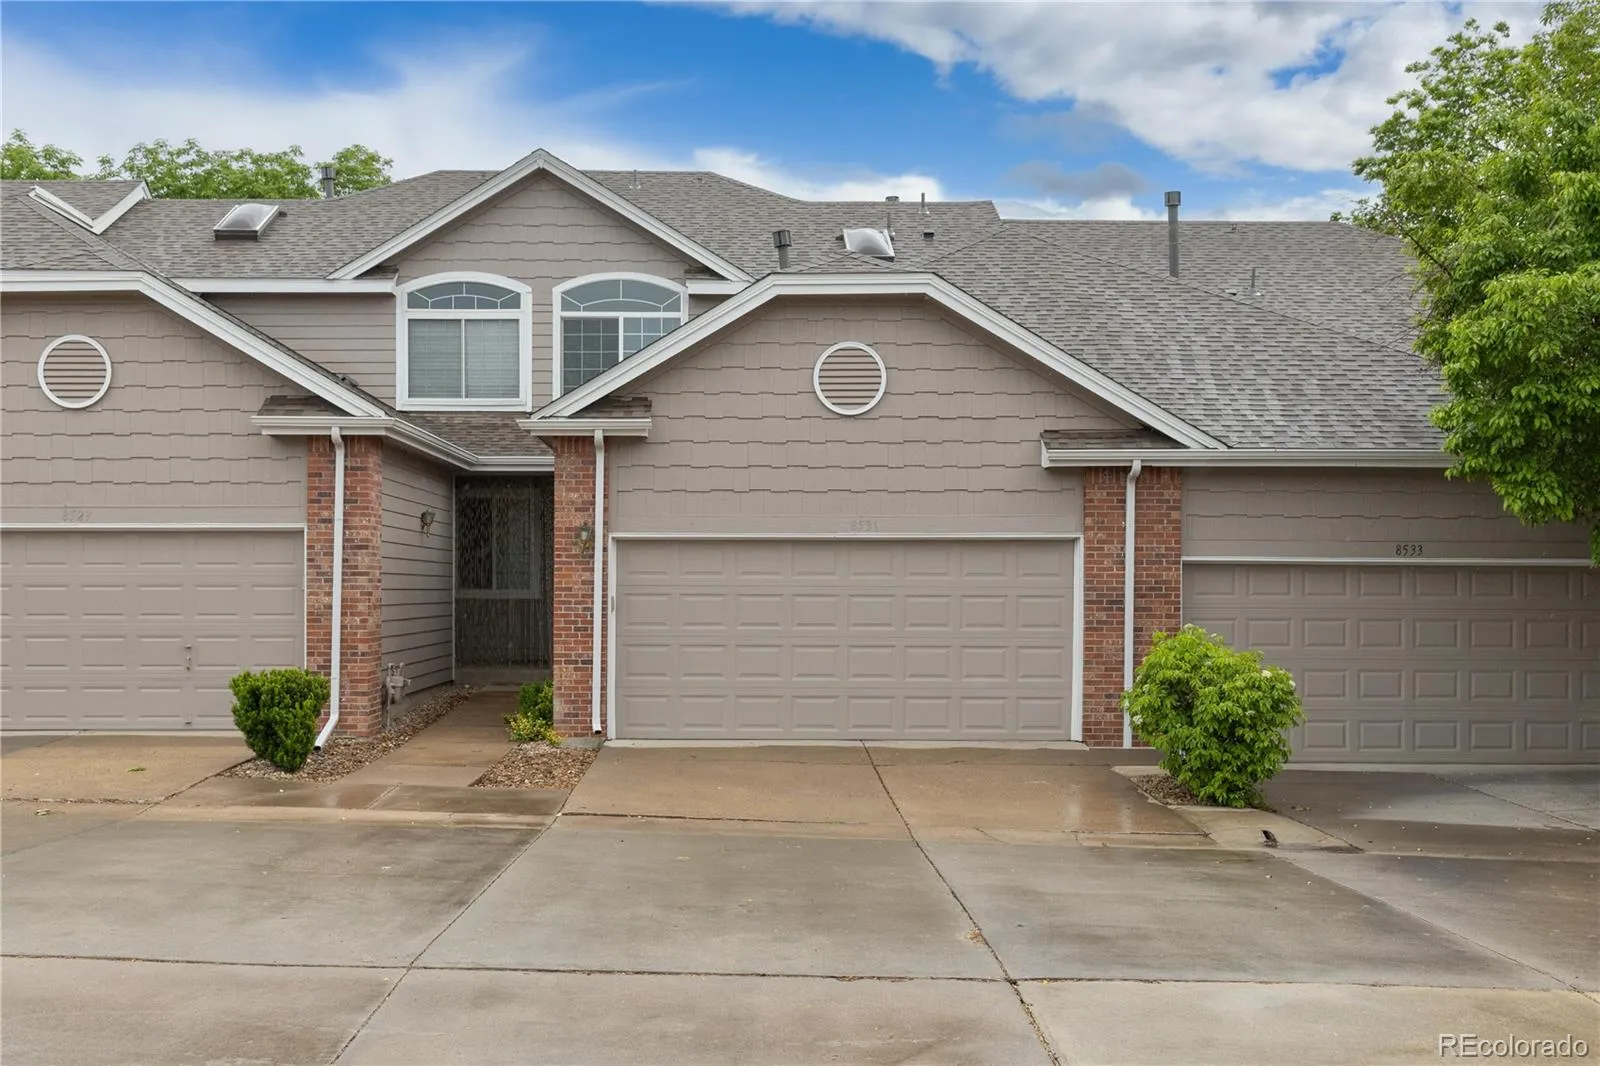
Additional highlights include the attached two-car garage, offering both everyday convenience and added security. Located within a gated community, residents enjoy a sense of privacy and peace of mind while remaining just moments from scenic trails, parks, outdoor recreation, and everything Littleton has to offer. Whether you’re spending the day exploring nearby amenities or simply relaxing at home, 8531 S. Upham Way delivers the perfect blend of comfort, convenience, and Colorado living.


Features
: Forced Air, Natural Gas
: Central Air
: Crawl Space
: Partial
: Lake
: Breed Restrictions
: Gas, Gas Log, Family Room, Circulating
: Smoke Detector(s), Video Doorbell, Smart Cameras
: Covered, Deck
: 4
: Dryer, Dishwasher, Microwave, Range, Refrigerator, Self Cleaning Oven, Washer, Oven, Electric Water Heater
: Pool, Clubhouse, Parking, Park, Tennis Court(s), Trail(s), Gated
: Concrete, Asphalt, Lighted, Storage
: Composition
: Public Sewer
Address Map
CO
Jefferson
Littleton
80128
Upham
8531
Way
W106° 55' 11.3''
N39° 33' 43.6''
S
Additional Information
$481
Monthly
: Maintenance Grounds, Sewer, Trash, Water, Maintenance Structure, Recycling, Road Maintenance, Irrigation
: Wood Siding, EIFS
1
: 110V
Columbine Hills
: Lighting, Private Yard, Rain Gutters
1
: Carpet, Tile, Vinyl
2
Columbine
: High Ceilings, Smoke Free, Vaulted Ceiling(s), High Speed Internet, Ceiling Fan(s), Entrance Foyer, Laminate Counters, Primary Suite, Walk-In Closet(s), Wired for Data
Yes
Yes
Cash, Conventional, FHA, VA Loan
: Open Space, Borders Public Land
Ken Caryl
Redfin Corporation
425401
: None
: Townhouse
Marina Pointe
$2,982
2025
: Cable Available, Phone Available, Electricity Connected, Natural Gas Connected, Internet Access (Wired)
: Double Pane Windows, Skylight(s), Window Coverings
P-D
05/29/2026
: Appliances
1417
Active
Yes
1
Jefferson County R-1
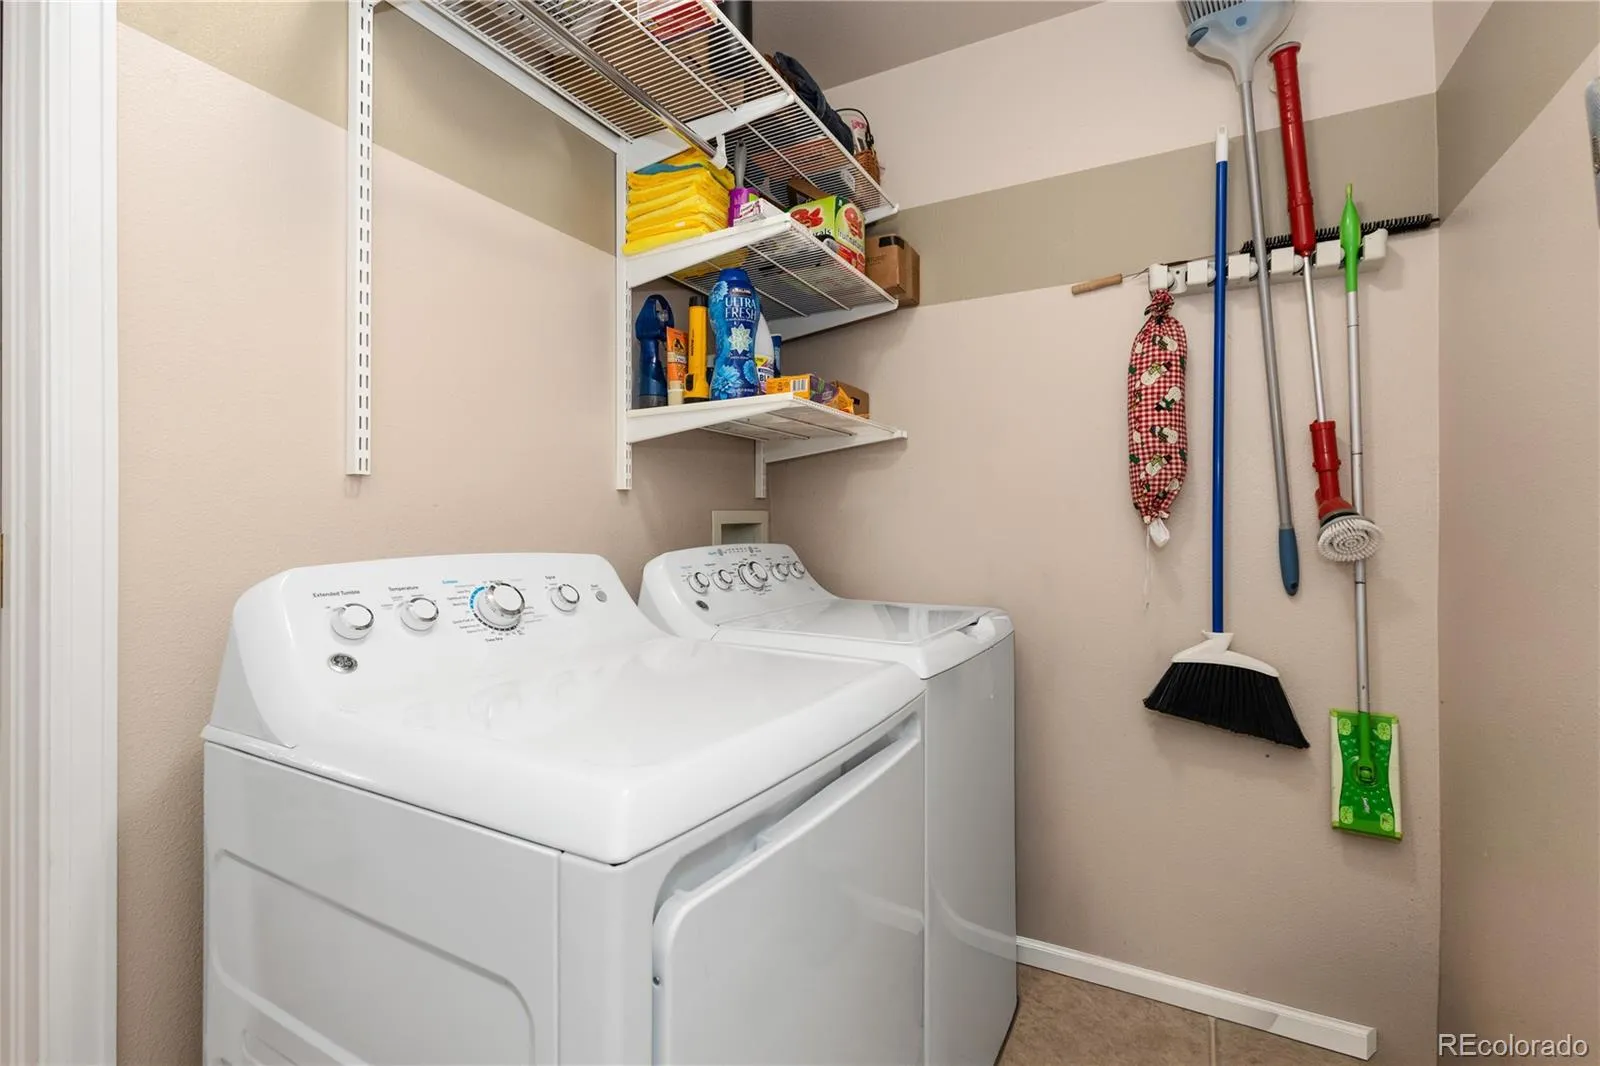
Laundry Closet
Jefferson County R-1
05/29/2026
1
05/29/2026
Public
: Two

Marina Pointe

8531 S Upham Way, Littleton, CO 80128

3 Bedrooms
3 Total Baths
1,417 Square Feet
$420,000
Listing ID #9716085
Basic Details
Property Type : Residential
Listing Type : For Sale
Listing ID : 9716085
Price : $420,000
Bedrooms : 3
Rooms : 10
Total Baths : 3
Full Bathrooms : 2
1/2 Bathrooms : 1
Square Footage : 1,417 Square Feet
Year Built : 1998
Property Sub Type : Townhouse
Status : Active
Originating System Name : REcolorado
Mortgage Calculator
$
$ %
years
%
$ %per year
$ %per year

$
Contact Agent
