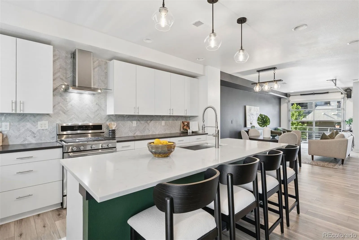
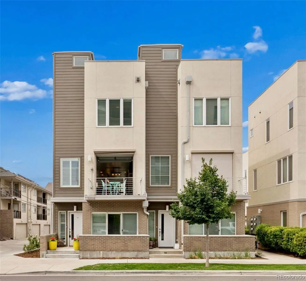
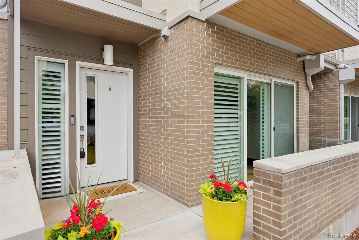
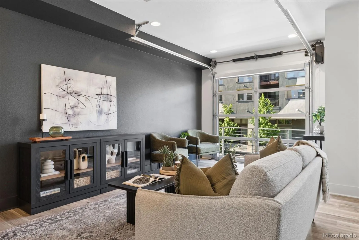
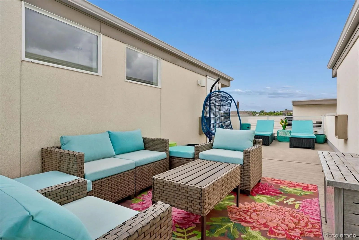
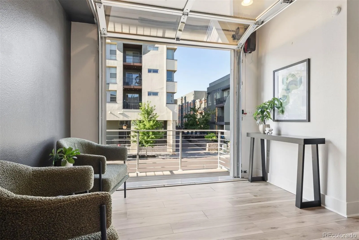
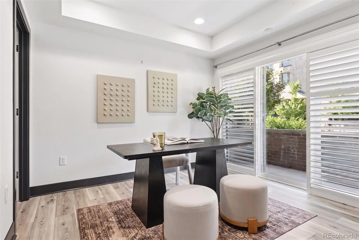
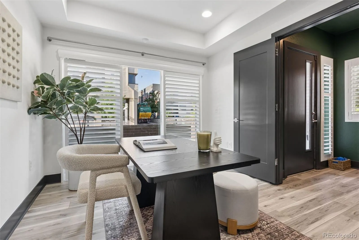
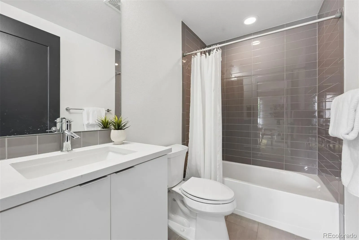
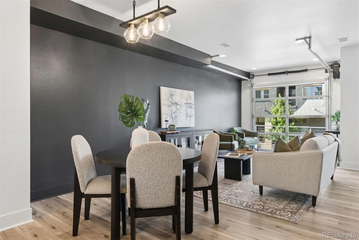
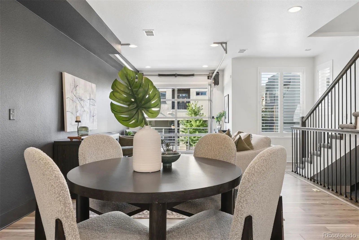
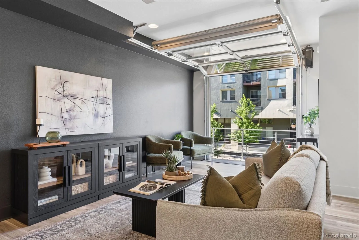
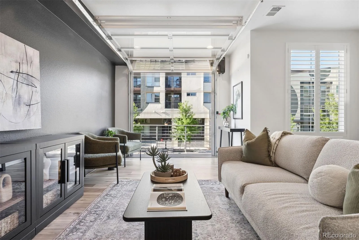
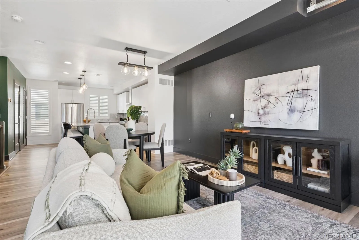
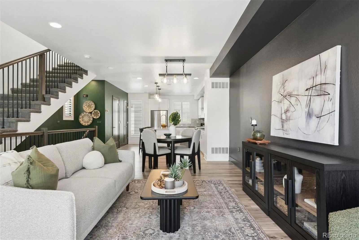
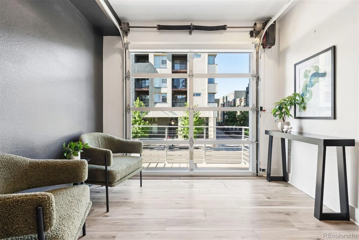
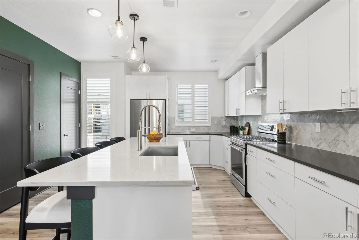
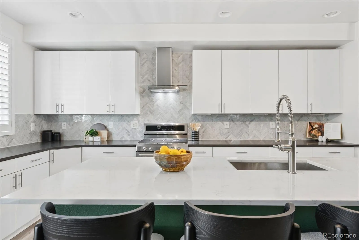
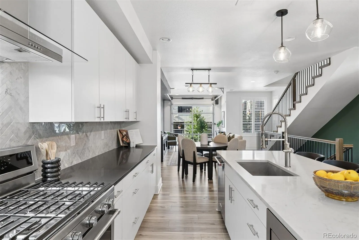
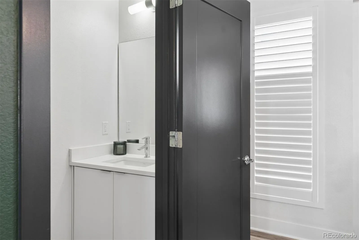
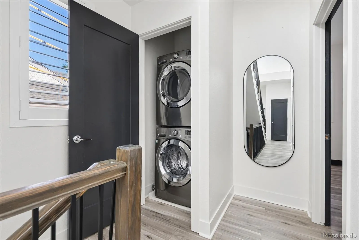
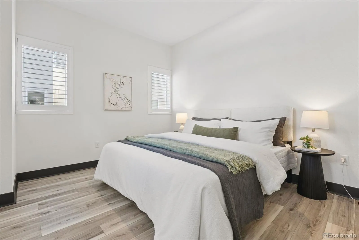
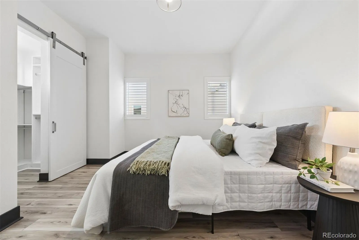
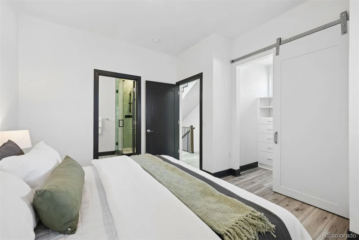
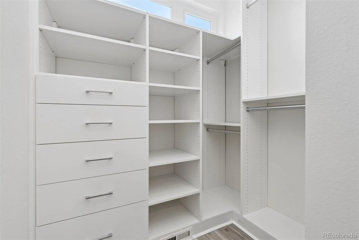
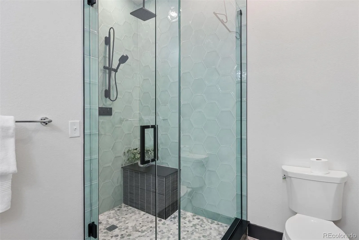
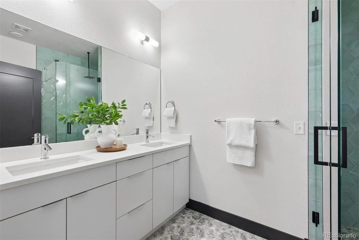
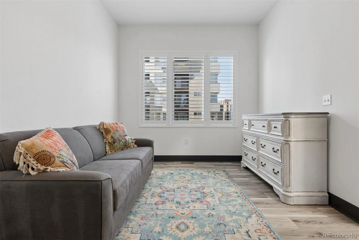
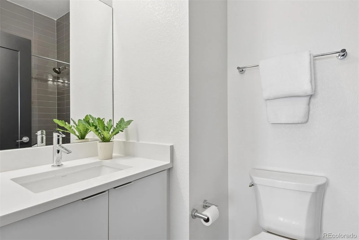
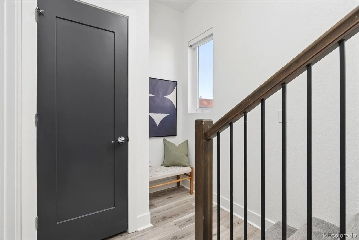
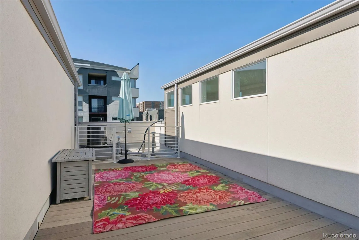
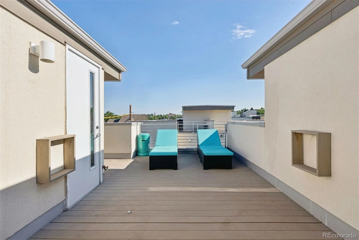
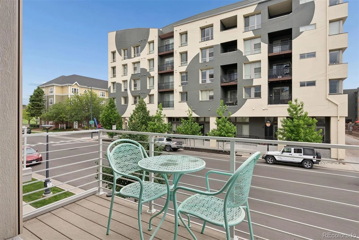
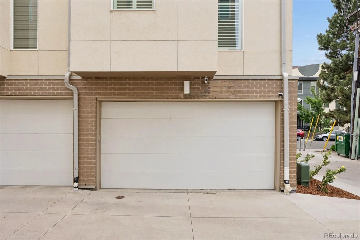
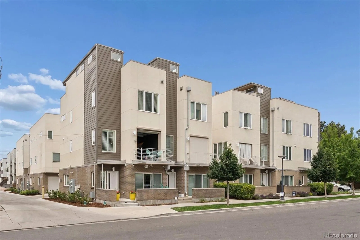
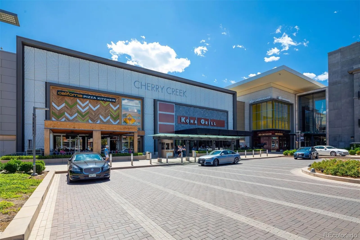

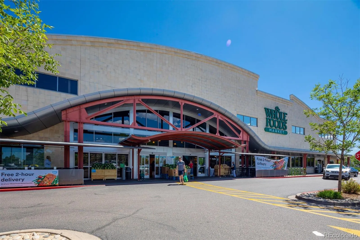
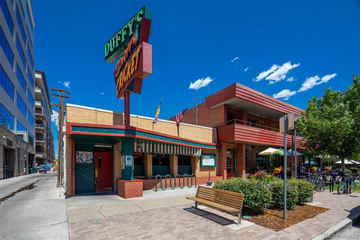
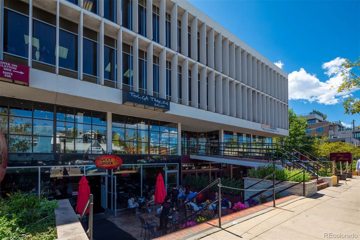
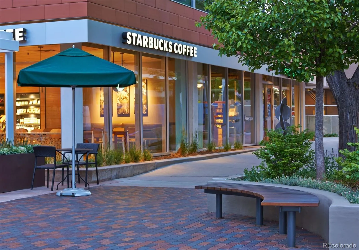
Equal parts stylish, functional, and unexpected, this Cherry Creek residence brings a fresh perspective to townhome living. Spanning four thoughtfully designed levels, this vibrant residence combines the convenience of an attached two-car garage and lock-and-leave living with the kind of architectural details and custom touches that make a home memorable. New flooring and plantation shutters run throughout, while colorful design and abundant natural light create spaces that feel anything but ordinary. The entry level offers a private ensuite bedroom with a full bath, ideal for guests, a home office, or roommate flexibility. One floor above, the main living level is designed for gathering. The kitchen features extensive white cabinetry, quartz countertops, a generous center island with seating for four, and a walk-in pantry. The adjoining living/dining area feels especially bright and inviting thanks to a dramatic glass garage door that functions as both an architectural statement and a seamless connection to the outdoor deck. Upstairs, two additional ensuite bedrooms provide privacy and comfort, including a beautifully remodeled primary suite featuring a customized walk-in closet and a stunning new bath with an oversized shower and Euro style glass enclosure. Laundry is conveniently located on the bedroom level, along with two additional storage closets. The rooftop deck crowns the home, offering ample space for lounging, grilling, entertaining, and enjoying sunset cocktails above it all. Walkable to incredible restaurants, boutiques, coffee shops, fitness studios, Gates Tennis Center, and premier shopping, this location makes it easy to leave the car behind and enjoy one of Denver’s most coveted neighborhoods. Whether the day calls for a workout, a dinner reservation, or an afternoon spent exploring the shops and restaurants of Cherry Creek North, it’s all just moments from home

Advanced Home Search
Search by square footage, location, price, bedrooms, bathrooms and more.Just Listed
These homes just hit the market. Be among the first to see them. Schedule a showing, too.New Construction
See brand new homes and homes under construction now and available soon.Features & Amenities
Find homes with views or pools, in gated communities & with other desirable features.Cities
Take a look at luxury homes in each city in Metro Denver.Neighborhoods
Find the ideal neighborhood and the home that best fits you.Counties
Have your eye on a specific county? Browse these listings.Zip Codes
Start here to find a luxury home in a particular zip code.Single-Family Homes
See photos of single-family homes, get prices, neighborhood information & more.Townhomes
Get all the details about luxury townhomes for sale now throughout Metro Denver.Condos
Are you drawn to the low-maintenance, luxury lifestyle of condo living? Start here.One-Story Homes
Looking for a main floor master? Ranch-style homes may be perfect for your lifestyle.Featured Price Ranges
We’ve done the searching for you. Find homes in popular luxury price ranges.55-Plus
Explore beautiful homes and enviable amenities available in 55-and-over communities.Your Free MLS Search Account
Create and manage saved searches and properties with the Property Organizer.Schedule a Personal Consultation
We’re happy to help any time! Schedule a no-obligation 15-minute call.


