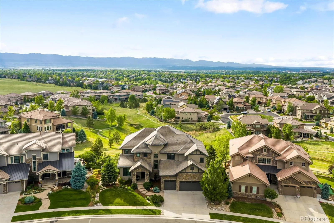
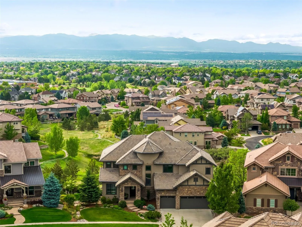
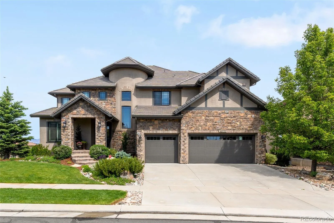

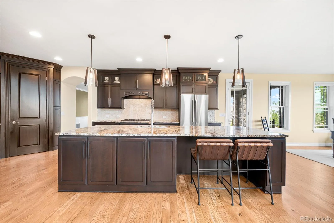
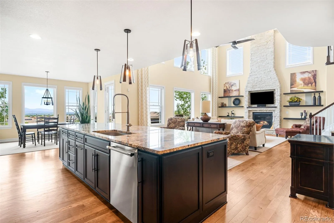
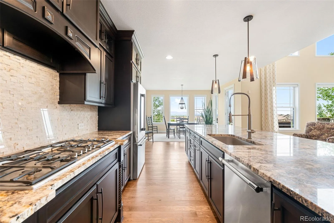
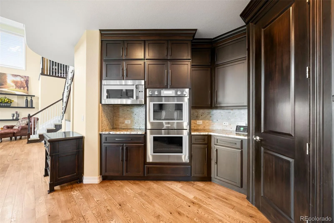
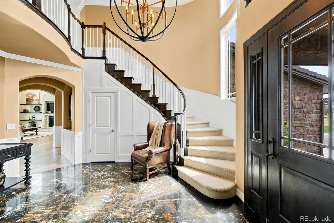
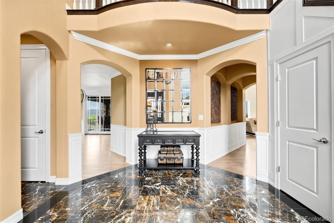
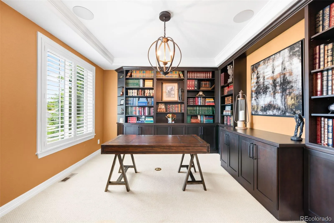
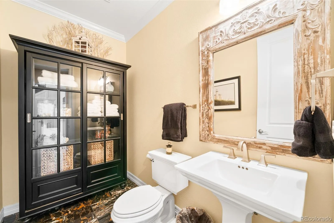
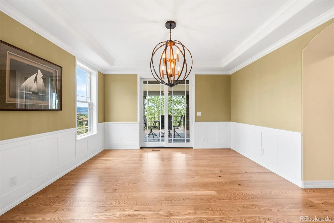
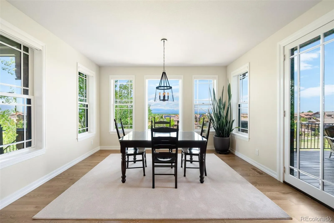
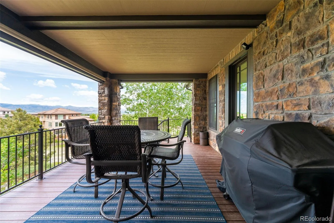
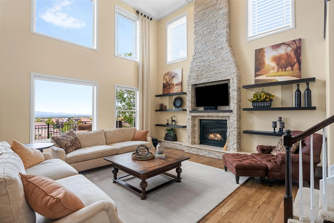
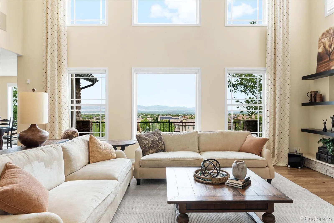
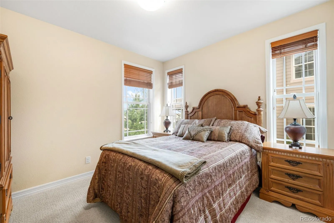
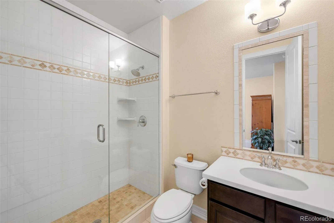
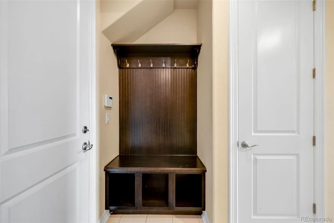
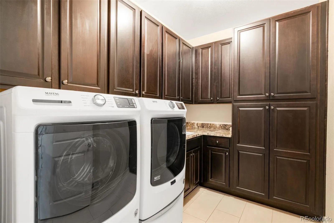
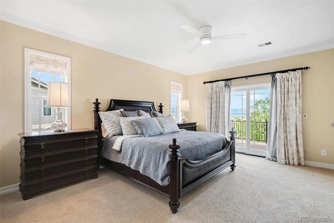
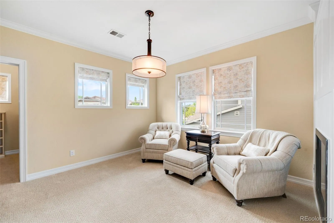
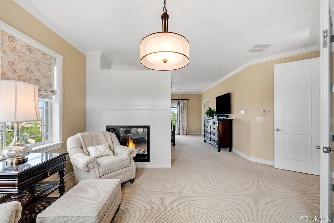
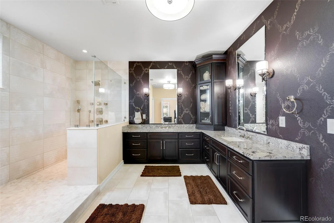
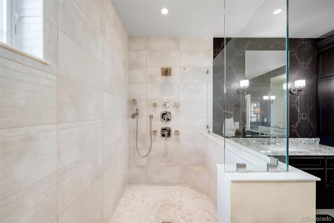
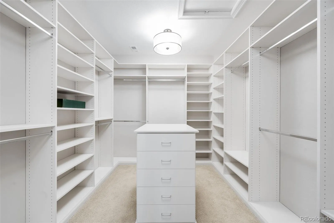
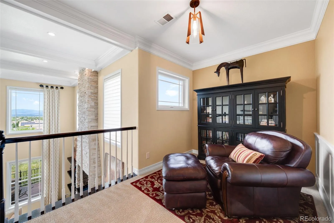
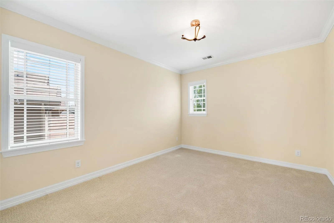
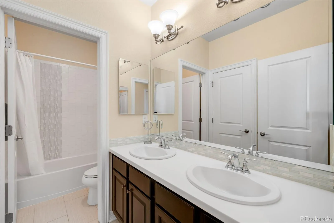

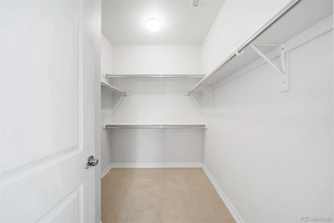
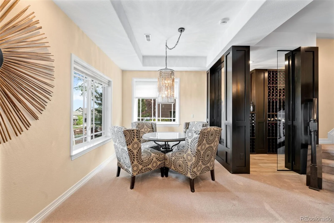
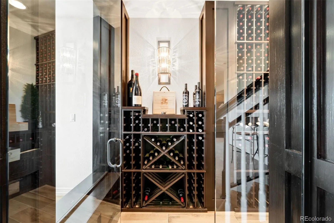

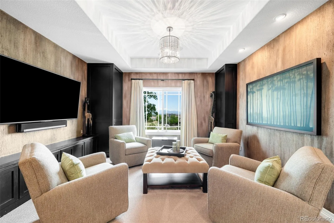
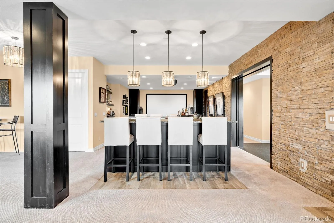
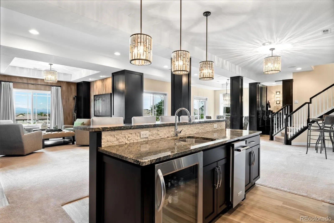
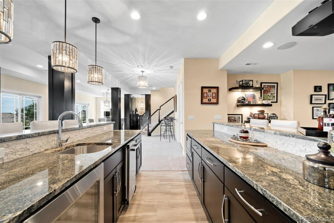
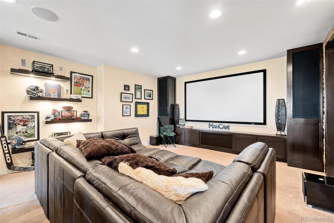
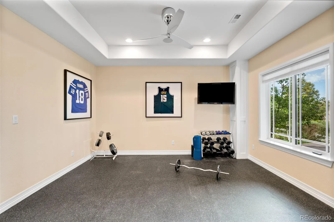
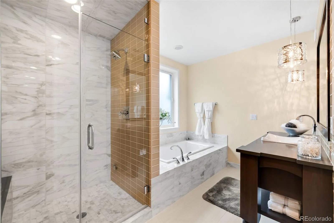
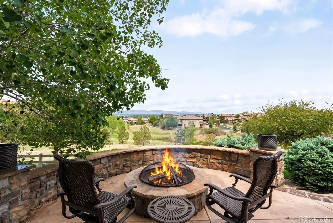

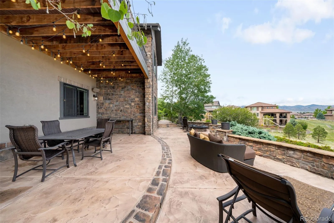
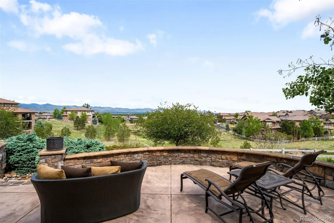
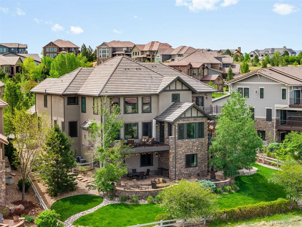
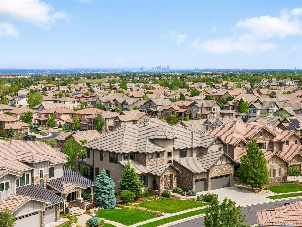
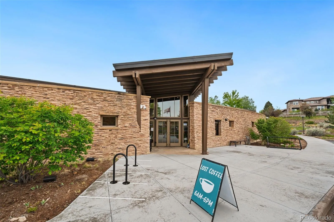
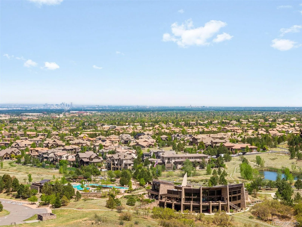
Set behind the gates of one of Highlands Ranch’s most coveted communities, this exceptional residence blends refined luxury with breathtaking Rocky Mountain scenery. From the moment you arrive, the home captivates with its allure, but the true showstopper is the phenomenal mountain views showcased from every level, room, and window. Upon entry, a dedicated office with built-in bookcases creates the perfect space for working from home or reading. The main level flows seamlessly into the kitchen and inviting family room, anchored by a stunning stone fireplace that serves as the heart of the home. An elegant staircase leads to the upper level, where three bedrooms await, including the spacious primary suite. The primary features its own fireplace, dual closets, and an ensuite with dual vanities, designed for both comfort and functionality. The finished walk-out basement expands the home’s versatility and entertainment appeal. Designed for both relaxation and recreation, the lower level features a projector and screen for movie nights, a double-island wet bar, a passive wine cellar, a flexible gym space and a spa-like bath. Step outside from the walk-out patio, where a refurbished fire pit, breathtaking mountain views, and the expansive open space behind the home provide a stunning setting for entertaining, relaxing, or taking in Colorado’s natural beauty. Recent improvements include new hardwood flooring, basement carpet, hot water heater, an automatic water filtration system, interior paint touch-ups, garage epoxy flooring, and WiFi-enabled appliances. Beyond the home, enjoy the unmatched lifestyle of this gated community, complete with a clubhouse featuring a pool complex, gym and restaurant, a coffee house at the gate and 8,200 acres of open space with trails. This is a rare combination of privacy, luxury and exceptional amenities. This stunning residence presents an extraordinary opportunity to experience Colorado living at its finest.

Advanced Home Search
Search by square footage, location, price, bedrooms, bathrooms and more.Just Listed
These homes just hit the market. Be among the first to see them. Schedule a showing, too.New Construction
See brand new homes and homes under construction now and available soon.Features & Amenities
Find homes with views or pools, in gated communities & with other desirable features.Cities
Take a look at luxury homes in each city in Metro Denver.Neighborhoods
Find the ideal neighborhood and the home that best fits you.Counties
Have your eye on a specific county? Browse these listings.Zip Codes
Start here to find a luxury home in a particular zip code.Single-Family Homes
See photos of single-family homes, get prices, neighborhood information & more.Townhomes
Get all the details about luxury townhomes for sale now throughout Metro Denver.Condos
Are you drawn to the low-maintenance, luxury lifestyle of condo living? Start here.One-Story Homes
Looking for a main floor master? Ranch-style homes may be perfect for your lifestyle.Featured Price Ranges
We’ve done the searching for you. Find homes in popular luxury price ranges.55-Plus
Explore beautiful homes and enviable amenities available in 55-and-over communities.Your Free MLS Search Account
Create and manage saved searches and properties with the Property Organizer.Schedule a Personal Consultation
We’re happy to help any time! Schedule a no-obligation 15-minute call.


