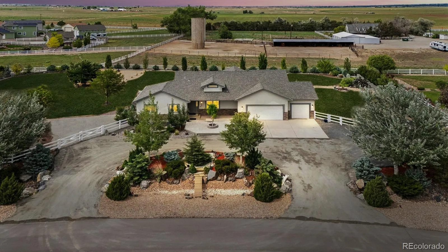
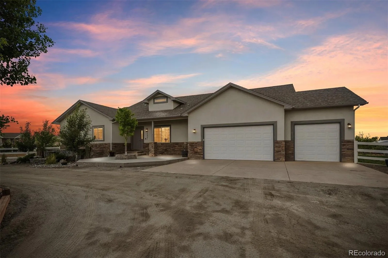
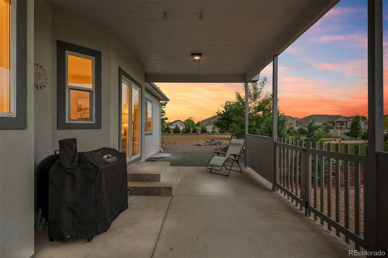
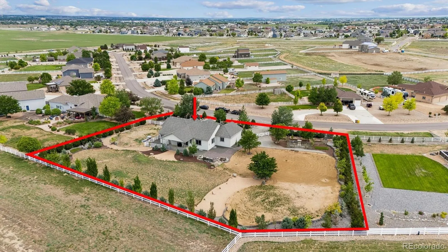

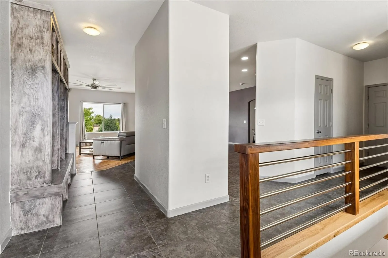
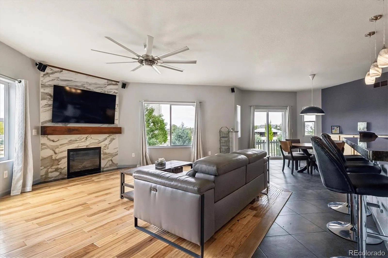
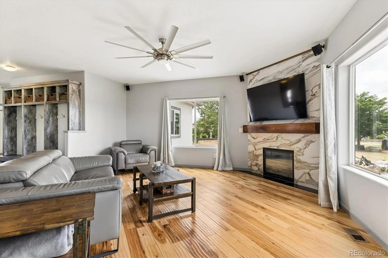
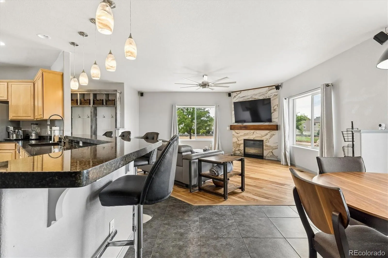
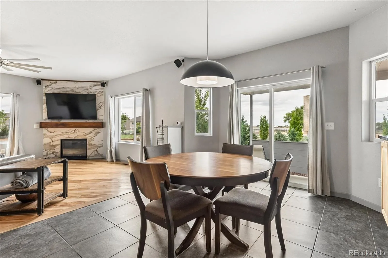
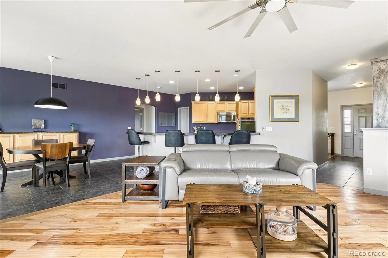
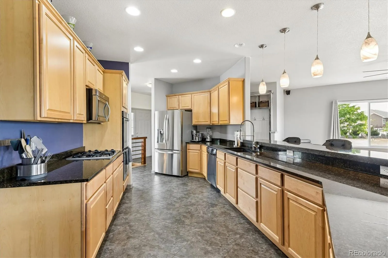

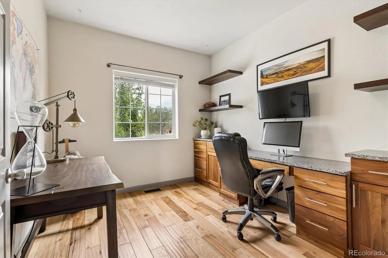

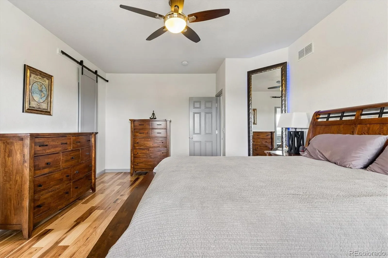
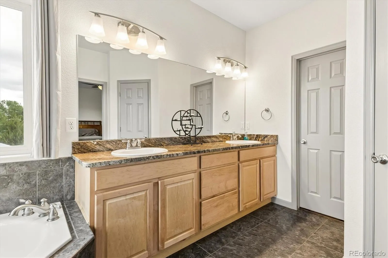
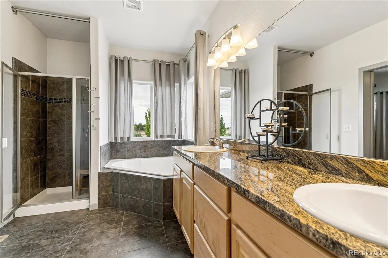
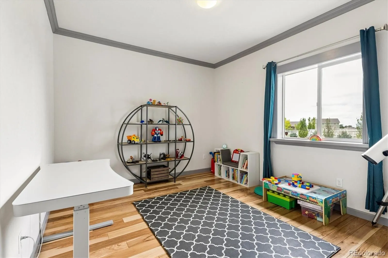
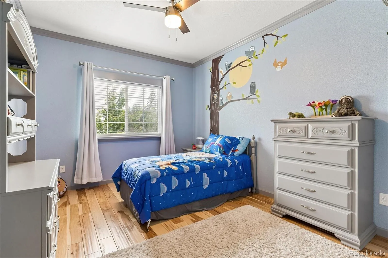
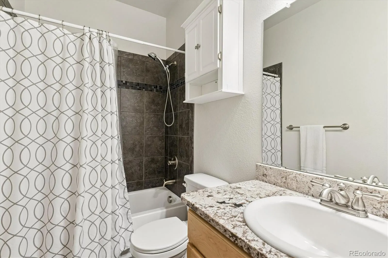
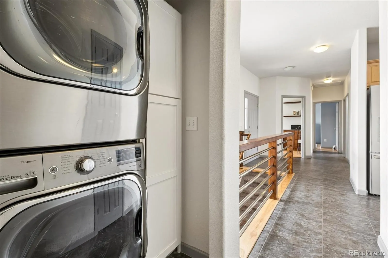

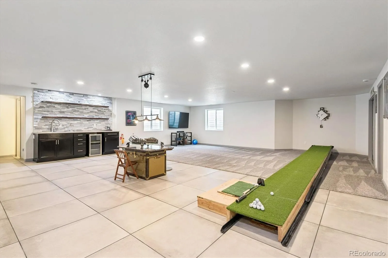
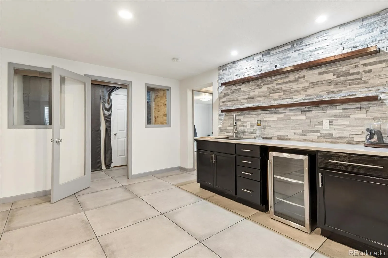
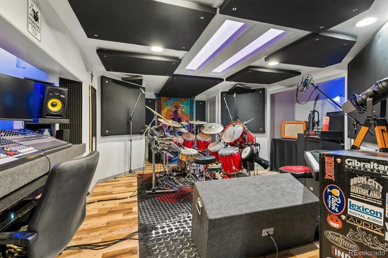
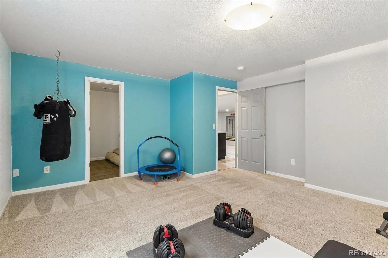
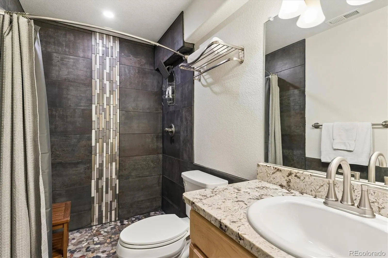
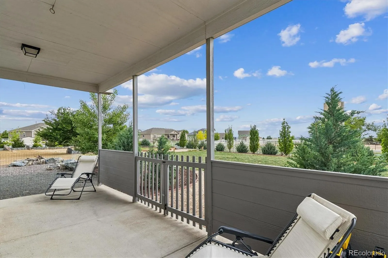

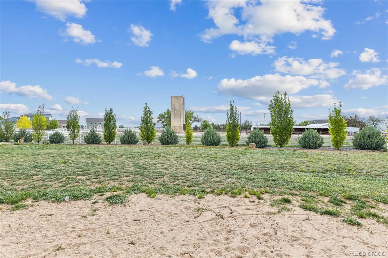
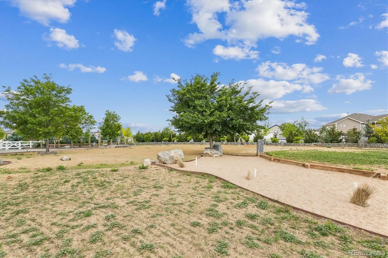
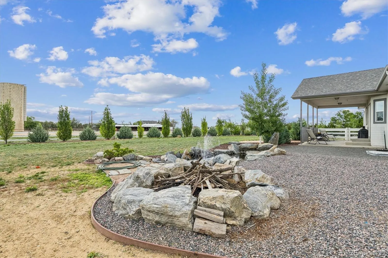
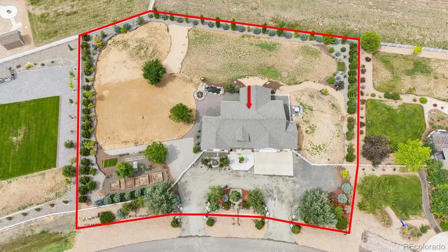
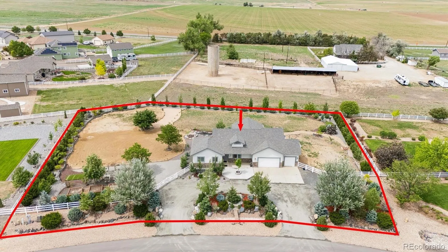
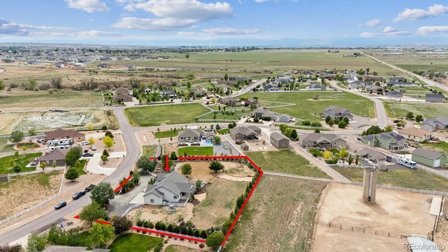
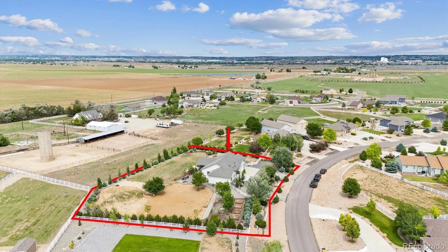
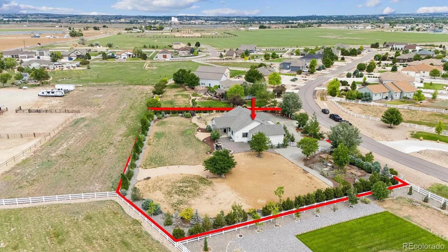
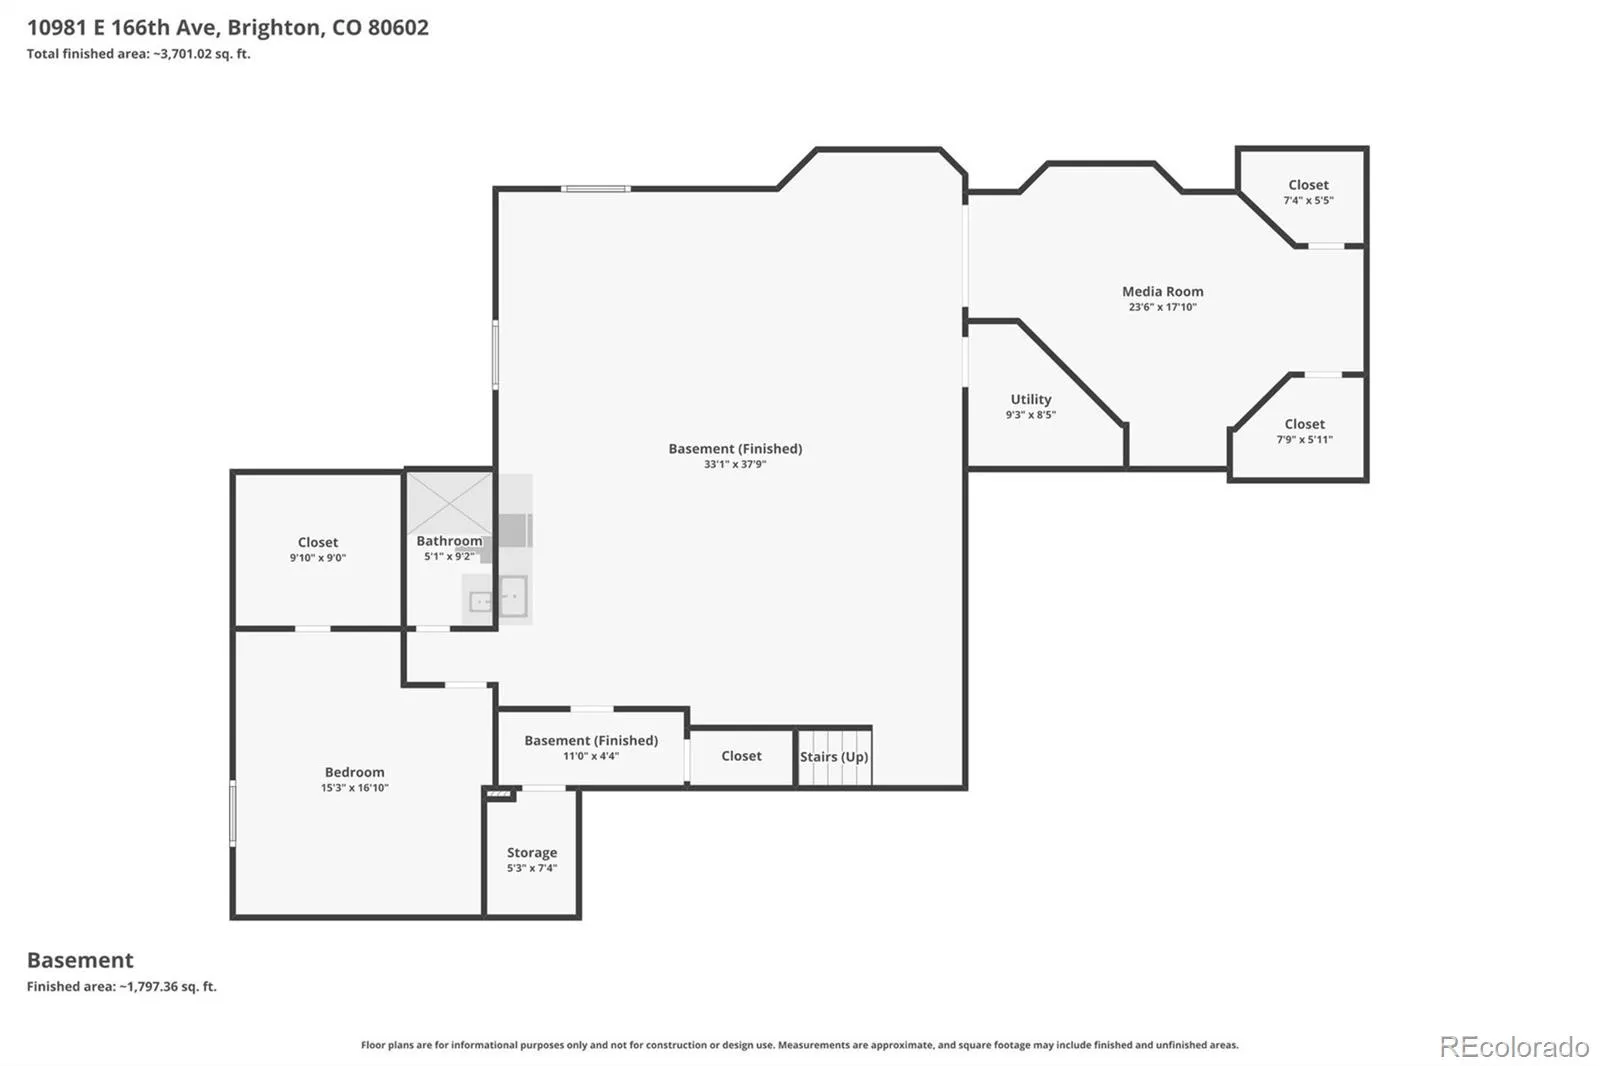
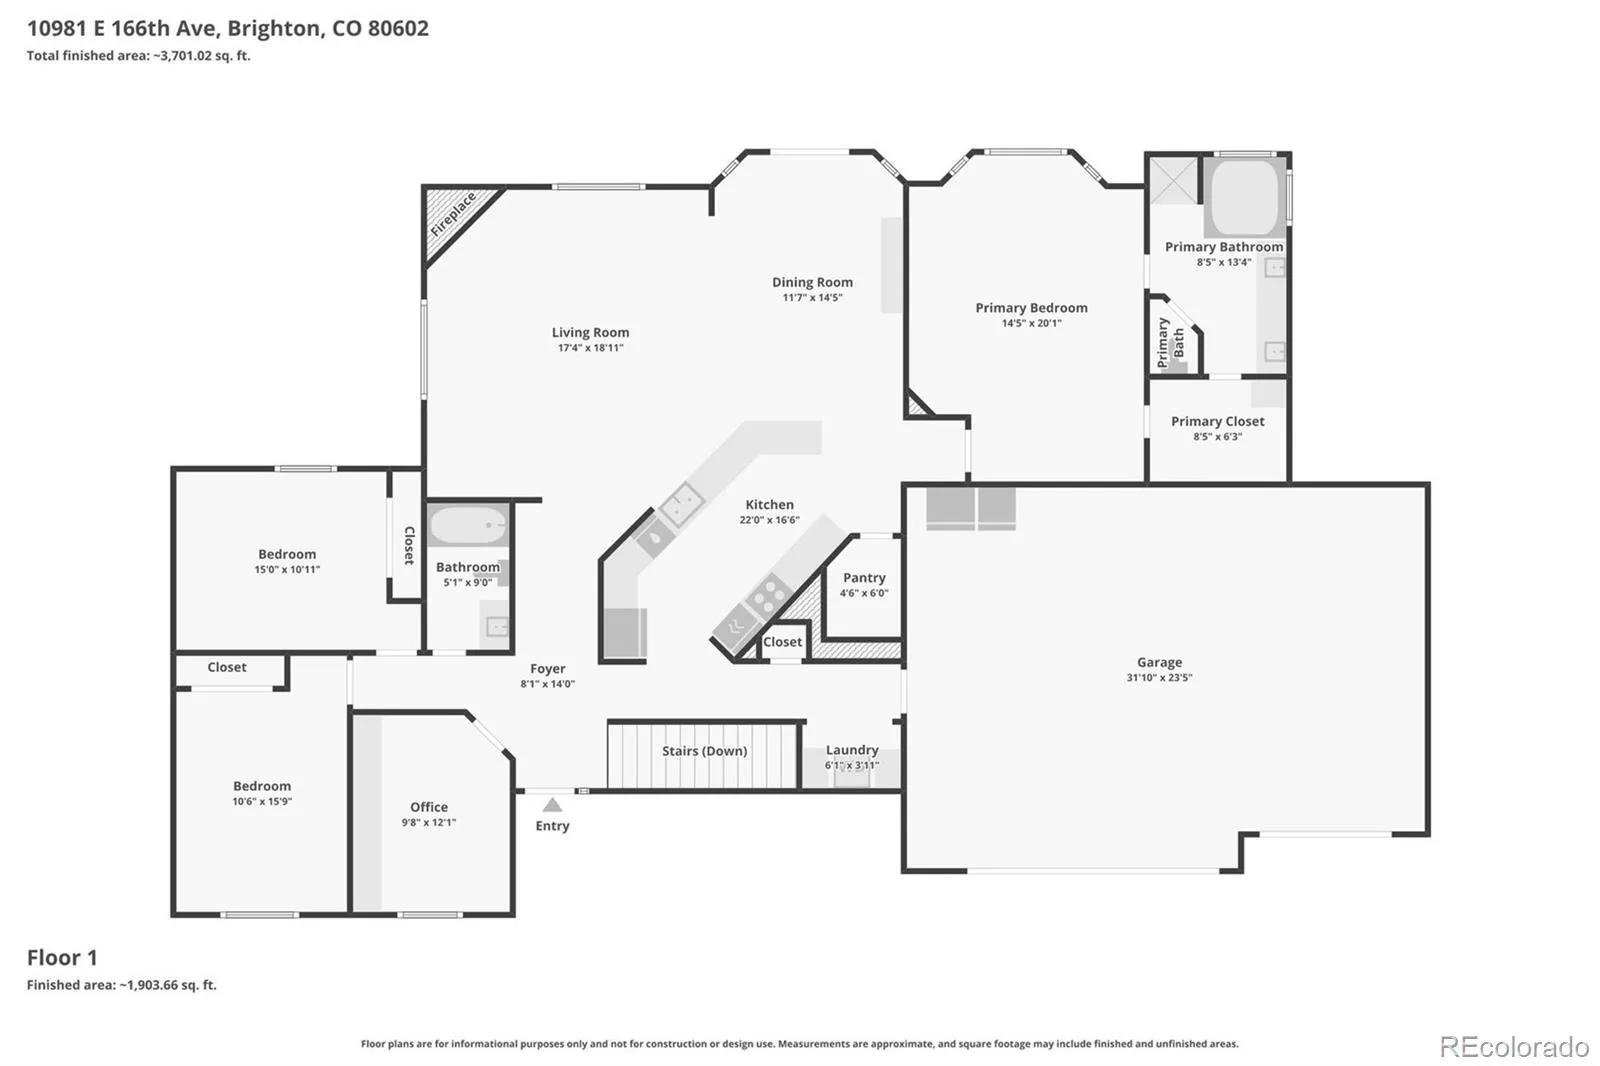
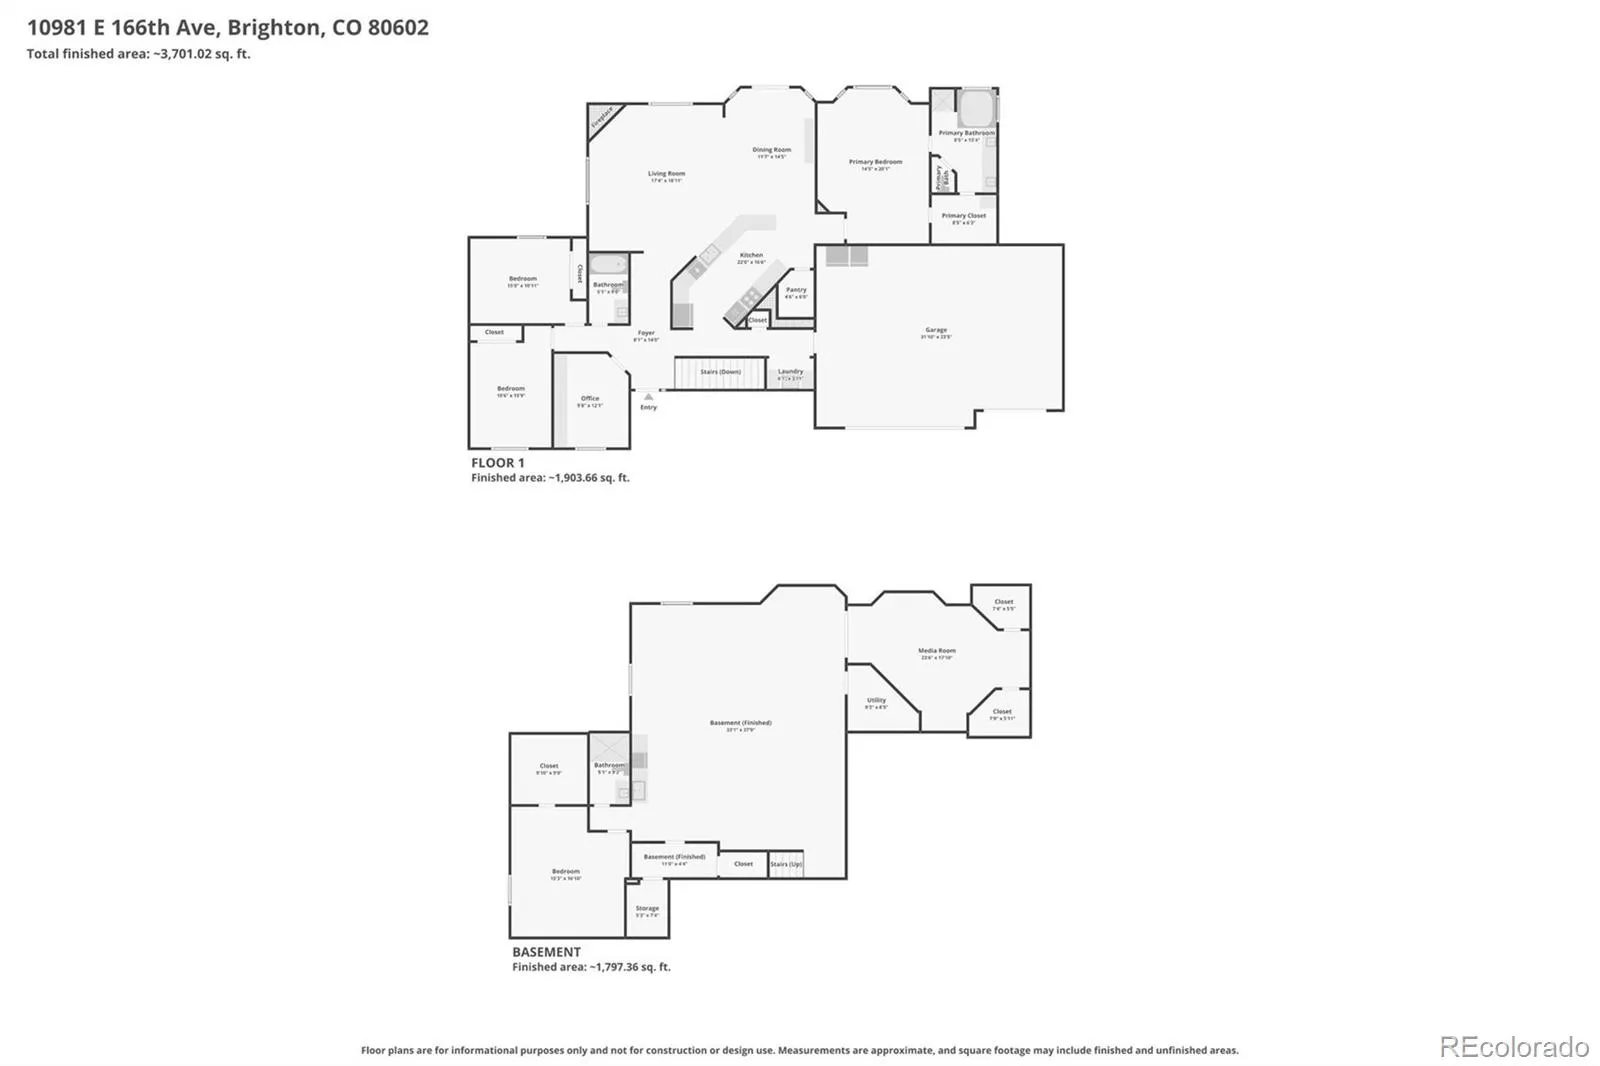
Welcome home to over an acre lot in the sought-after Baseline Lakes at Todd Creek. This thoughtfully updated ranch-style home is an exceptional residence offering rare privacy and the very best of Colorado living. The welcome foyer with custom built-ins opens to a spacious floor plan featuring wide-plank hickory hardwood floors, abundant natural light, and a welcoming great room with a gas fireplace. The heart of this home is the well-appointed kitchen, featuring black granite counters, a stainless-steel appliance suite, a sizeable breakfast bar with seating, and a pantry. Step outside to your backyard oasis. Dozens of mature trees provide added privacy, complementing the sweeping views and stunning sunsets from the covered deck and lower patio. The raised garden beds produce a bounty of summer fruits and vegetables. Retreat to the main-level primary suite, a serene space featuring a large walk-in closet with a custom closet system and a 5-piece bath. The finished lower level is ideal for entertaining, and the wet bar in the den is great for home movie nights. Two generously sized secondary bedrooms (1installed with soundproofing – a great flex space, music studio, or home theater), a fully renovated bath, and a bonus wine cellar or tornado shelter, round out the lower level. A new HVAC, water heater, and furnace (all installed in 2022), a main-floor home office with custom walnut cabinetry, a laundry/mud room, and an attached 3-car garage are anchors of this home. The architectural plans for a future outbuilding will provide ample space to house all your tools and toys. Baseline Lakes is an established family-friendly community near Stouffer Reservoirs, community schools, shopping, and major roadways, offering the perfect blend of seclusion and access to all Brighton has to offer.

Advanced Home Search
Search by square footage, location, price, bedrooms, bathrooms and more.Just Listed
These homes just hit the market. Be among the first to see them. Schedule a showing, too.New Construction
See brand new homes and homes under construction now and available soon.Features & Amenities
Find homes with views or pools, in gated communities & with other desirable features.Cities
Take a look at luxury homes in each city in Metro Denver.Neighborhoods
Find the ideal neighborhood and the home that best fits you.Counties
Have your eye on a specific county? Browse these listings.Zip Codes
Start here to find a luxury home in a particular zip code.Single-Family Homes
See photos of single-family homes, get prices, neighborhood information & more.Townhomes
Get all the details about luxury townhomes for sale now throughout Metro Denver.Condos
Are you drawn to the low-maintenance, luxury lifestyle of condo living? Start here.One-Story Homes
Looking for a main floor master? Ranch-style homes may be perfect for your lifestyle.Featured Price Ranges
We’ve done the searching for you. Find homes in popular luxury price ranges.55-Plus
Explore beautiful homes and enviable amenities available in 55-and-over communities.Your Free MLS Search Account
Create and manage saved searches and properties with the Property Organizer.Schedule a Personal Consultation
We’re happy to help any time! Schedule a no-obligation 15-minute call.


