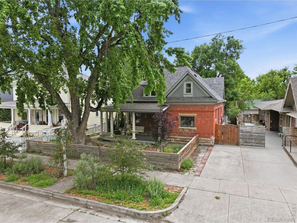
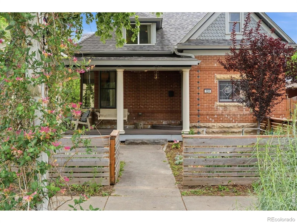
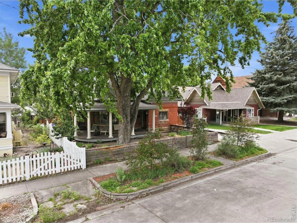
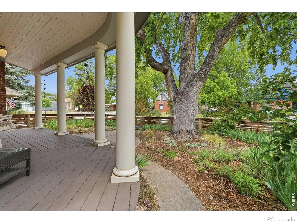
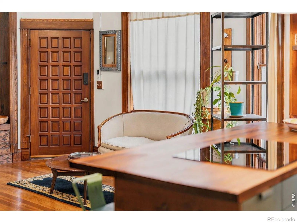
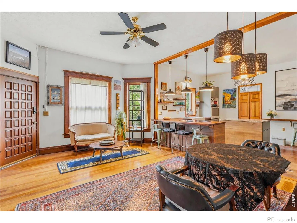
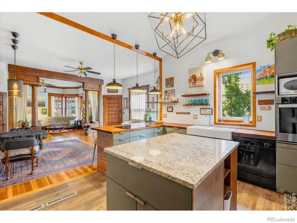
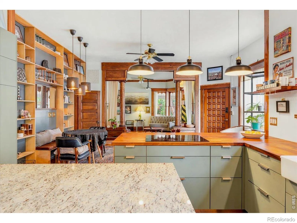
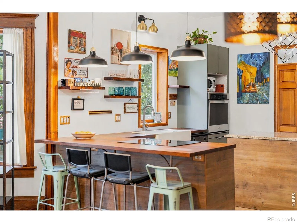
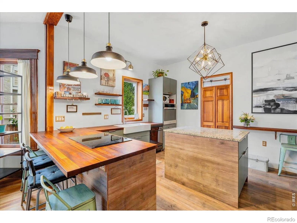
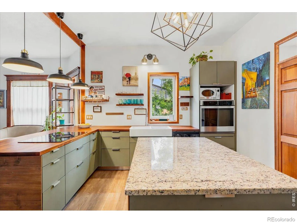
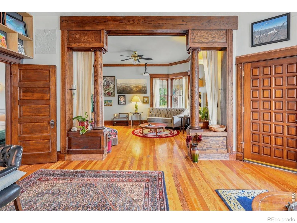
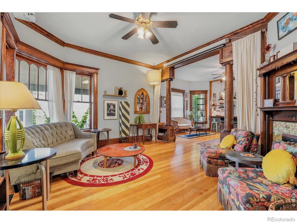
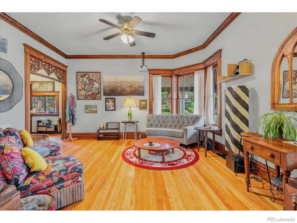
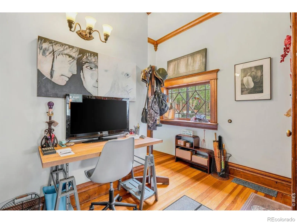
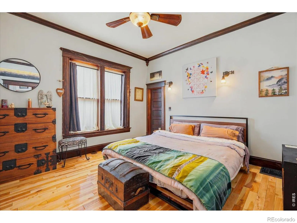
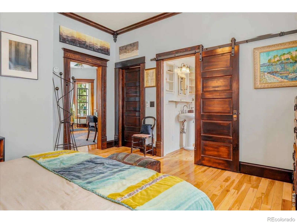
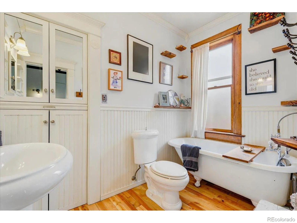
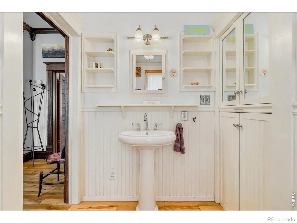
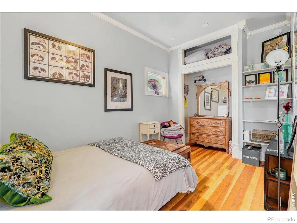
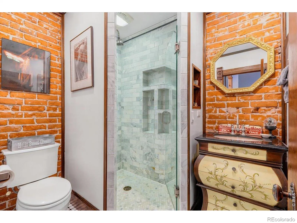
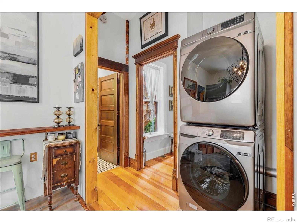
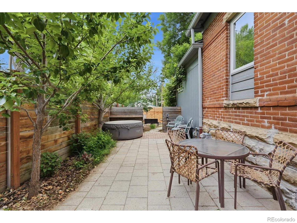
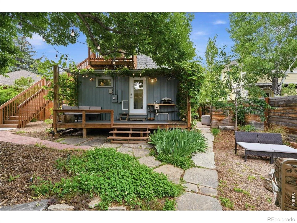
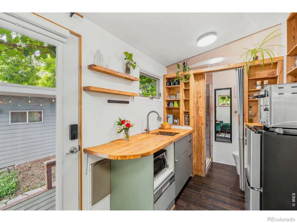
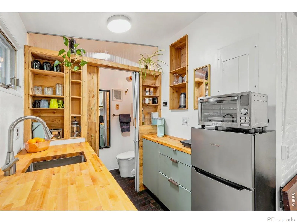
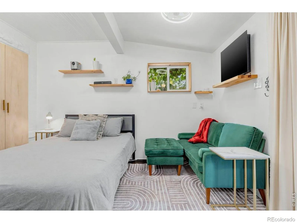
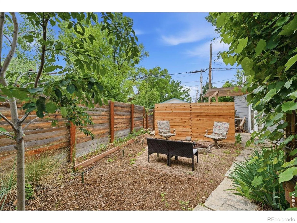
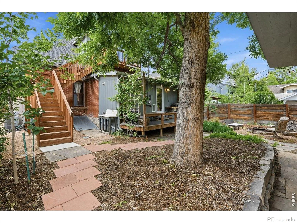
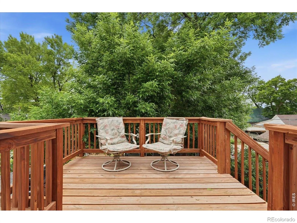
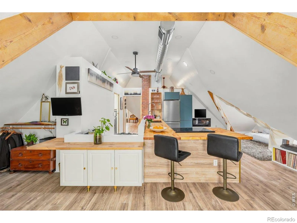
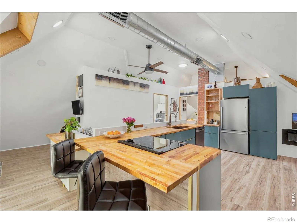
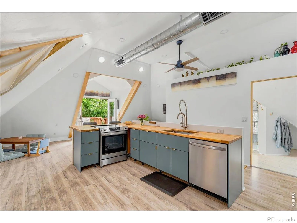
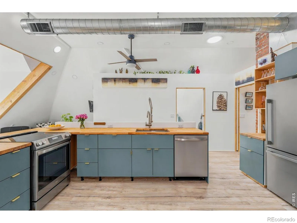
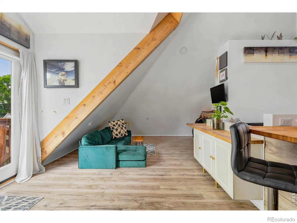
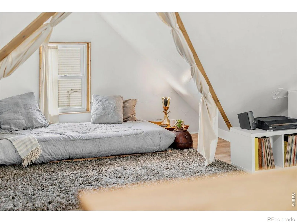
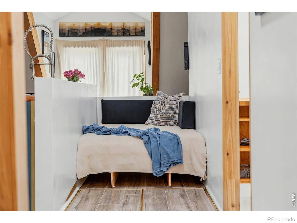
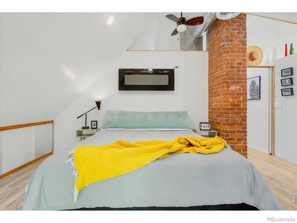
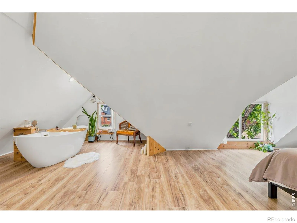
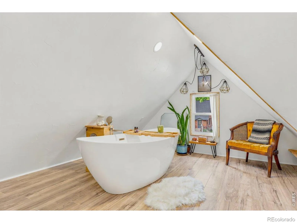
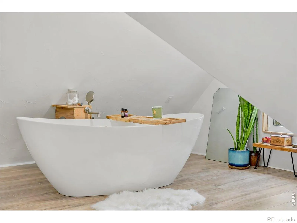
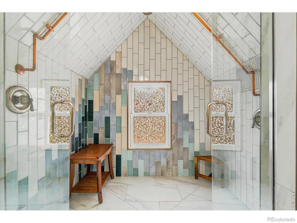
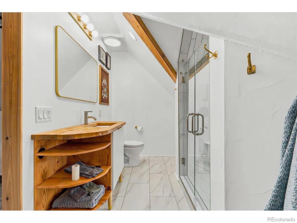
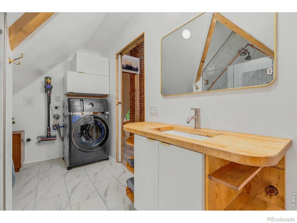
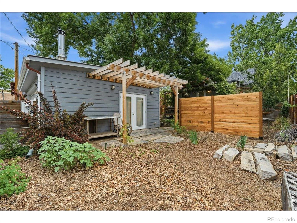
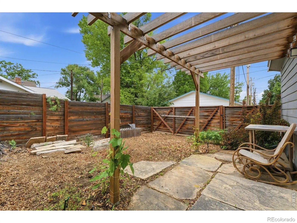
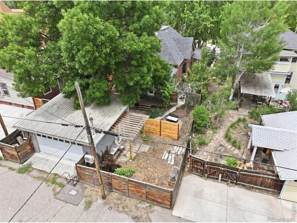
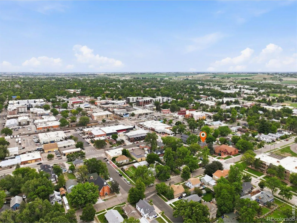
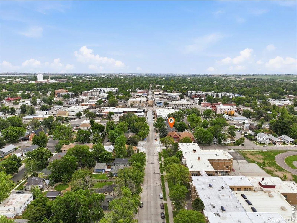
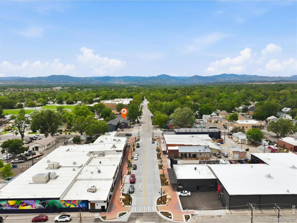
Location, Location, Location!!! Discover this 1896 Victorian brick home in the vibrant heart of downtown Loveland. Within walking distance to dining, craft breweries, & boutique shops, this property offers the ultimate downtown lifestyle. With three seamlessly updated living spaces, the possibilities for instant rental income or a sprawling multi-generational family dwelling are endless. Renovated in 2019, the main home features an inviting open floor plan, a gourmet kitchen with custom wood countertops, & a stunning granite island. The primary suite includes an attached bath with a clawfoot tub & two large walk-in closets, while the guest bath offers a custom tile shower & radiant heat floors for ultimate comfort. Historic character shines through the original woodwork, mantel, & surround paired with modern touches of an electric fireplace & a cozy projector screen setup. Step outside to enjoy beautiful Colorado sunrises & sunsets from the expansive wraparound deck. The attached self-contained studio, remodeled in 2023, boasts a private access deck, a 3/4 bathroom, & a curated kitchenette, with direct access to the lush grounds- perfect for hosting a BBQ or relaxing around the fire pit. Upper-level suite, completed in 2024, is a modern retreat with open-concept living, dining, & kitchen areas complete with a coffee+cocktail bar, wood countertops, & an electric fireplace. The bedroom highlights a spa soaking tub & a second fireplace, while the bath includes a luxurious steam shower. A private upper deck offers beautiful treetop views. The spectacular, fully fenced xeriscaped grounds feature mature trees, fruit trees, grapevines, lilacs, irises, & a garden- all on a drip irrigation system, planted and ready for summer. The detached two-car garage, finished in 2019 & currently used as an artist studio, includes a mini-split AC/heat unit, a wood-burning stove, & can be wired for 220V power. Convenient alley access offers extra backyard space to park your RV or toys.

Advanced Home Search
Search by square footage, location, price, bedrooms, bathrooms and more.Just Listed
These homes just hit the market. Be among the first to see them. Schedule a showing, too.New Construction
See brand new homes and homes under construction now and available soon.Features & Amenities
Find homes with views or pools, in gated communities & with other desirable features.Cities
Take a look at luxury homes in each city in Metro Denver.Neighborhoods
Find the ideal neighborhood and the home that best fits you.Counties
Have your eye on a specific county? Browse these listings.Zip Codes
Start here to find a luxury home in a particular zip code.Single-Family Homes
See photos of single-family homes, get prices, neighborhood information & more.Townhomes
Get all the details about luxury townhomes for sale now throughout Metro Denver.Condos
Are you drawn to the low-maintenance, luxury lifestyle of condo living? Start here.One-Story Homes
Looking for a main floor master? Ranch-style homes may be perfect for your lifestyle.Featured Price Ranges
We’ve done the searching for you. Find homes in popular luxury price ranges.55-Plus
Explore beautiful homes and enviable amenities available in 55-and-over communities.Your Free MLS Search Account
Create and manage saved searches and properties with the Property Organizer.Schedule a Personal Consultation
We’re happy to help any time! Schedule a no-obligation 15-minute call.


