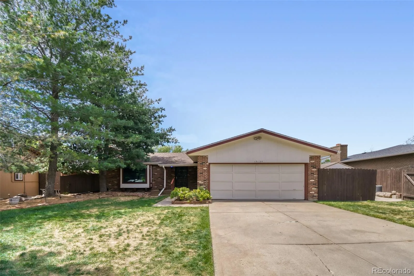
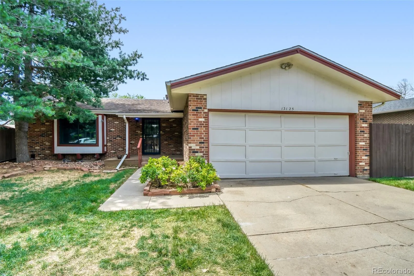
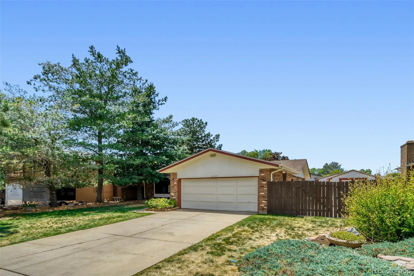
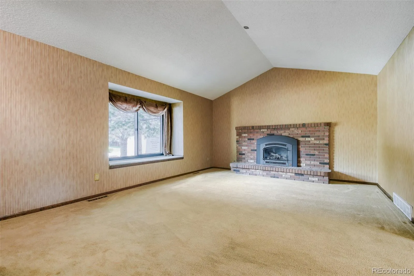
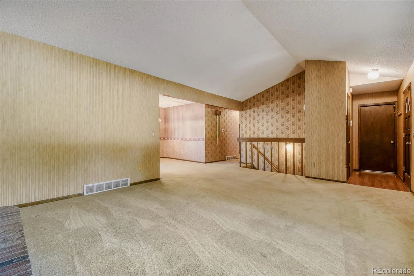
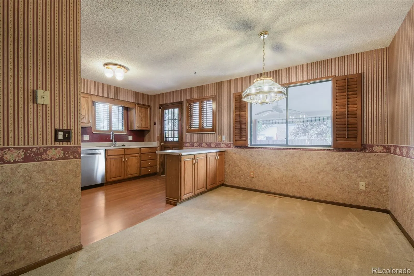
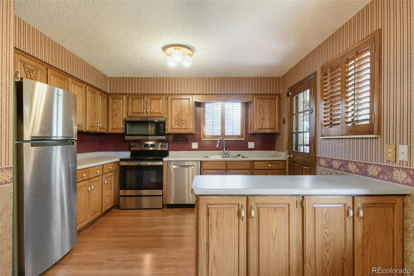
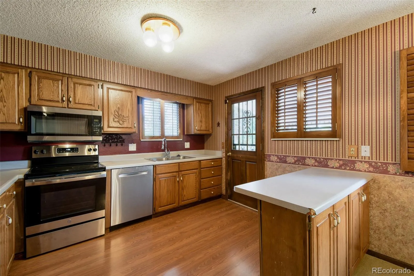
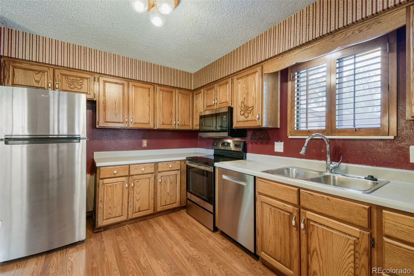
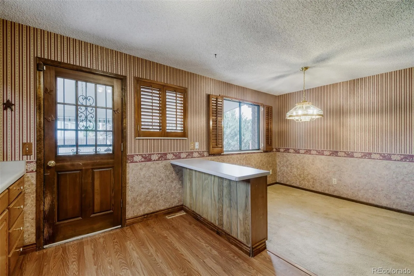
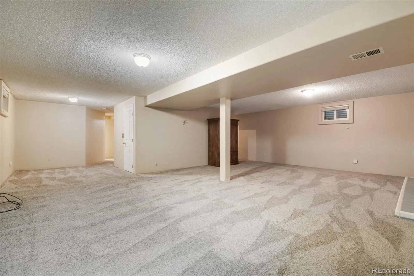
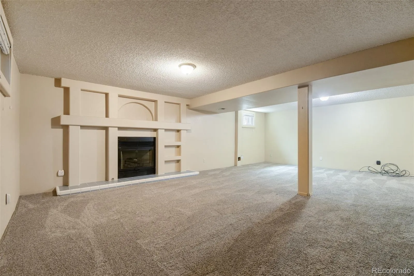
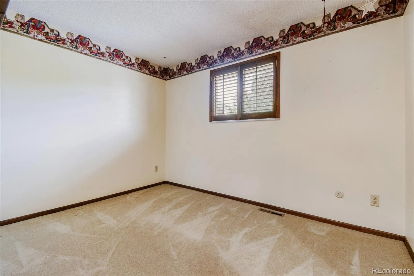
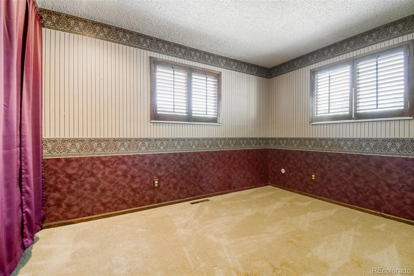
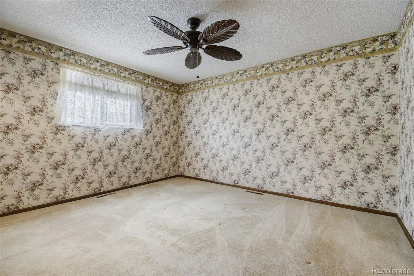
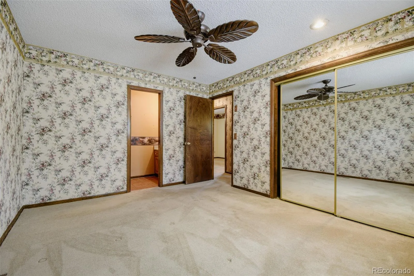
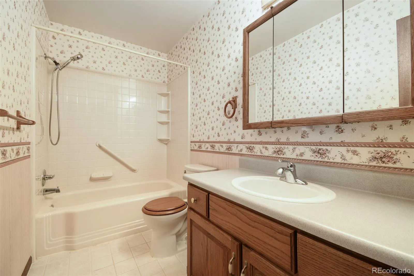
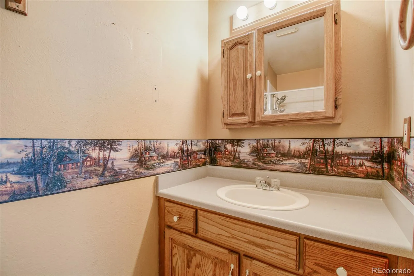
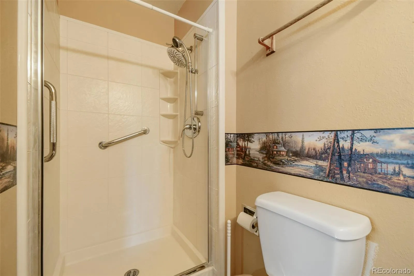
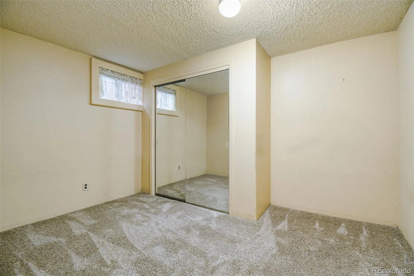
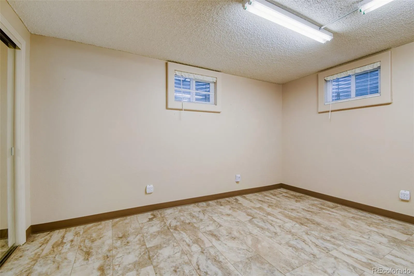
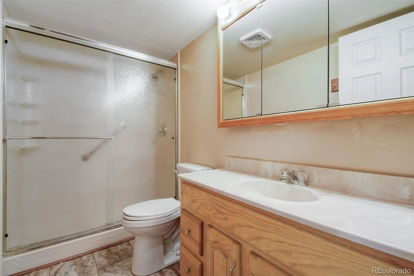
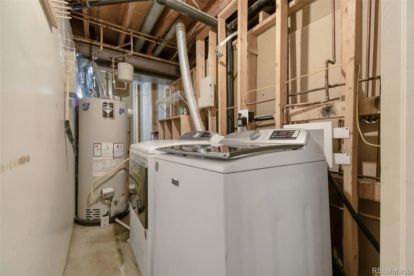
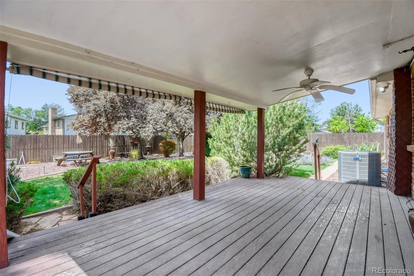
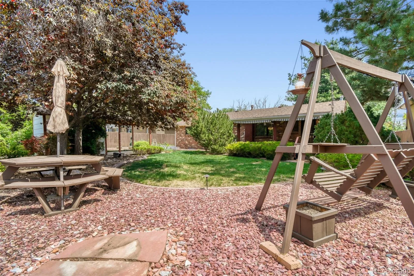
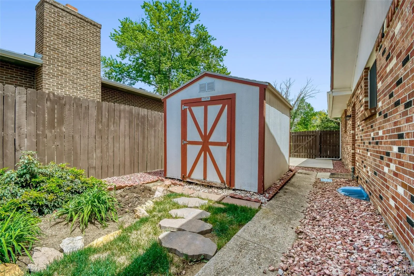
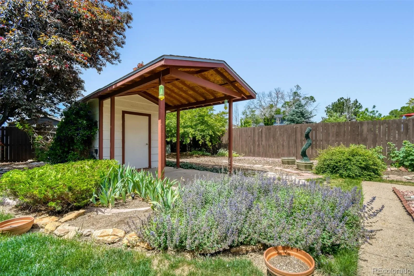
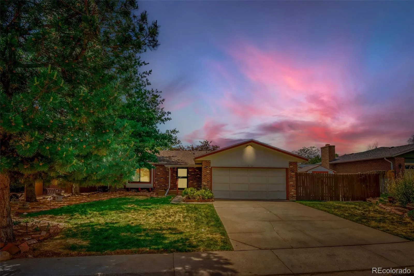
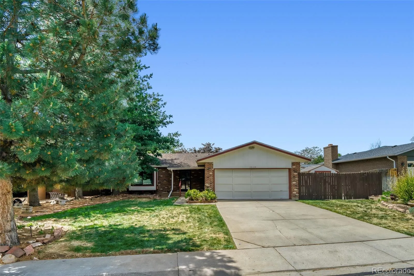
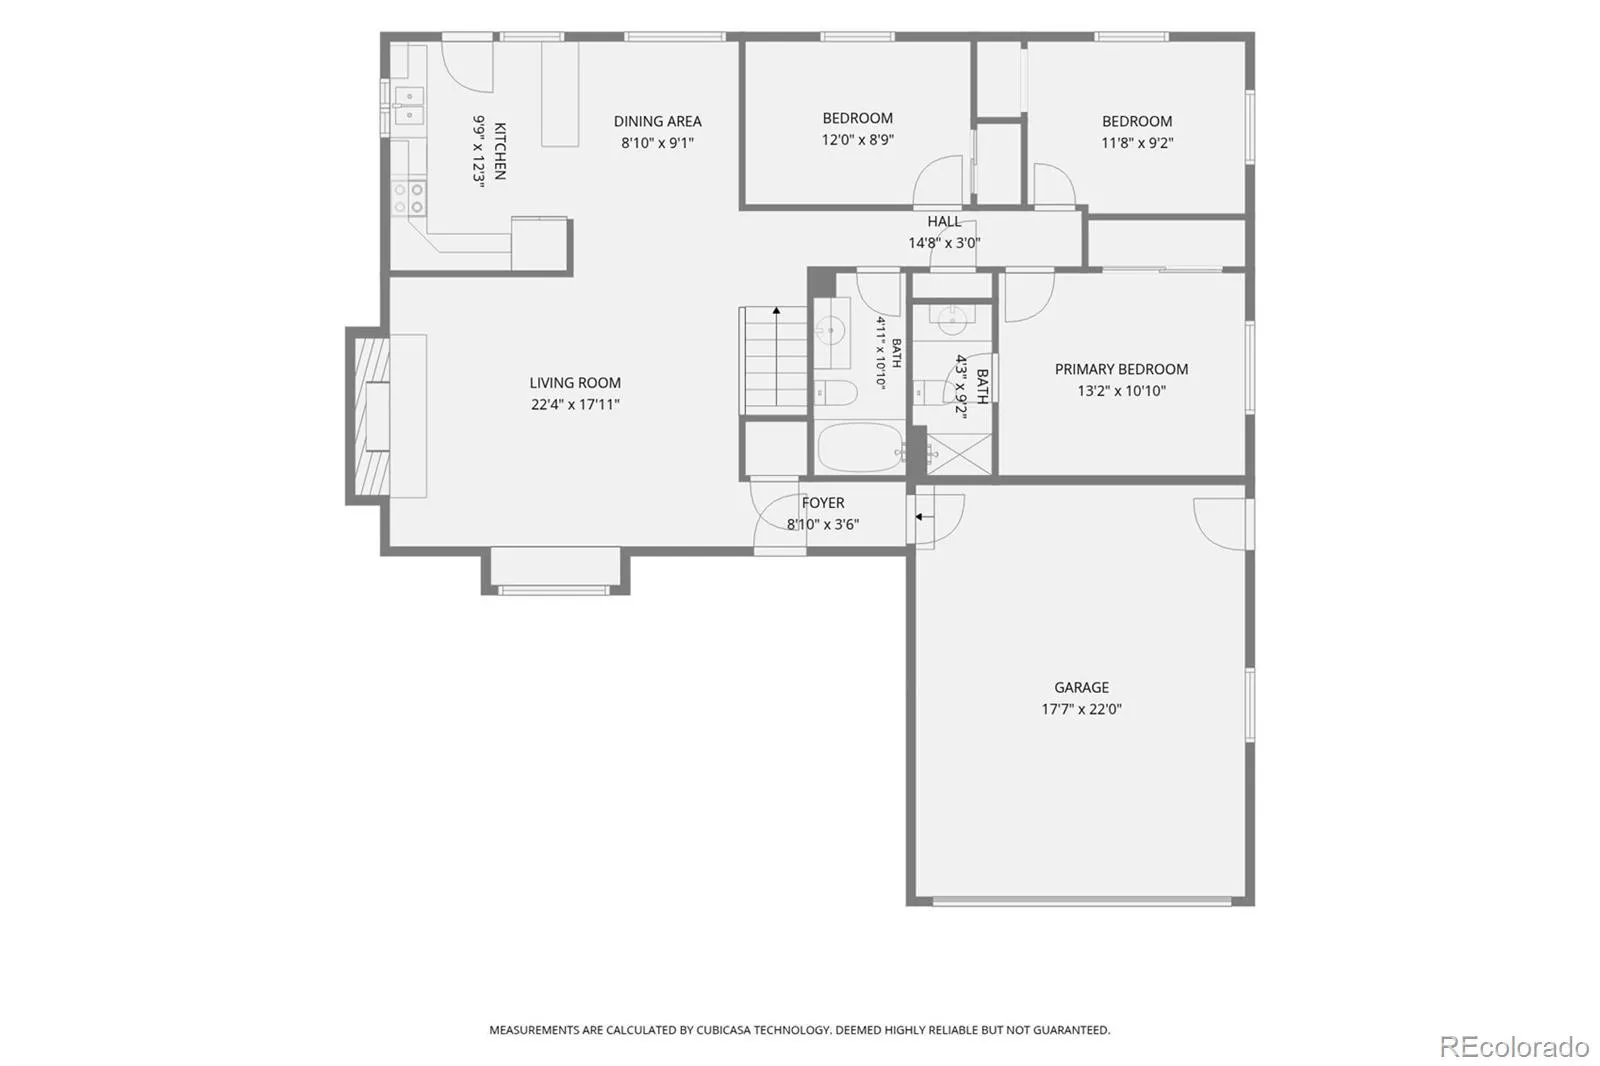
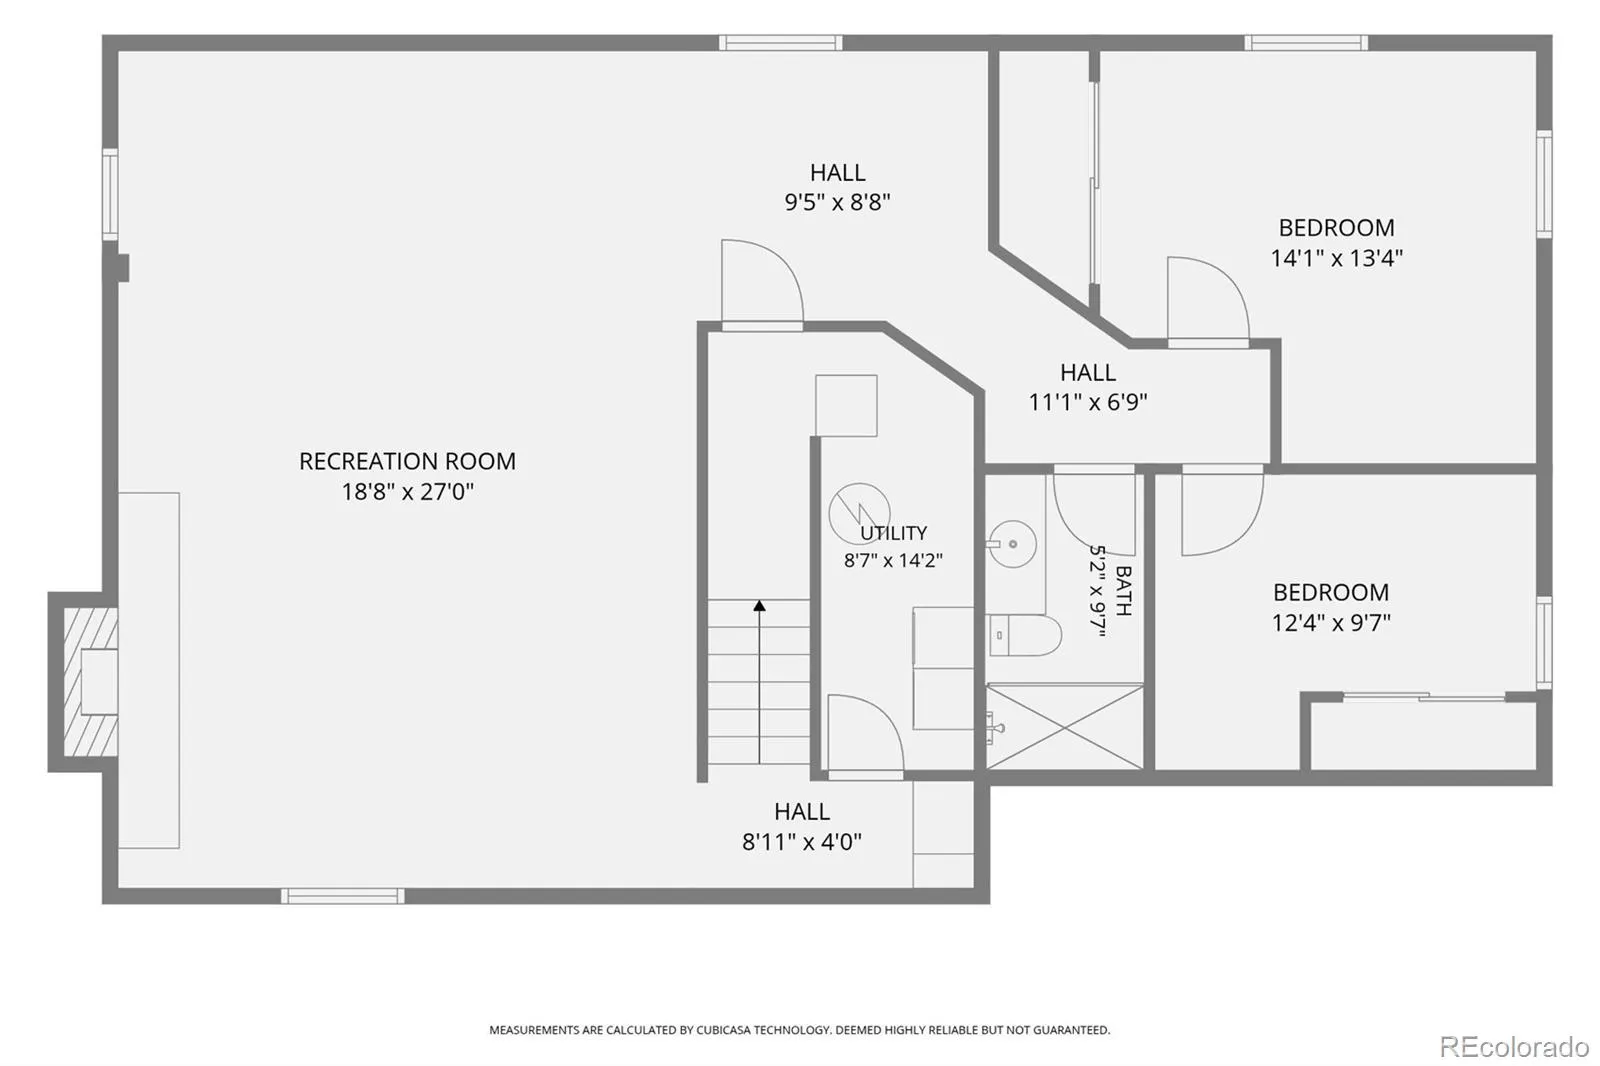
Welcome home to this inviting ranch-style home, where thoughtful updates, flexible living space, and a spacious lot come together to create a property that is as functional as it is enjoyable. The main floor living room, dining area, and kitchen flow seamlessly together. A fireplace creates a warm focal point in the living room, making it the perfect place to gather on a cool Colorado evening. Whether preparing a favorite recipe or simply enjoying a quiet morning coffee, the kitchen is designed for ease with plenty of storage, stainless steel appliances and generous workspace. The main floor offers a private primary suite with a ¾ bath, along with two additional bedrooms and a full bath. Downstairs, the recently remodeled finished basement expands the possibilities with a spacious family room centered around a second fireplace, creating an inviting space for movie nights, game days, hobbies, or simply relaxing at the end of the day. Two additional bedrooms, a full bath, and laundry area provide flexibility. Step outside and discover one of the property’s most distinctive features: a large, beautiful yard with mature landscaping, established perennials, and seasonal blooms. Enjoy evenings on the patio, afternoons spent gardening, or weekend projects in the detached workshop with electricity. Two storage sheds provide even more room for tools, equipment, and outdoor gear. The oversized two-car garage includes built-in storage shelving, while additional updates include replacement of the sewer line from the home to the city connection. Newer HVAC and Roof. With no HOA, you’ll enjoy added flexibility and convenience. Ideally located near parks, trails, shopping, and dining, this property offers a rare combination of comfortable living spaces, outdoor enjoyment, and practical amenities. From cozy evenings by the fireplace to mornings in the garden and weekends spent enjoying nearby recreation, this home is ready to be enjoyed year-round.

Advanced Home Search
Search by square footage, location, price, bedrooms, bathrooms and more.Just Listed
These homes just hit the market. Be among the first to see them. Schedule a showing, too.New Construction
See brand new homes and homes under construction now and available soon.Features & Amenities
Find homes with views or pools, in gated communities & with other desirable features.Cities
Take a look at luxury homes in each city in Metro Denver.Neighborhoods
Find the ideal neighborhood and the home that best fits you.Counties
Have your eye on a specific county? Browse these listings.Zip Codes
Start here to find a luxury home in a particular zip code.Single-Family Homes
See photos of single-family homes, get prices, neighborhood information & more.Townhomes
Get all the details about luxury townhomes for sale now throughout Metro Denver.Condos
Are you drawn to the low-maintenance, luxury lifestyle of condo living? Start here.One-Story Homes
Looking for a main floor master? Ranch-style homes may be perfect for your lifestyle.Featured Price Ranges
We’ve done the searching for you. Find homes in popular luxury price ranges.55-Plus
Explore beautiful homes and enviable amenities available in 55-and-over communities.Your Free MLS Search Account
Create and manage saved searches and properties with the Property Organizer.Schedule a Personal Consultation
We’re happy to help any time! Schedule a no-obligation 15-minute call.


