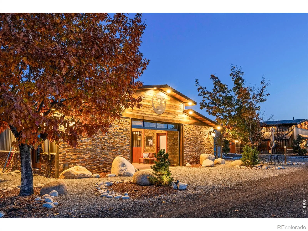
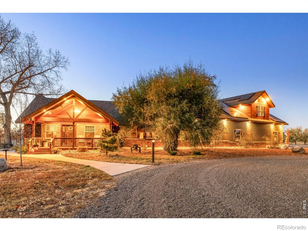
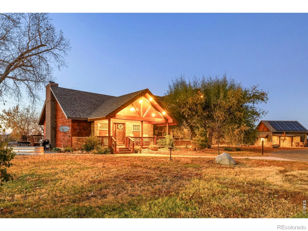
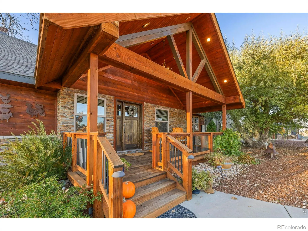
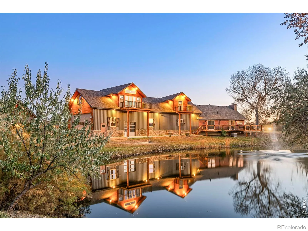
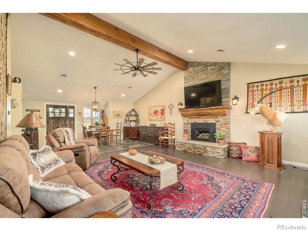
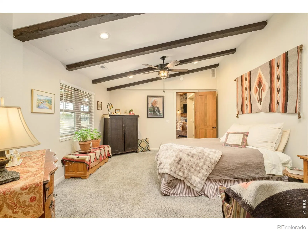
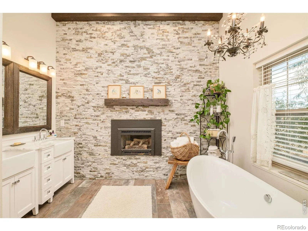
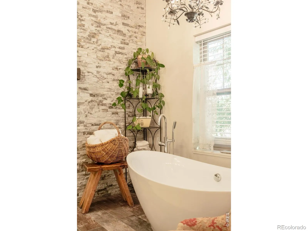
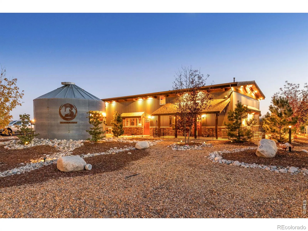
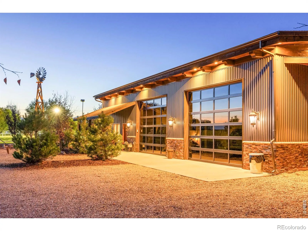
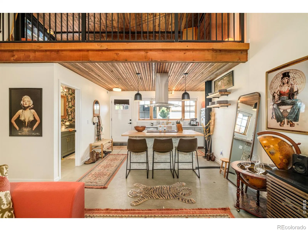
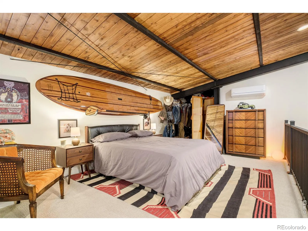
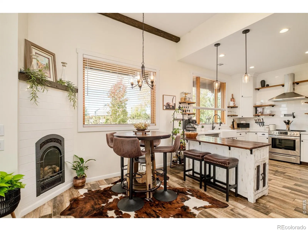
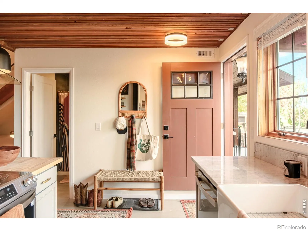
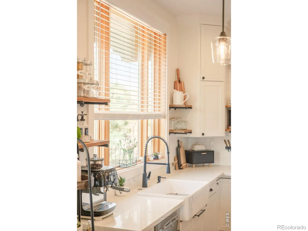
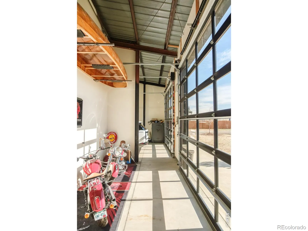
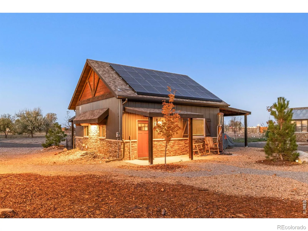
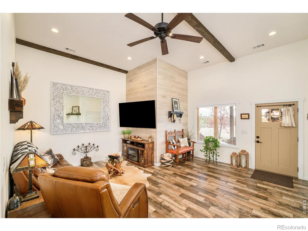
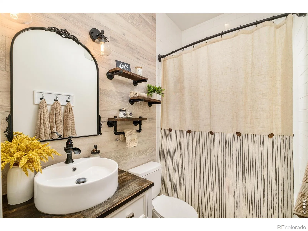
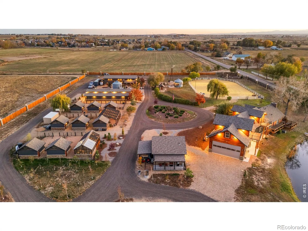
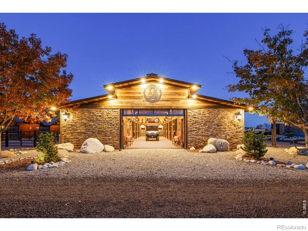
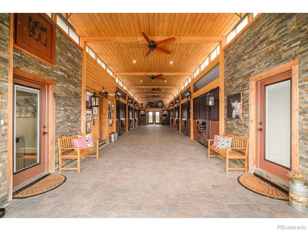
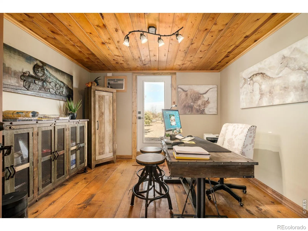
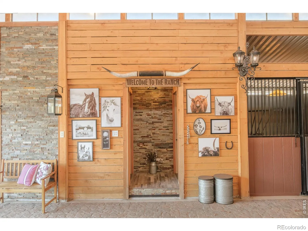
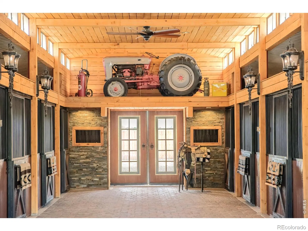
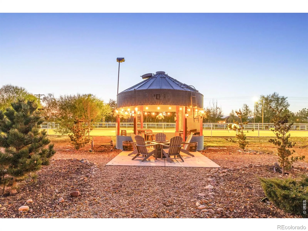
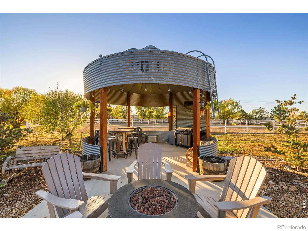
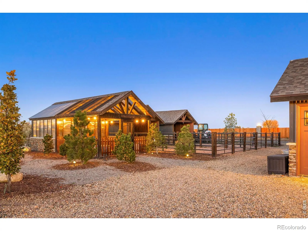
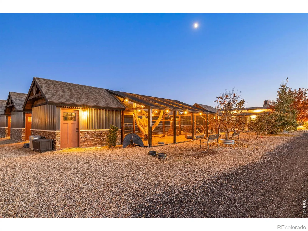
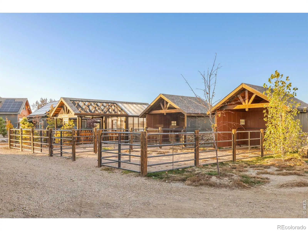
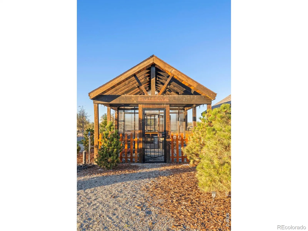
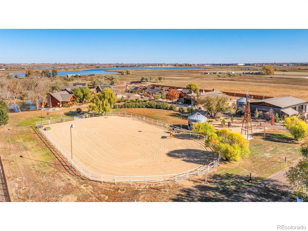
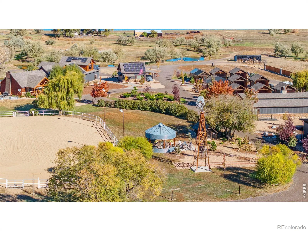
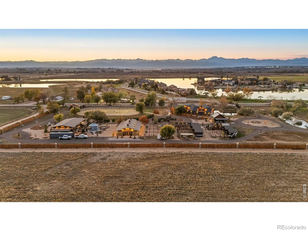
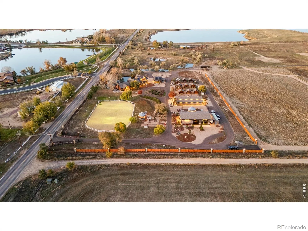
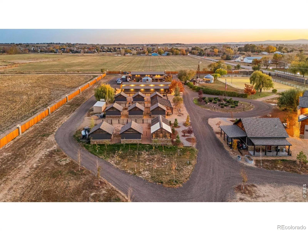
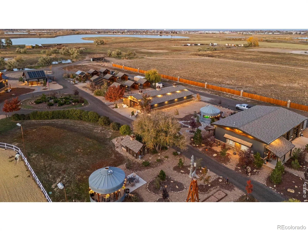
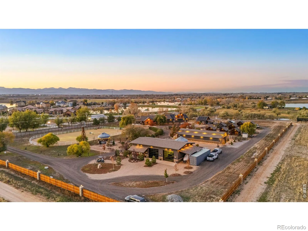
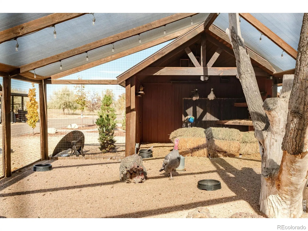
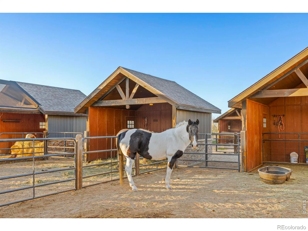
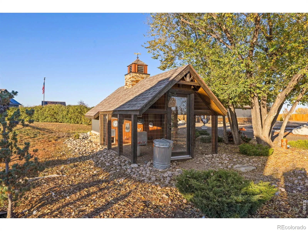
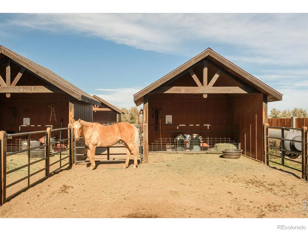
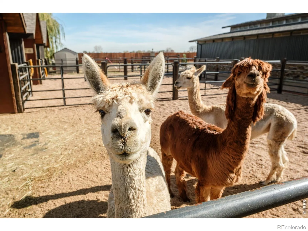
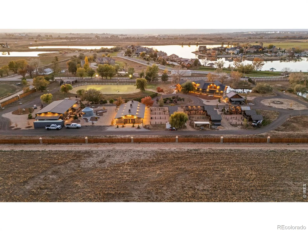
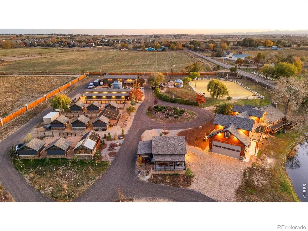
9816 County Road 7 ~ Circle B Ranch is a rare, turnkey lifestyle property set on nearly 16 fully fenced acres just minutes from town. Positioned as one of Northern Colorado’s most distinctive and unique offerings, this private property delivers exceptional flexibility-ideal as a multigenerational family ranch, corporate retreat, event venue, or legacy estate. Circle B Ranch was designed with both beauty and function in mind, stone-accented custom stables anchor the equestrian facilities which are complimented by multiple outbuildings, a riding arena & 5 natural, spring-fed ponds. The main residence (3, 498 SF) offers true main-level living with 3 bedrooms and 2.5 baths, plus a luxurious primary suite with fireplace and soaking tub. An unfinished 1, 709 SF upper level with west-facing decks captures sweeping mountain views and provides expansion potential. An oversized ~1, 200 SF garage completes the home with full solar. At its heart, the ranch is a fully equipped equestrian facility featuring a stone stable with 9 stalls, offices, outdoor arena, and multiple paddocks. The grounds are equally suited for gatherings and events, with spring-fed ponds, fenced pastures, greenhouse, aviary, custom chicken coop, and unique amenities including windmill, silos converted to hot tub & outdoor bar. This special, turnkey “Gentleman’s Ranch” is a lifestyle property offering privacy, craftsmanship, & room to live fully. This property is best experienced in person to appreciate it’s true character and endless possibilities! Please see additional documents for the video and more information and contact Agent for a private viewing!

Advanced Home Search
Search by square footage, location, price, bedrooms, bathrooms and more.Just Listed
These homes just hit the market. Be among the first to see them. Schedule a showing, too.New Construction
See brand new homes and homes under construction now and available soon.Features & Amenities
Find homes with views or pools, in gated communities & with other desirable features.Cities
Take a look at luxury homes in each city in Metro Denver.Neighborhoods
Find the ideal neighborhood and the home that best fits you.Counties
Have your eye on a specific county? Browse these listings.Zip Codes
Start here to find a luxury home in a particular zip code.Single-Family Homes
See photos of single-family homes, get prices, neighborhood information & more.Townhomes
Get all the details about luxury townhomes for sale now throughout Metro Denver.Condos
Are you drawn to the low-maintenance, luxury lifestyle of condo living? Start here.One-Story Homes
Looking for a main floor master? Ranch-style homes may be perfect for your lifestyle.Featured Price Ranges
We’ve done the searching for you. Find homes in popular luxury price ranges.55-Plus
Explore beautiful homes and enviable amenities available in 55-and-over communities.Your Free MLS Search Account
Create and manage saved searches and properties with the Property Organizer.Schedule a Personal Consultation
We’re happy to help any time! Schedule a no-obligation 15-minute call.


