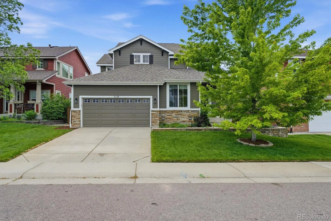
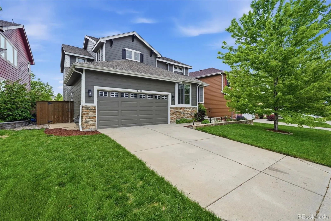
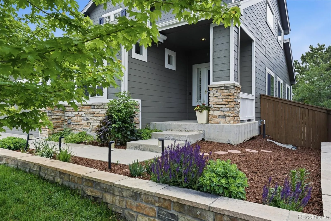
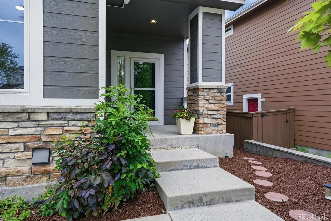
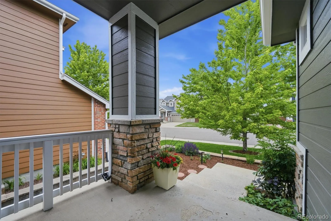
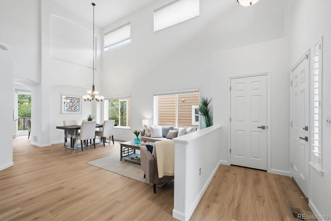
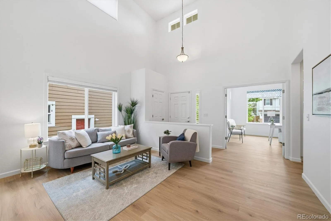
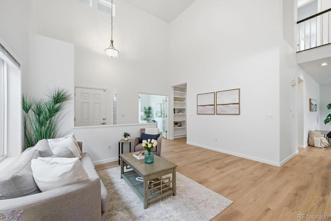
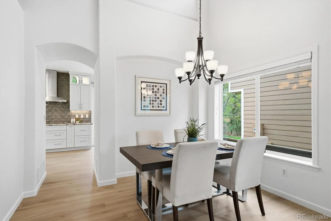
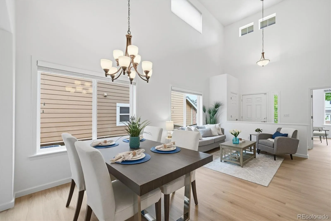
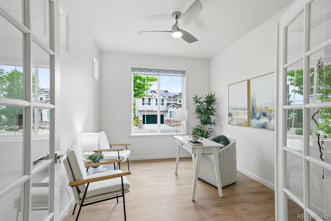
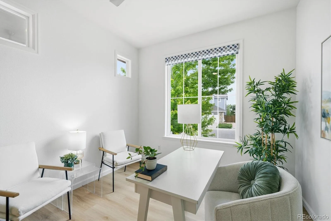
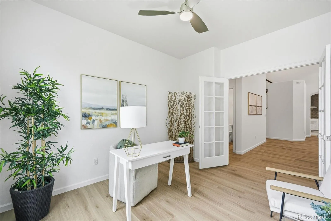
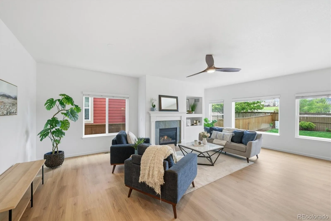
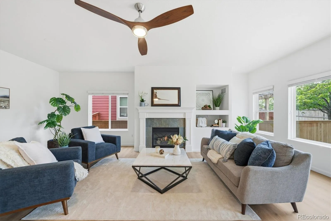
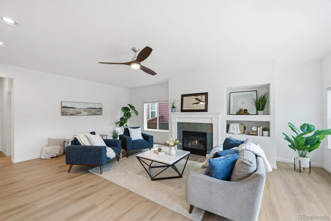
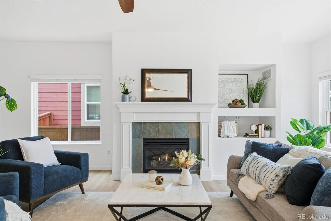
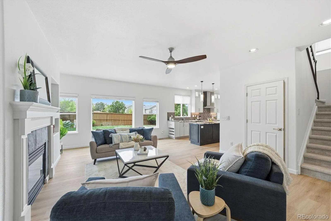
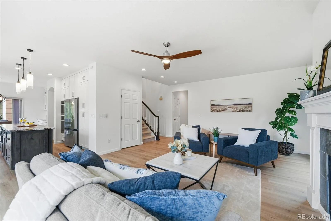
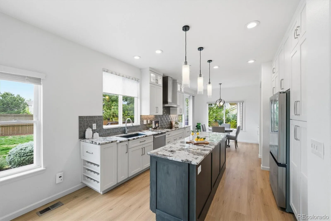
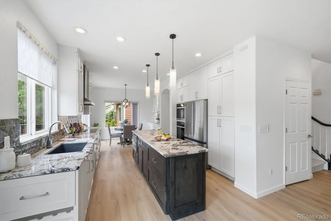
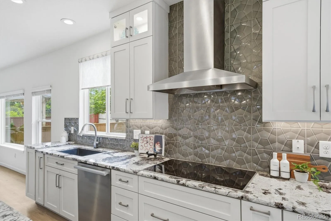
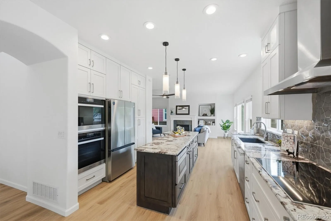
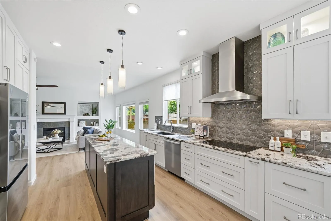
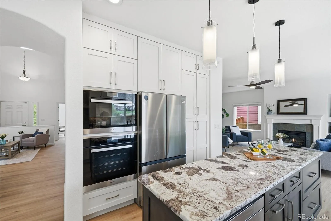
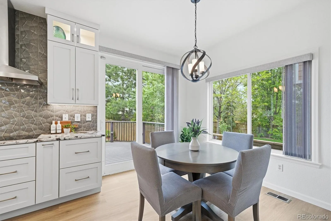
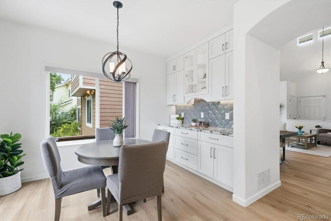
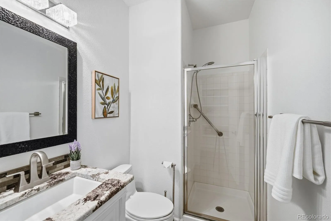
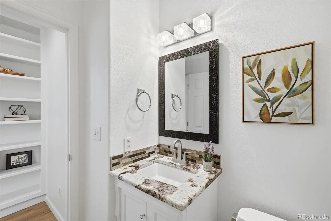
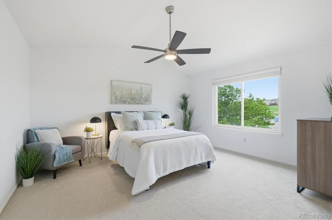
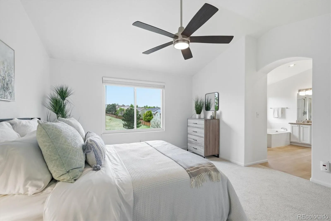
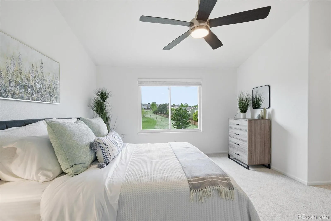
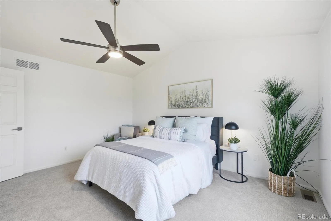
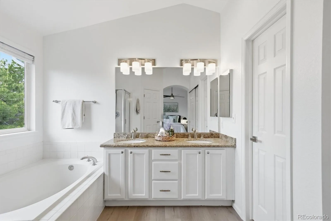
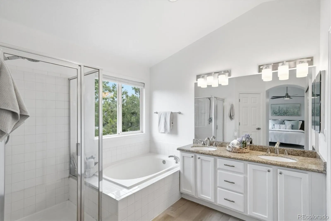
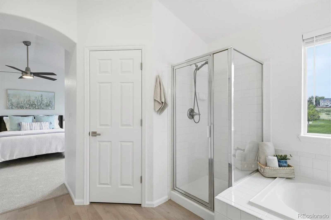
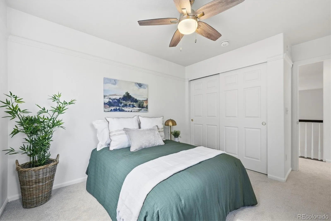
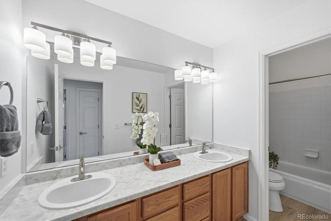
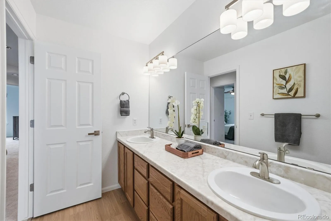
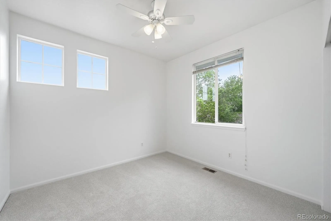
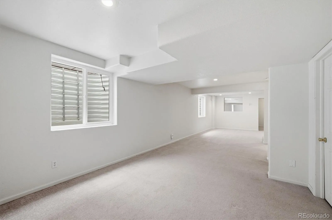
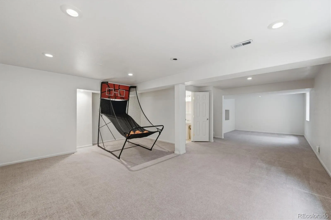
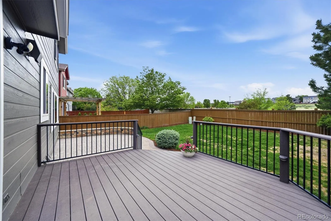
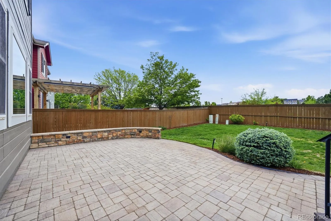
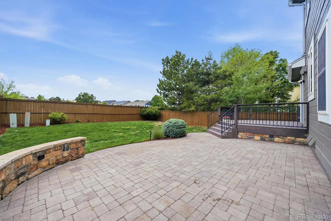
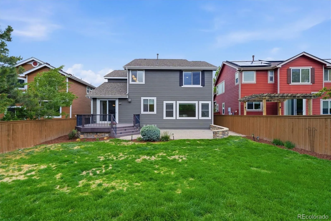
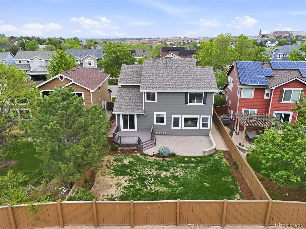
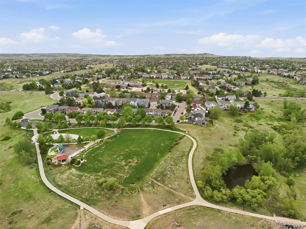
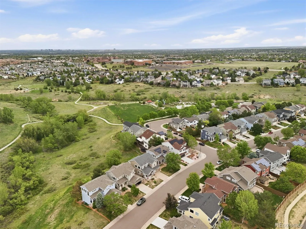

Welcome to this beautifully updated home in the heart of Kentley Hills/Highlands Ranch, where outstanding upgrades, flexible living spaces, & an unbeatable lifestyle come together. Perfectly positioned within walking distance to highly rated Douglas County schools, nearby parks, trails, & all 4 Highlands Ranch Rec centers, this home offers the ideal balance of comfort & convenience. Enjoy easy access to shopping, restaurants & hospitals. Inside, the thoughtfully designed & updated floorplan offers both formal & casual living spaces ideal for everyday living & entertaining. A formal living & dining room create an inviting space for gatherings & special occasions, while the spacious great room opens seamlessly to the kitchen & features a cozy gas log fireplace, creating the perfect central hub of the home. The fully remodeled kitchen is a standout centerpiece, showcasing new cabinetry, quartz countertops, upgraded stainless steel appliances, a double oven with steam & convection features, and an induction cooktop designed for both functionality & style. A versatile main floor study can easily function as a fourth bedroom & is conveniently located next to a main level 3/4 bath—ideal for guests, multigenerational living, or a private work-from-home setup. Upstairs, the primary suite offers a 5-piece bath with soaking tub, dual vanities & closets, while 2 bedrooms share a hall bath. New LVP flooring carpet & paint create a move-in ready feel. The finished basement expands the living space even further and offers endless flexibility with room for entertaining, a media or game area, home gym, or private guest suite complete with a 3/4 bath. Outside, the spacious backyard is designed for both relaxation & entertaining with a large deck, huge patio & plenty of room to enjoy Colorado’s outdoor lifestyle. Major system upgrades provide peace of mind, including a newer roof (2023), furnace (2024), AC(2025), and many newer windows throughout the home.

Advanced Home Search
Search by square footage, location, price, bedrooms, bathrooms and more.Just Listed
These homes just hit the market. Be among the first to see them. Schedule a showing, too.New Construction
See brand new homes and homes under construction now and available soon.Features & Amenities
Find homes with views or pools, in gated communities & with other desirable features.Cities
Take a look at luxury homes in each city in Metro Denver.Neighborhoods
Find the ideal neighborhood and the home that best fits you.Counties
Have your eye on a specific county? Browse these listings.Zip Codes
Start here to find a luxury home in a particular zip code.Single-Family Homes
See photos of single-family homes, get prices, neighborhood information & more.Townhomes
Get all the details about luxury townhomes for sale now throughout Metro Denver.Condos
Are you drawn to the low-maintenance, luxury lifestyle of condo living? Start here.One-Story Homes
Looking for a main floor master? Ranch-style homes may be perfect for your lifestyle.Featured Price Ranges
We’ve done the searching for you. Find homes in popular luxury price ranges.55-Plus
Explore beautiful homes and enviable amenities available in 55-and-over communities.Your Free MLS Search Account
Create and manage saved searches and properties with the Property Organizer.Schedule a Personal Consultation
We’re happy to help any time! Schedule a no-obligation 15-minute call.


