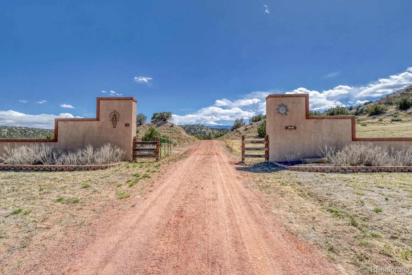
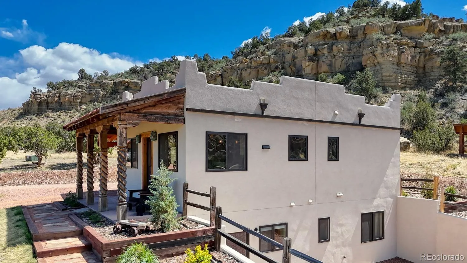
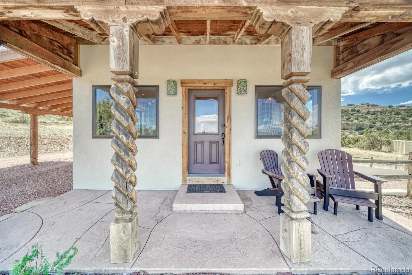
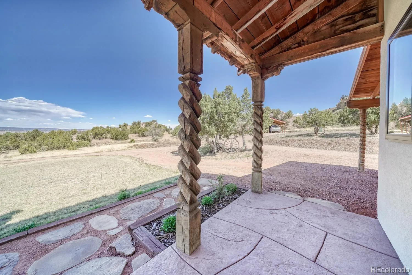
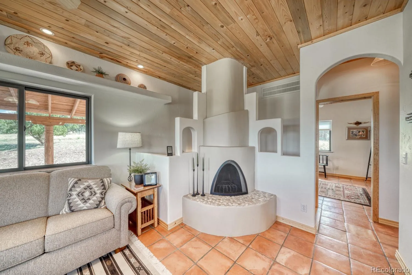
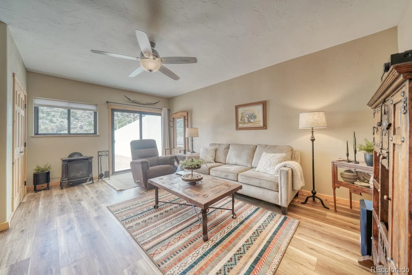
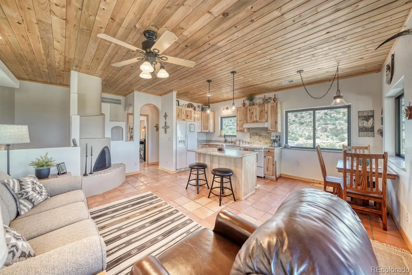
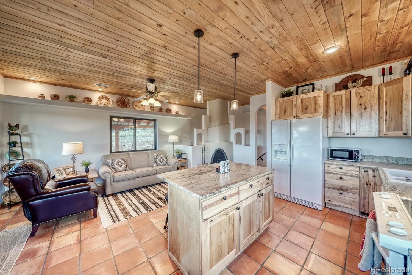
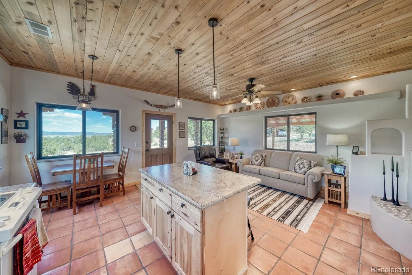
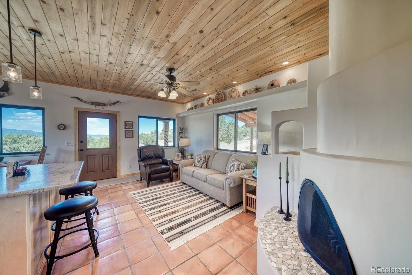
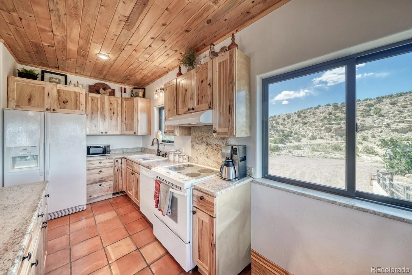
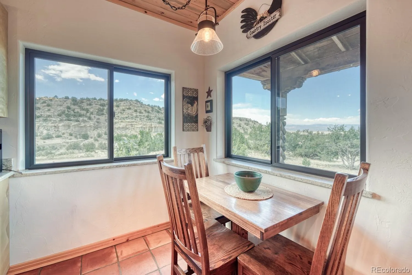
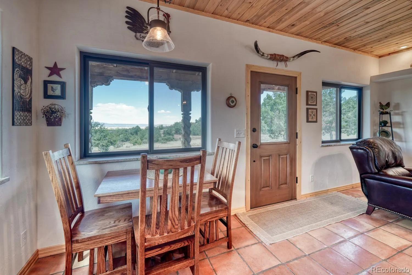
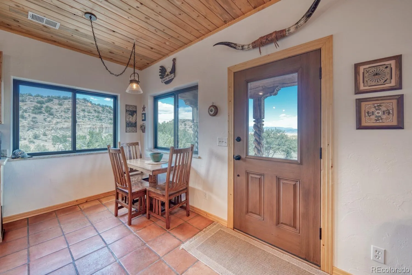
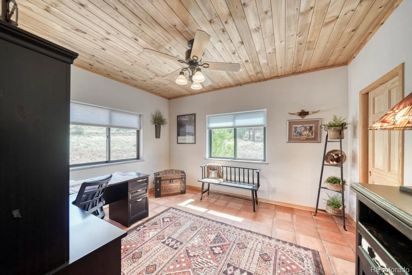
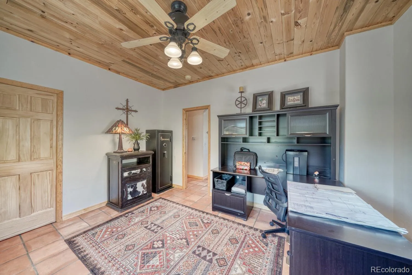

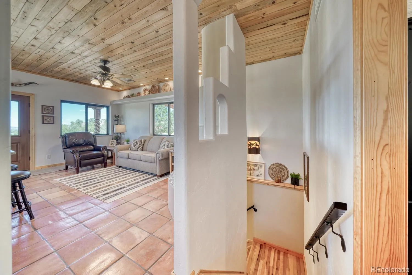
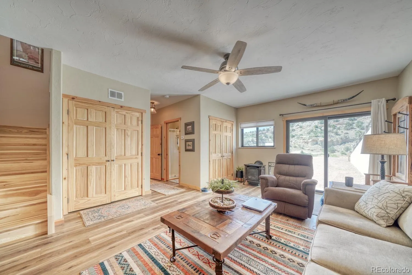
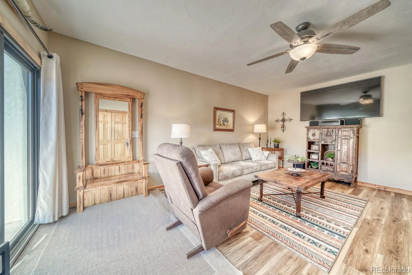
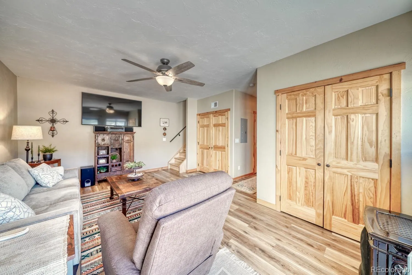
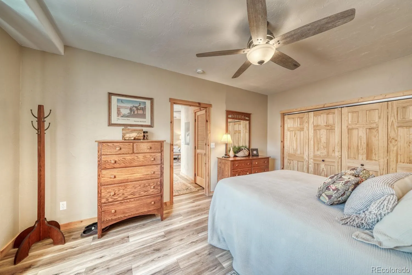
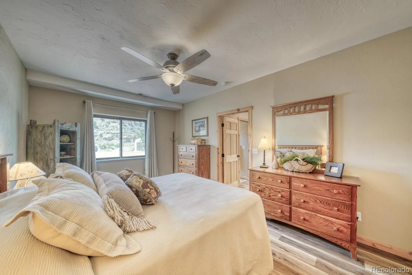
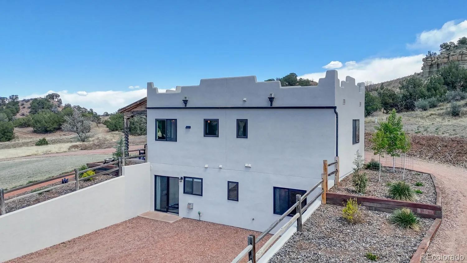
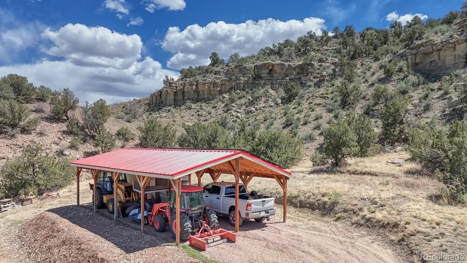
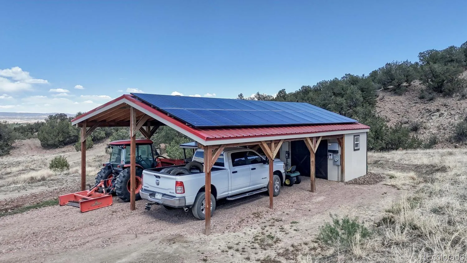
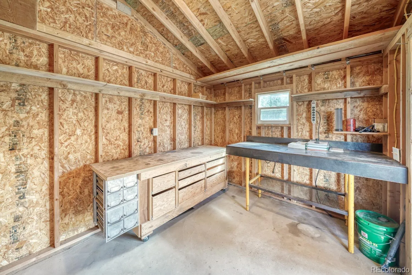
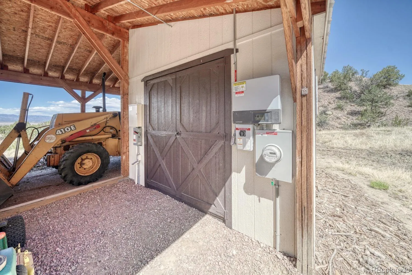
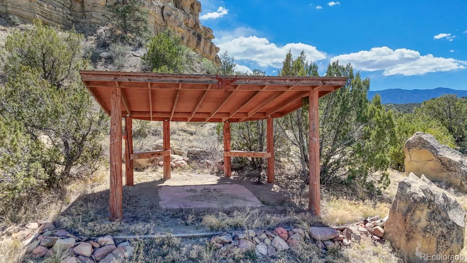

Wide-open space has a way of changing the pace of the day. Set on 70 stunning acres with mountain views and rugged rock outcroppings, this classic Santa Fe style property stands out for its land, infrastructure, and flexibility, all with no HOA. In addition to the home and its original 35 acres, the property includes a second 35 acre parcel with multiple potential building sites, along with on-site power and water. A net-metered solar system helps to keep your utility expenses very affordable. Two paid city water taps add an additional layer of practicality and long-term value. A gated entrance creates a defined arrival, and the setting delivers the kind of Colorado backdrop that leaves a lasting impression. The home itself is a wonderful bonus, offering 2 bedrooms, 2 bathrooms, and 1,360 square feet across two levels with a walk-out lower level. The main level is warm and welcoming with Saltillo tile floors, tongue and groove ceilings, and a gorgeous kiva style fireplace that anchors the living room. Expansive windows bring in natural light and keep the views front and center throughout the day. The kitchen balances character and function with rustic wood cabinetry, generous counter space, and a center island that supports everyday routines and easy gatherings. The dining nook is wrapped in windows, creating an inviting place for meals with the landscape as the backdrop. Downstairs, luxury vinyl plank flooring adds comfort and durability to the walk-out level, expanding the home’s flexibility and connection to the outdoors. A attached carport and a detached two car carport with workshop adds practical space for projects and storage, and a storage shed keeps tools and gear organized. In addition, a cargo container provides additional storage and flexibility. Located a short distance to a paved street and convenient to town, this is a rare combination of acreage, usable infrastructure, and a comfortable Santa Fe style home. Call to schedule a showing today.

Advanced Home Search
Search by square footage, location, price, bedrooms, bathrooms and more.Just Listed
These homes just hit the market. Be among the first to see them. Schedule a showing, too.New Construction
See brand new homes and homes under construction now and available soon.Features & Amenities
Find homes with views or pools, in gated communities & with other desirable features.Cities
Take a look at luxury homes in each city in Metro Denver.Neighborhoods
Find the ideal neighborhood and the home that best fits you.Counties
Have your eye on a specific county? Browse these listings.Zip Codes
Start here to find a luxury home in a particular zip code.Single-Family Homes
See photos of single-family homes, get prices, neighborhood information & more.Townhomes
Get all the details about luxury townhomes for sale now throughout Metro Denver.Condos
Are you drawn to the low-maintenance, luxury lifestyle of condo living? Start here.One-Story Homes
Looking for a main floor master? Ranch-style homes may be perfect for your lifestyle.Featured Price Ranges
We’ve done the searching for you. Find homes in popular luxury price ranges.55-Plus
Explore beautiful homes and enviable amenities available in 55-and-over communities.Your Free MLS Search Account
Create and manage saved searches and properties with the Property Organizer.Schedule a Personal Consultation
We’re happy to help any time! Schedule a no-obligation 15-minute call.


