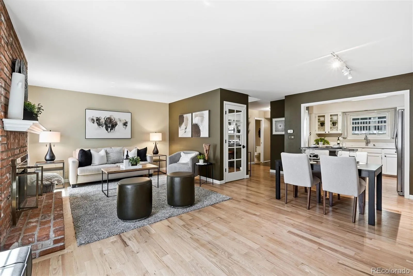
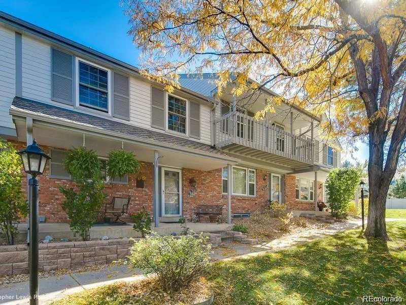
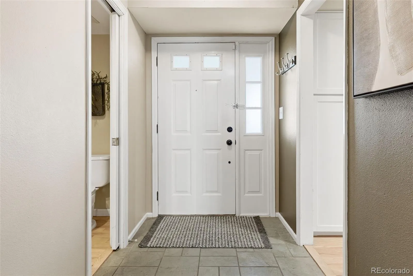
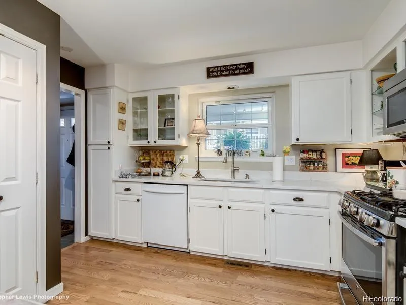
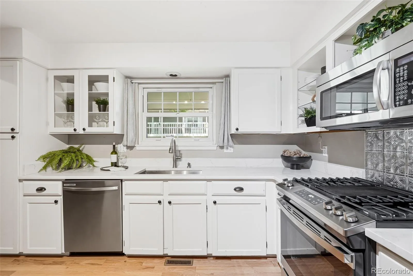
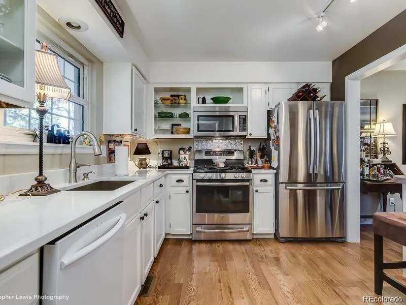
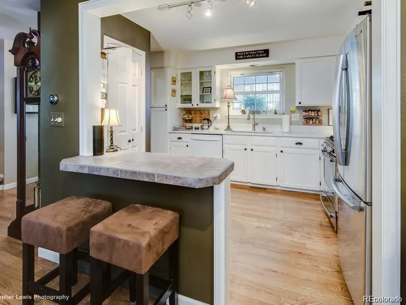
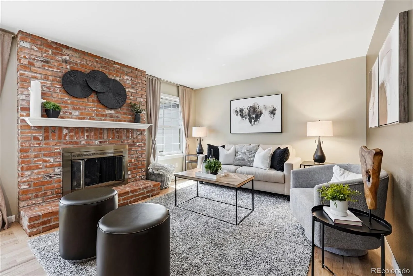
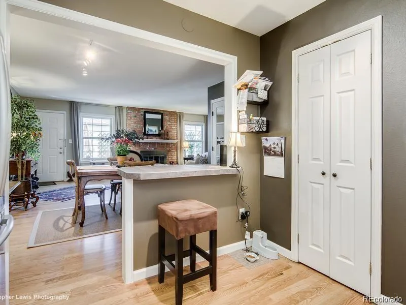
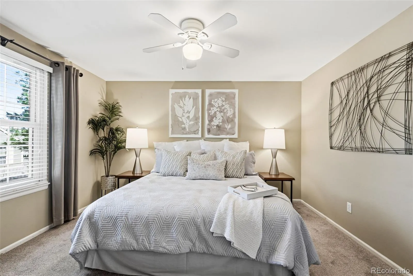
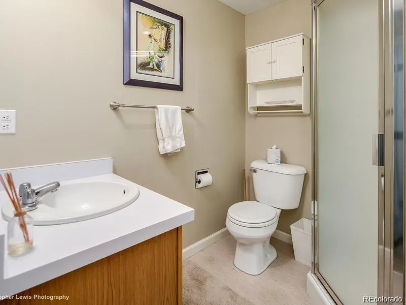
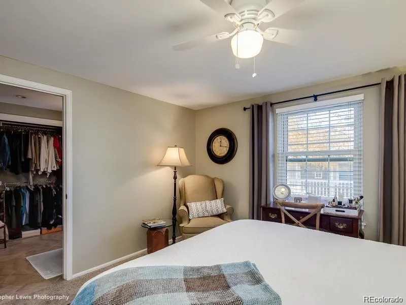
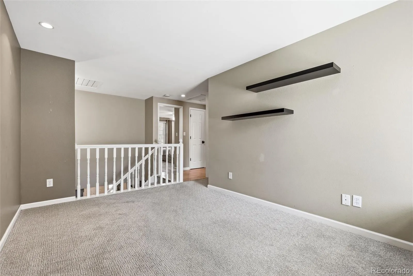
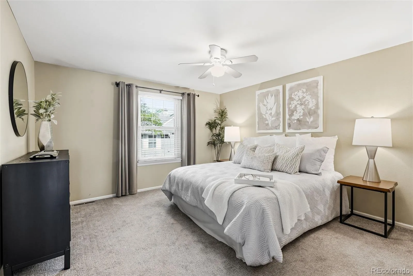
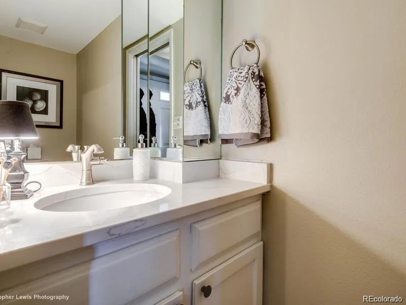
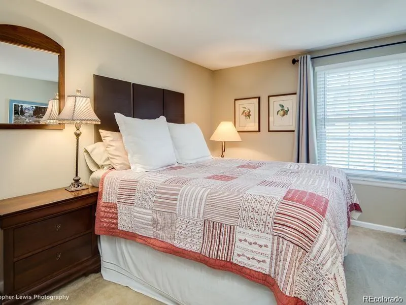
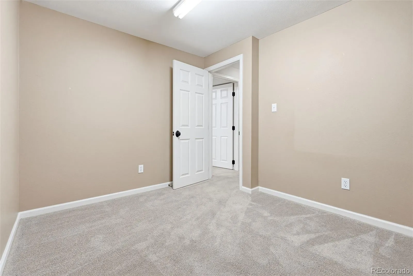
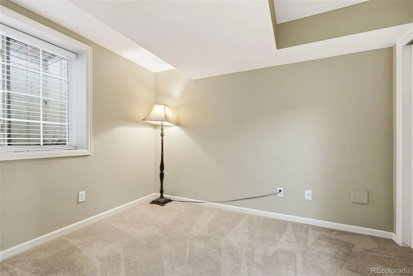
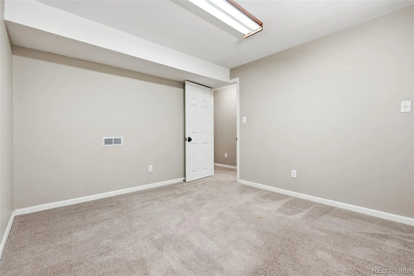
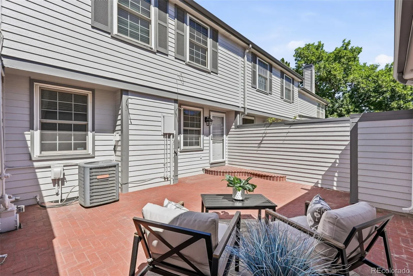
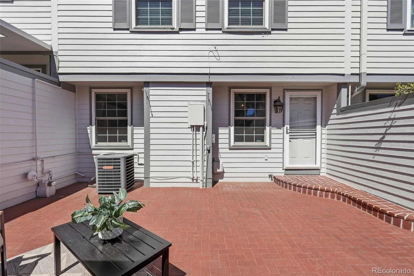
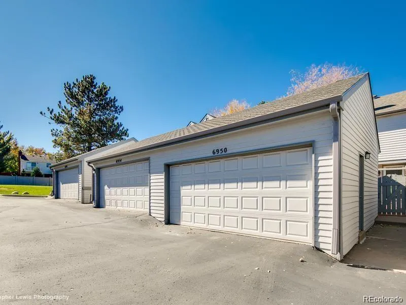
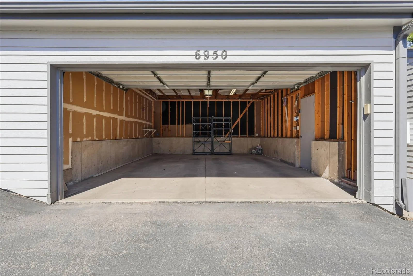
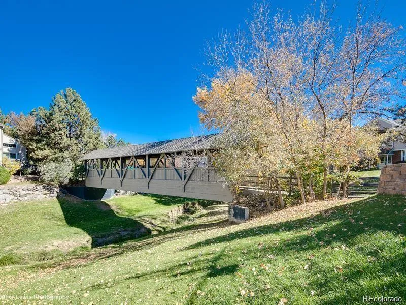
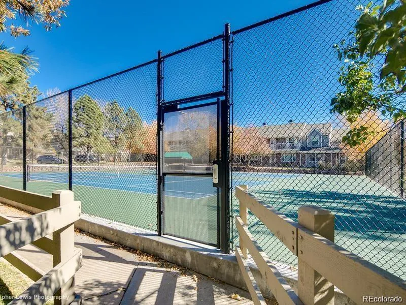
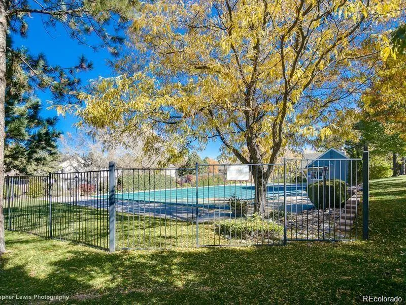


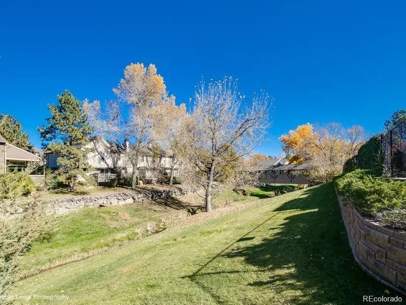
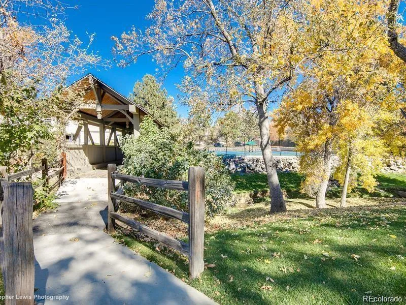
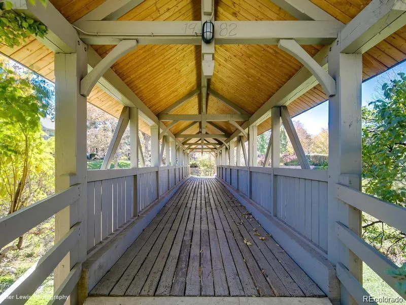
Great opportunity to live in Sturbridge at Homestead, an affordable community in the very desirable neighborhood of Homestead in The Willows. Conveniently located near two King Soopers, a Safeway, and Tony’s Meat Market. Kitchen was updated in 2016 with quartz countertops, roll out shelves, heavy gauge single basin sink and faucet. Cooks will enjoy the duel fuel oven/cooktop, large pantry and extra counter space on peninsula. Main floor powder room updated with quartz countertops. This floor plan iOS designed for relaxed daily living and effortless entertaining. Upstairs loft/study is open to the entry below and features a window seat with storage bench, floating shelves and a nook that can be converted back to a closet. Hardwood flooring on main floor, gas fireplace and windows overlooking the bricked in patio. This private outdoor retreat is ideal for morning coffee, cooler summer dining, or container gardening. This low maintenance outdoor living area creates a beautiful extension of the home as well as the front covered porch. Two car, detached garage has plenty of storage including overhead storage. The basement bedroom provides a private space for guests or family with 3/4 bath, laundry room/utility sink and more storage. Additional finished space can be another office, work out space or valuable storage. Sturbridge offers many amenities to enjoy including a large pool, tennis courts, covered bridge, and plenty of guest parking. Large open space right down the street is a big attraction for runners, walkers, bikers and bird watchers! This truly is a wonderful place to live and enjoy a “Lock and Leave” lifestyle.

Advanced Home Search
Search by square footage, location, price, bedrooms, bathrooms and more.Just Listed
These homes just hit the market. Be among the first to see them. Schedule a showing, too.New Construction
See brand new homes and homes under construction now and available soon.Features & Amenities
Find homes with views or pools, in gated communities & with other desirable features.Cities
Take a look at luxury homes in each city in Metro Denver.Neighborhoods
Find the ideal neighborhood and the home that best fits you.Counties
Have your eye on a specific county? Browse these listings.Zip Codes
Start here to find a luxury home in a particular zip code.Single-Family Homes
See photos of single-family homes, get prices, neighborhood information & more.Townhomes
Get all the details about luxury townhomes for sale now throughout Metro Denver.Condos
Are you drawn to the low-maintenance, luxury lifestyle of condo living? Start here.One-Story Homes
Looking for a main floor master? Ranch-style homes may be perfect for your lifestyle.Featured Price Ranges
We’ve done the searching for you. Find homes in popular luxury price ranges.55-Plus
Explore beautiful homes and enviable amenities available in 55-and-over communities.Your Free MLS Search Account
Create and manage saved searches and properties with the Property Organizer.Schedule a Personal Consultation
We’re happy to help any time! Schedule a no-obligation 15-minute call.


