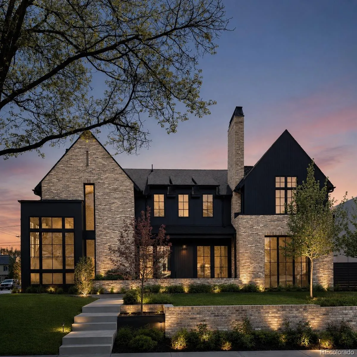
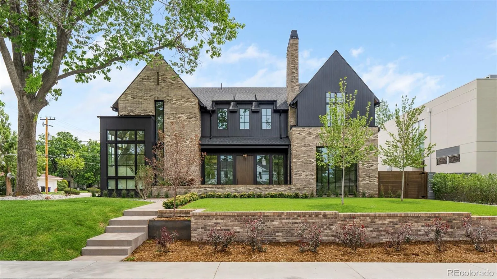
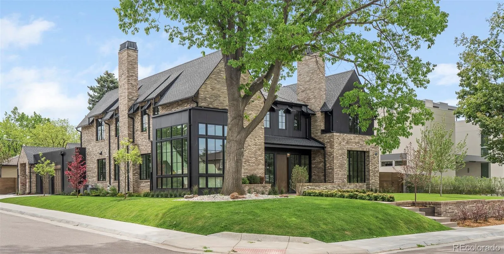
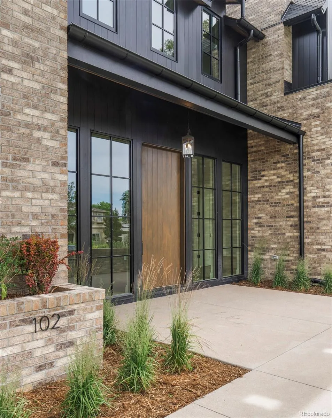
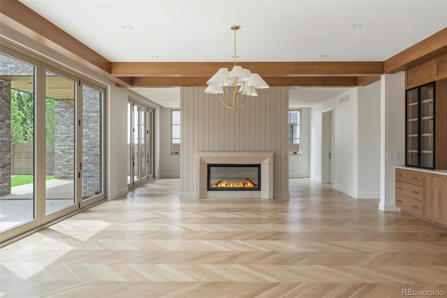
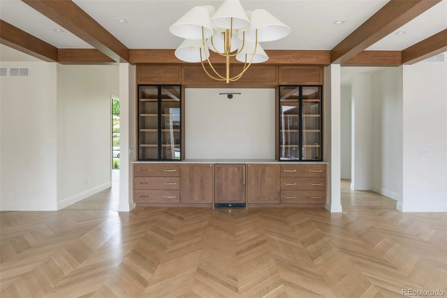

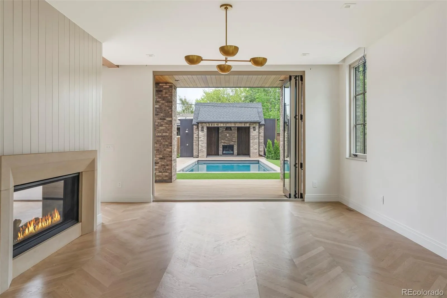
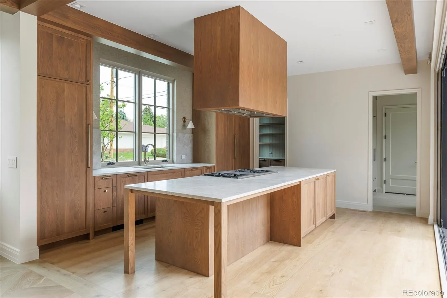
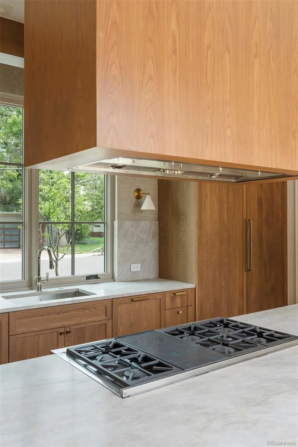
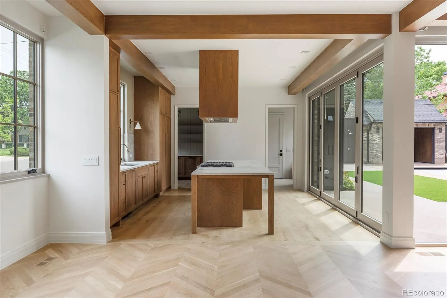
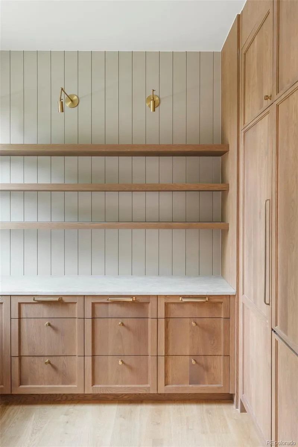
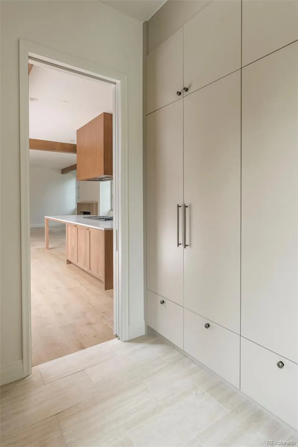
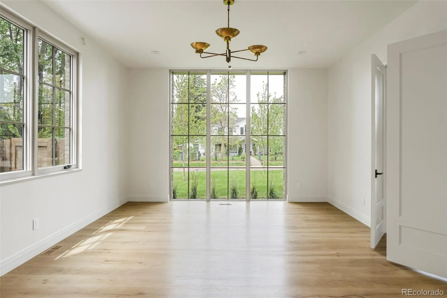
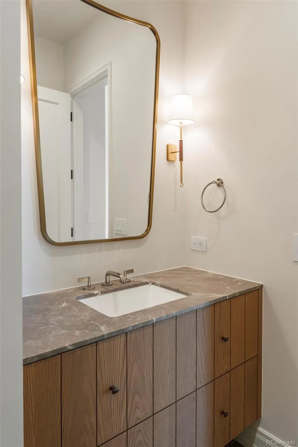
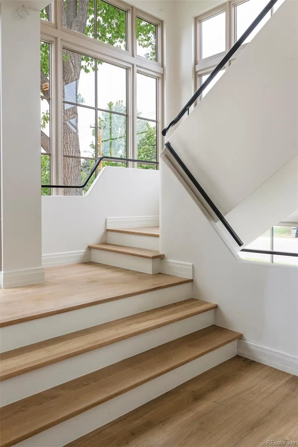
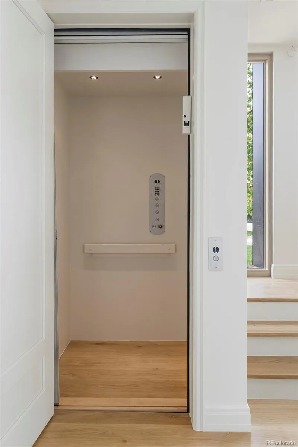
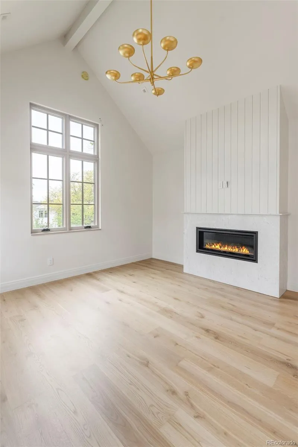
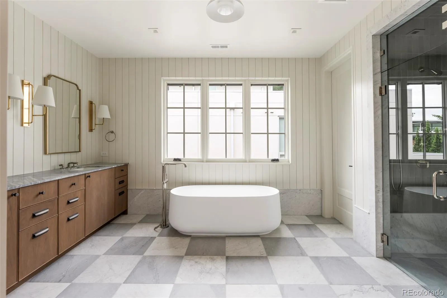
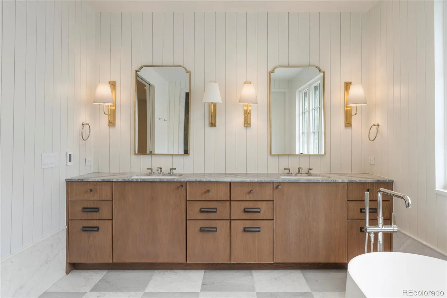
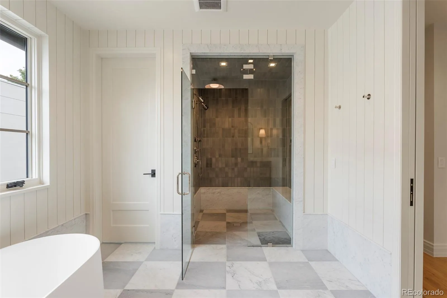
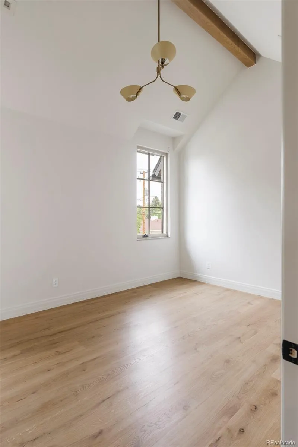

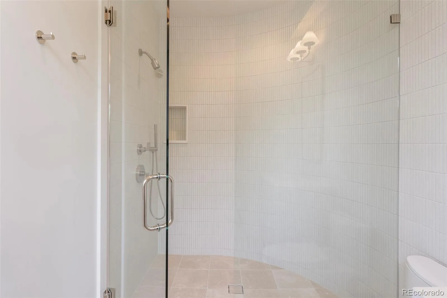
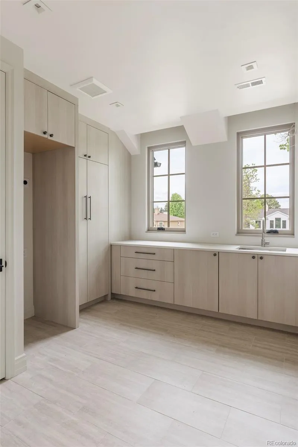
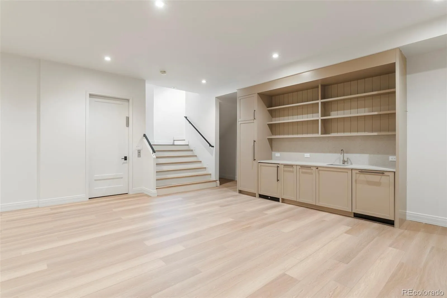
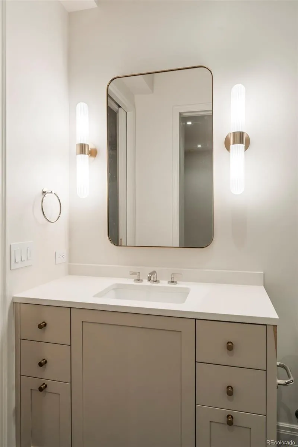

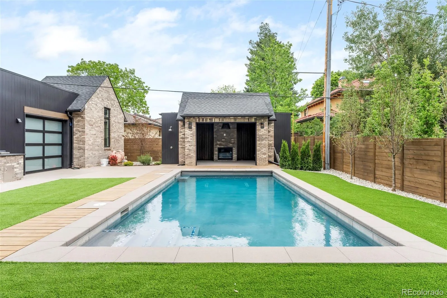
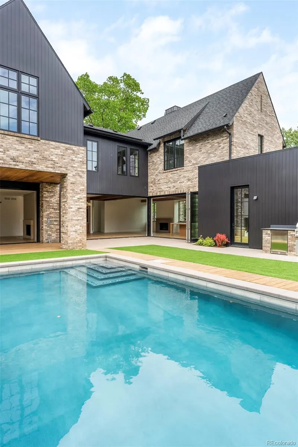

ALVAREZ MORRIS designed new Hilltop home on a commanding corner lot – blending grand architecture with refined living. Wrapped in rich brick and surrounded by lush landscaping, the home enjoys immaculate interiors and a resort-inspired backyard. Designed for both entertaining and everyday comfort – offering an intimate yet expansive layout. A gracious entry creates a sense of privacy before opening to stunning living and dining spaces, each framed by walls of windows overlooking the backyard. The living room is centered around a double-sided fireplace that extends into a sophisticated lounge for relaxed gatherings. The dining room is highlighted by a fluted limestone-inspired fireplace and connects to the eat-in kitchen. With top-of-the-line appliances, a large walk-in pantry, and access to the outdoor kitchen and pool, the kitchen is designed for elevated entertaining. A private main-floor office sits quietly at the front of the home. Additional highlights include chevron hardwood floors, designer lighting, a mudroom with storage, guest powder room, and elevator to all levels. Upstairs, a spacious landing separates the primary suite from the secondary bedroom wing. The luxurious primary retreat features soaring ceilings, a gas fireplace, serene + classic bathroom, and an expansive windowed closet ready for customization. Three additional en-suite bedrooms complete the upper level, each offering ample closet space and beautifully finished bathrooms. The finished lower level expands the home’s entertaining spaces with a large great room and wet bar, along with two spacious bedrooms, full bathroom, guest powder room, and gym. Outside, the backyard delivers a true resort experience with a swimming pool, covered terrace, outdoor kitchenette and pool changing room. Ideally located in one of Hilltop’s most coveted settings near Cranmer Park, Cherry Creek’s renowned boutiques, dining, and amenities, this remarkable home offers elevated luxury living at every turn.

Advanced Home Search
Search by square footage, location, price, bedrooms, bathrooms and more.Just Listed
These homes just hit the market. Be among the first to see them. Schedule a showing, too.New Construction
See brand new homes and homes under construction now and available soon.Features & Amenities
Find homes with views or pools, in gated communities & with other desirable features.Cities
Take a look at luxury homes in each city in Metro Denver.Neighborhoods
Find the ideal neighborhood and the home that best fits you.Counties
Have your eye on a specific county? Browse these listings.Zip Codes
Start here to find a luxury home in a particular zip code.Single-Family Homes
See photos of single-family homes, get prices, neighborhood information & more.Townhomes
Get all the details about luxury townhomes for sale now throughout Metro Denver.Condos
Are you drawn to the low-maintenance, luxury lifestyle of condo living? Start here.One-Story Homes
Looking for a main floor master? Ranch-style homes may be perfect for your lifestyle.Featured Price Ranges
We’ve done the searching for you. Find homes in popular luxury price ranges.55-Plus
Explore beautiful homes and enviable amenities available in 55-and-over communities.Your Free MLS Search Account
Create and manage saved searches and properties with the Property Organizer.Schedule a Personal Consultation
We’re happy to help any time! Schedule a no-obligation 15-minute call.


