Metro Denver Luxury Homes For Sale

Property Description

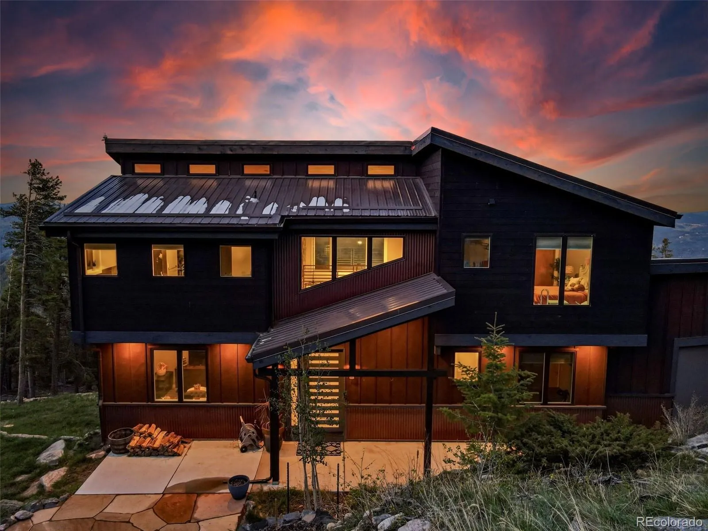
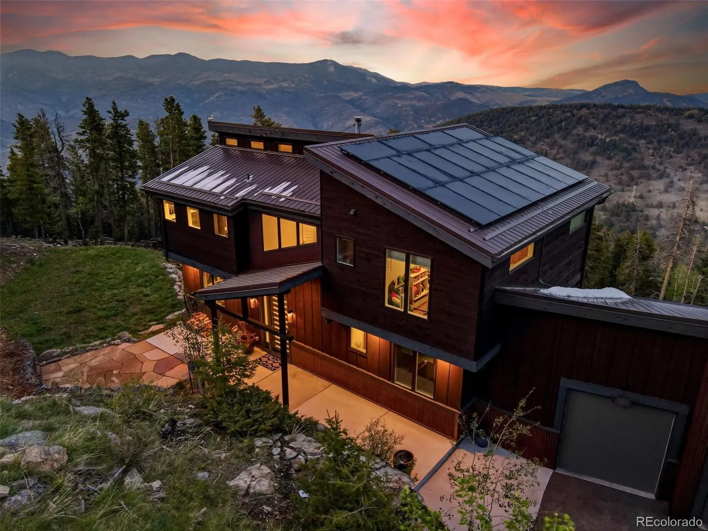
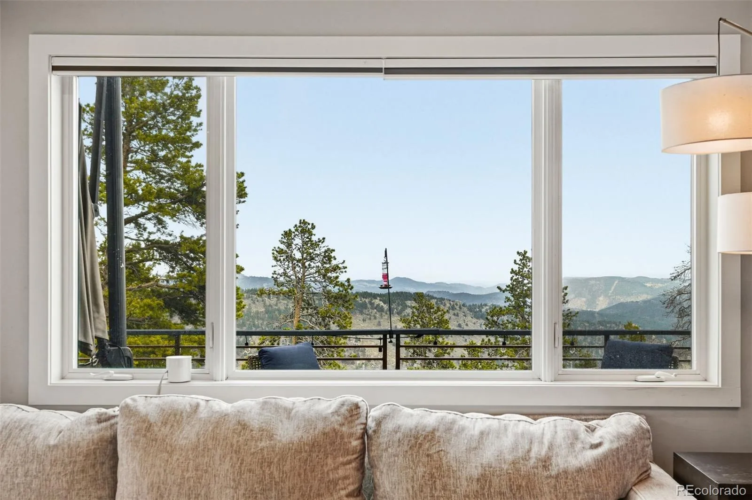
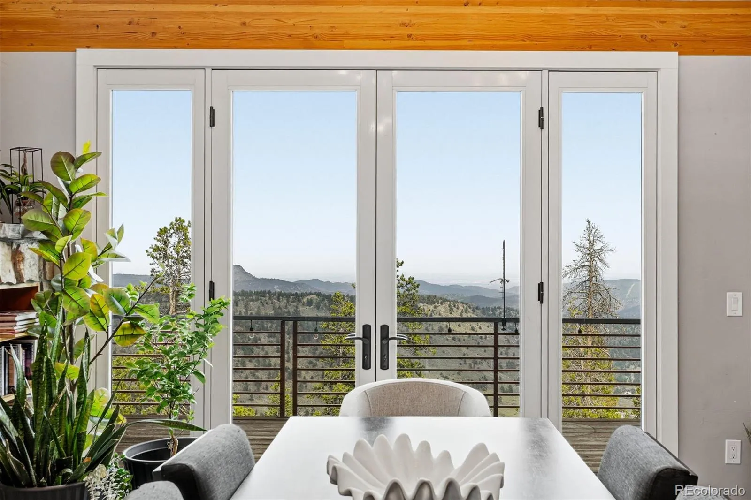
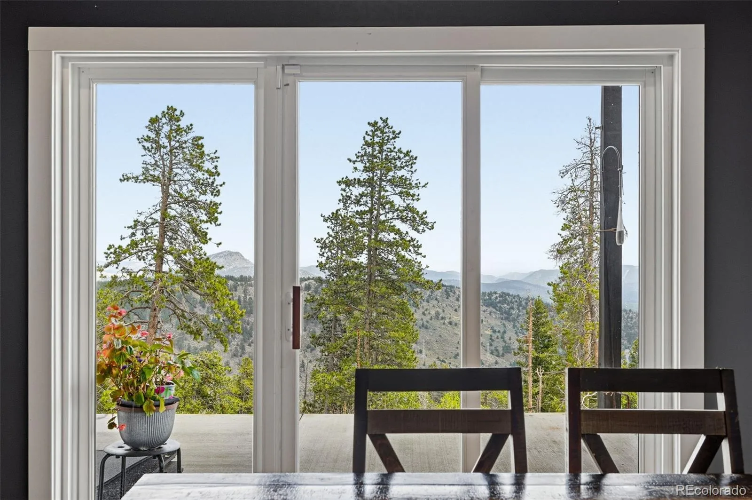
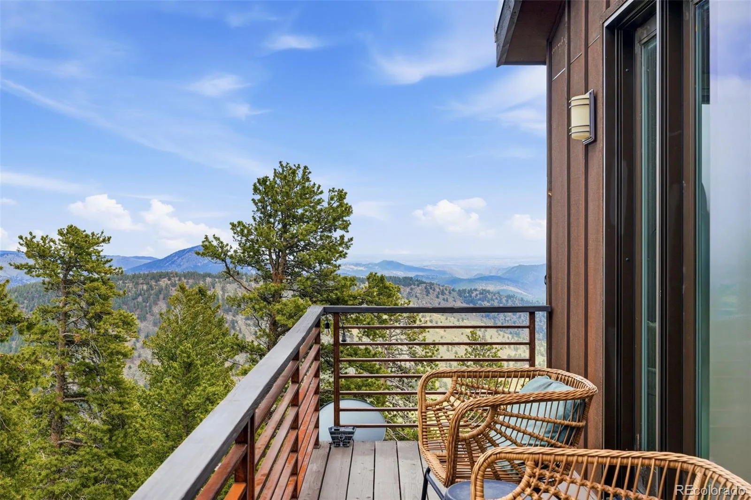
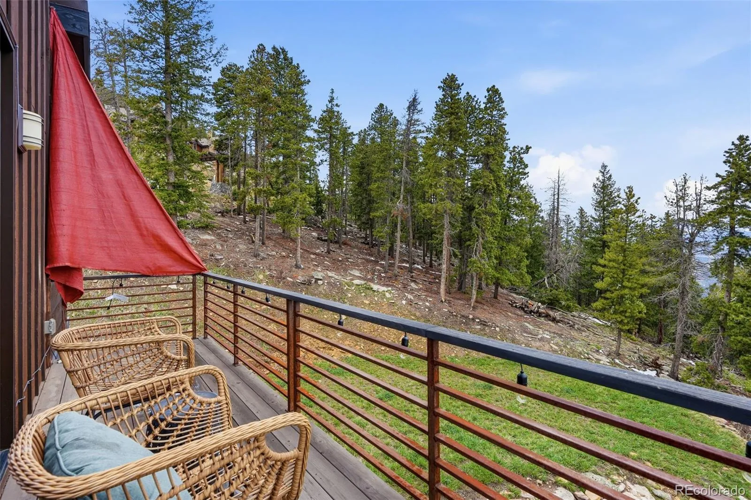
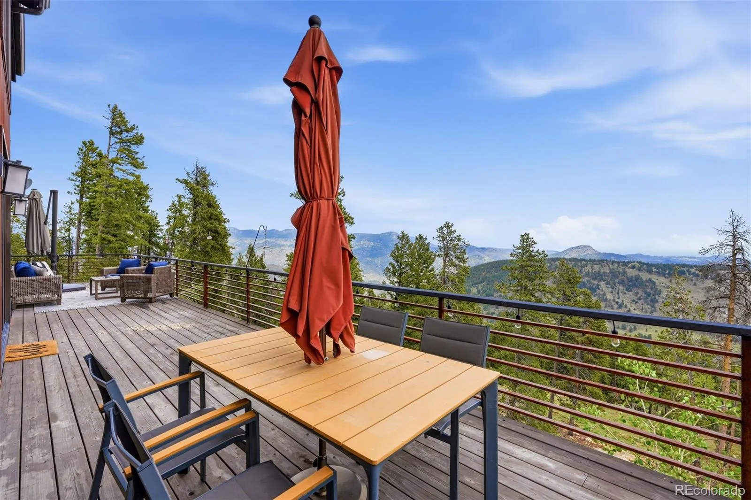
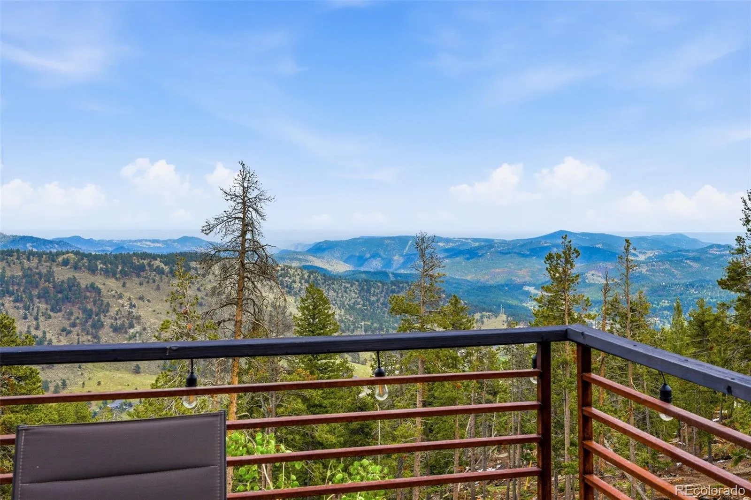
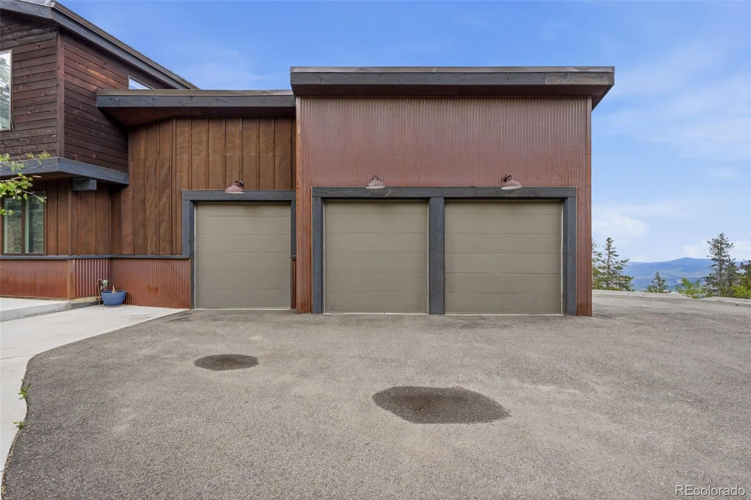
Perched at the top of Floyd Hill, 1620 Saddle Ridge Drive delivers the mountain lifestyle in full: 2.36 acres, breathtaking panoramic views, and a daily parade of wildlife—deer, elk, fox, and hummingbirds among them. The road is publicly maintained and plowed all the way to the door, and the driveway is fully paved with parking for three in the garage plus additional space beside it.

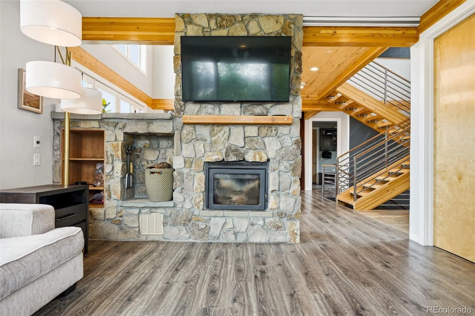
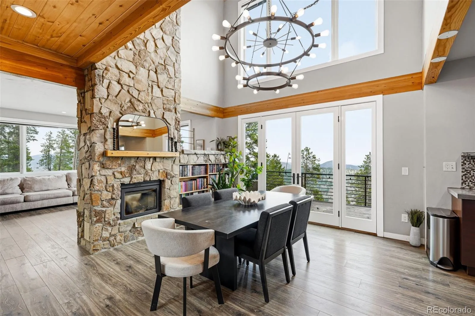
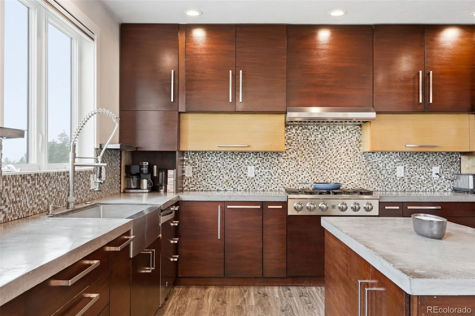
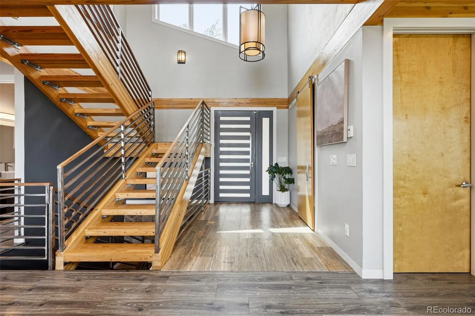
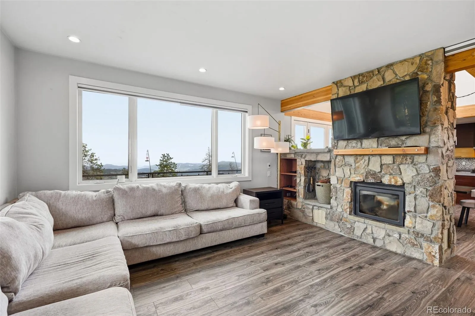
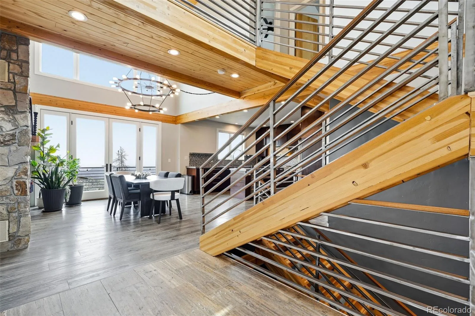
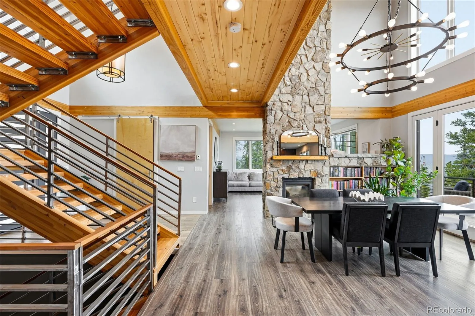
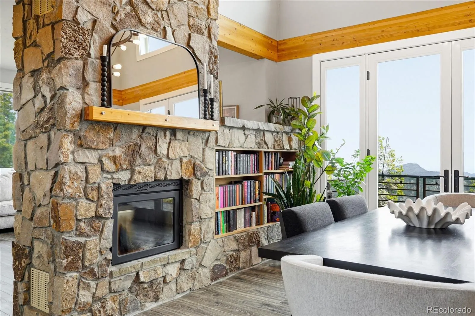
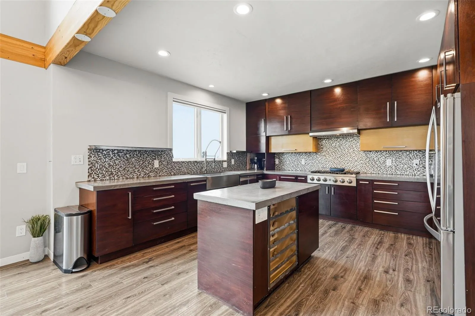
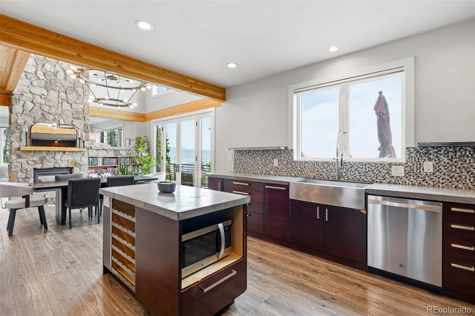
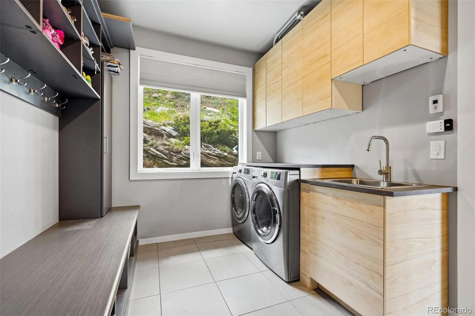
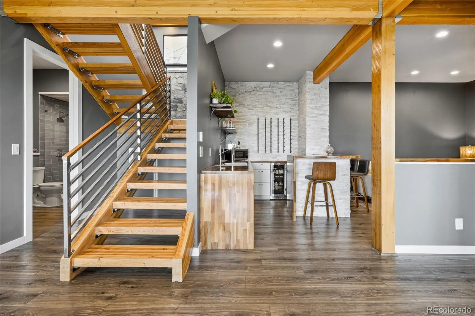
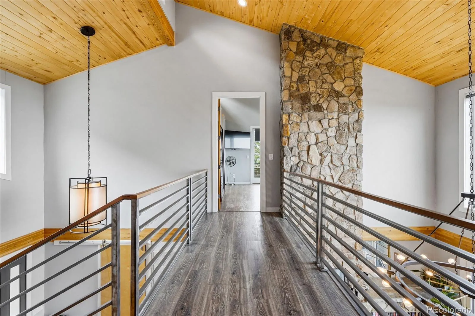
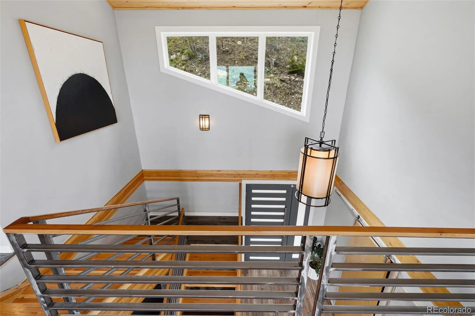
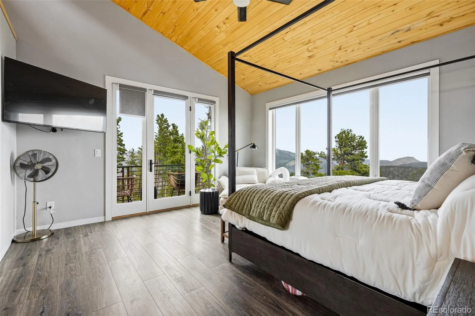
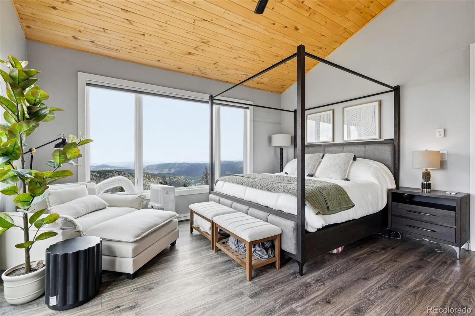
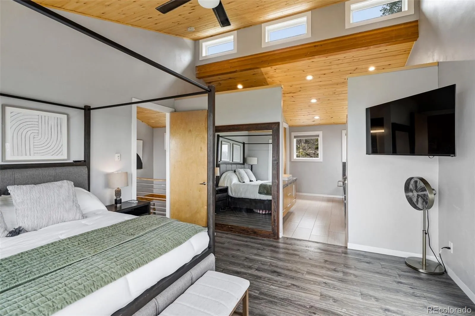
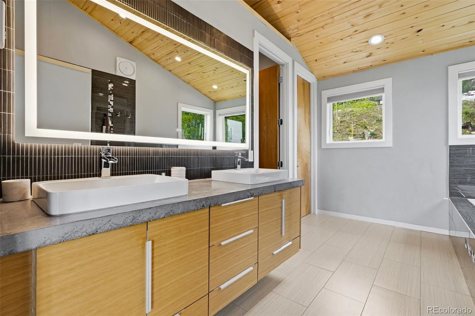
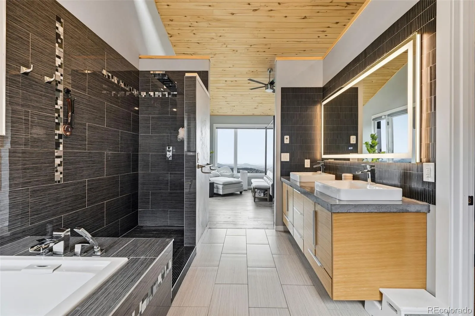
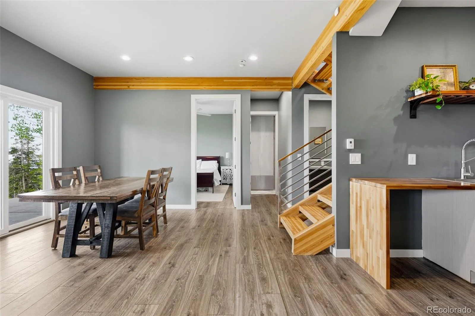
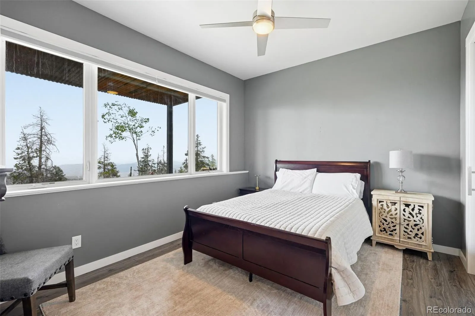
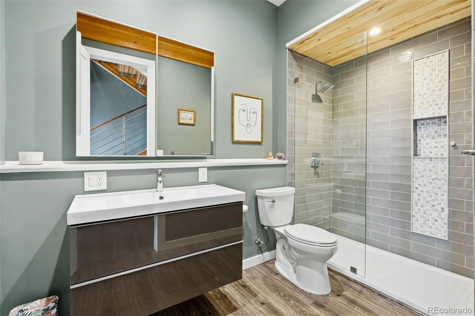
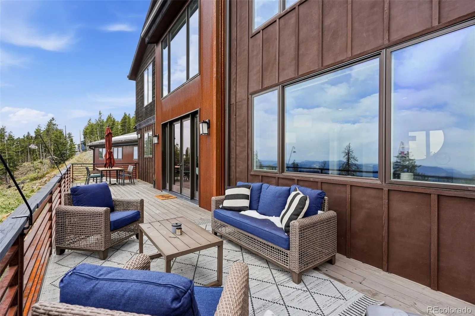
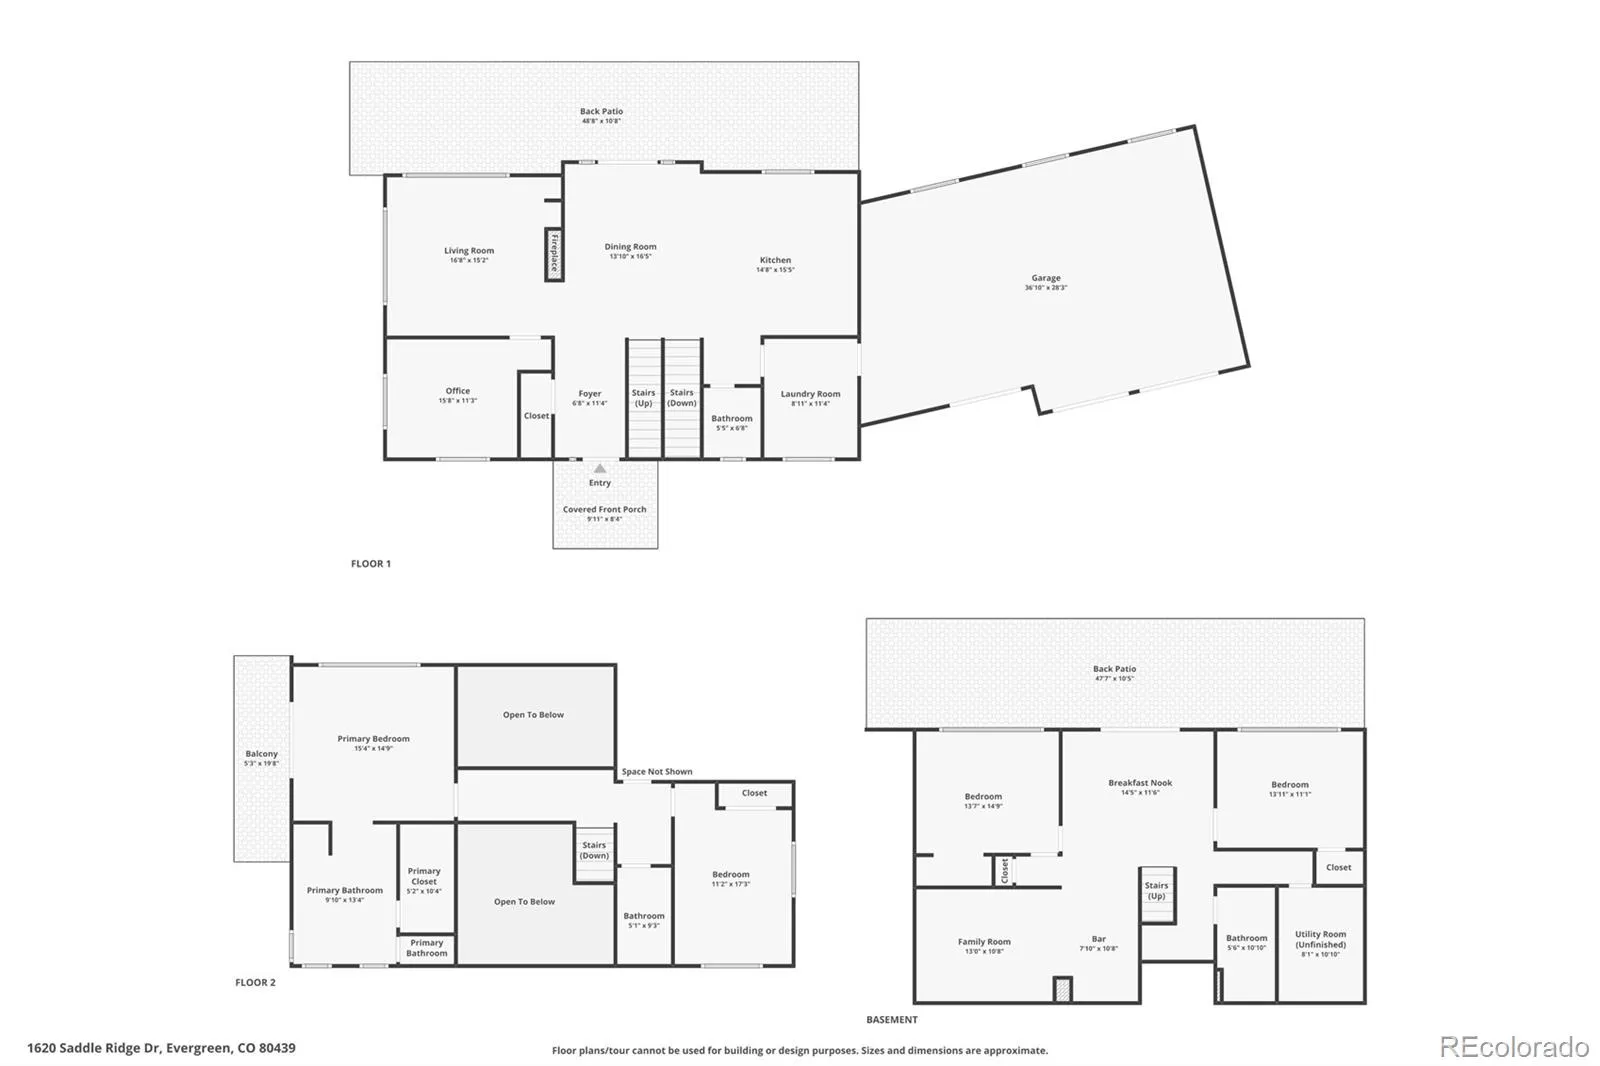
Inside, the home is as thoughtfully built as the setting deserves. Two-story ceilings in the entry and dining room soar beneath a statement chandelier. Open wood stairs with custom-welded railings anchor the main level, which also features a double-sided fireplace, mechanical window shades, and a custom mud and laundry room off the garage—functional where it counts. The primary suite earns its title: vaulted ceilings, a massive walk-in closet, a waterfall shower, soaking tub, and a private deck with views that remind you exactly why you moved to the mountains.

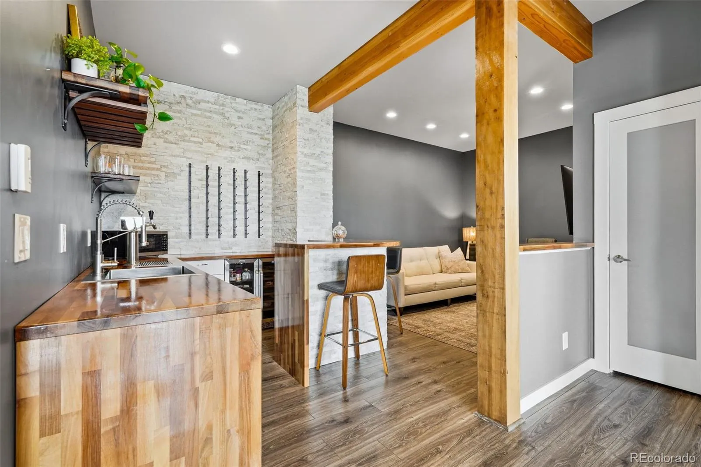
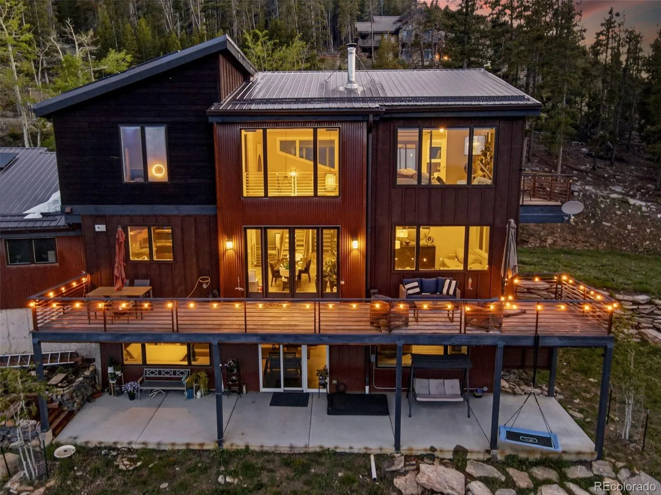
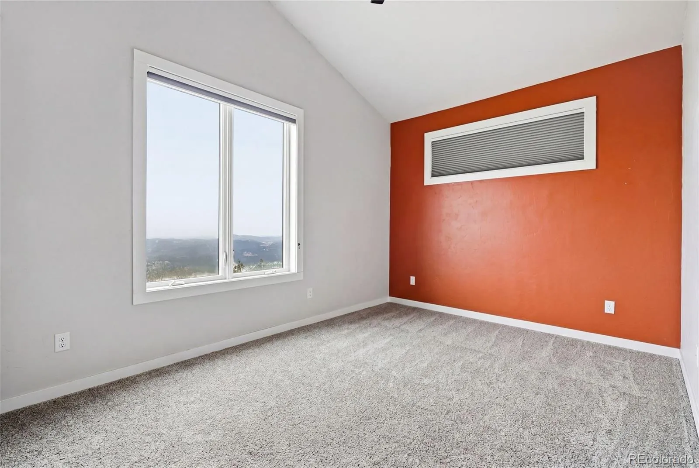
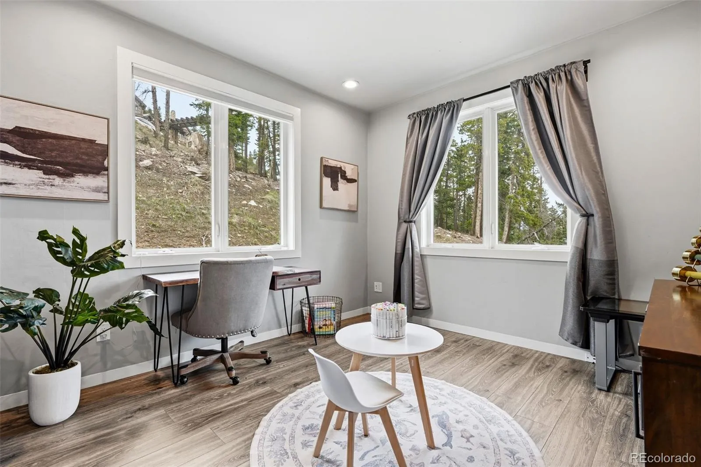
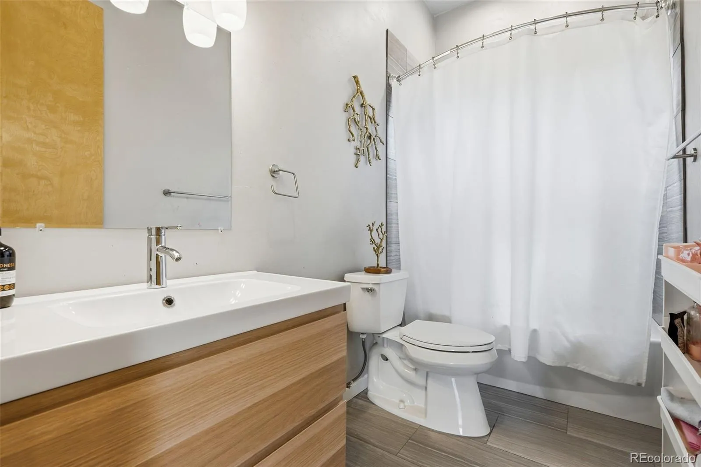
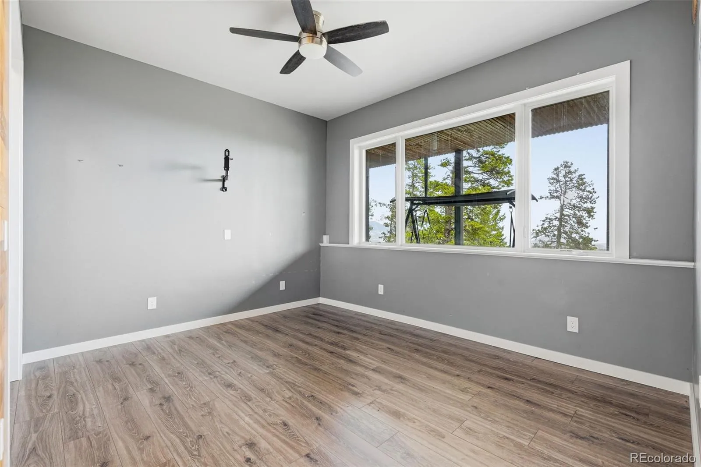
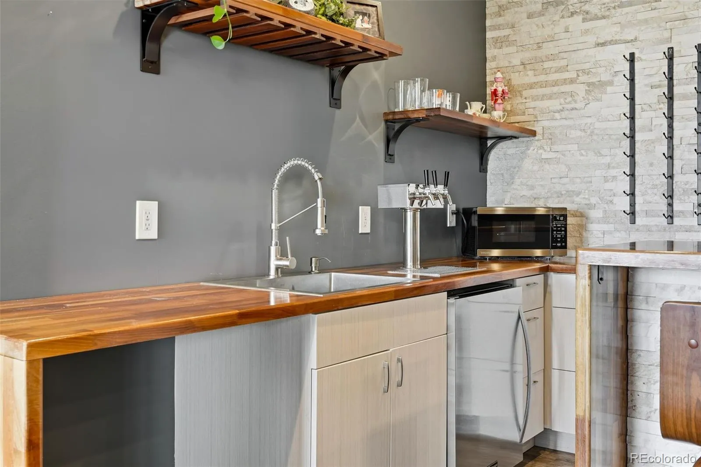
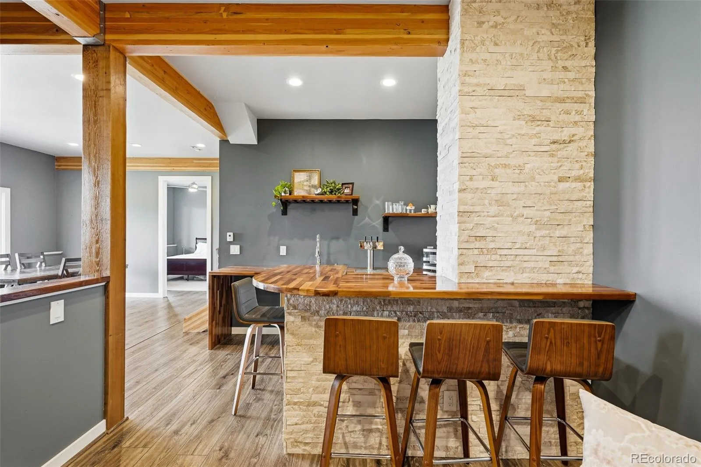
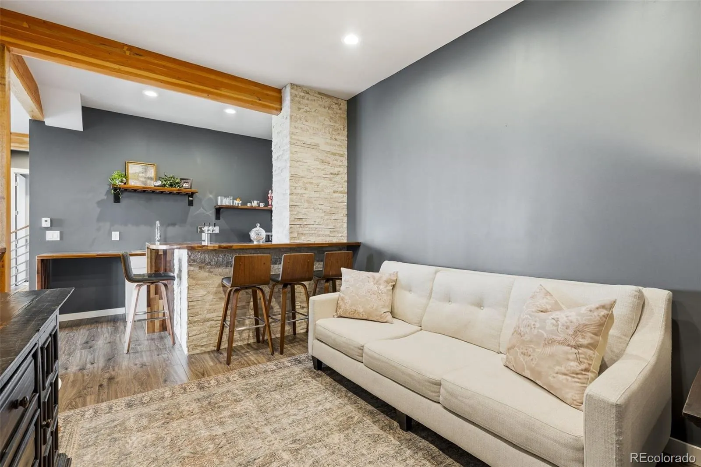
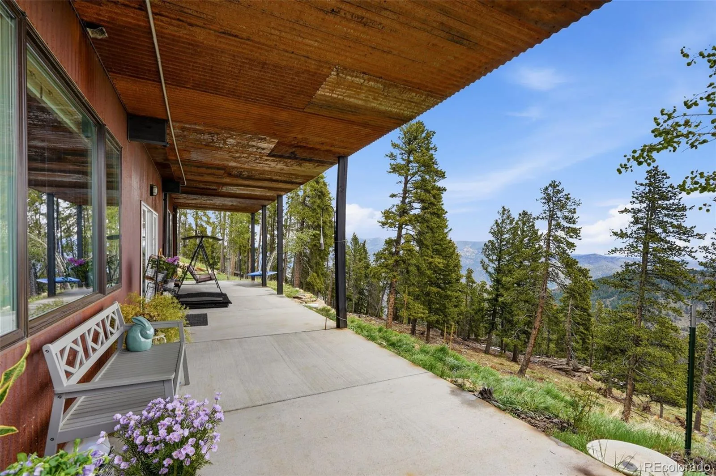
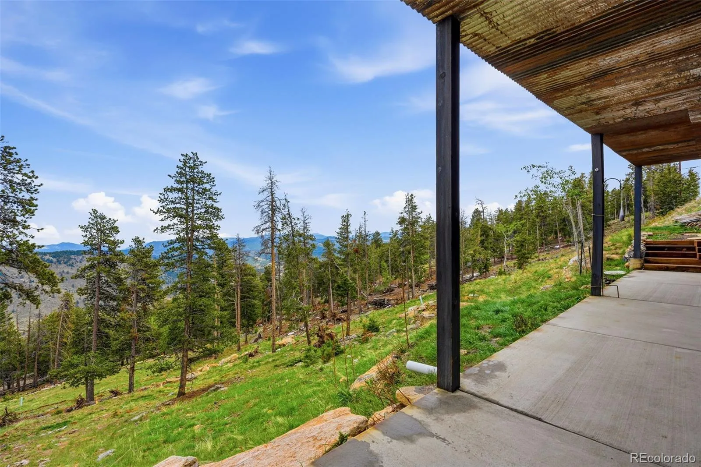
The lower level is the home’s best surprise. A walk-out patio sits beneath the main deck, and the interior delivers a full kitchenette and bar—floor-to-ceiling stone tile, waterfall butcher block counters, stainless steel sink, beverage fridge, and a three-tap kegerator. Five bedrooms plus a dedicated office and four bathrooms round out a floor plan that works as hard as it impresses.

Fully owned solar keeps costs in check year-round. Recent extensive tree removal work improves both the views and the insurance picture. This home sits on 2.36 acres on top of Floyd Hill—complete with public road access and Evergreen’s staying power.


Features
: Radiant Floor
: Air Conditioning-Room
: Finished, Walk-Out Access
: Mountain(s), Valley
: Wood Burning, Dining Room
: Carbon Monoxide Detector(s), Smoke Detector(s)
: Covered, Deck, Patio
: 3
: Cooktop, Dryer, Dishwasher, Disposal, Microwave, Refrigerator, Washer, Bar Fridge, Double Oven
: Mountain Contemporary
: Asphalt, 220 Volts
: Metal
: Septic Tank
: Bath
Address Map
CO
Clear Creek
Evergreen
80439
Saddle Ridge
1620
Drive
W106° 34' 24.6''
N39° 43' 17''
Additional Information
: Frame, Wood Siding, Metal Siding
King Murphy
: Balcony, Rain Gutters
1
: Carpet, Tile, Vinyl
3
Clear Creek
: High Ceilings, Kitchen Island, Vaulted Ceiling(s), Wet Bar, Ceiling Fan(s), Entrance Foyer, Built-in Features, Concrete Counters, Primary Suite, Five Piece Bath, Walk-In Closet(s)
Yes
Yes
Cash, Conventional, FHA, VA Loan
: Sloped, Rock Outcropping, Many Trees, Mountainous
Clear Creek
Compass - Denver
1963-034-05-001
: None
: House
Floyd Hill
$5,177
2025
: Double Pane Windows, Window Coverings
MR-1
05/29/2026
3448
Active
1
Clear Creek RE-1
Clear Creek RE-1
Sink
Clear Creek RE-1
05/29/2026
05/29/2026
Well
: Two

Floyd Hill

1620 Saddle Ridge Drive, Evergreen, CO 80439

4 Bedrooms
4 Total Baths
3,448 Square Feet
$1,250,000
Listing ID #1545958
Basic Details
Property Type : Residential
Listing Type : For Sale
Listing ID : 1545958
Price : $1,250,000
Bedrooms : 4
Rooms : 16
Total Baths : 4
Full Bathrooms : 2
3/4 Bathrooms : 1
1/2 Bathrooms : 1
Square Footage : 3,448 Square Feet
Year Built : 2016
Lot Area : 102,802 Acres
Lot Acres : 2.36
Property Sub Type : Single Family Residence
Status : Active
Originating System Name : REcolorado
Mortgage Calculator
$
$ %
years
%
$ %per year
$ %per year

$
Contact Agent
