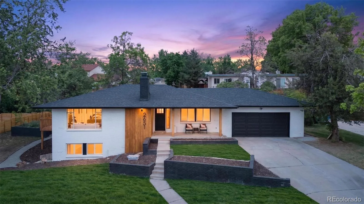
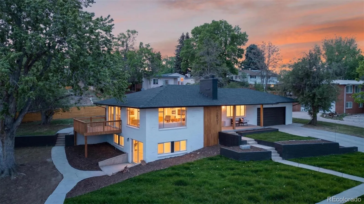
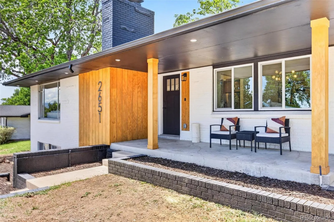
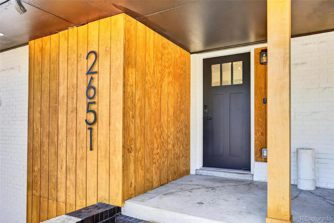
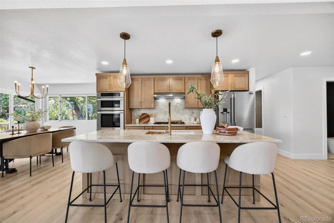
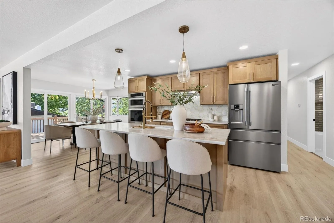
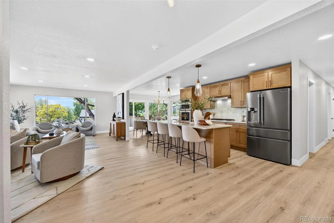
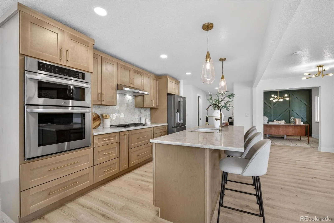
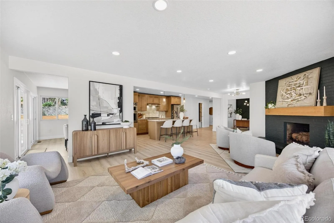
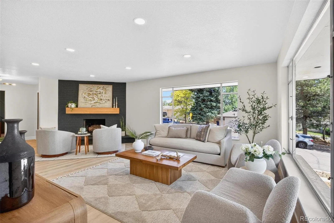
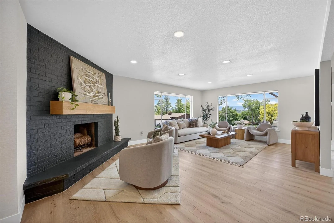
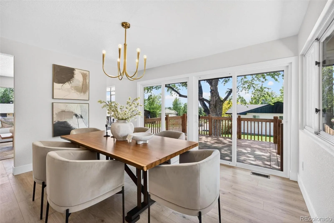
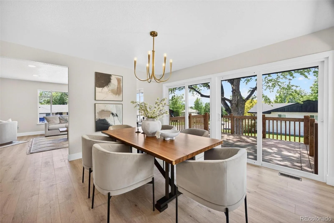
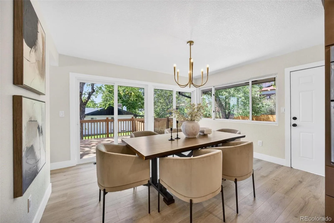
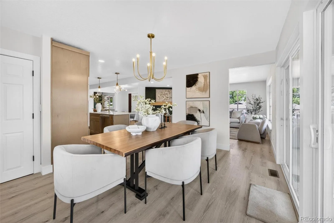
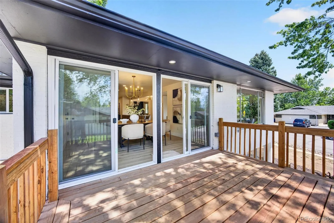
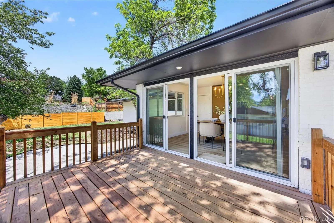
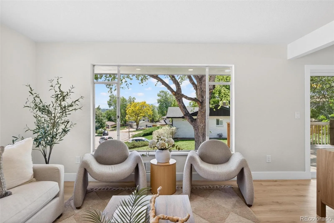
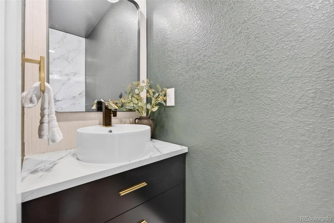
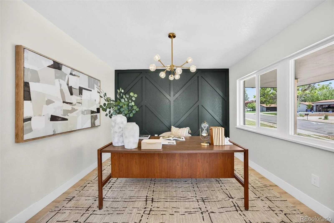
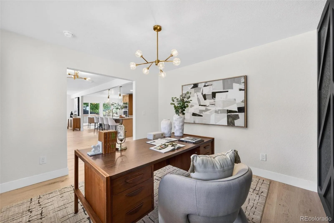
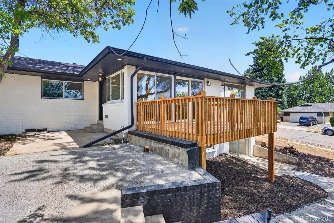
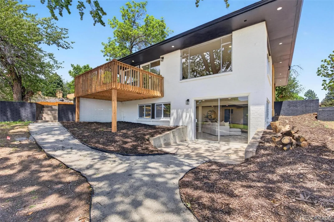
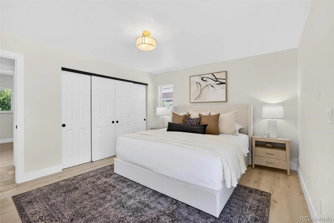
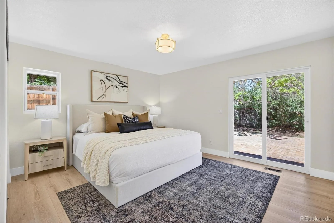
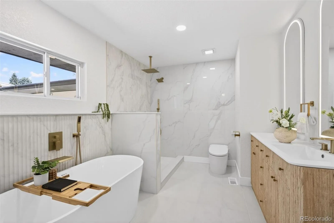
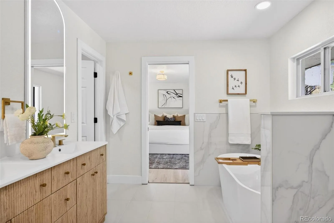
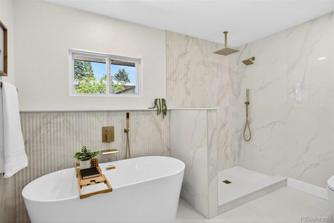
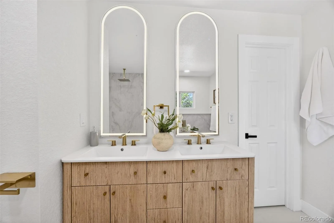
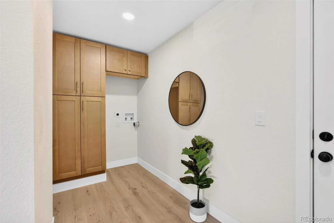
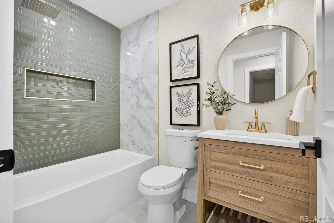
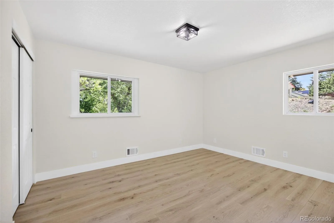
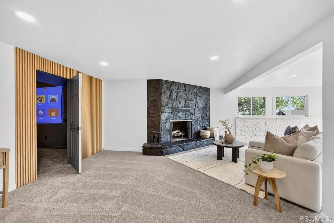
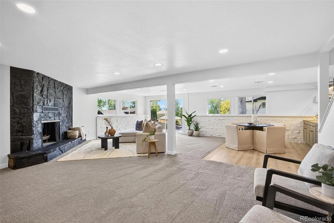
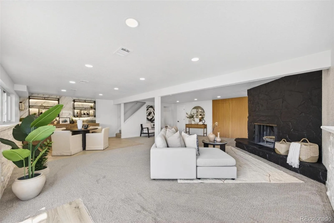
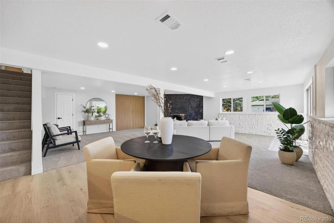
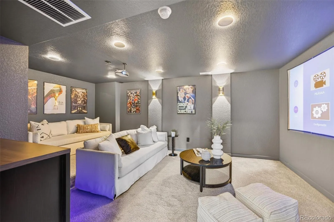
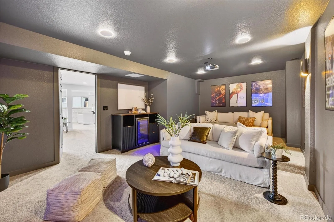

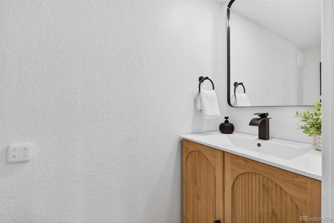
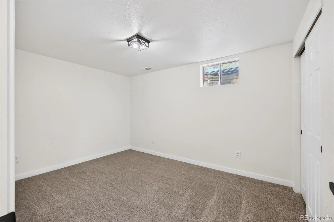
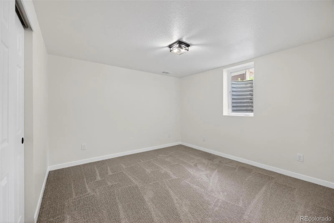
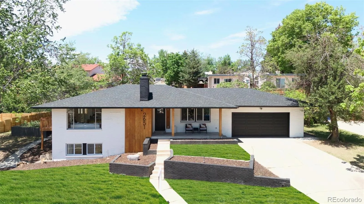
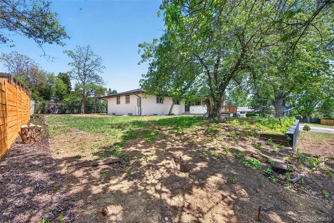
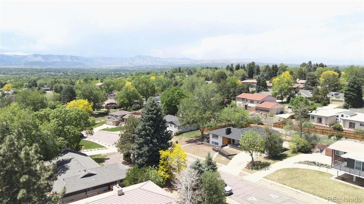
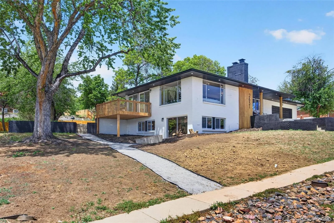
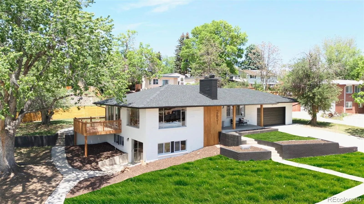
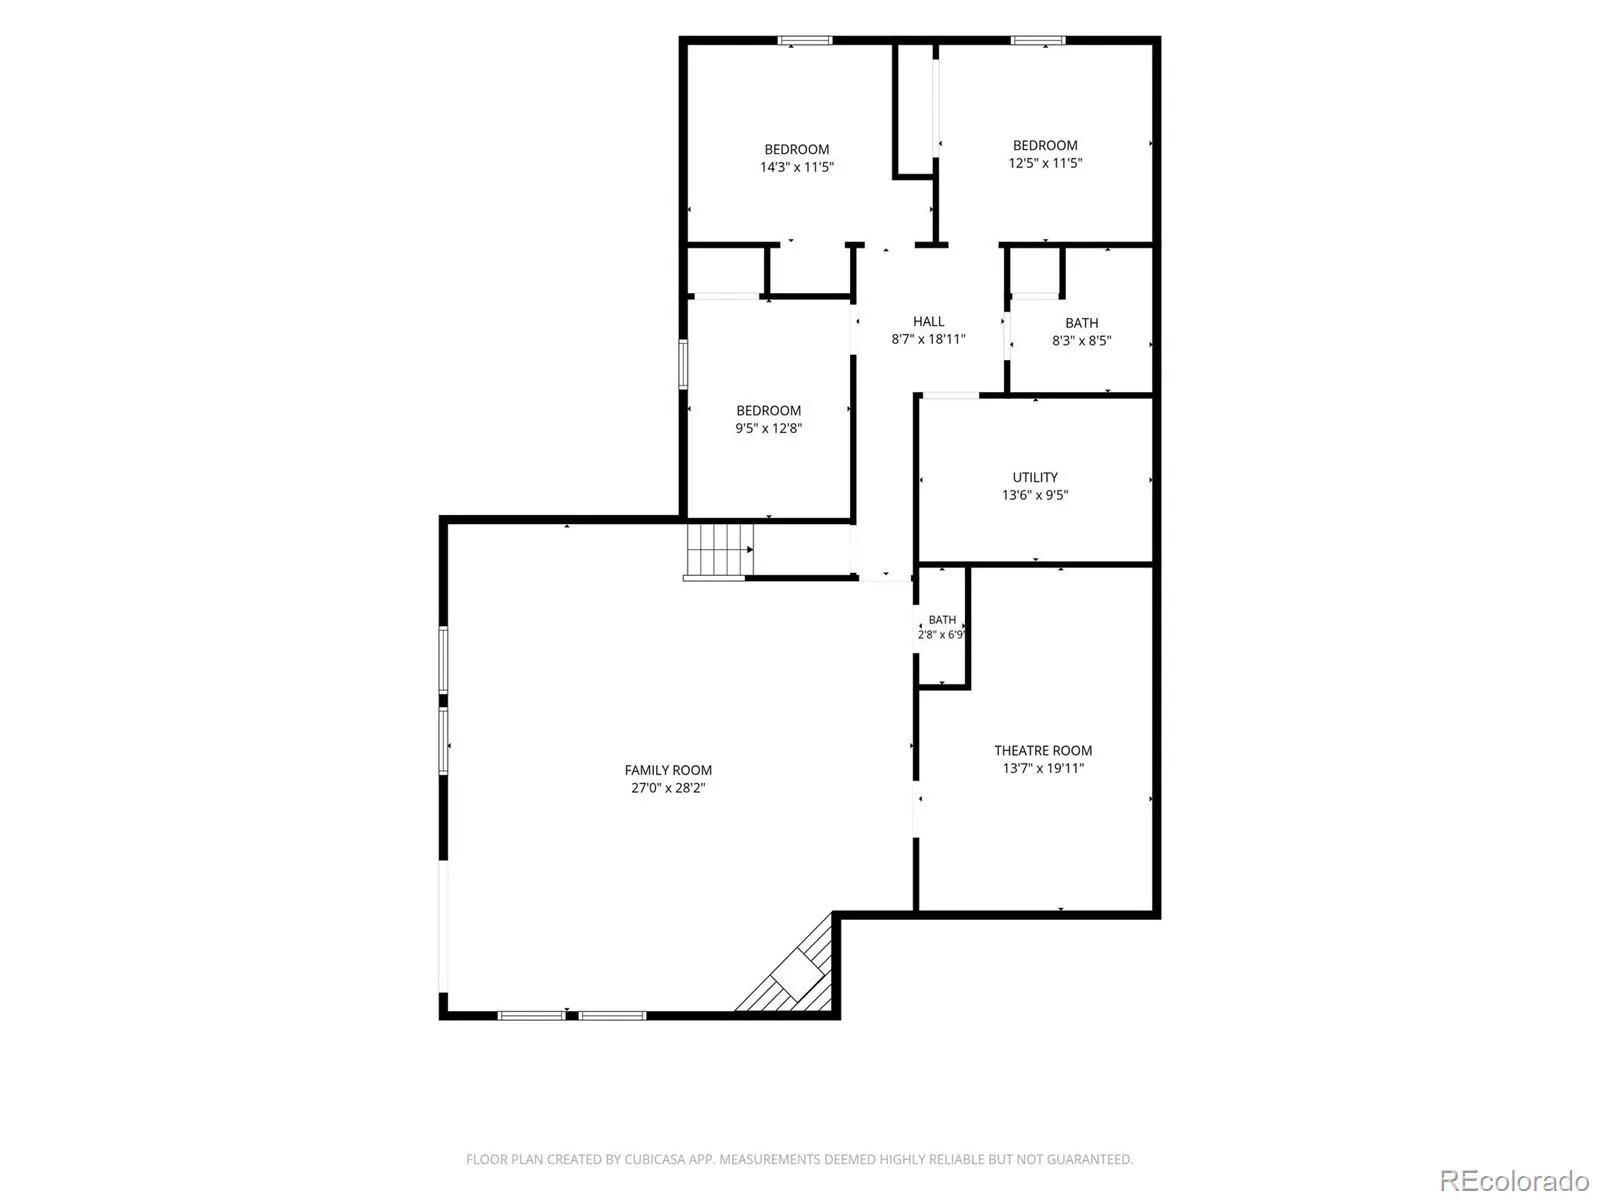
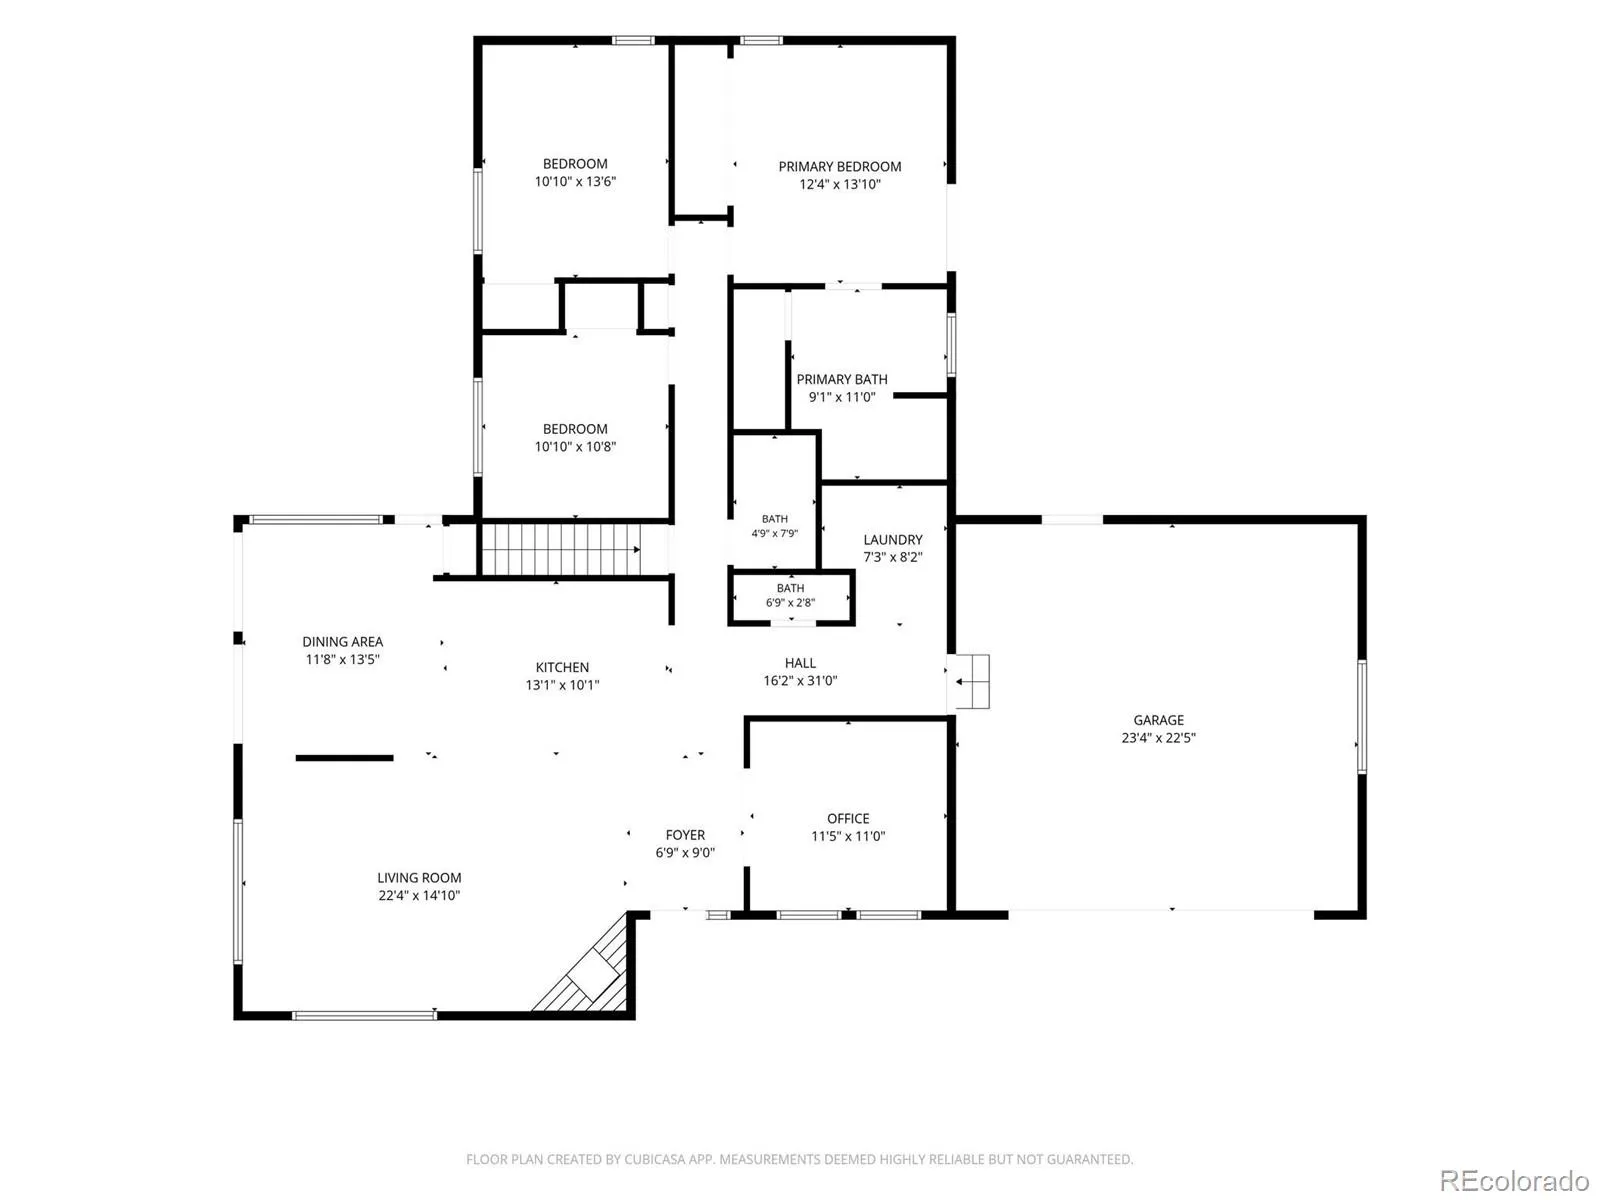
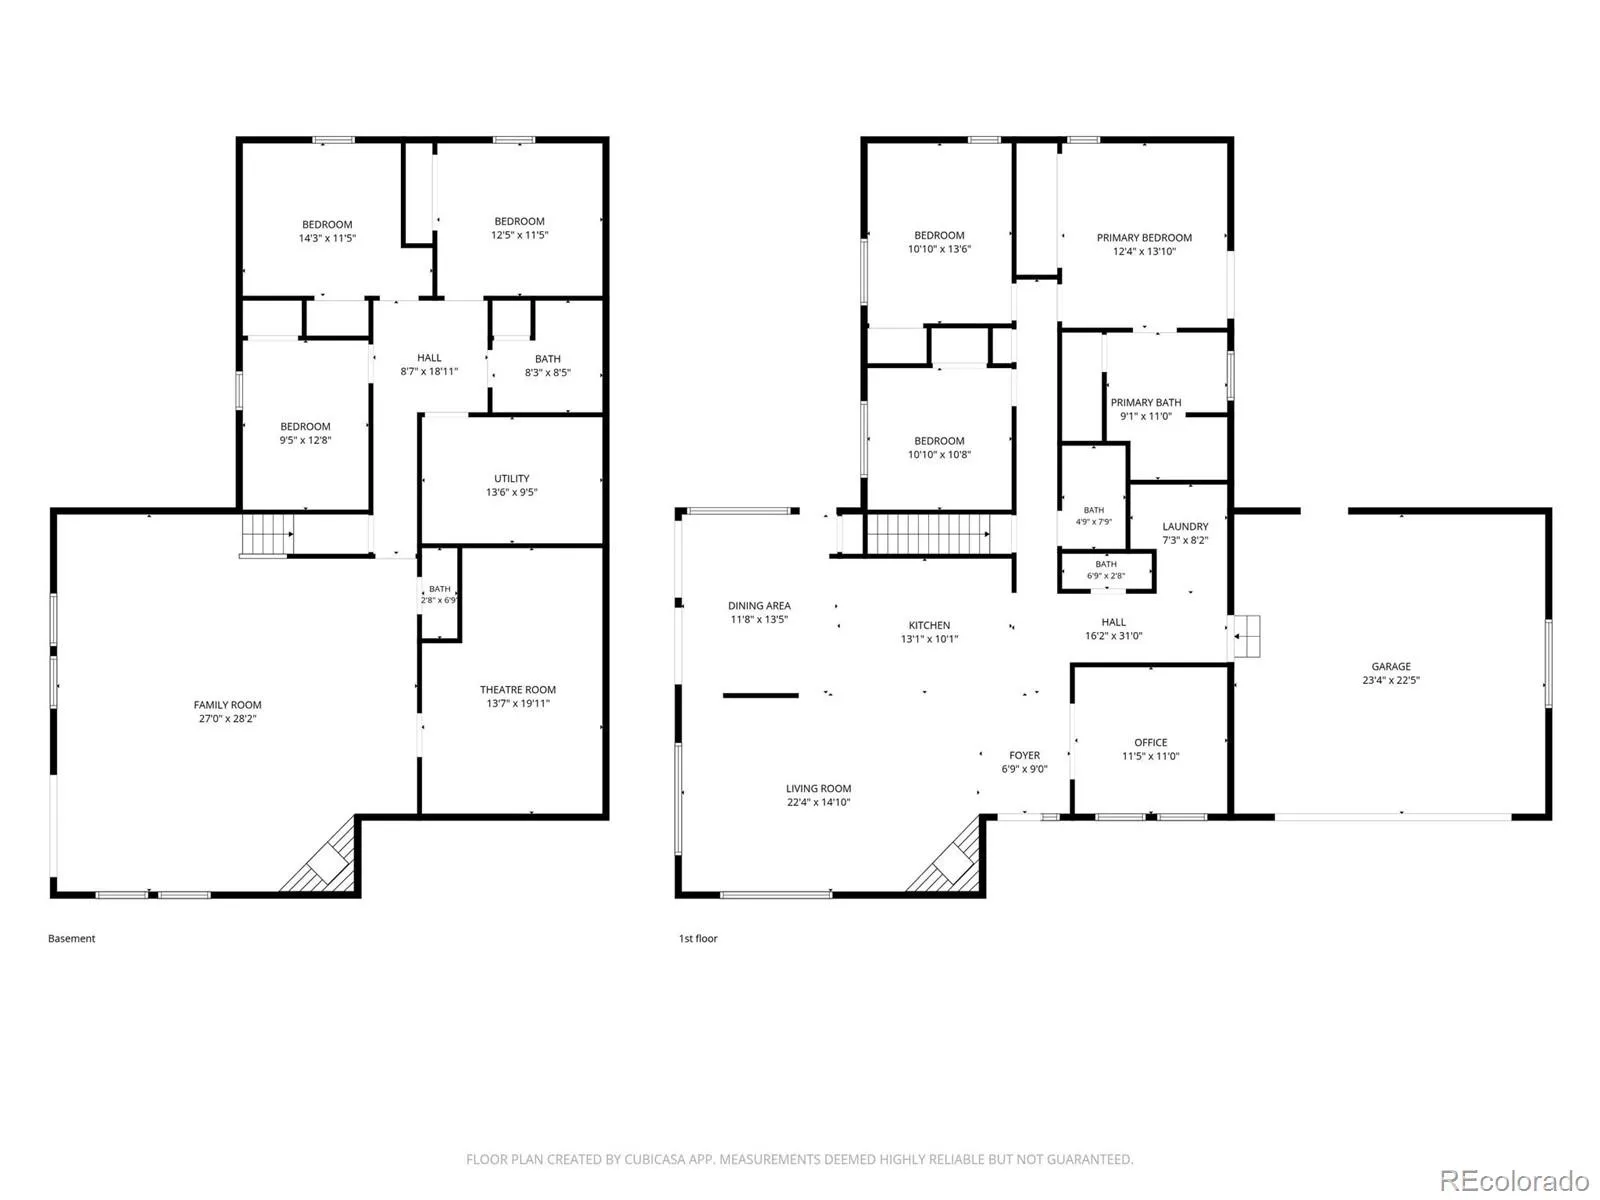
Introducing an Unparalleled Estate: A True Masterpiece of Design and Luxury. Prepare to be captivated by this exquisite estate that has just hit the market—a home that blends thoughtful curation with breathtaking beauty. Every inch of this property has been meticulously designed to impress even the most discerning buyers, leaving them in awe as they step inside. This stunning home boasts 6 spacious bedrooms 5 luxurious bathrooms, ensuring ample space for family and guests. The primary bedroom is a sanctuary of comfort, featuring two separate closets for all your storage needs, providing an oasis of tranquility. Enjoy the convenience of two separate laundry spaces—one on the main floor for easy access and a second in the basement for added functionality. A dedicated office space, which can also serve as a charming second dining room, offers flexibility for your lifestyle needs. The impressive basement is designed for hosting, complete with a MOVIE THEATER that will make every gathering unforgettable. Two wood-burning fireplaces create a warm and inviting atmosphere, perfect for cozy evenings spent indoors. The oversized two-car garage provides ample space for vehicles and storage, ensuring everything you need is easily accessible. Every detail in this home has been considered, with significant upgrades that enhance both beauty and functionality: This estate is not just a home; it’s a lifestyle—a sanctuary where luxury meets practicality. From the thoughtfully curated spaces to the high-end finishes and modern upgrades, this property is truly one-of-a-kind. Don’t miss the opportunity to experience this masterpiece for yourself. Schedule a viewing today and discover why this estate is the most incredible listing to hit the market in years!

Advanced Home Search
Search by square footage, location, price, bedrooms, bathrooms and more.Just Listed
These homes just hit the market. Be among the first to see them. Schedule a showing, too.New Construction
See brand new homes and homes under construction now and available soon.Features & Amenities
Find homes with views or pools, in gated communities & with other desirable features.Cities
Take a look at luxury homes in each city in Metro Denver.Neighborhoods
Find the ideal neighborhood and the home that best fits you.Counties
Have your eye on a specific county? Browse these listings.Zip Codes
Start here to find a luxury home in a particular zip code.Single-Family Homes
See photos of single-family homes, get prices, neighborhood information & more.Townhomes
Get all the details about luxury townhomes for sale now throughout Metro Denver.Condos
Are you drawn to the low-maintenance, luxury lifestyle of condo living? Start here.One-Story Homes
Looking for a main floor master? Ranch-style homes may be perfect for your lifestyle.Featured Price Ranges
We’ve done the searching for you. Find homes in popular luxury price ranges.55-Plus
Explore beautiful homes and enviable amenities available in 55-and-over communities.Your Free MLS Search Account
Create and manage saved searches and properties with the Property Organizer.Schedule a Personal Consultation
We’re happy to help any time! Schedule a no-obligation 15-minute call.


