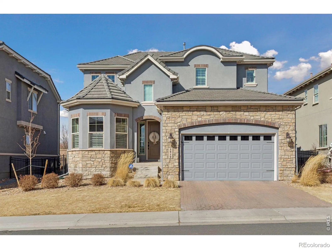
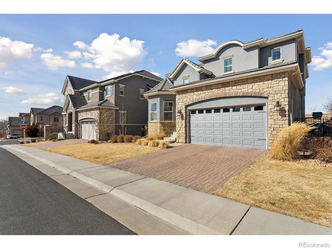

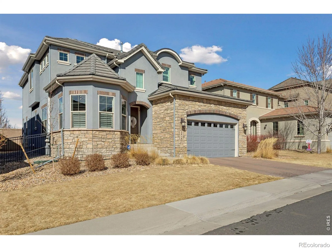
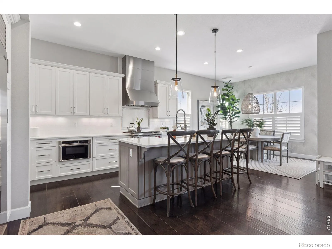
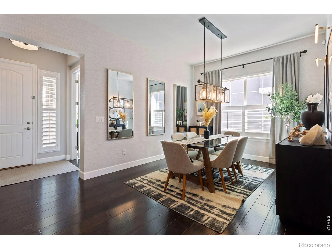
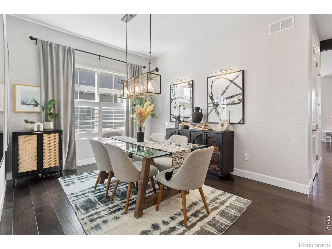
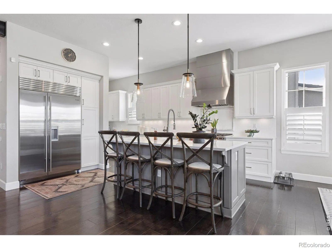
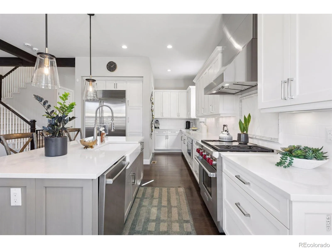
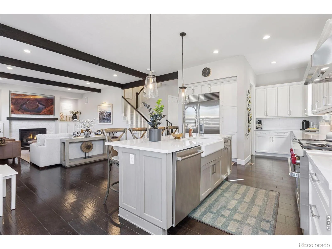
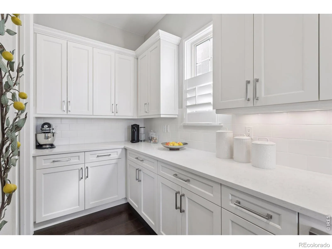
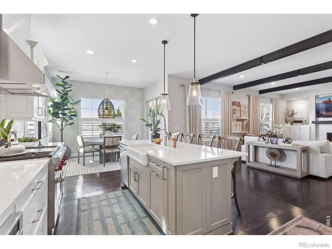

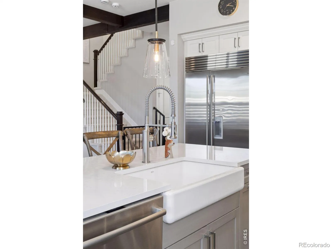
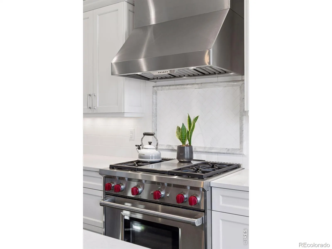
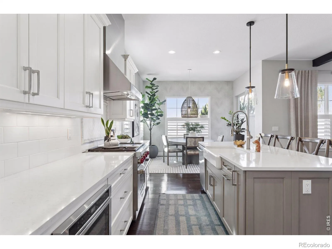
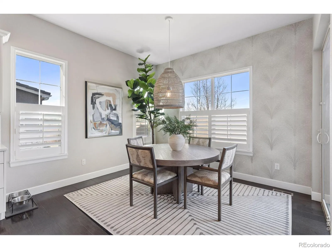
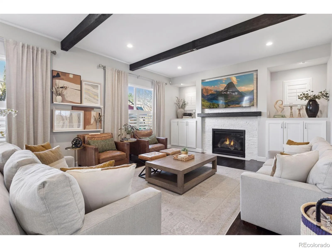
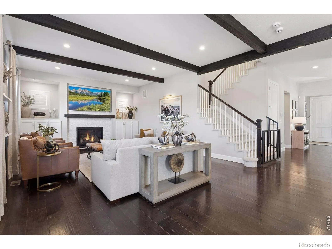
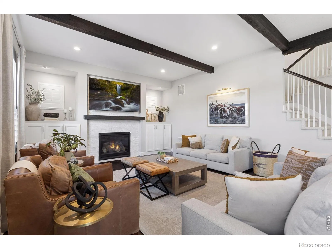
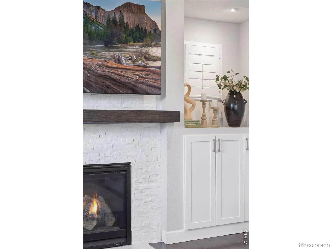
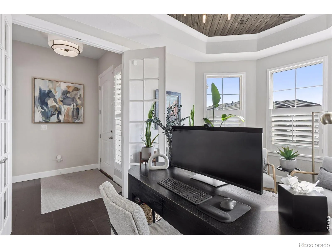
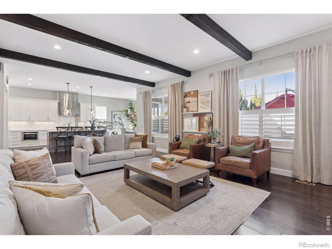
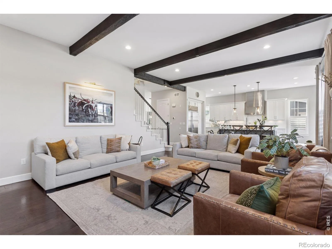
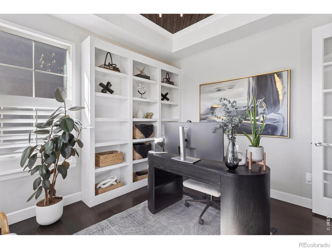

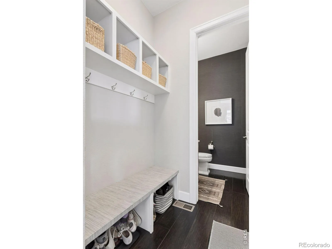
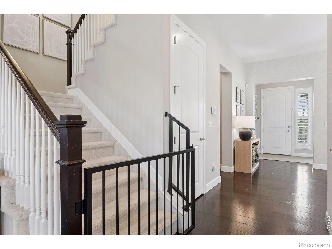
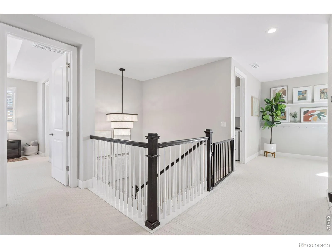
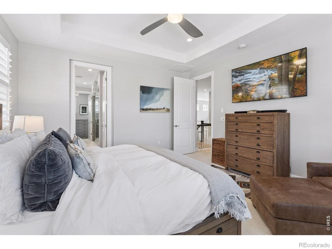
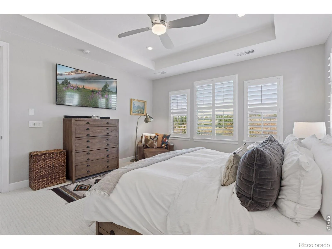
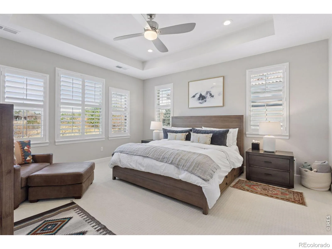
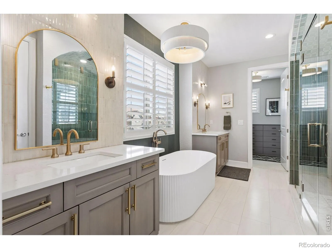

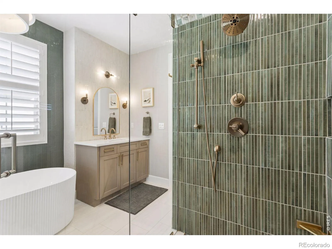
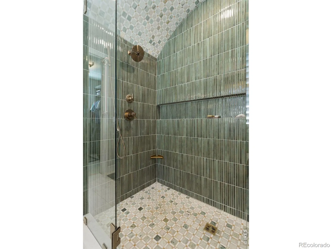
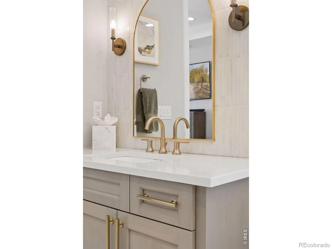
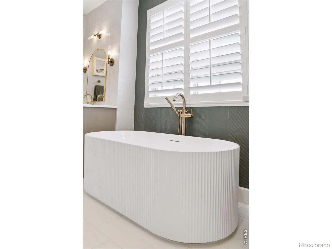
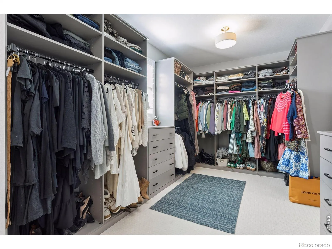
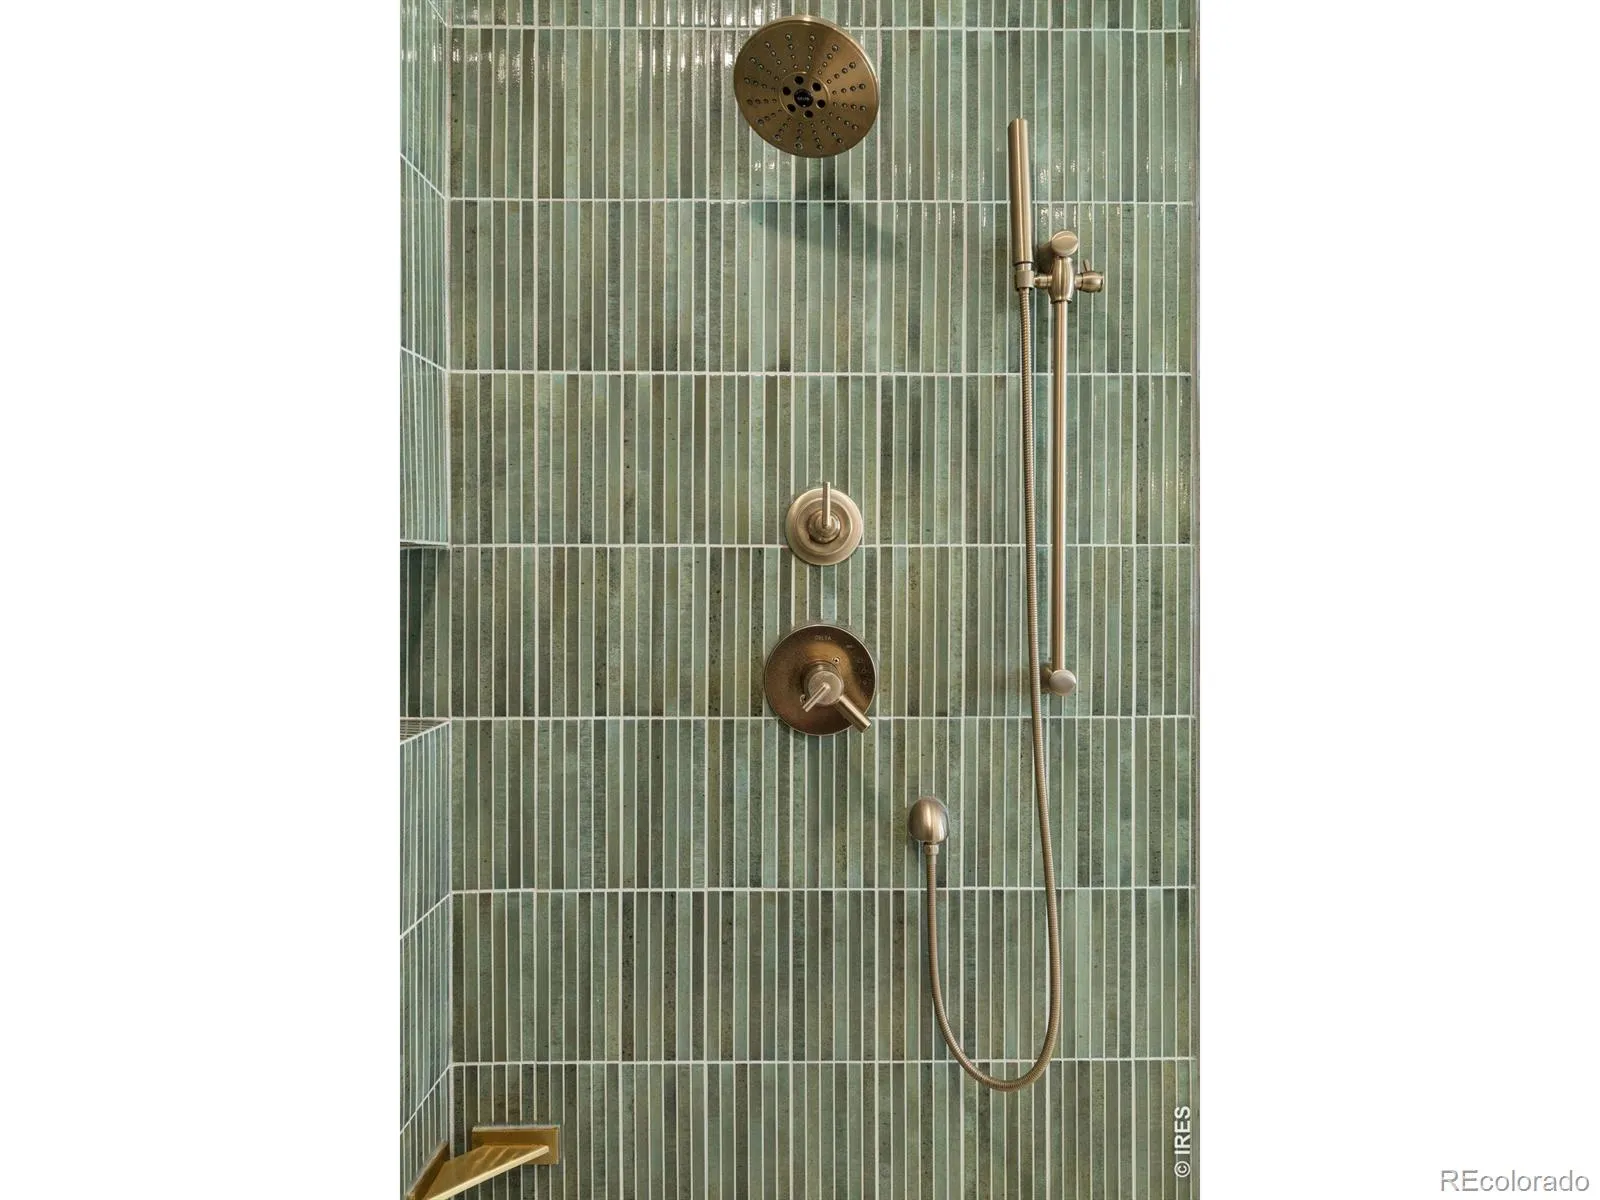
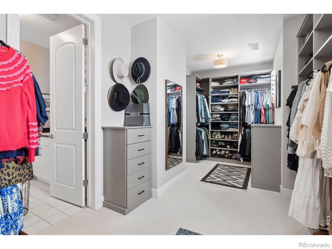

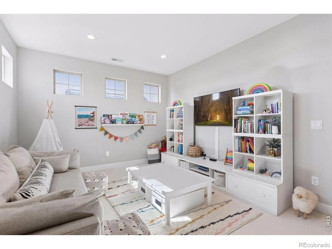
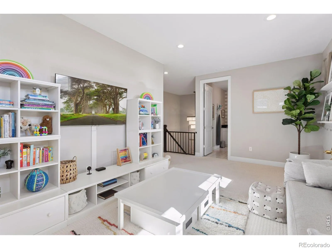
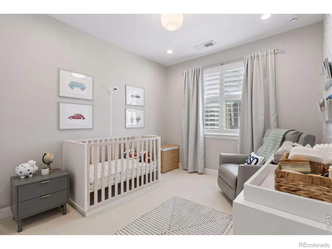
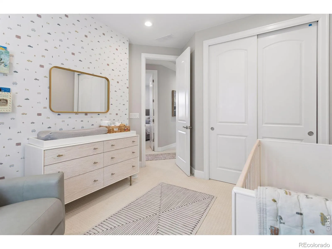
Welcome to 5919 South Olive Circle, an impeccably maintained home in the desirable Marvella community that seamlesslyblends modern design with sophisticated warmth. This open-concept home is defined by stunning walnut floors, beautifullight fixtures, and plantation shutters throughout, while custom wood beams on the ceiling add rich architectural textureto the spacious living room with its gorgeous gas fireplace. The gourmet kitchen has been thoughtfully updated, boastingelegant white quartz counters, a classic subway tile backsplash, and a massive center island, walk-in pantry and diningarea. Just off the foyer, find a quiet, light-filled home office and an elegant dedicated dining room, plus a main-floor halfbath. Coming in from the oversized 3-car tandem garage, a functional mudroom keeps the home organized. The upper levelreveals a truly luxurious primary sanctuary, with a recently remodeled ensuite bathroom with vibrant green tile, a deepsoaking tub, and a massive walk-in glass shower with dual heads. This retreat is completed by an enormous walk-in closetwith a direct connection to the upper-level laundry room for ultimate convenience. This level also features three additionalbedrooms, a full bath, and a light-filled loft. The expansive finished basement offers incredible versatility with a wet bar,space for a second office, play area, and storage, plus a flexible fifth bedroom that doubles as a workout room. While thehome features a private, fully fenced backyard and patio, the true outdoor living extends far beyond the fence line.Residents enjoy a lifestyle defined by community and activity; with 2 neighborhood parks within a 3-minute walk and anathletic club just across the street, the world is your backyard. Enjoy walking distance to the community pool, clubhouse,and fire pit. Marvella offers a vibrant, low-maintenance lifestyle in the heart of the Cherry Creek School District with quickaccess to I-25 and light rail.

Advanced Home Search
Search by square footage, location, price, bedrooms, bathrooms and more.Just Listed
These homes just hit the market. Be among the first to see them. Schedule a showing, too.New Construction
See brand new homes and homes under construction now and available soon.Features & Amenities
Find homes with views or pools, in gated communities & with other desirable features.Cities
Take a look at luxury homes in each city in Metro Denver.Neighborhoods
Find the ideal neighborhood and the home that best fits you.Counties
Have your eye on a specific county? Browse these listings.Zip Codes
Start here to find a luxury home in a particular zip code.Single-Family Homes
See photos of single-family homes, get prices, neighborhood information & more.Townhomes
Get all the details about luxury townhomes for sale now throughout Metro Denver.Condos
Are you drawn to the low-maintenance, luxury lifestyle of condo living? Start here.One-Story Homes
Looking for a main floor master? Ranch-style homes may be perfect for your lifestyle.Featured Price Ranges
We’ve done the searching for you. Find homes in popular luxury price ranges.55-Plus
Explore beautiful homes and enviable amenities available in 55-and-over communities.Your Free MLS Search Account
Create and manage saved searches and properties with the Property Organizer.Schedule a Personal Consultation
We’re happy to help any time! Schedule a no-obligation 15-minute call.


