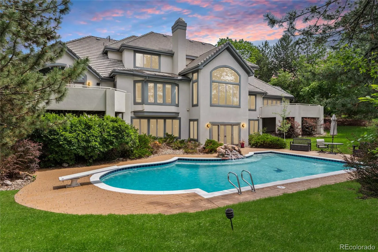

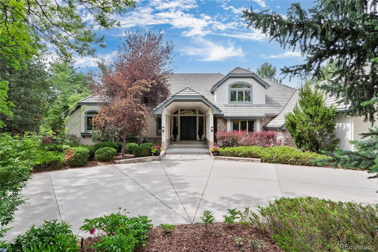

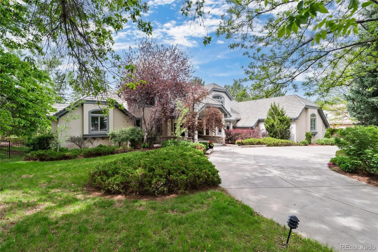
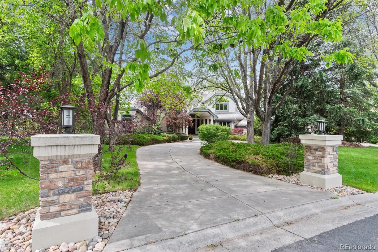
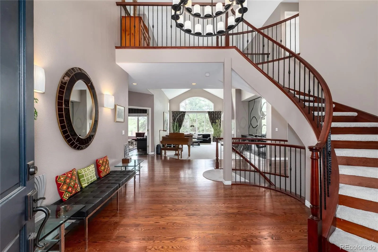
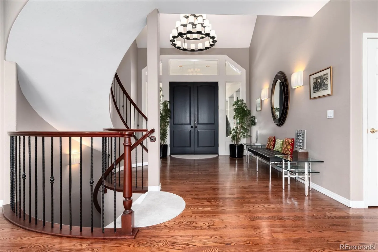

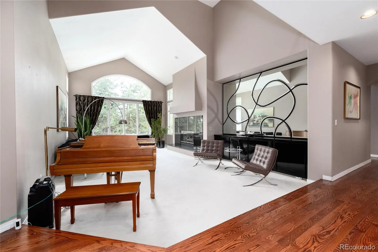
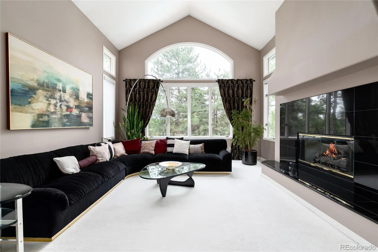
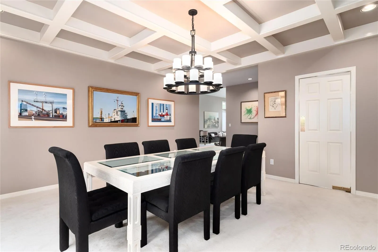
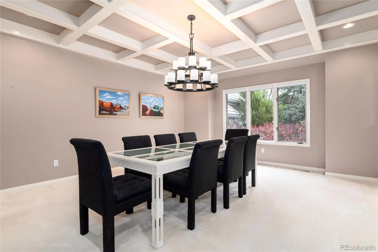
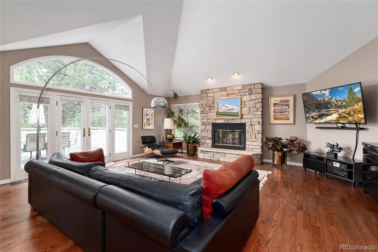
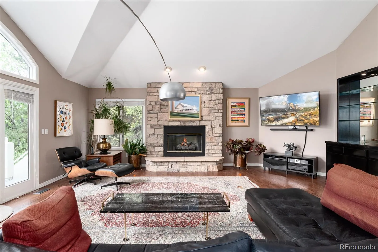
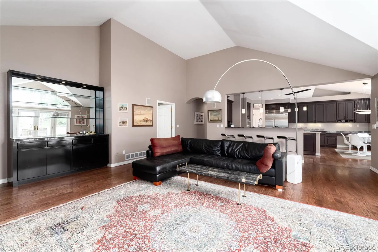
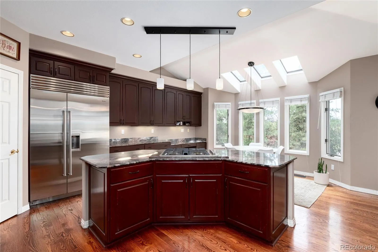
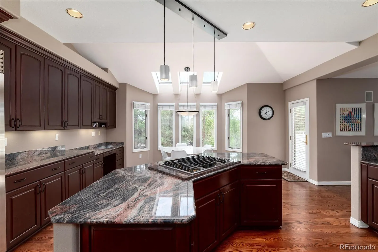
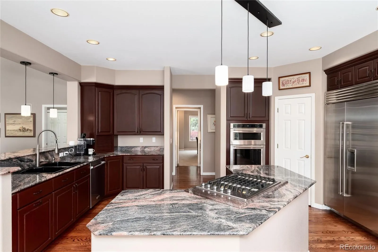
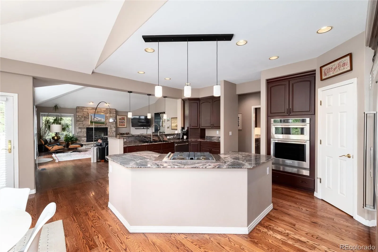
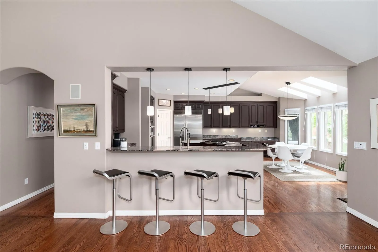


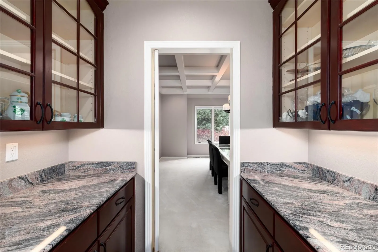
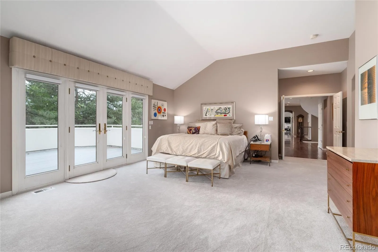
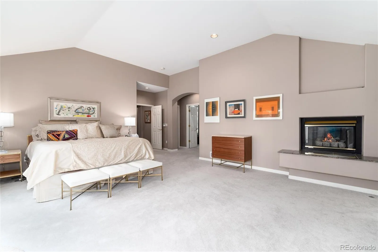
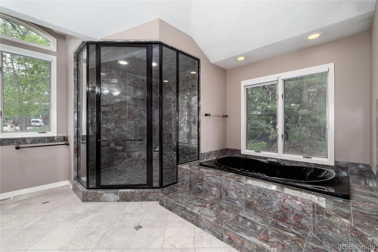
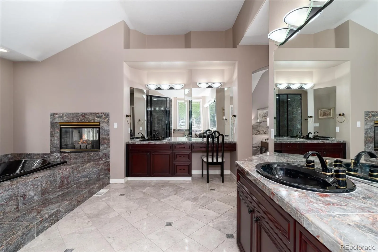
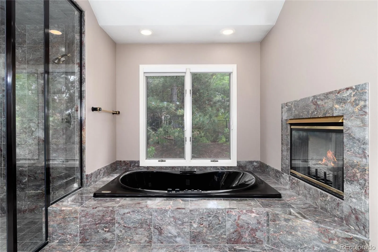

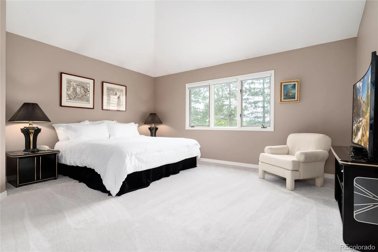
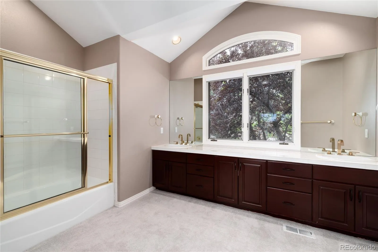
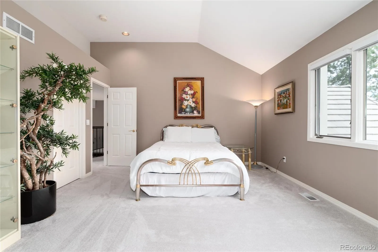
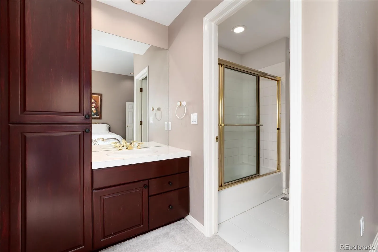
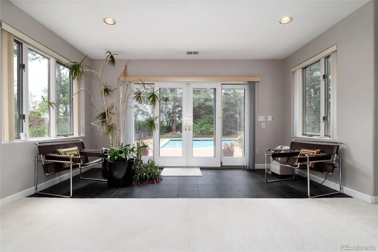


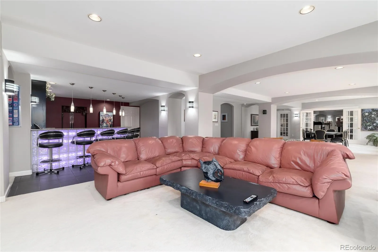
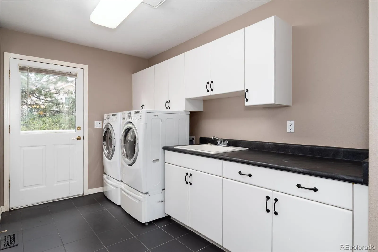

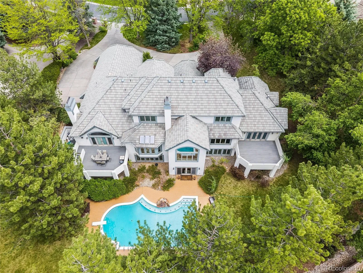
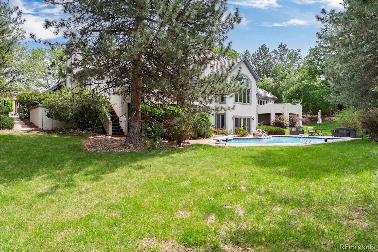


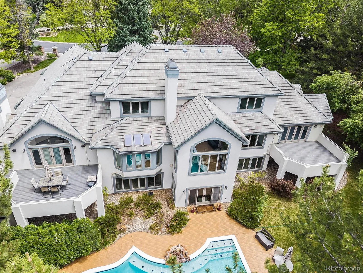
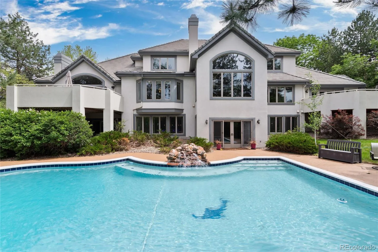

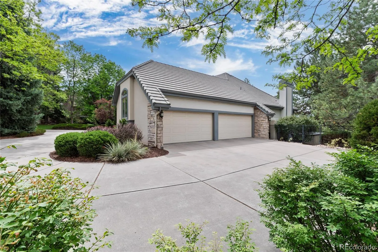
www.65CherryHillsFarm.com. Nestled within the Cherry Hills Farm neighborhood & the award-winning Cherry Creek School District, this exceptional residence offers a rare blend of thoughtful design & easy entertaining. Enter the spacious foyer into a striking two-story formal living room, where a wall of windows brings the outside in while a grand fireplace & built-in cabinetry provide warmth & functionality. Nearby, French doors lead to a home office with a built-in marble topped workspace. The rare main-floor primary suite serves as a private sanctuary, featuring vaulted ceilings, access to a private patio & a dual-sided fireplace. This spa-like 5 piece bathroom is appointed with a walk-in steam shower, Jacuzzi tub, & a custom walk-in closet. The formal dining room, distinguished by coffered ceilings and a butler’s pantry, leads to a bright eat-in kitchen bathed in natural light from multiple skylights. The spacious kitchen boasts upgraded stainless steel appliances, pantry, and ample counter space. The adjacent vaulted family room is anchored by a stone fireplace, wet bar and an outdoor patio overlooking the backyard. The main level is completed by a laundry room/mudroom, two powder rooms, and a four-car garage. Upstairs, the home provides two bedrooms with vaulted ceilings and a shared Jack-and-Jill bath, plus a second primary bedroom with an ensuite bath with dual sinks and a sizable closet. The rare walk-out basement is the ultimate entertainment space, with a custom bar, lounge areas, and a gaming space with multiple included gaming tables. Easily add a garden level 5th bedroom, and enjoy the home gym and bathroom suite for pool guests, offering changing areas & a sauna. Outside, the grounds include a recently resurfaced pool, water feature, & diving board. Framed by a sizable lawn & towering trees, this estate offers an unparalleled lifestyle for entertaining all year long. Exceptionally well maintained with updated major systems.

Advanced Home Search
Search by square footage, location, price, bedrooms, bathrooms and more.Just Listed
These homes just hit the market. Be among the first to see them. Schedule a showing, too.New Construction
See brand new homes and homes under construction now and available soon.Features & Amenities
Find homes with views or pools, in gated communities & with other desirable features.Cities
Take a look at luxury homes in each city in Metro Denver.Neighborhoods
Find the ideal neighborhood and the home that best fits you.Counties
Have your eye on a specific county? Browse these listings.Zip Codes
Start here to find a luxury home in a particular zip code.Single-Family Homes
See photos of single-family homes, get prices, neighborhood information & more.Townhomes
Get all the details about luxury townhomes for sale now throughout Metro Denver.Condos
Are you drawn to the low-maintenance, luxury lifestyle of condo living? Start here.One-Story Homes
Looking for a main floor master? Ranch-style homes may be perfect for your lifestyle.Featured Price Ranges
We’ve done the searching for you. Find homes in popular luxury price ranges.55-Plus
Explore beautiful homes and enviable amenities available in 55-and-over communities.Your Free MLS Search Account
Create and manage saved searches and properties with the Property Organizer.Schedule a Personal Consultation
We’re happy to help any time! Schedule a no-obligation 15-minute call.


