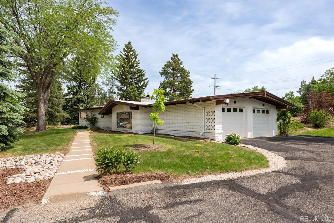
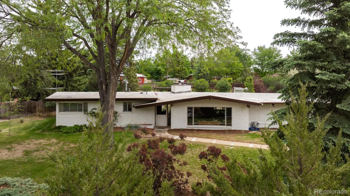
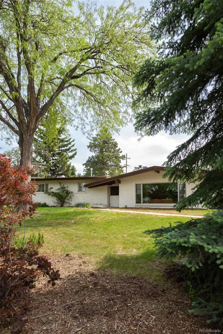
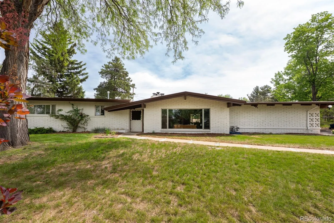
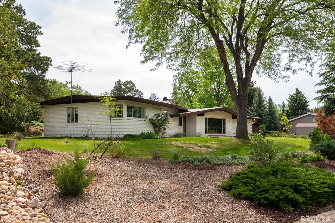
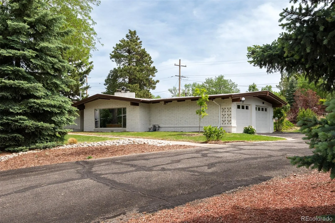
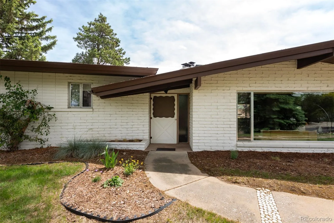
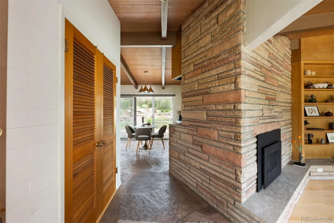
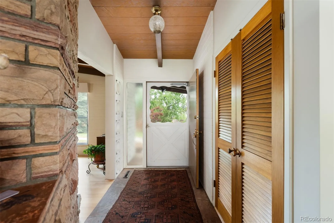
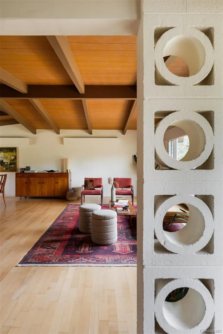
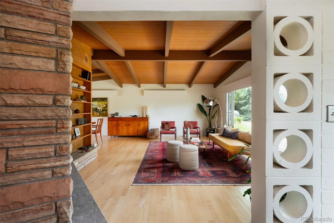
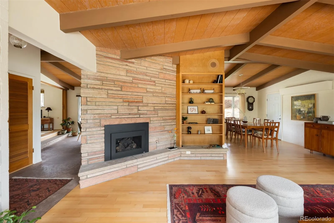
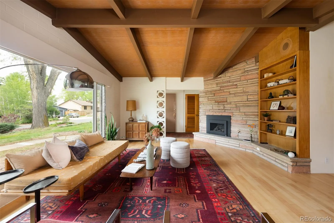
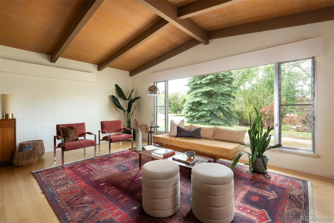
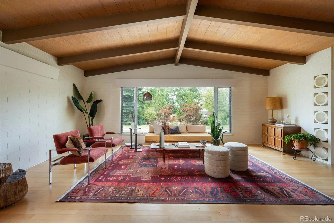
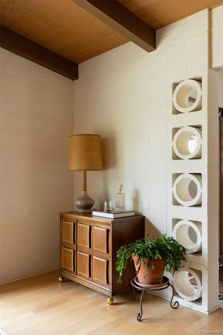
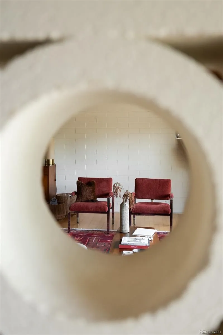
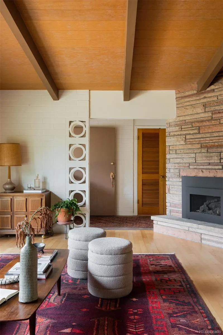
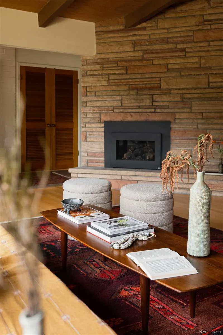
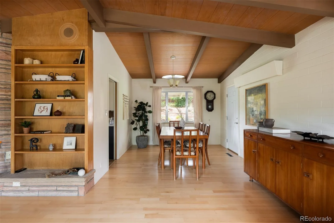
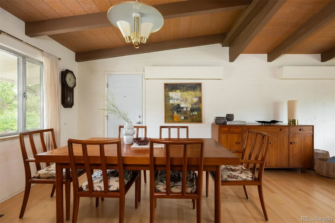
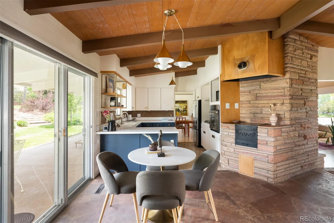
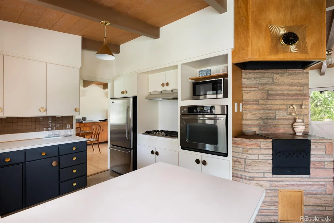
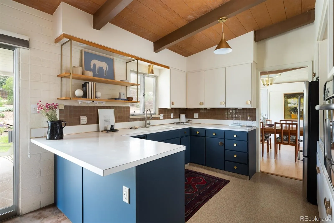
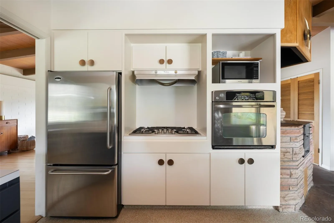
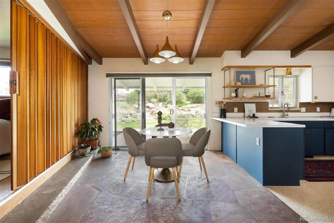
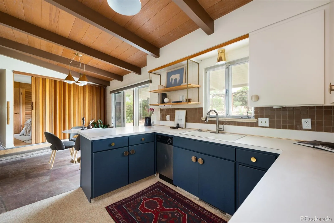
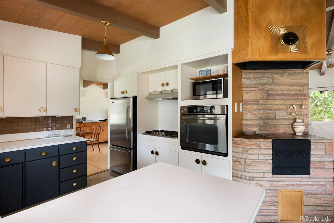
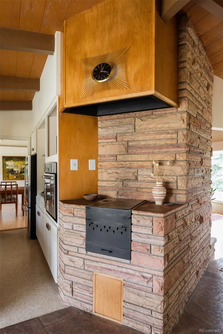
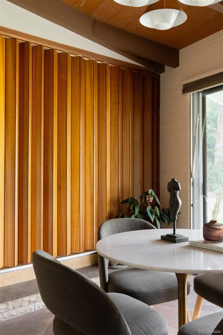
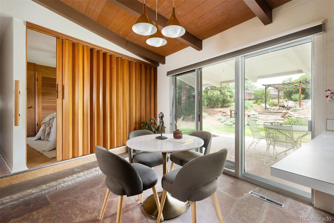
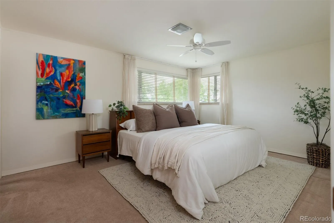
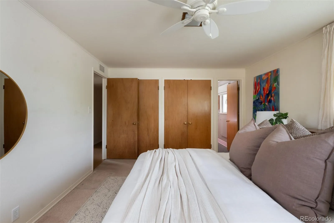
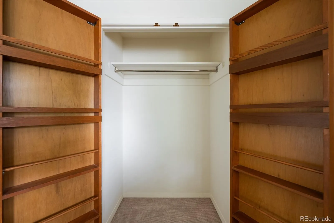
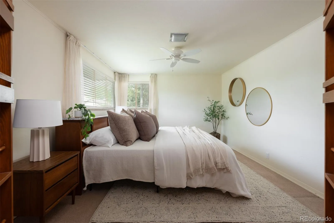
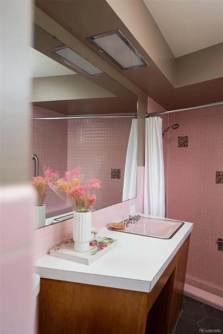
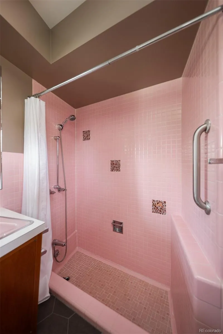
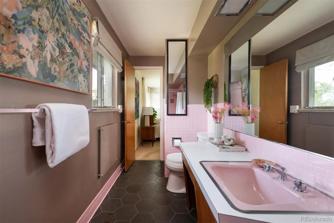
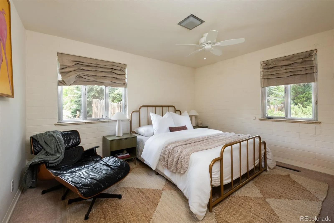
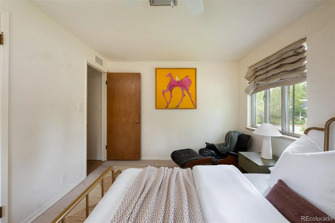
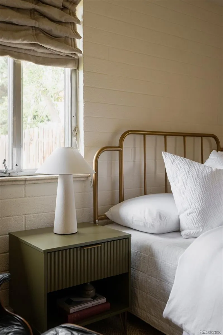
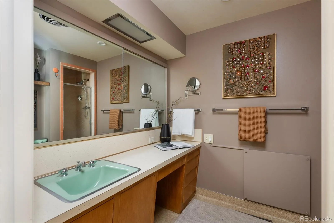
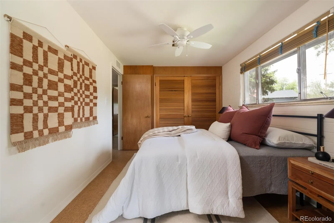
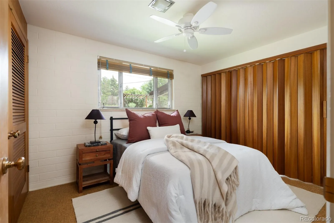
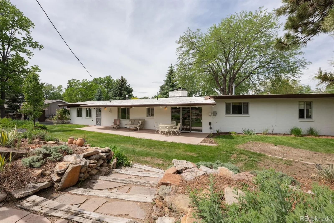
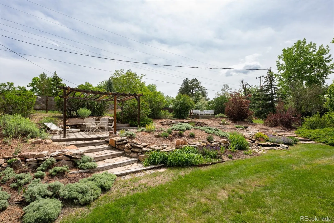
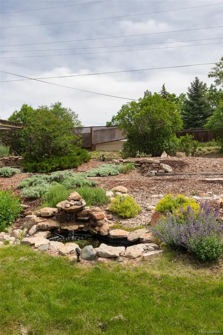
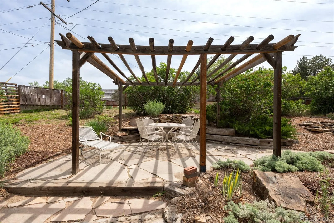
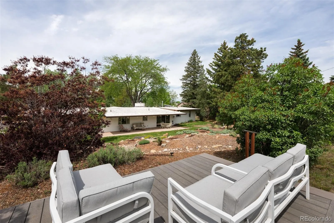
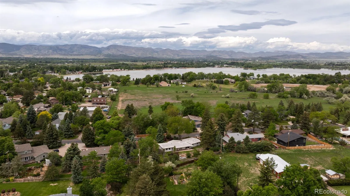
Welcome to the Hiigle home in the Crestview neighborhood. This home was custom built by Olds and Reed construction for the Hiigle family in 1960. Designed by Don Goff, a prolific Modernist architect in Northern Colorado during the MCM era. This architect and builder duo are most well know for their Historic, MCM Sheely Dr. enclave near Prospect and Shields. This masterpiece example of MCM architecture and modernist living doesn’t stop at its notable architectural pedigree, as the home still retains nearly all of its original charm and features- polished, loved, and restored. The wide wing-span of this home, with massive front (western facing) window, “messy” mortar, low sloped roof, and connection with the land leave no box unchecked for elements of a true, modernist gem. As you walk into the home you are immediately surrounded by Colorado MCM hallmarks-sandstone, flagstone, (unpainted) T/G ceilings, breeze block, and robust brick and block construction. The main living area is drenched with natural light from the huge, front western window, flanked with jalousie windows on either side. The sandstone fireplace (gas) sets the cozy and warm mood for this room, while the T/G ceiling echos it. The living room flows right into the dining room complete with valance up-lighting. Continuing the flow into the kitchen-with cabinets sensitively updated- but original flooring and countertops speak to the quality of the era. Grill often- why not use your indoor grill in the kitchen! There is an eat-in bar, and small kitchen table area here as well. Down the hall is a gleaming vintage bathroom, bedroom with articulating wood wall-making it an ideal home office, second bedroom-, and oversized primary bedroom with ensuite bathroom. The primary bath has vintage pink tiles and a sunken tub/shower! But the wow factors do not stop there as this home sits on over 1/2 acre; xeriscaping, water feature, sunsets. Your extremely rare chance to own a piece of MCM and Fort Collins History

Advanced Home Search
Search by square footage, location, price, bedrooms, bathrooms and more.Just Listed
These homes just hit the market. Be among the first to see them. Schedule a showing, too.New Construction
See brand new homes and homes under construction now and available soon.Features & Amenities
Find homes with views or pools, in gated communities & with other desirable features.Cities
Take a look at luxury homes in each city in Metro Denver.Neighborhoods
Find the ideal neighborhood and the home that best fits you.Counties
Have your eye on a specific county? Browse these listings.Zip Codes
Start here to find a luxury home in a particular zip code.Single-Family Homes
See photos of single-family homes, get prices, neighborhood information & more.Townhomes
Get all the details about luxury townhomes for sale now throughout Metro Denver.Condos
Are you drawn to the low-maintenance, luxury lifestyle of condo living? Start here.One-Story Homes
Looking for a main floor master? Ranch-style homes may be perfect for your lifestyle.Featured Price Ranges
We’ve done the searching for you. Find homes in popular luxury price ranges.55-Plus
Explore beautiful homes and enviable amenities available in 55-and-over communities.Your Free MLS Search Account
Create and manage saved searches and properties with the Property Organizer.Schedule a Personal Consultation
We’re happy to help any time! Schedule a no-obligation 15-minute call.


