
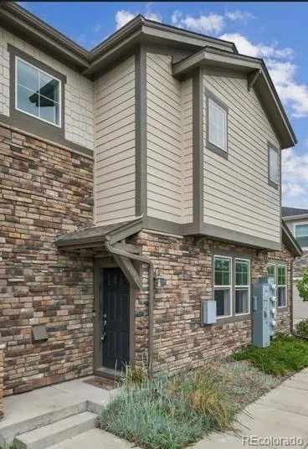
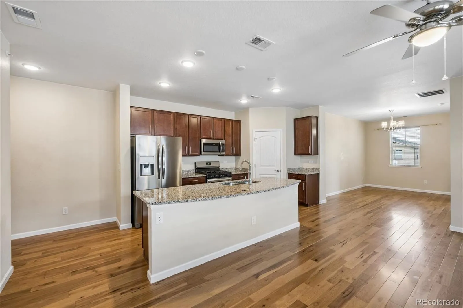
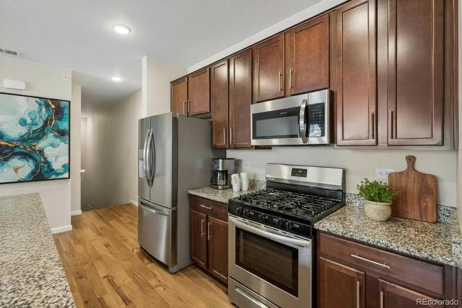
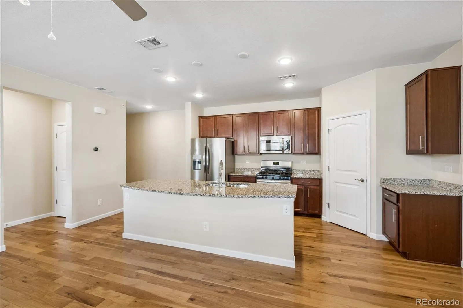
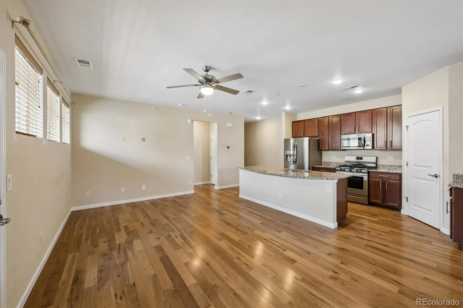
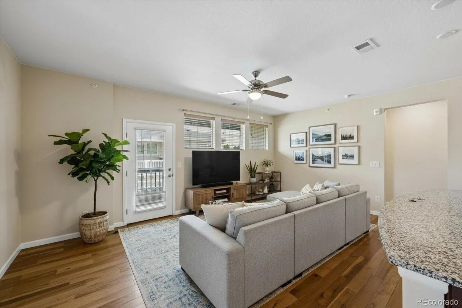
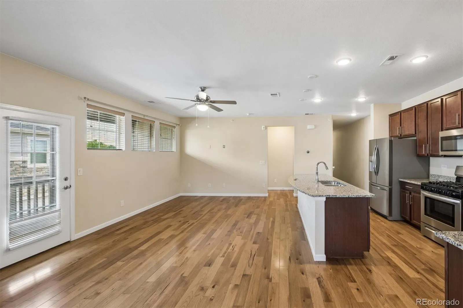
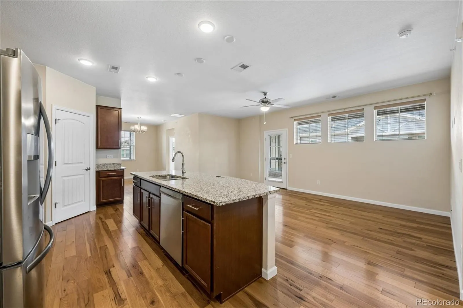
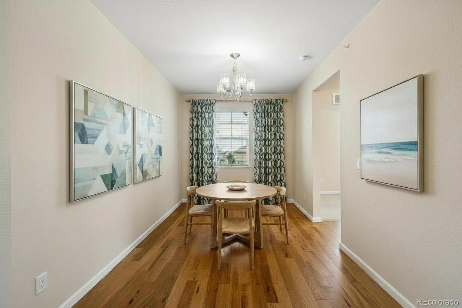
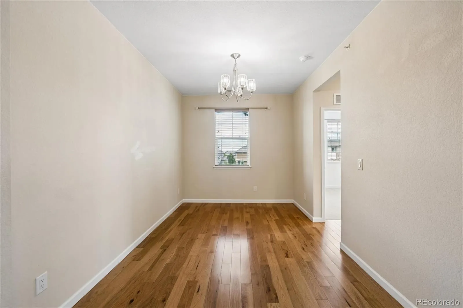
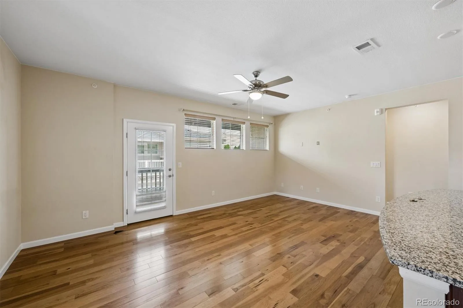
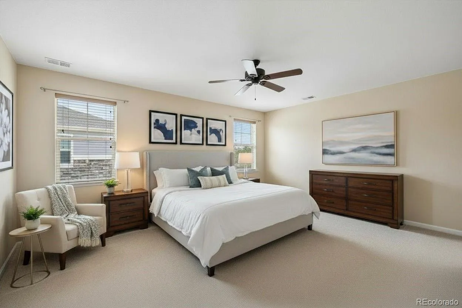
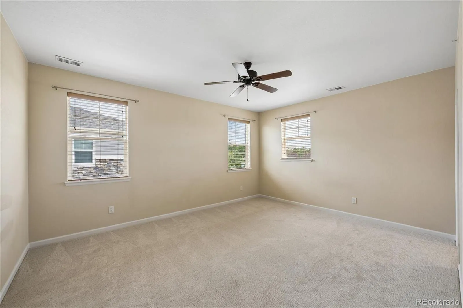
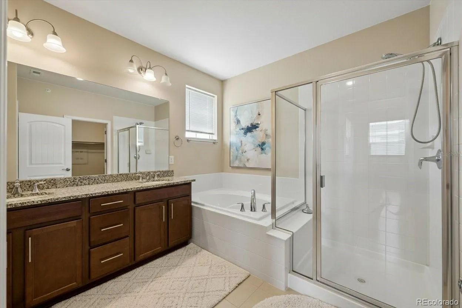
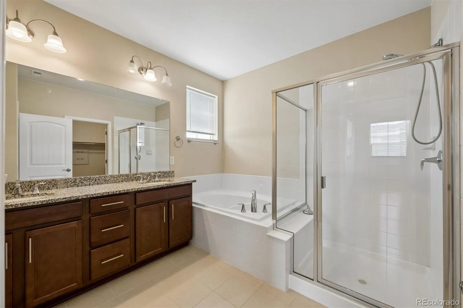
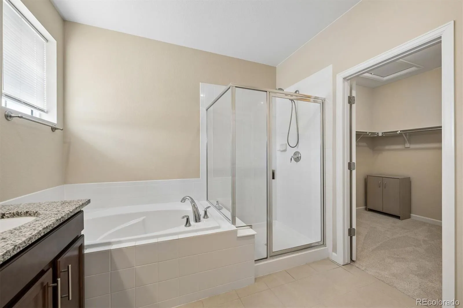
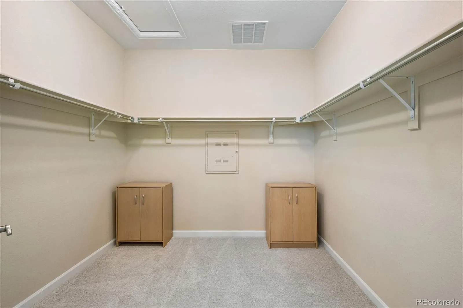
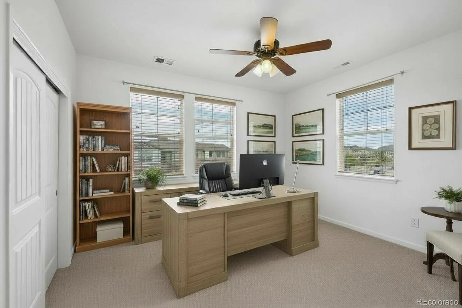
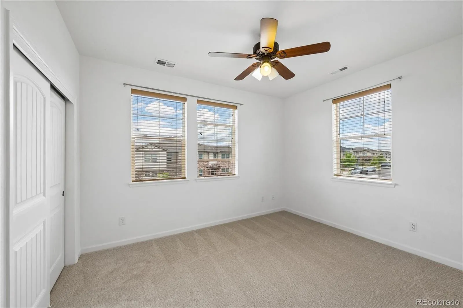
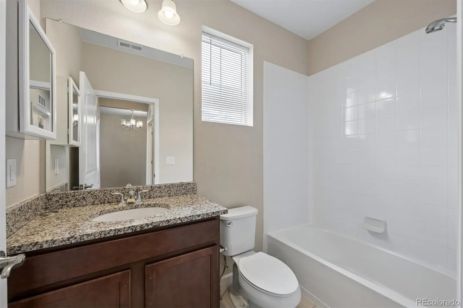
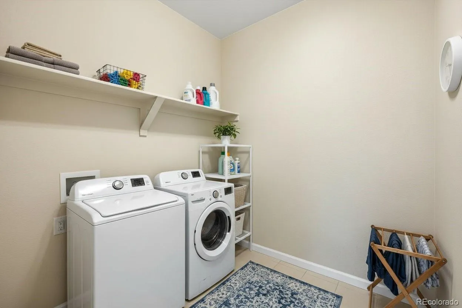
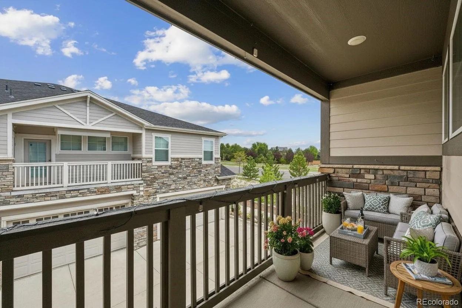
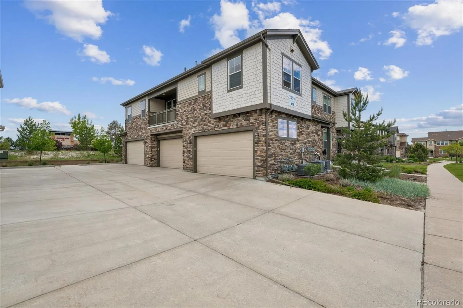

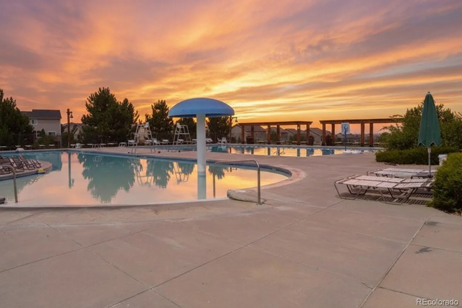
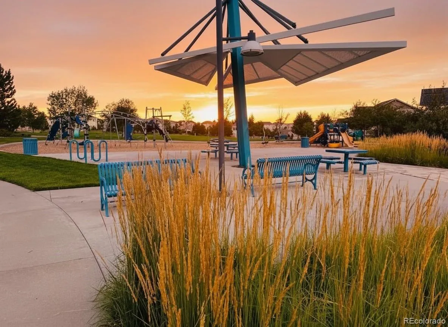




Welcome to the Villas at Wheatlands, where low-maintenance living meets the convenience of Southlands and the highly regarded Cherry Creek School District. Buyer incentives are available, including a 2/1 interest-rate buydown through the Seller’s preferred lender, potentially lowering your rate and payment during the first two years. Ask the Brokers to run the numbers for you! This beautifully appointed 2-bedroom, 2-bath end-unit welcomes you with a private attached 2-car garage on the ground level, with stairs leading up to the main level. Once upstairs, enjoy the ease of one-level living with the kitchen, living areas, bedrooms and baths all conveniently situated on the same floor. Rich hardwood flooring creates a warm, inviting feel throughout the main living spaces, while brand-new carpet adds comfort to both bedrooms.The spacious primary suite offers a luxurious 5-piece ensuite bath, while the secondary bedroom and full bath provide privacy for guests. The thoughtfully designed kitchen features stainless steel appliances, a gas range and ample space for everyday living or entertaining. A generously sized laundry room and faux wood blinds throughout add function and style.Step outside into the community and enjoy exceptional access to shopping, dining and entertainment at Southlands shopping center. Enjoy community amenities including walking trails, clubhouse, fitness center and pool. The HOA also provides low-maintenance living with grounds and exterior maintenance, water, sewer and trash included.Located within the Cherry Creek School District, serving Pine Ridge Elementary, Fox Ridge Middle School and Cherokee Trail High School. This community is not FHA approved. Yet financing options include but not limited to Conventional, VA, Jumbo and Cash. Come experience the comfort, convenience and effortless lifestyle this exceptional home offers!

Advanced Home Search
Search by square footage, location, price, bedrooms, bathrooms and more.Just Listed
These homes just hit the market. Be among the first to see them. Schedule a showing, too.New Construction
See brand new homes and homes under construction now and available soon.Features & Amenities
Find homes with views or pools, in gated communities & with other desirable features.Cities
Take a look at luxury homes in each city in Metro Denver.Neighborhoods
Find the ideal neighborhood and the home that best fits you.Counties
Have your eye on a specific county? Browse these listings.Zip Codes
Start here to find a luxury home in a particular zip code.Single-Family Homes
See photos of single-family homes, get prices, neighborhood information & more.Townhomes
Get all the details about luxury townhomes for sale now throughout Metro Denver.Condos
Are you drawn to the low-maintenance, luxury lifestyle of condo living? Start here.One-Story Homes
Looking for a main floor master? Ranch-style homes may be perfect for your lifestyle.Featured Price Ranges
We’ve done the searching for you. Find homes in popular luxury price ranges.55-Plus
Explore beautiful homes and enviable amenities available in 55-and-over communities.Your Free MLS Search Account
Create and manage saved searches and properties with the Property Organizer.Schedule a Personal Consultation
We’re happy to help any time! Schedule a no-obligation 15-minute call.


