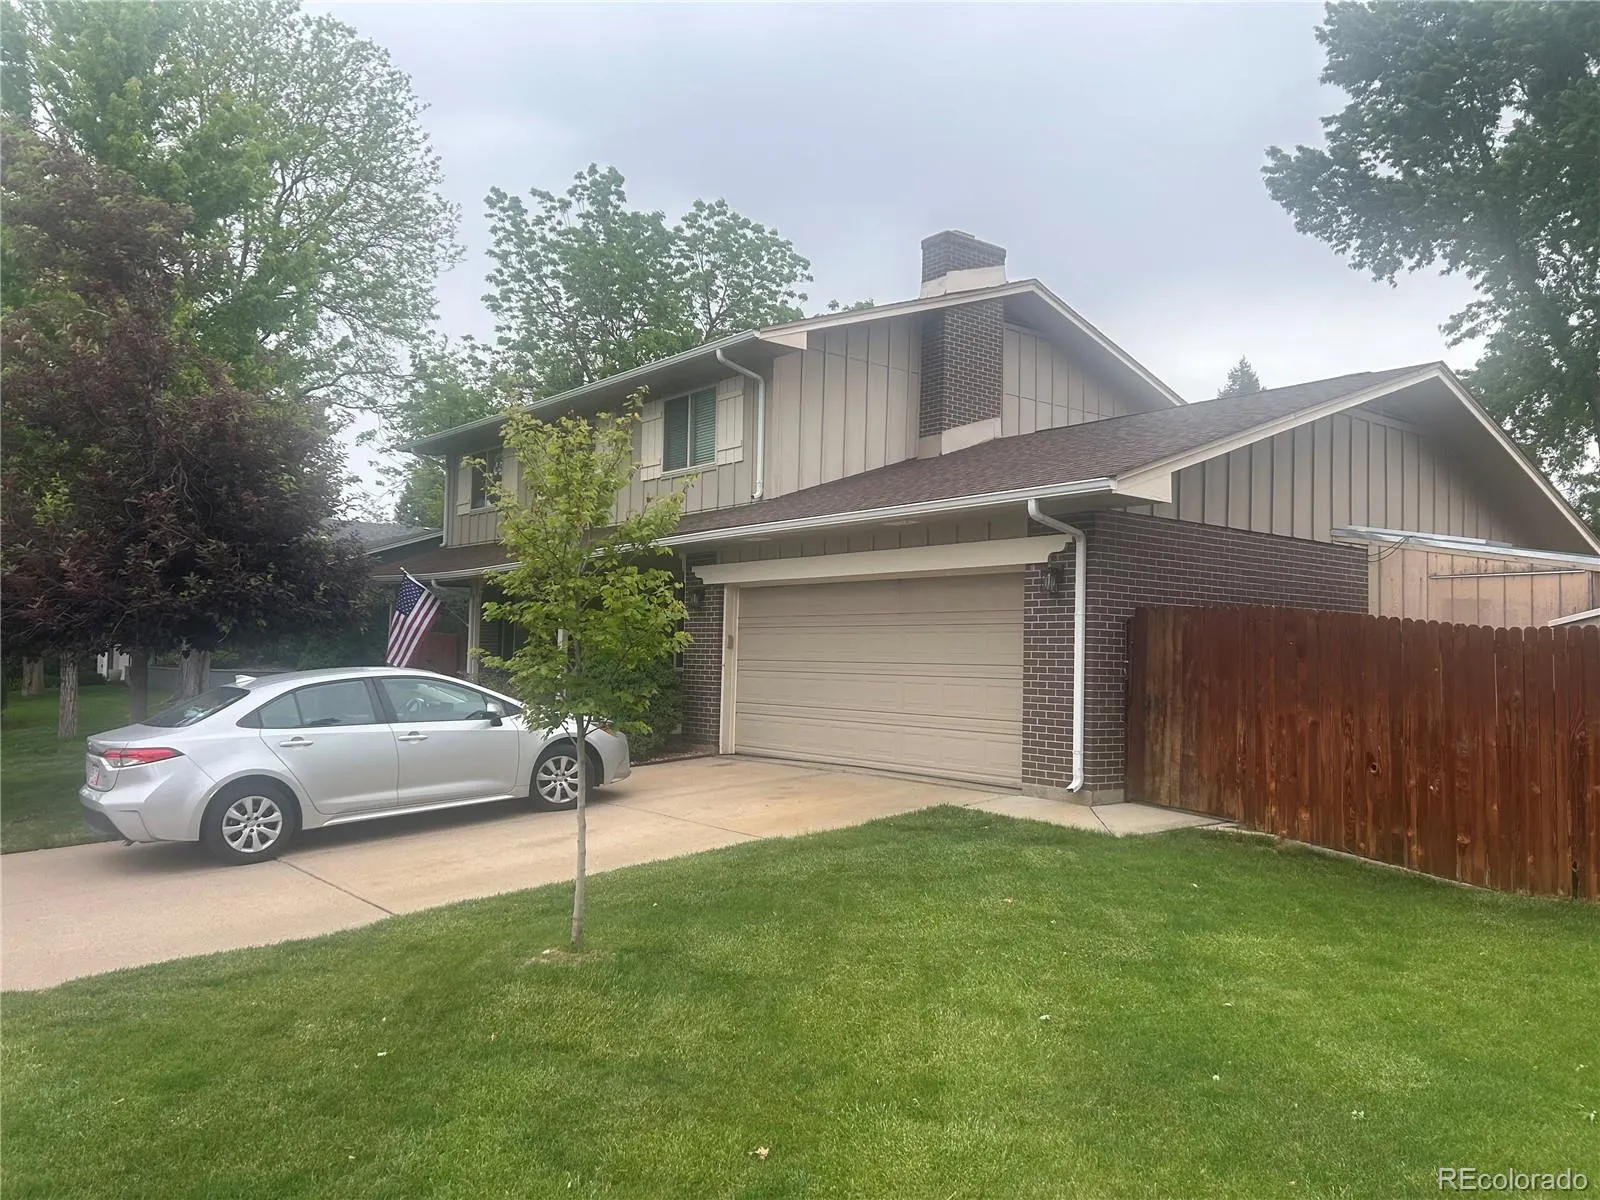
Stunning and totally updated 2 story in Walnut Hills. PLUS a 700 sf detached wood shop/2.5 car garage/art/yoga studio with 1car garage door….Endless imaginations(Full electrical, mini split for heat and air, storage above garage and attached cabinets. .23 Level lot with Bullfrog hot tub with privacy gazebo, fire pit, greenhouse with water, rocked on the outside with a large flat grass yard. 200 amp house service & 50 amp in shop. Fully fenced. 3 additional storage sheds. Covered front patio. Back to the inside, you are greeted by a family room (surround sound) or the living room between the upstairs stairwell. Dining room. 1/2 bath. Large kitchen with a island and granite counters, stainless, microwave, 2 pantries and cherry cabinets. Eating space with access to very large covered patio and uncovered. Upstairs is the primary with en suite, walk in closet with drawers, double head shower and storage, 3 large bedrooms, full bath. Ceiling fans in every bedroom + attic fan. All doors are 2 panel throughout. Hardwoods and tile on the main floor. Tile in the kitchen. Bedrooms have carpet. Central air, gas forced furnace, tank less water heater, water softener, electrostatic air filter and humidifier. All the bells and whistles. Leaf guards on all gutters. Smart Beehive sprinkler controller, 42′ of RV parking behind a gate. Sewer line was replaced in 2025. There is a egress window well dug without the proper egress window. Making it easy to have a conforming bedroom if the basement was ever finished. Unfinished basement gives the new buyer opportunities galore. This truly is a beautiful remodeled home that you can just move in and enjoy. Does not back to Quebec St. And don’t forget about the award winning Cherry Creek Schools. Close to I-25, C-470, lots of great restaurants, Fiddlers Green, Park Meadows Mall, huge trail systems, South Suburban rec centers/golf courses/Holly pool, parks, DTC and everything you might need (big tool box and big tool centers). Amazing home.

Advanced Home Search
Search by square footage, location, price, bedrooms, bathrooms and more.Just Listed
These homes just hit the market. Be among the first to see them. Schedule a showing, too.New Construction
See brand new homes and homes under construction now and available soon.Features & Amenities
Find homes with views or pools, in gated communities & with other desirable features.Cities
Take a look at luxury homes in each city in Metro Denver.Neighborhoods
Find the ideal neighborhood and the home that best fits you.Counties
Have your eye on a specific county? Browse these listings.Zip Codes
Start here to find a luxury home in a particular zip code.Single-Family Homes
See photos of single-family homes, get prices, neighborhood information & more.Townhomes
Get all the details about luxury townhomes for sale now throughout Metro Denver.Condos
Are you drawn to the low-maintenance, luxury lifestyle of condo living? Start here.One-Story Homes
Looking for a main floor master? Ranch-style homes may be perfect for your lifestyle.Featured Price Ranges
We’ve done the searching for you. Find homes in popular luxury price ranges.55-Plus
Explore beautiful homes and enviable amenities available in 55-and-over communities.Your Free MLS Search Account
Create and manage saved searches and properties with the Property Organizer.Schedule a Personal Consultation
We’re happy to help any time! Schedule a no-obligation 15-minute call.


