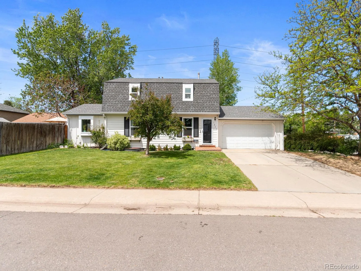
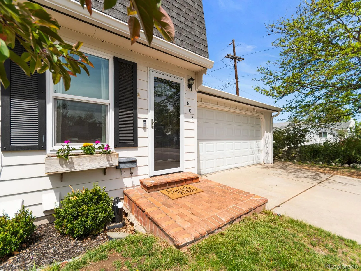
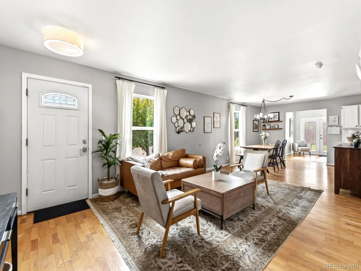
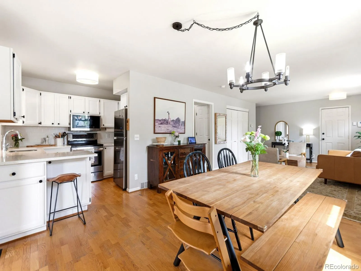
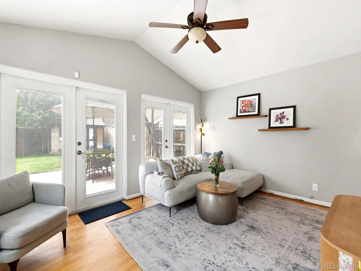
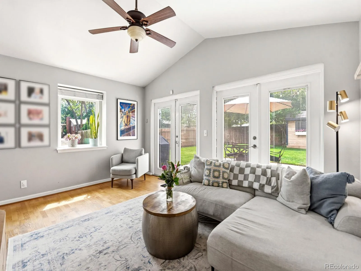
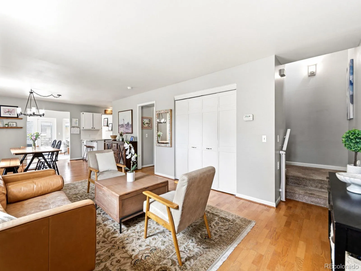
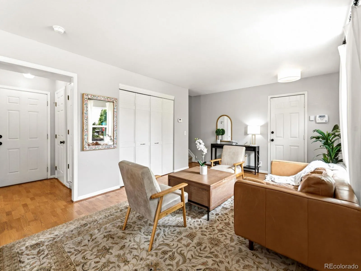
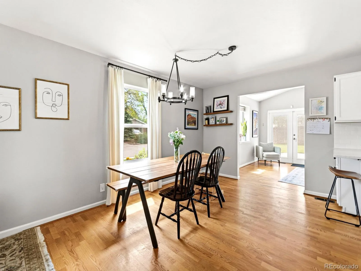
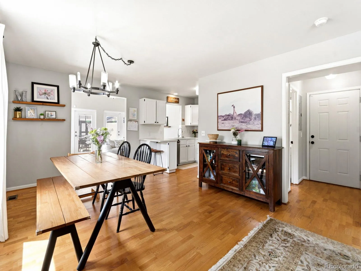
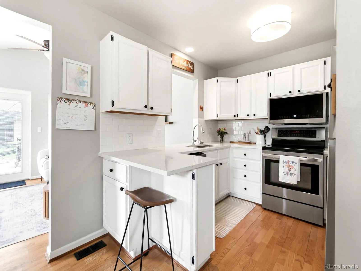
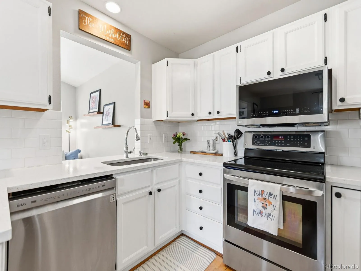
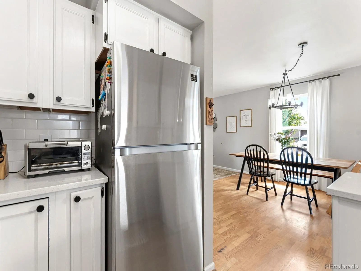
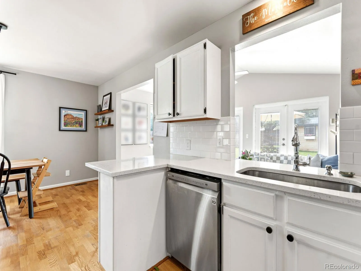
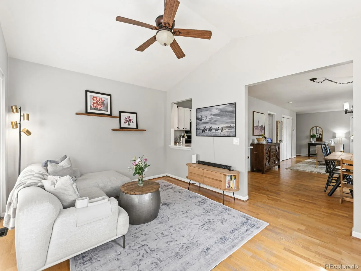
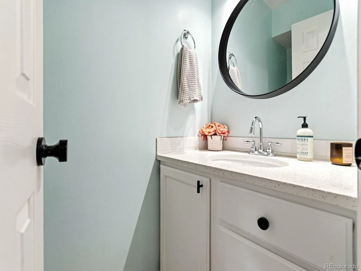
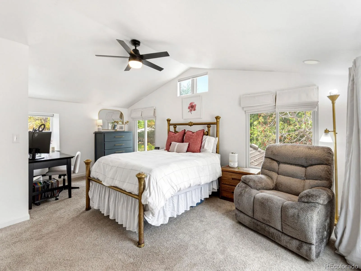
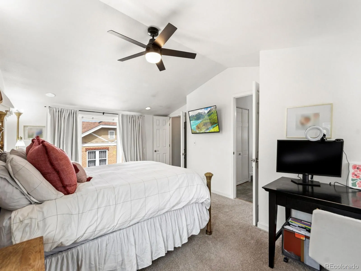
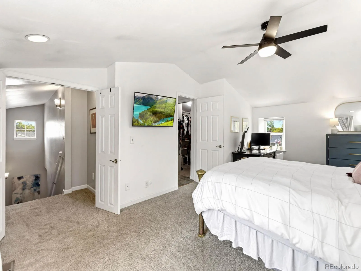
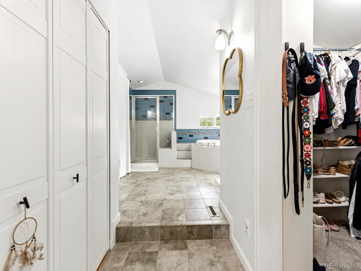
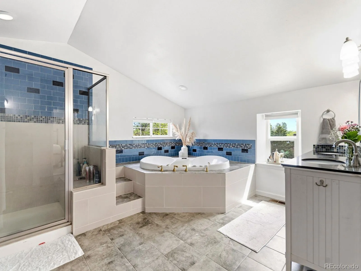
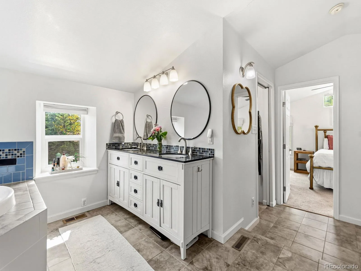
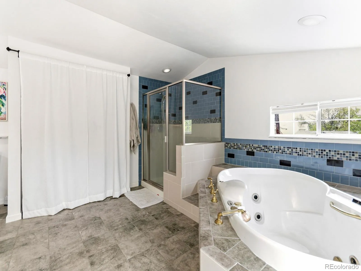
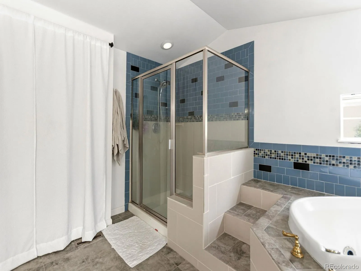
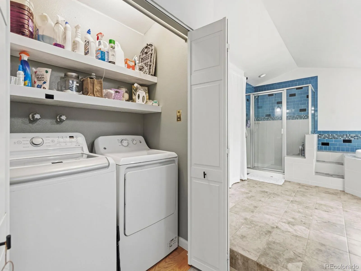
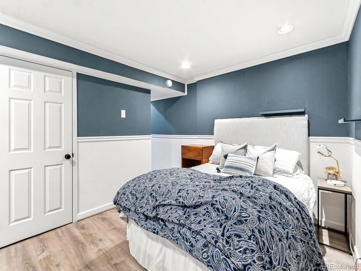
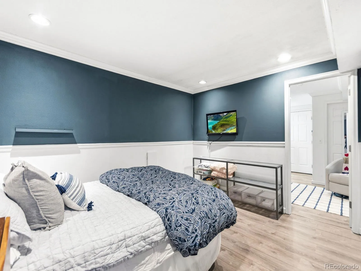
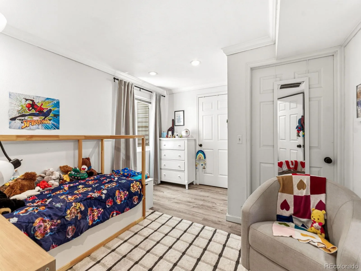
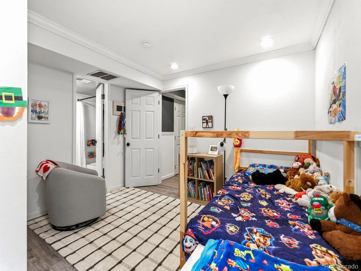
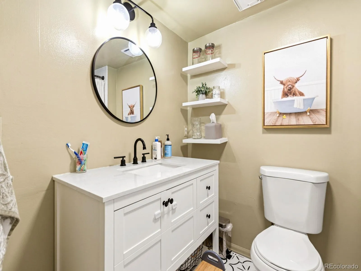
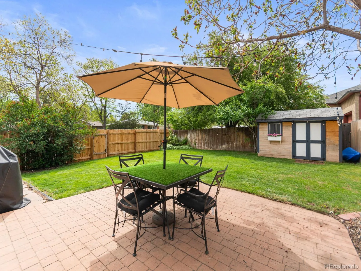
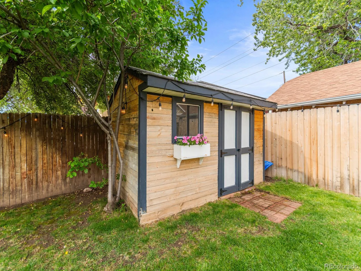
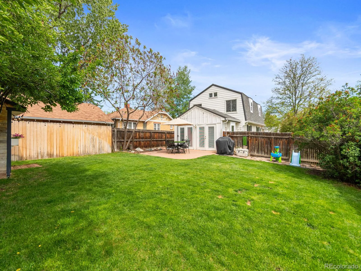
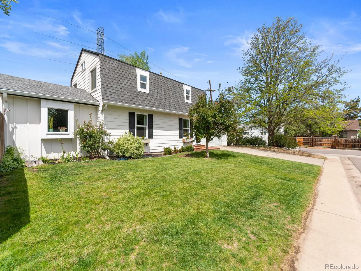
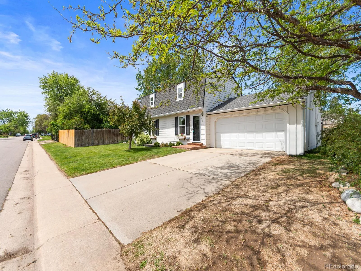
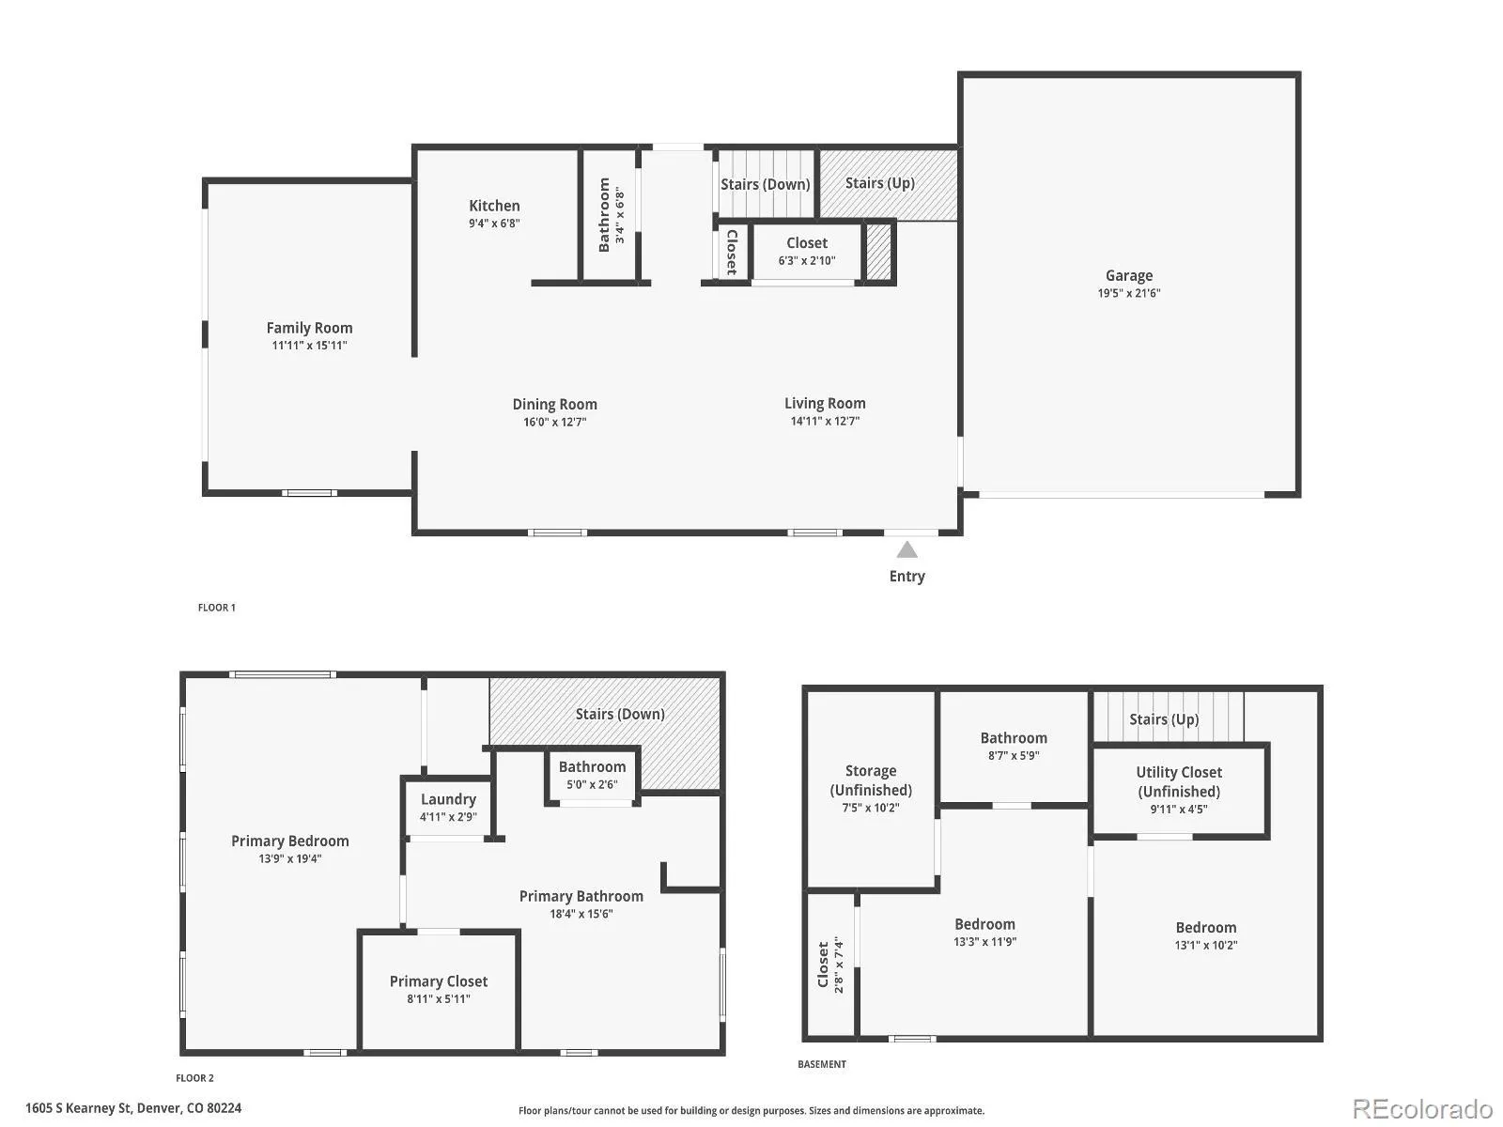
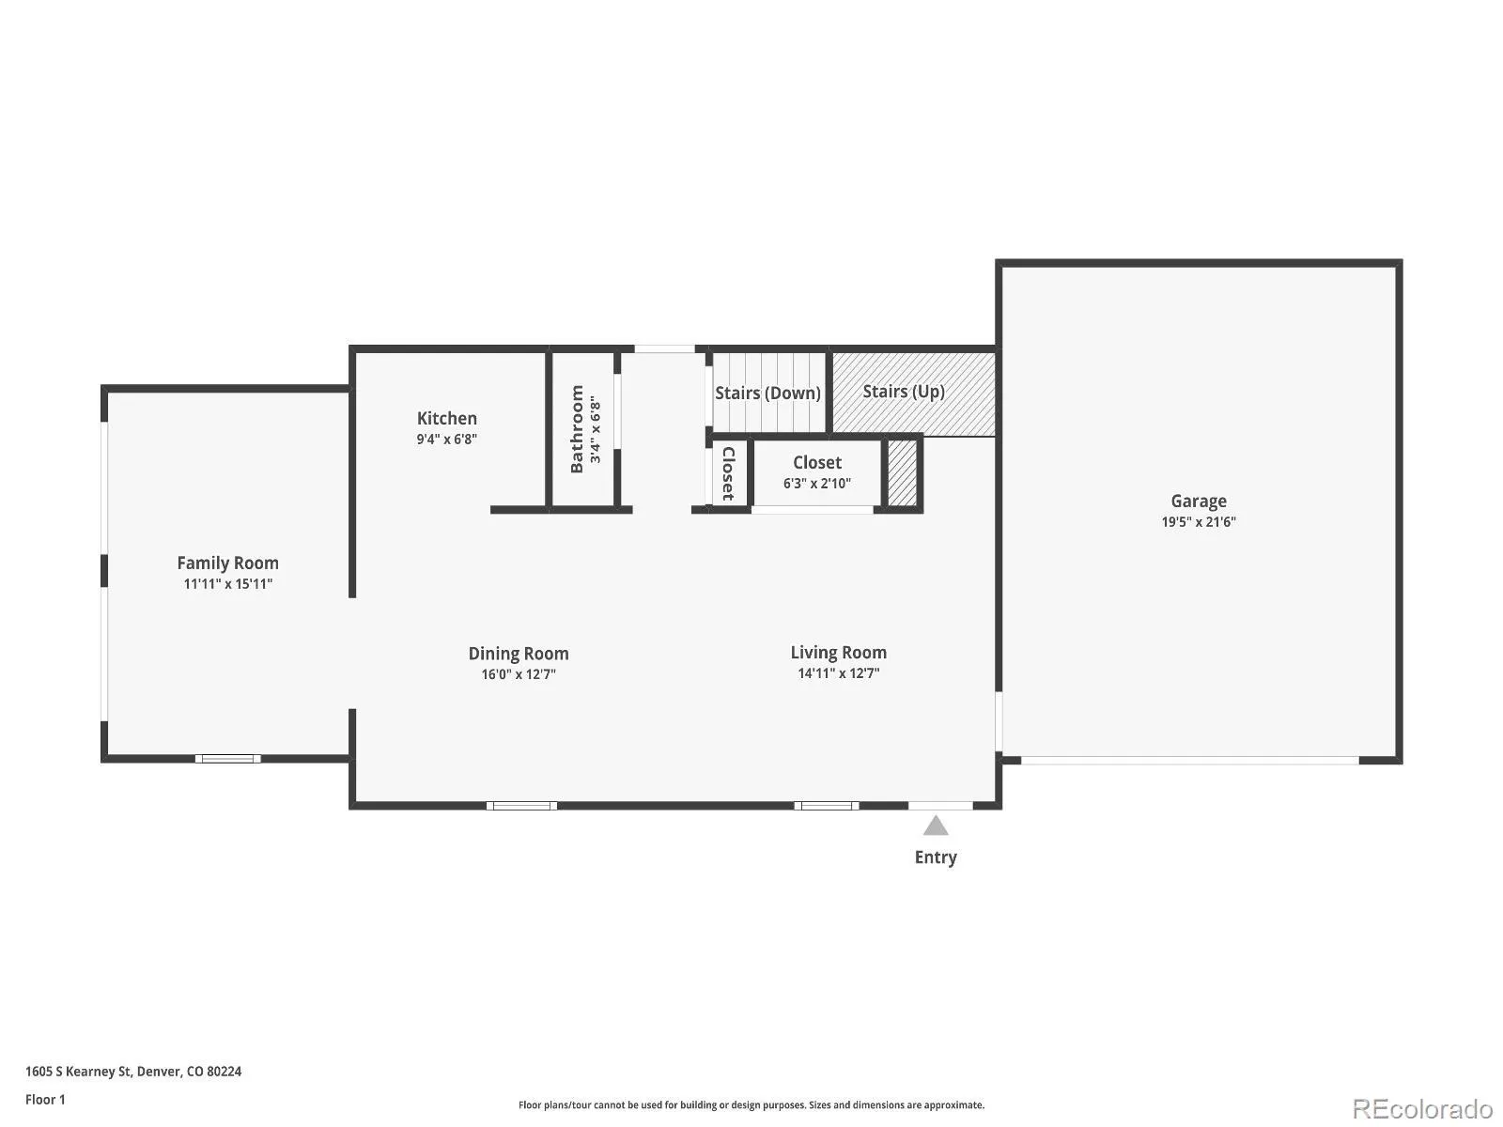
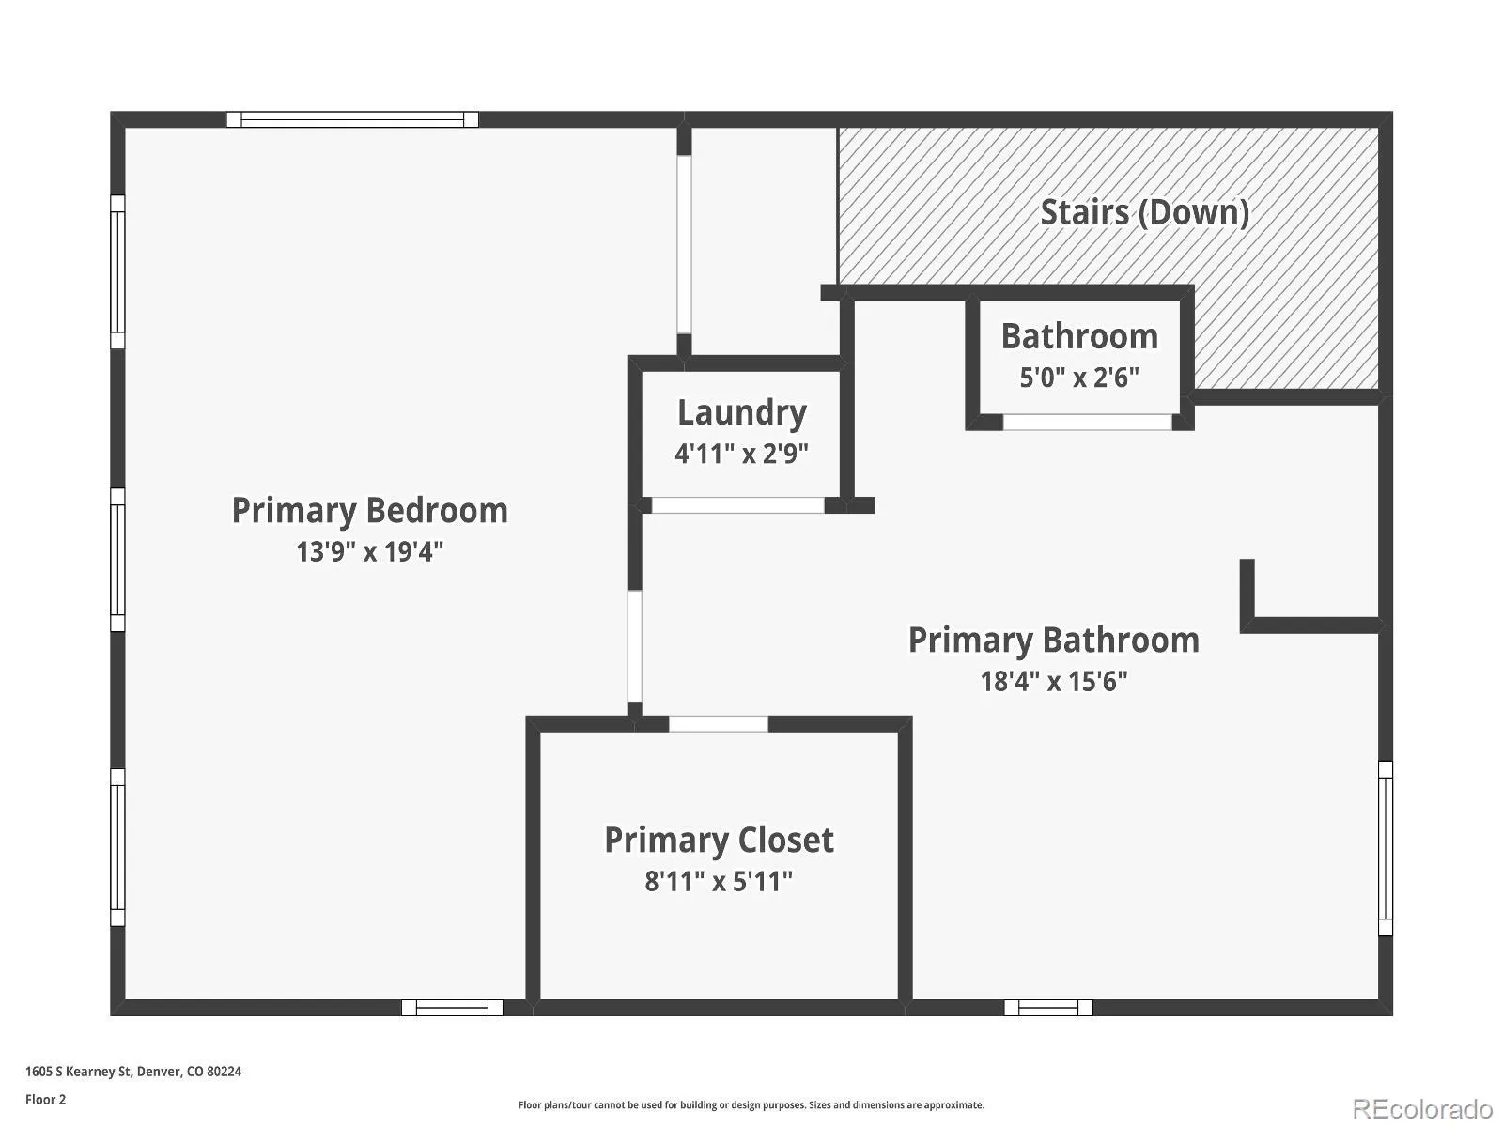
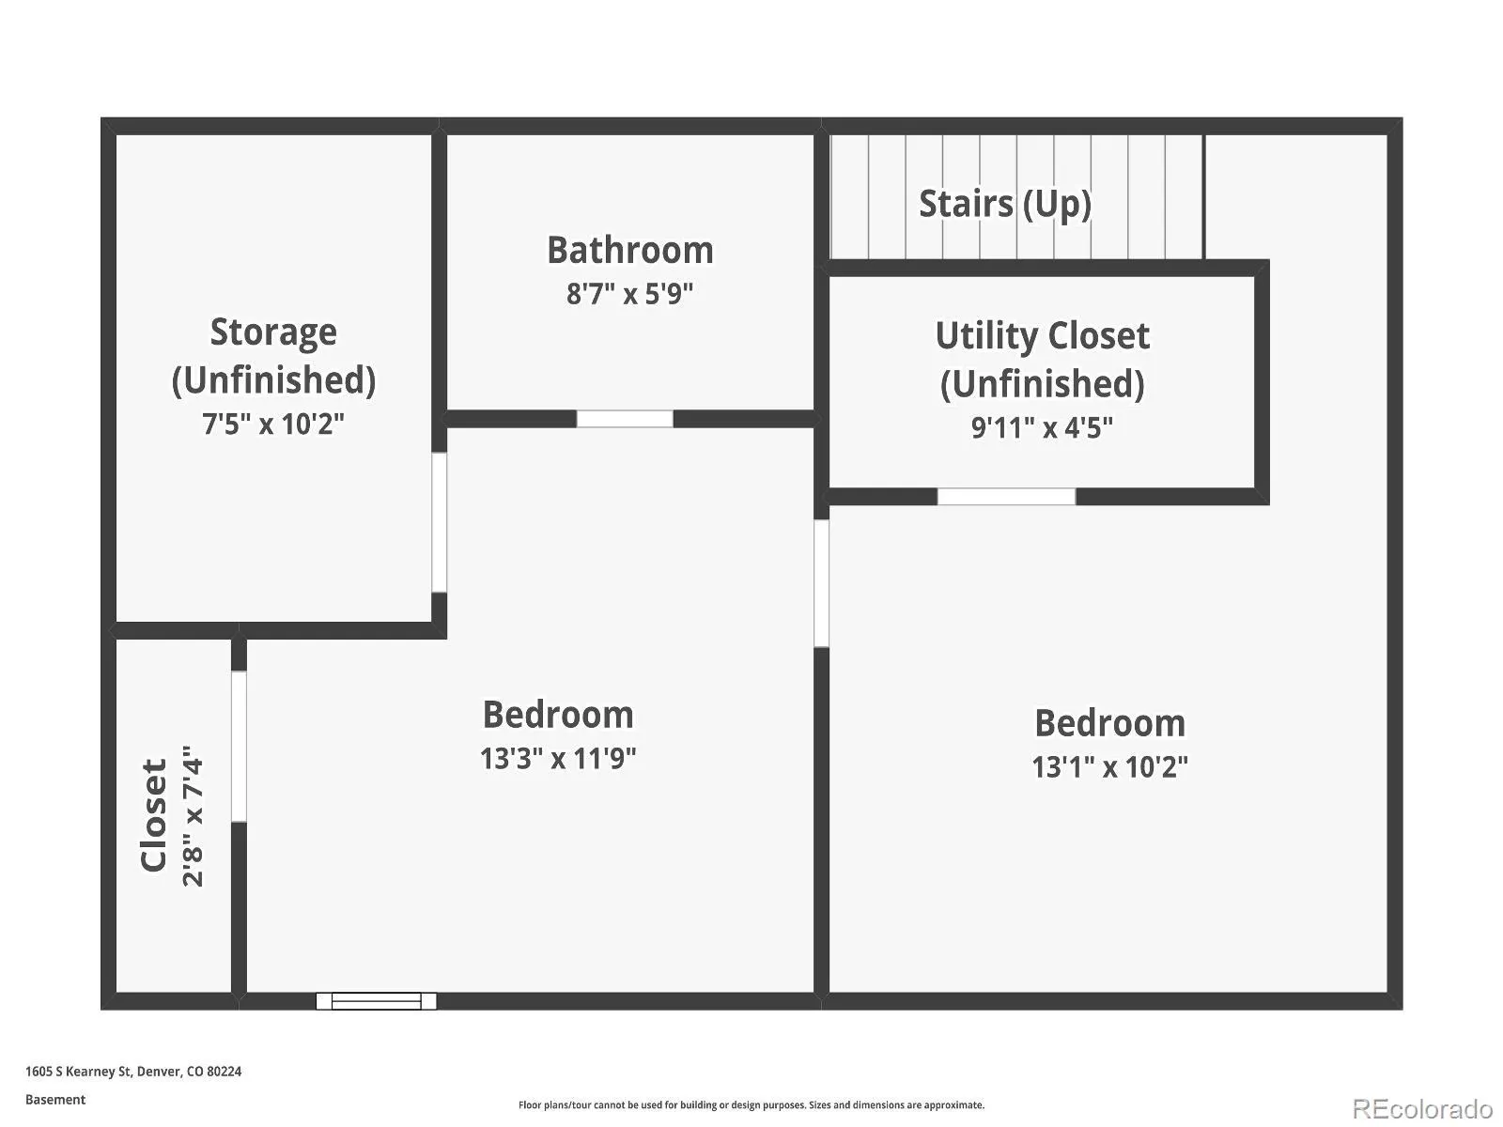
Welcome to this beautifully maintained 3-bedroom, 2-bathroom home offering 1,962 square feet of thoughtfully updated living space on a desirable 5,641 square foot corner lot in Denver’s vibrant Virginia Village neighborhood. With over $41,000 in improvements, this home showcases true pride of ownership and move-in-ready appeal. Inside, you’ll find a bright and inviting layout with fresh LVP flooring flowing throughout the fully renovated basement, completed in 2022 and featuring a stunning remodeled bathroom. The primary bedroom is a standout, highlighted by a charming bay window and new south-facing windows that fill the space with natural light. Additional updates include new front-facing windows, stylish shutters, and a brand-new storm door, enhancing both comfort and curb appeal. The kitchen is equipped with a newer microwave and garbage disposal, offering functionality for everyday living, while the garage has been fully serviced with a new motor, chain rail, and springs, all backed by a 5-year warranty for added peace of mind. Step outside to enjoy the benefits of the spacious corner lot, complete with new gutters and freshly replaced fence, creating a polished and well-maintained yard. Location is where this home truly shines. Enjoy easy access to four nearby parks—Cook Park, Ash Grove Park, Garland Park, and City of Potenza Park—as well as the Cherry Creek Bike Trail, perfect for outdoor enthusiasts. The Shops at Virginia Village are just moments away for daily conveniences. Dining and entertainment options are abundant, with local favorites like Esters, Tia’s Taqueria, The Local Butcher, and several coffee shops all within walking distance. The upcoming Recess Beer Garden, opening Fall 2026, and the nearby Bull & Bush add even more to love, along with a brand-new entertainment district coming to Glendale just 1.9 miles away. This is a rare opportunity to own a thoughtfully updated home in one of Denver’s most connected and evolving neighborhoods.

Advanced Home Search
Search by square footage, location, price, bedrooms, bathrooms and more.Just Listed
These homes just hit the market. Be among the first to see them. Schedule a showing, too.New Construction
See brand new homes and homes under construction now and available soon.Features & Amenities
Find homes with views or pools, in gated communities & with other desirable features.Cities
Take a look at luxury homes in each city in Metro Denver.Neighborhoods
Find the ideal neighborhood and the home that best fits you.Counties
Have your eye on a specific county? Browse these listings.Zip Codes
Start here to find a luxury home in a particular zip code.Single-Family Homes
See photos of single-family homes, get prices, neighborhood information & more.Townhomes
Get all the details about luxury townhomes for sale now throughout Metro Denver.Condos
Are you drawn to the low-maintenance, luxury lifestyle of condo living? Start here.One-Story Homes
Looking for a main floor master? Ranch-style homes may be perfect for your lifestyle.Featured Price Ranges
We’ve done the searching for you. Find homes in popular luxury price ranges.55-Plus
Explore beautiful homes and enviable amenities available in 55-and-over communities.Your Free MLS Search Account
Create and manage saved searches and properties with the Property Organizer.Schedule a Personal Consultation
We’re happy to help any time! Schedule a no-obligation 15-minute call.


