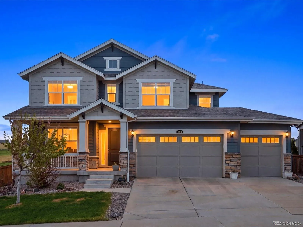
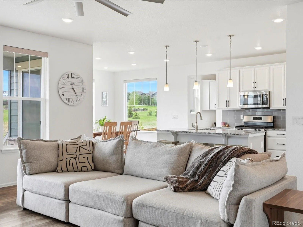
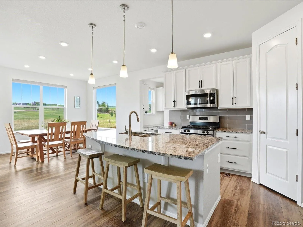
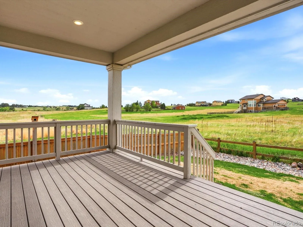
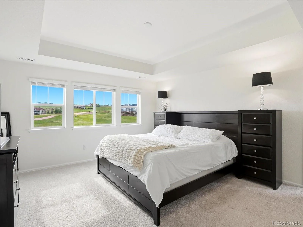
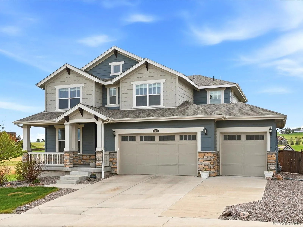
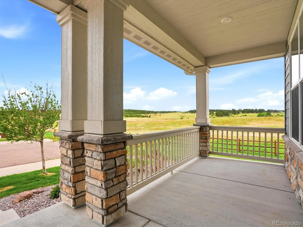
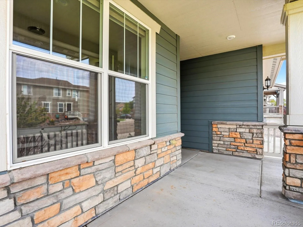
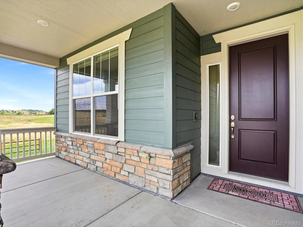
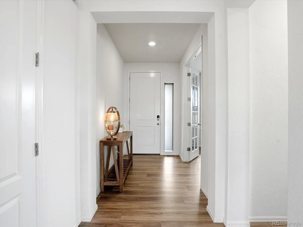
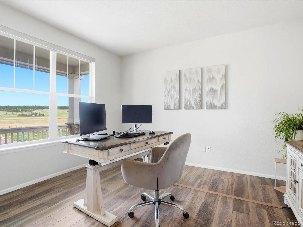
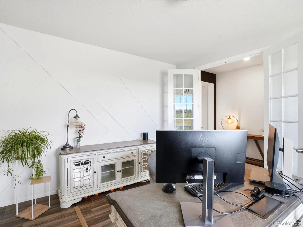
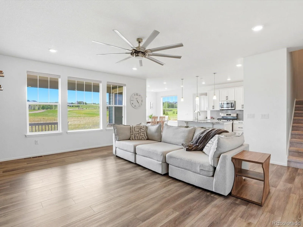
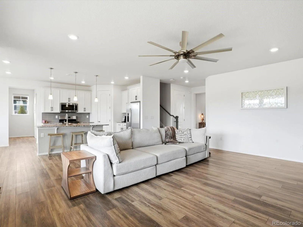
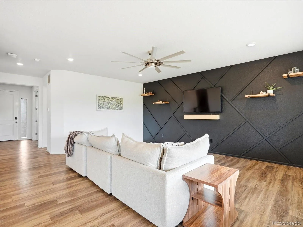
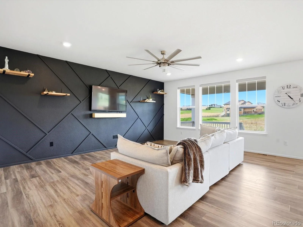
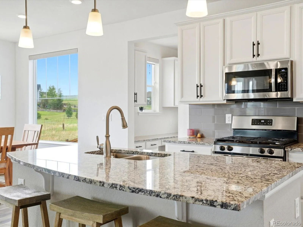
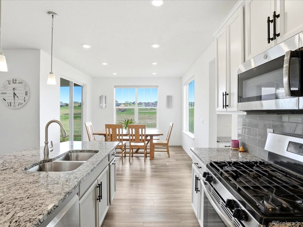
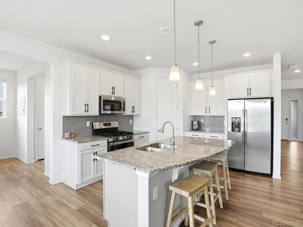
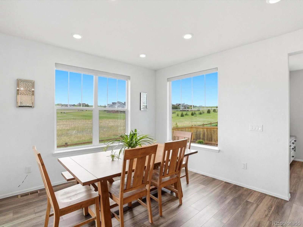
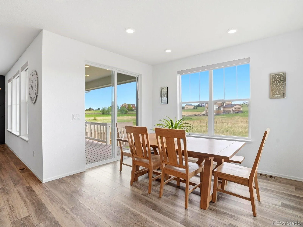
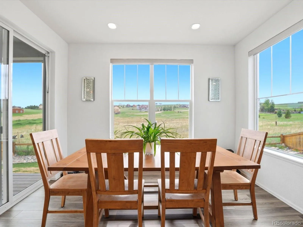
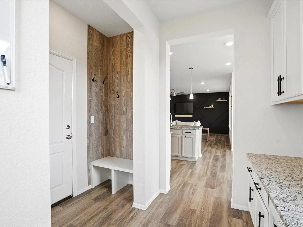
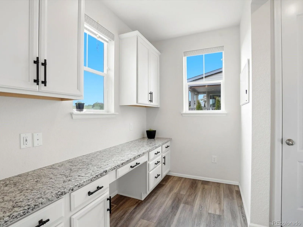
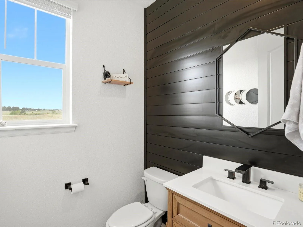
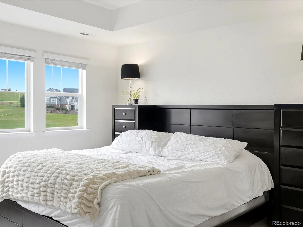
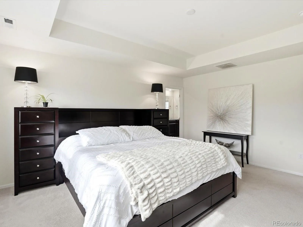
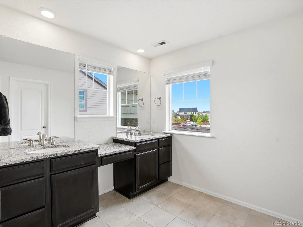
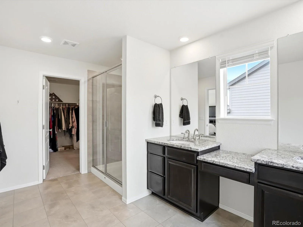
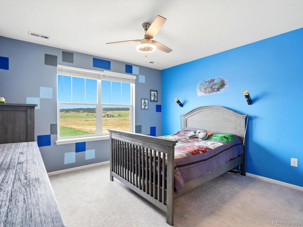
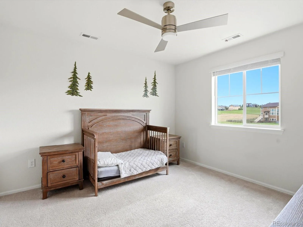
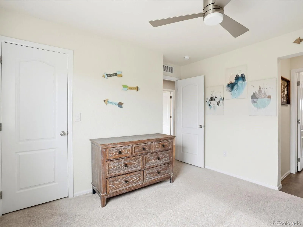
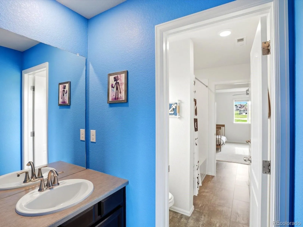
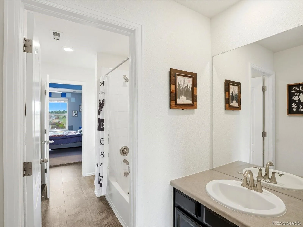
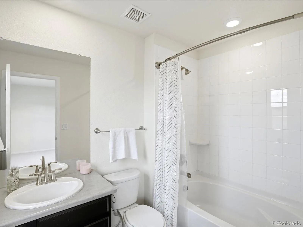
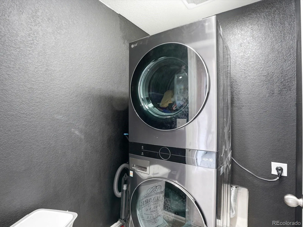
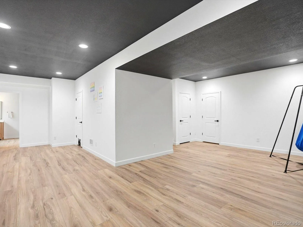
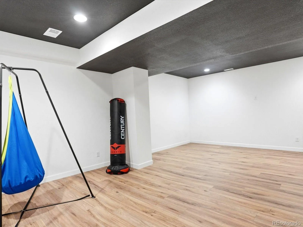
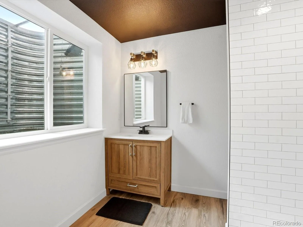
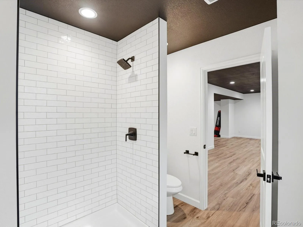
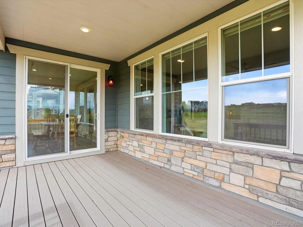
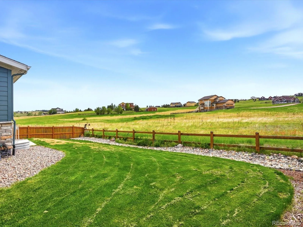
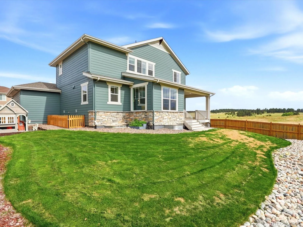
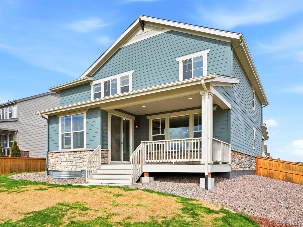
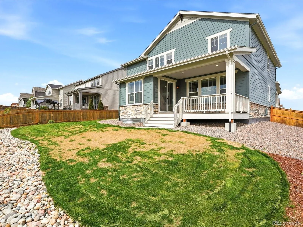
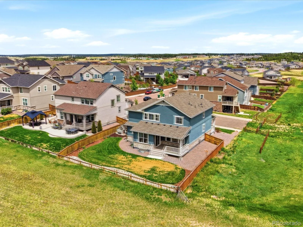
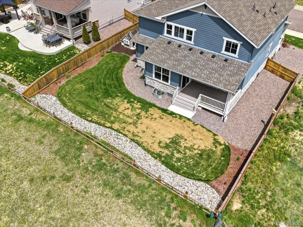
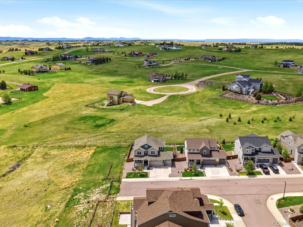

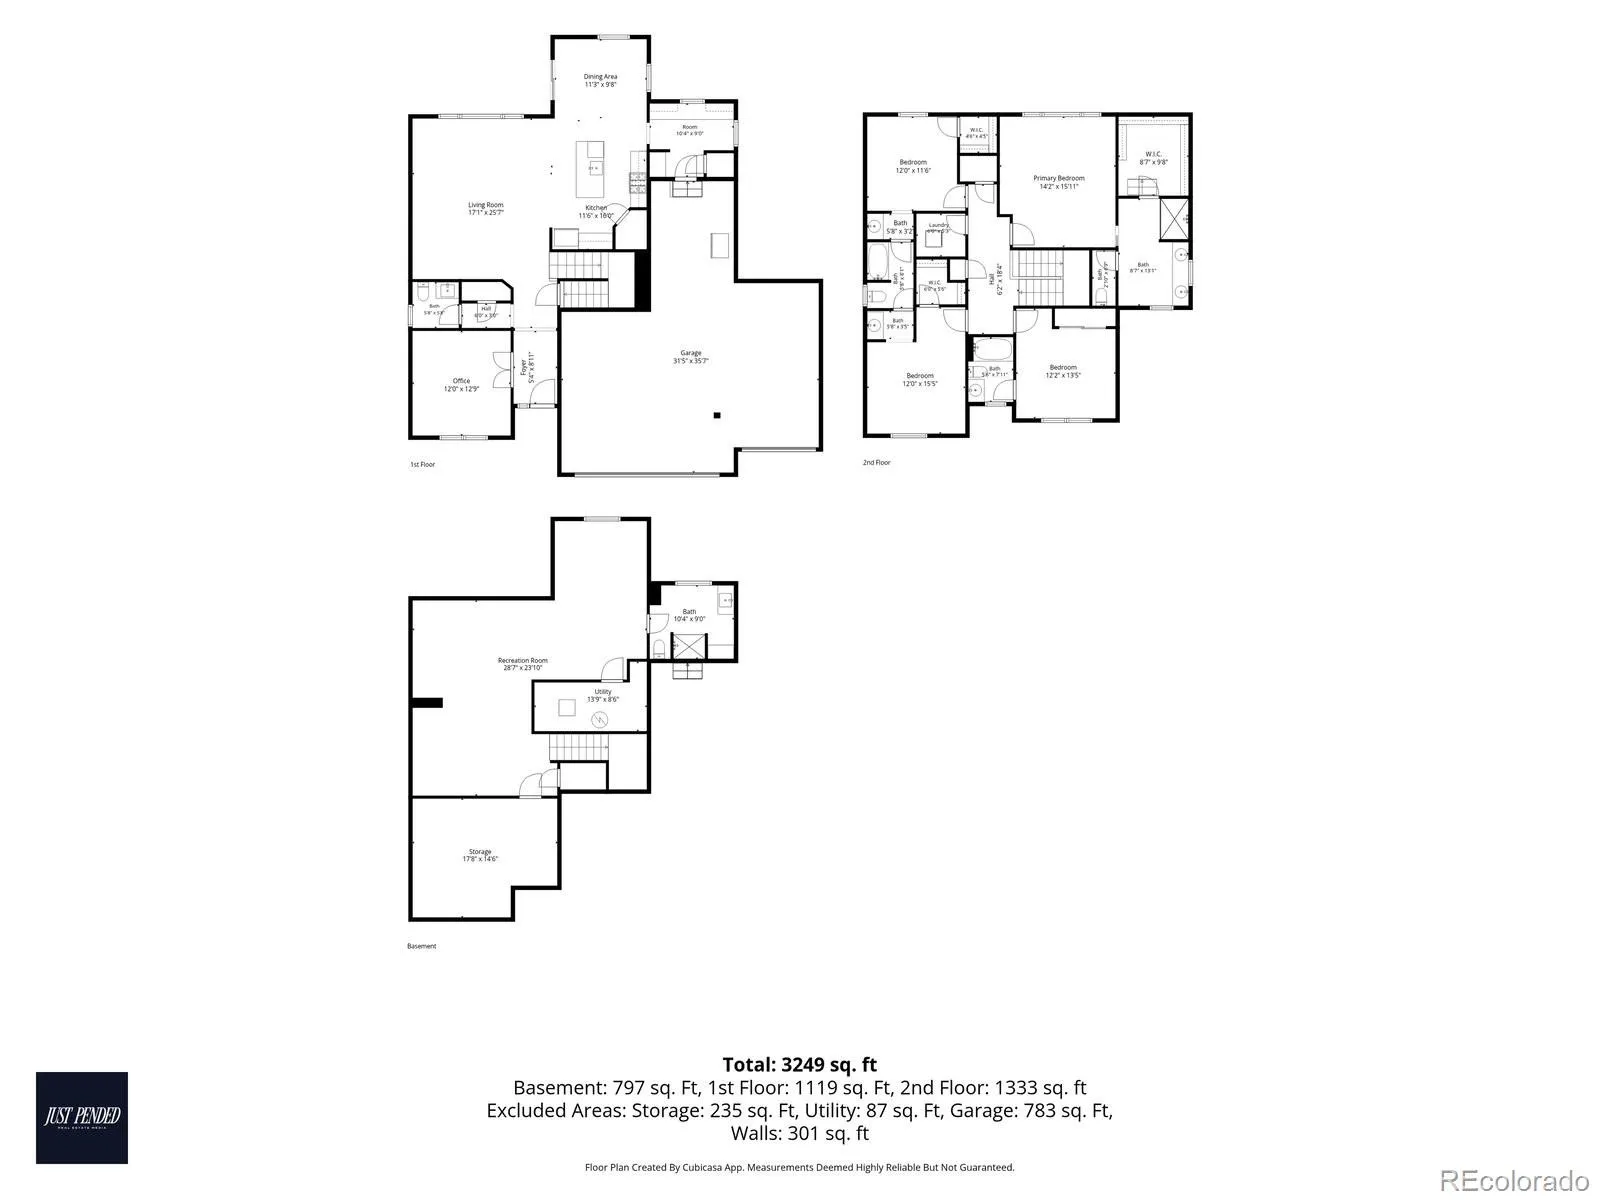
Imagine waking up every morning to sweeping Colorado views stretching as far as the eye can see, then stepping into a home that matches that beauty at every turn. Welcome to Golden Creek Valley in Elizabeth, where this exceptional Lennar Ashbrook model delivers the lifestyle you have been dreaming of. Step inside and feel the difference immediately. Soaring ceilings, gleaming hardwood floors, and a dramatic shiplap feature wall set the stage for effortless everyday living. The gourmet kitchen is a true showpiece featuring an oversized granite island, white cabinetry, stainless steel appliances, and pendant lighting. All framed by breathtaking views from every window. A sun-drenched breakfast nook with sliding door access to the covered back deck makes every morning feel like a retreat. The main floor also offers a private study with French doors perfect for working from home, a generous butler’s pantry, stylish powder room, and a well-appointed mudroom entry from the impressive 4-car garage. Upstairs, the luxurious primary suite is your personal sanctuary featuring sweeping views, a spa-inspired ensuite bath with dual vanities and walk-in shower, and an expansive walk-in closet. Three additional bedrooms include one with a private ensuite full bath and two sharing a beautifully designed Jack & Jill bath with dual sinks on each side. Upper level laundry adds everyday convenience. The finished basement delivers a massive bonus room with luxury vinyl plank flooring, recessed lighting, and a dramatic dark ceiling — perfect for a media room, home gym, or play space — plus a beautifully appointed ¾ bath and large storage room. Outside, the covered deck and fully fenced professionally landscaped yard offer a serene and private setting with gorgeous Colorado views and wide open skies that make this lot truly one of a kind. 4-car garage | 5 bathrooms | Low $52/month HOA | Top-rated Elizabeth C-1 schools | Parks & playground!

Advanced Home Search
Search by square footage, location, price, bedrooms, bathrooms and more.Just Listed
These homes just hit the market. Be among the first to see them. Schedule a showing, too.New Construction
See brand new homes and homes under construction now and available soon.Features & Amenities
Find homes with views or pools, in gated communities & with other desirable features.Cities
Take a look at luxury homes in each city in Metro Denver.Neighborhoods
Find the ideal neighborhood and the home that best fits you.Counties
Have your eye on a specific county? Browse these listings.Zip Codes
Start here to find a luxury home in a particular zip code.Single-Family Homes
See photos of single-family homes, get prices, neighborhood information & more.Townhomes
Get all the details about luxury townhomes for sale now throughout Metro Denver.Condos
Are you drawn to the low-maintenance, luxury lifestyle of condo living? Start here.One-Story Homes
Looking for a main floor master? Ranch-style homes may be perfect for your lifestyle.Featured Price Ranges
We’ve done the searching for you. Find homes in popular luxury price ranges.55-Plus
Explore beautiful homes and enviable amenities available in 55-and-over communities.Your Free MLS Search Account
Create and manage saved searches and properties with the Property Organizer.Schedule a Personal Consultation
We’re happy to help any time! Schedule a no-obligation 15-minute call.


