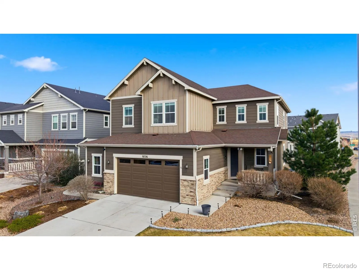
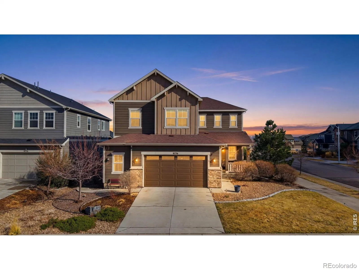
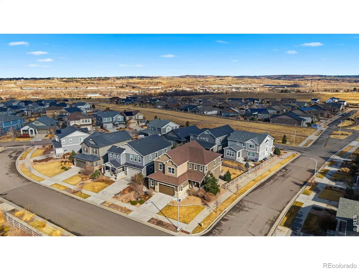

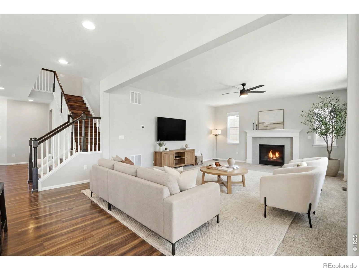


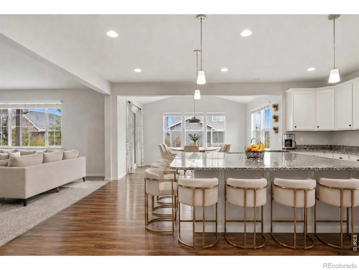


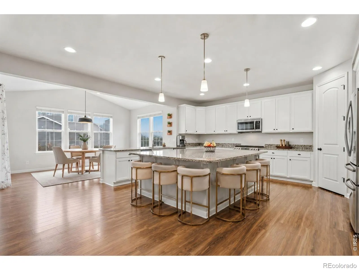
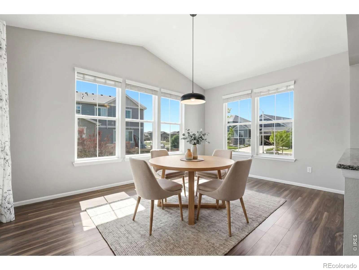
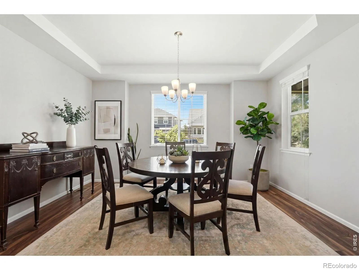
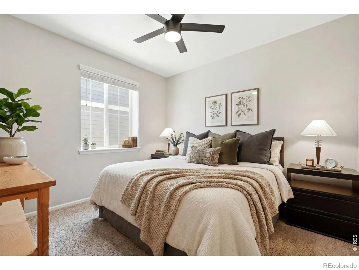

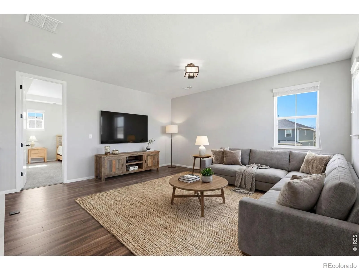


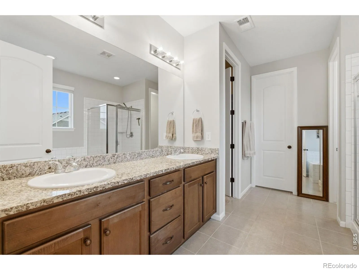
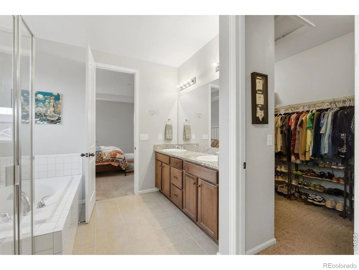
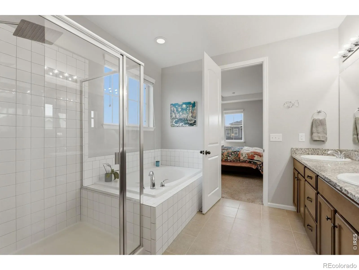
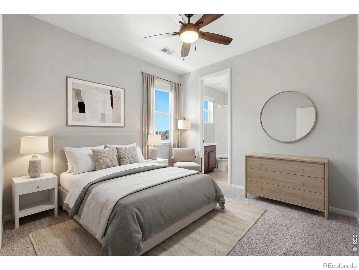

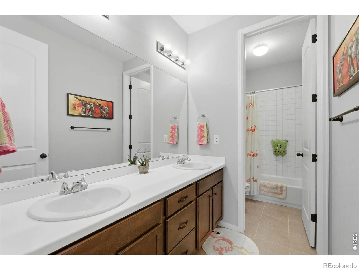
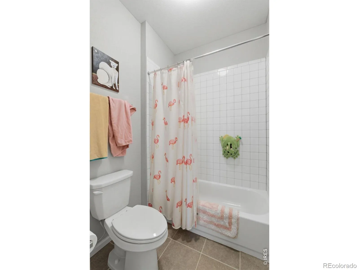
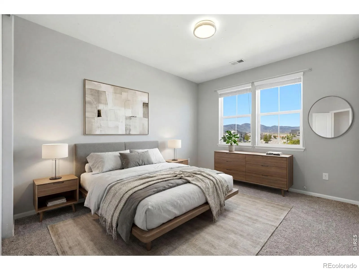


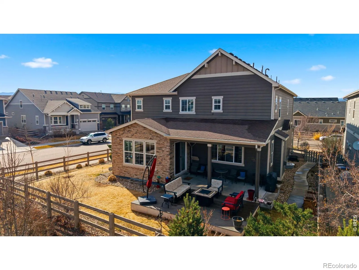
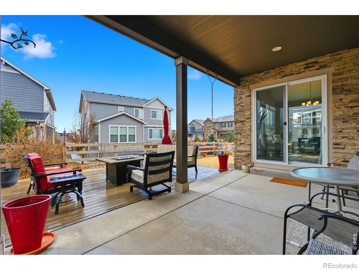
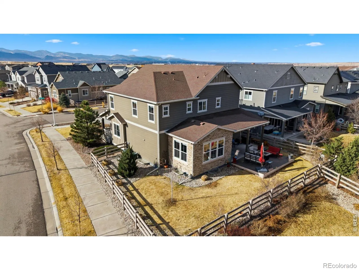
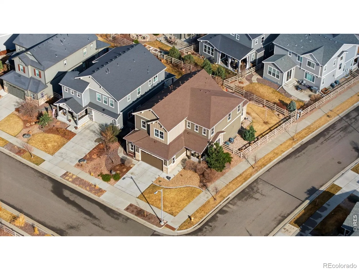
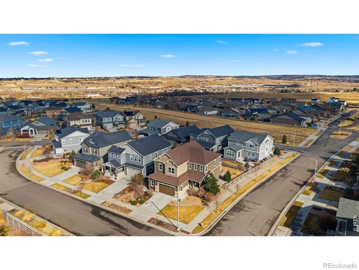
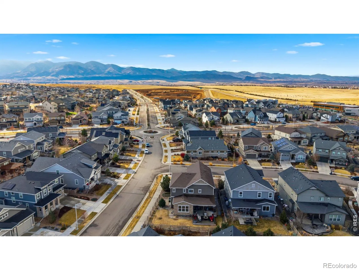
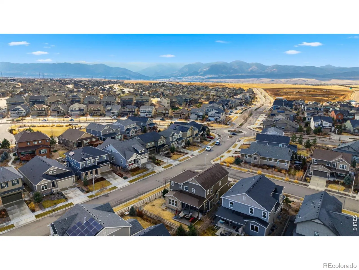

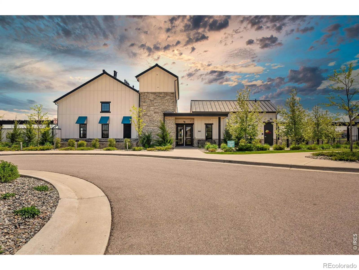
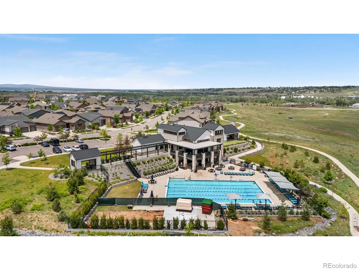
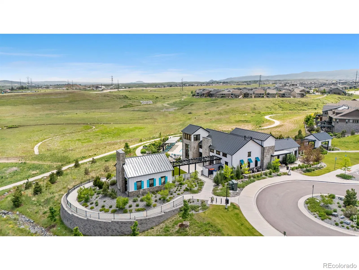
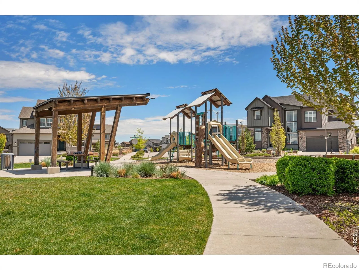
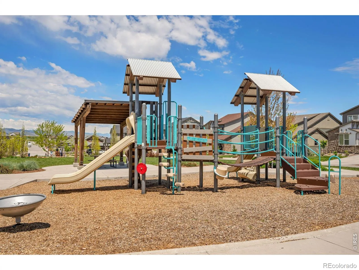
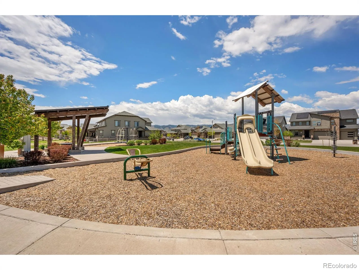
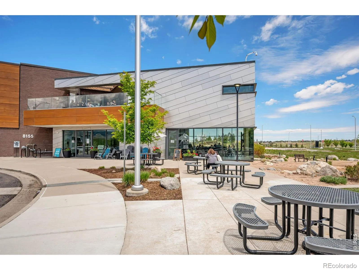
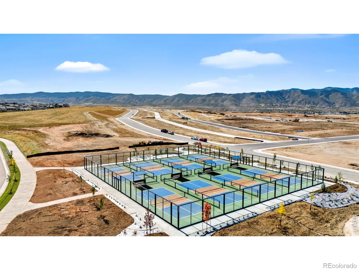
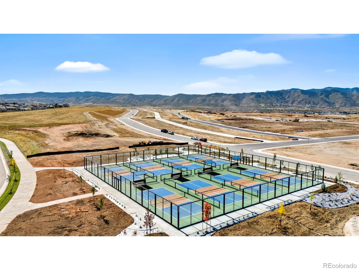
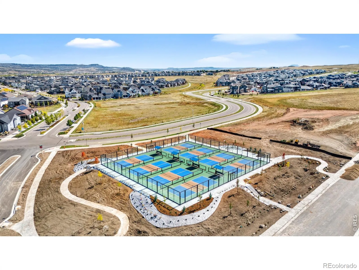
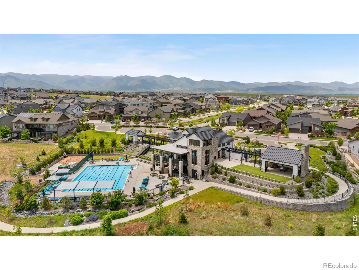
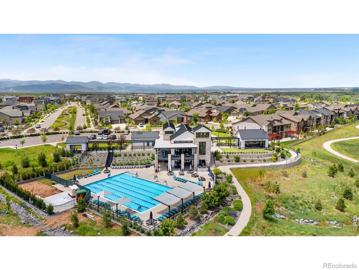
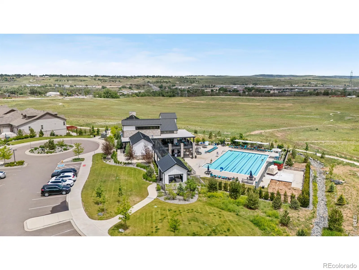
Welcome to Providence Village in Sterling Ranch! This 2018 Richmond American home sits close to the new Elementary School & boasts stunning views of the mountains, on a rare corner lot! Upon walking inside you’re greeted with an abundance of natural lighting & a large, open floor plan, complete with high ceilings. Laminate flooring expand throughout the main level which accents the foyer, formal dining room, kitchen & sunroom. Contemporary finishes accent the kitchen with upgrades that include: white cabinetry & molding, soft close cabinets, pendant lighting, dual ovens & matching stainless steel appliances, complete with a large pantry. The sunroom sits off the kitchen & offers great flex space perfect for a kitchen table, playroom space or additional sitting room. The oversized living room is back dropped by an upgraded tiled gas fire place & mantle. The main level is complete with a full bedroom, walk in closet & full bathroom which has functioned well as a multi generational living option & would also function well as a home office. The primary bedroom is located upstairs & comes with a large ensuite which includes: dual vanity, tiled shower, tub and 2 separate walk in closets. A junior suite also offers a walk in closet & it’s own private ensuite bathroom. 2 additional bedrooms are also located upstairs along with the additional full bath with upgraded dual vanity. The oversized laundry room provides additional storage space. The bonus loft completes the upper level & is perfect for additional entertainment space, playroom or office. The unfinished basement offers endless potential for a home gym, added storage, or future expansion. Out back enjoy your covered patio, extended Trex deck & landscaped yard! This home offers walkability to neighborhood trails, parks, club house, coffee shop, taproom, dentist/doctor/eye care & more! Sterling Ranch is the 1st all Gigabit community in CO. This home is conveniently located between Chatfield & Roxborough State Park.

Advanced Home Search
Search by square footage, location, price, bedrooms, bathrooms and more.Just Listed
These homes just hit the market. Be among the first to see them. Schedule a showing, too.New Construction
See brand new homes and homes under construction now and available soon.Features & Amenities
Find homes with views or pools, in gated communities & with other desirable features.Cities
Take a look at luxury homes in each city in Metro Denver.Neighborhoods
Find the ideal neighborhood and the home that best fits you.Counties
Have your eye on a specific county? Browse these listings.Zip Codes
Start here to find a luxury home in a particular zip code.Single-Family Homes
See photos of single-family homes, get prices, neighborhood information & more.Townhomes
Get all the details about luxury townhomes for sale now throughout Metro Denver.Condos
Are you drawn to the low-maintenance, luxury lifestyle of condo living? Start here.One-Story Homes
Looking for a main floor master? Ranch-style homes may be perfect for your lifestyle.Featured Price Ranges
We’ve done the searching for you. Find homes in popular luxury price ranges.55-Plus
Explore beautiful homes and enviable amenities available in 55-and-over communities.Your Free MLS Search Account
Create and manage saved searches and properties with the Property Organizer.Schedule a Personal Consultation
We’re happy to help any time! Schedule a no-obligation 15-minute call.


