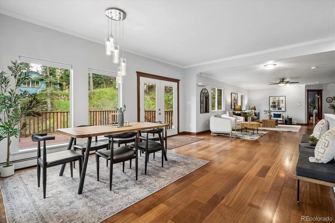
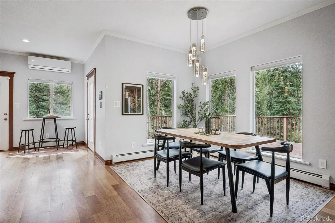
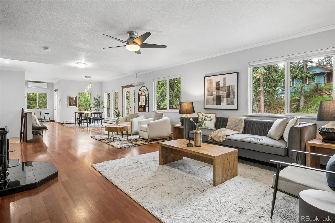
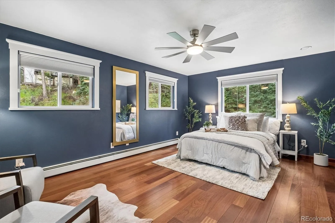
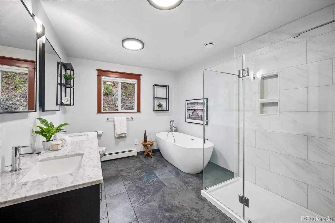
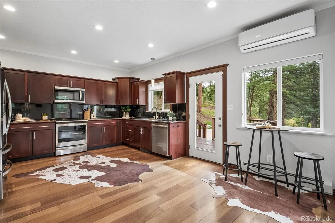
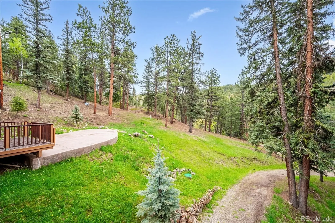
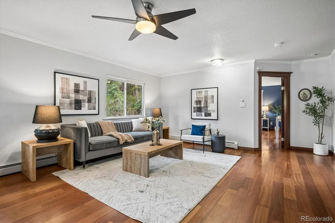
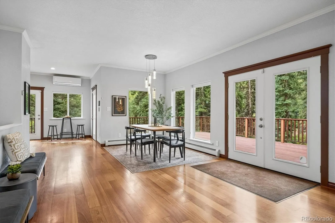
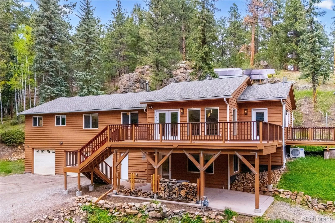
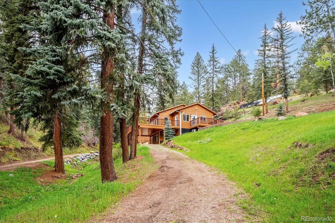
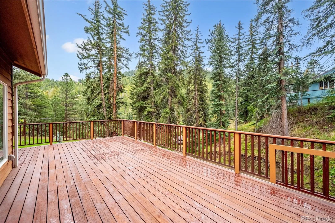
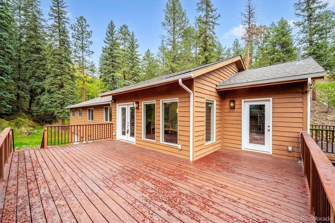
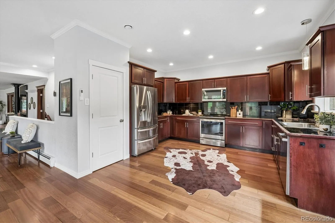
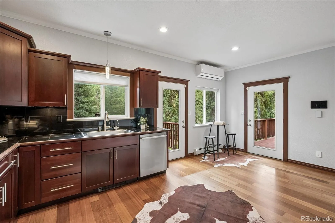
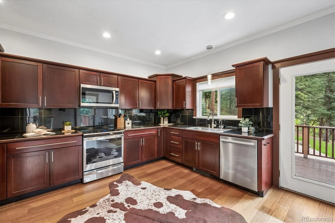
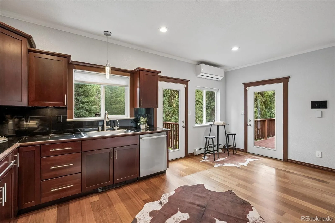
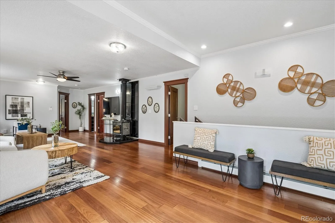
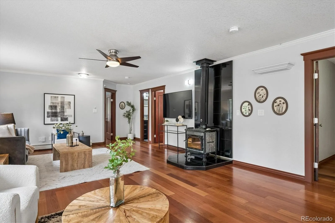
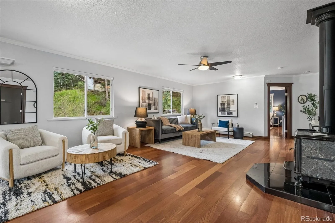
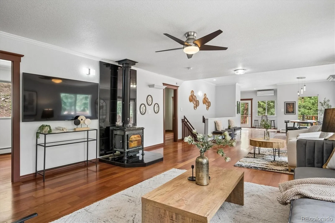
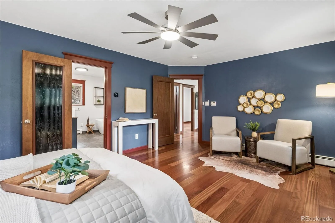
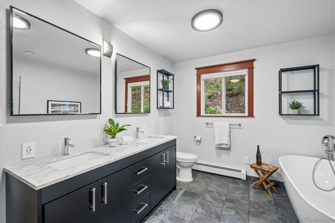
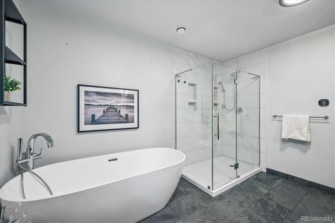
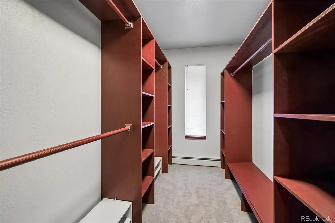
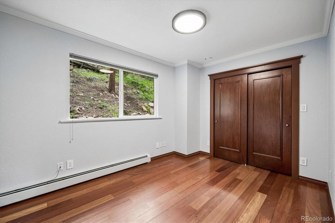
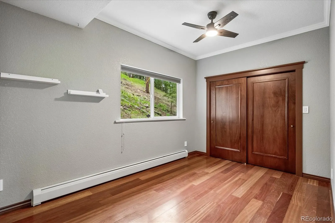
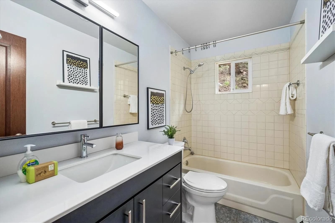
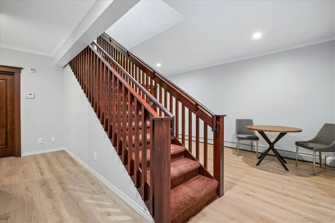
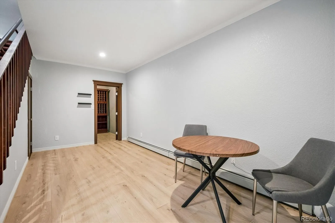
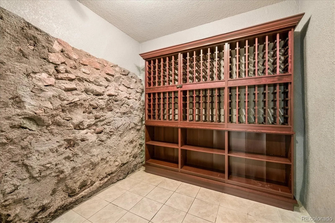
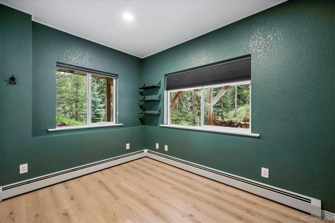
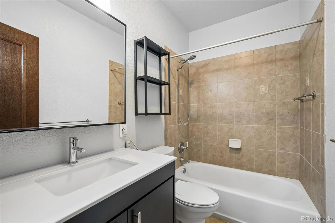
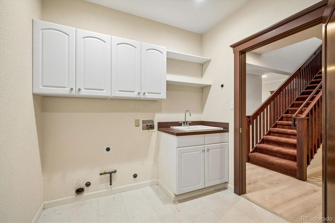
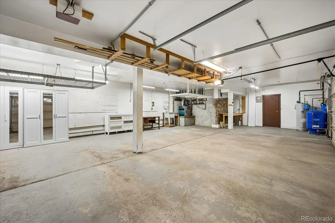
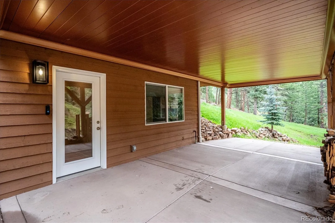
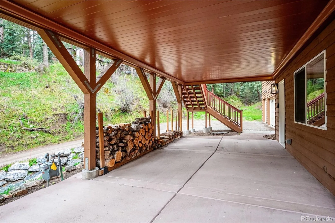
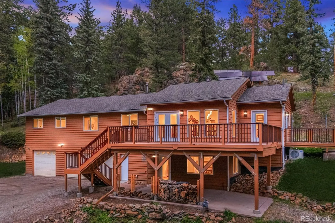
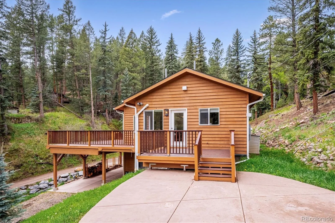
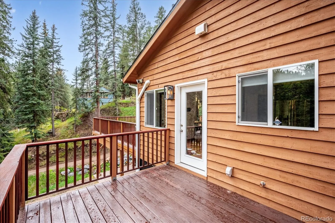
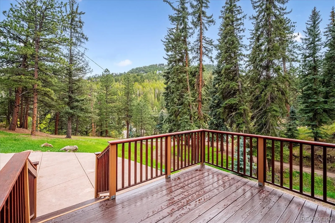
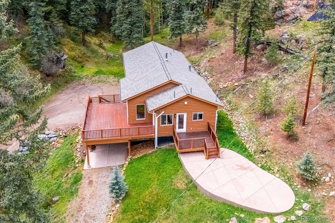
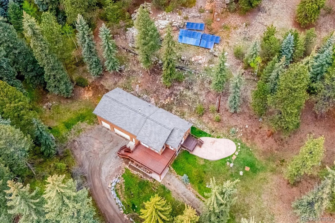
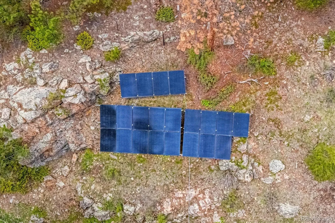
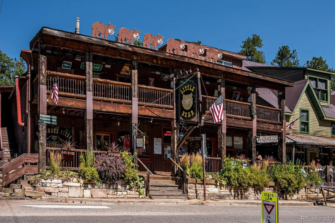
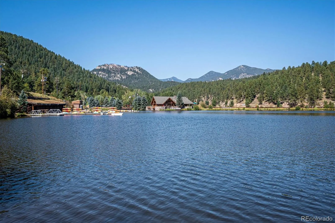
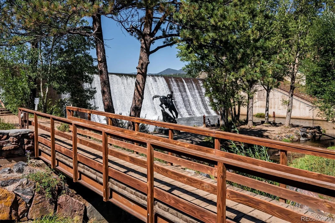
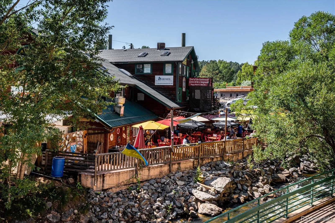

Tucked privately off the road and just five miles from downtown Evergreen, this home was professionally rebuilt in 2006 and offers privacy, convenience, thoughtful updates, and modern efficiency. With three bedrooms, three full bathrooms, and a nonconforming fourth bedroom or office on the lower level, there is flexible space. Enjoy dining, Evergreen Lake, trails, shopping, and amenities in 10 minutes or less. The sellers have completed an impressive list of improvements, including a new roof, fully remodeled primary bathroom with a freestanding tub, updated vanities and toilets, new high end kitchen appliances including a Bosch dishwasher, induction range, and refrigerator, a new pantry, filtered hot and cold water dispenser, and under sink water filtration. Additional upgrades include a new 55 gallon electric water heater with circulation pump for instant hot water, whole home water filtration optimized for well water, new pump and pipes at the gas boiler, mini split heating and cooling on the main floor, energy recovery ventilation, six Ecobee smart thermostats, LED lighting, smart switches, a 2026 code compliant electrical panel, and a Level 2 EV charger. Bring your electric car, settle in, and enjoy systems designed for comfort and ease. Outside, significant fire mitigation has been completed, with more than 20 trees removed to improve defensible space while preserving the peaceful mountain setting. Energy conscious buyers will love the paid in full, permitted, and inspected 8kW ground mounted solar array with no lease and battery backup, designed to help manage energy costs, reduce peak rate charges, and provide added peace of mind during outages. A UniFi WiFi and camera system is also included, with strong whole home connectivity and local video storage. Private, updated, efficient, rebuilt in 2006 and close to downtown Evergreen, this home is a standout opportunity for buyers seeking mountain living without giving up comfort, convenience, or peace of mind.

Advanced Home Search
Search by square footage, location, price, bedrooms, bathrooms and more.Just Listed
These homes just hit the market. Be among the first to see them. Schedule a showing, too.New Construction
See brand new homes and homes under construction now and available soon.Features & Amenities
Find homes with views or pools, in gated communities & with other desirable features.Cities
Take a look at luxury homes in each city in Metro Denver.Neighborhoods
Find the ideal neighborhood and the home that best fits you.Counties
Have your eye on a specific county? Browse these listings.Zip Codes
Start here to find a luxury home in a particular zip code.Single-Family Homes
See photos of single-family homes, get prices, neighborhood information & more.Townhomes
Get all the details about luxury townhomes for sale now throughout Metro Denver.Condos
Are you drawn to the low-maintenance, luxury lifestyle of condo living? Start here.One-Story Homes
Looking for a main floor master? Ranch-style homes may be perfect for your lifestyle.Featured Price Ranges
We’ve done the searching for you. Find homes in popular luxury price ranges.55-Plus
Explore beautiful homes and enviable amenities available in 55-and-over communities.Your Free MLS Search Account
Create and manage saved searches and properties with the Property Organizer.Schedule a Personal Consultation
We’re happy to help any time! Schedule a no-obligation 15-minute call.


