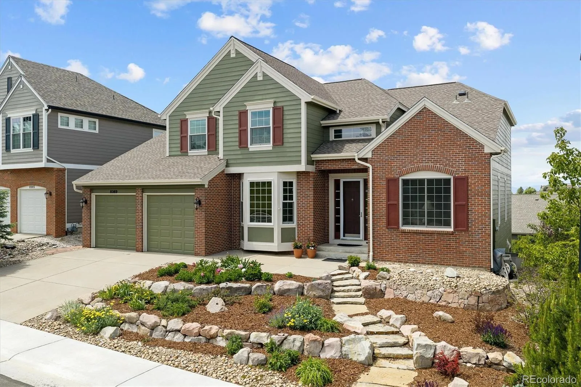
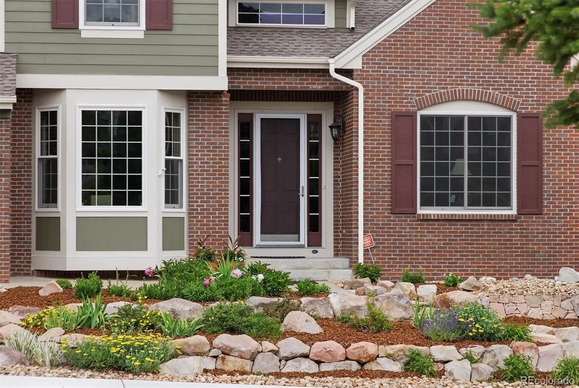
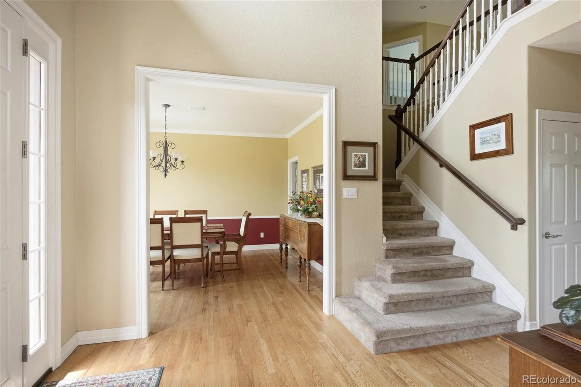
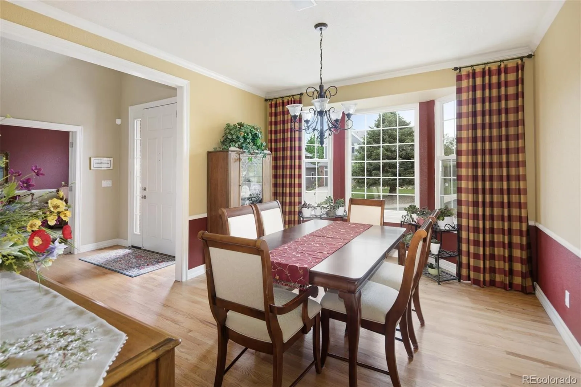
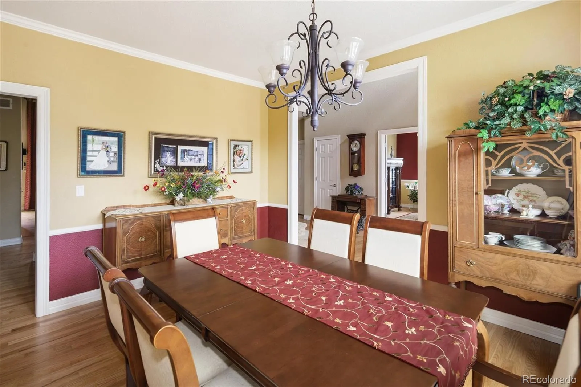
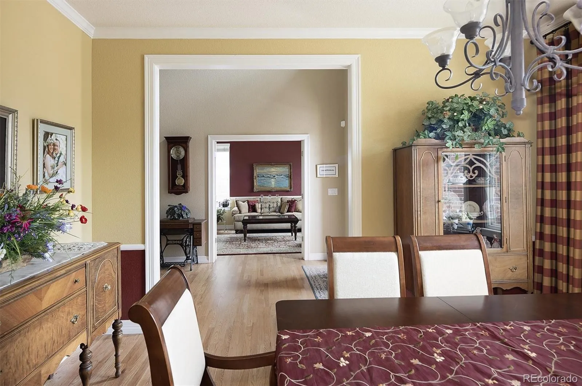
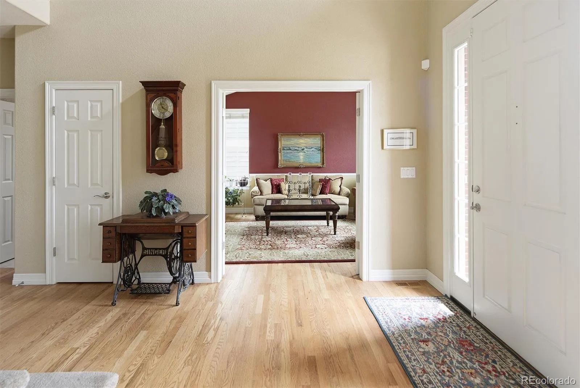
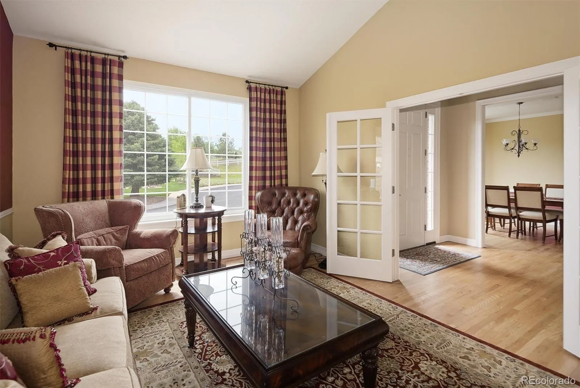
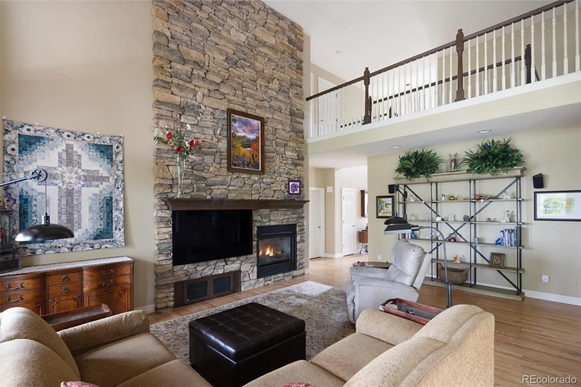


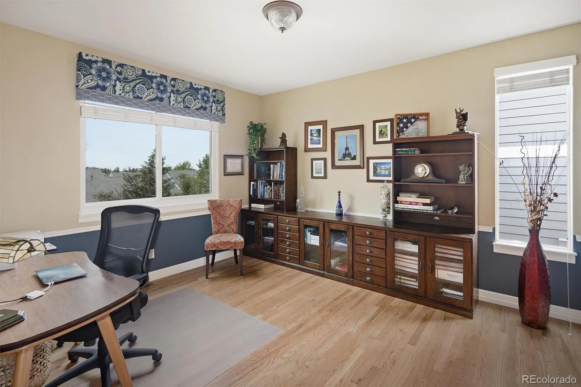
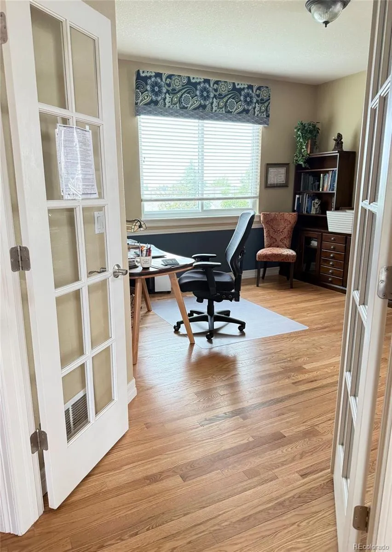
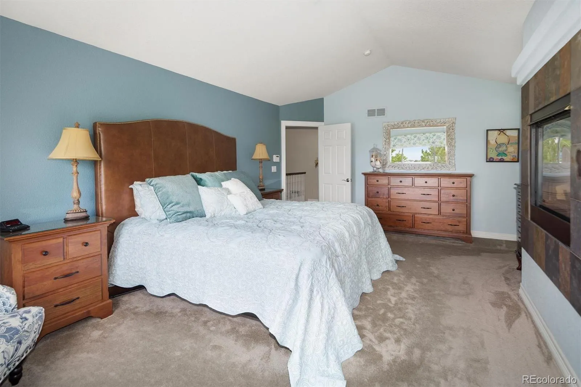

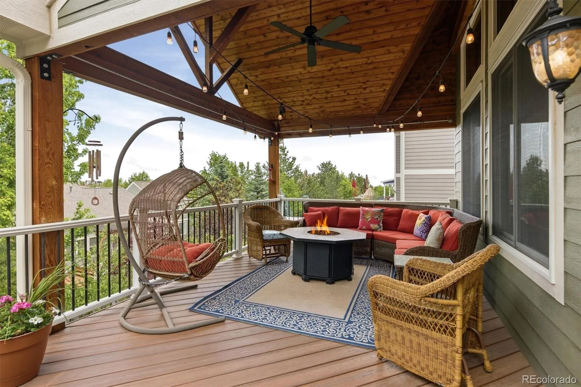
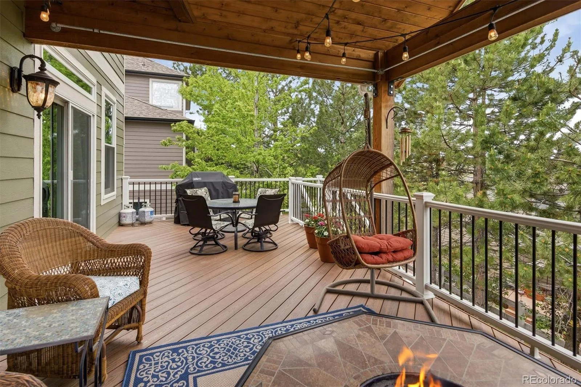
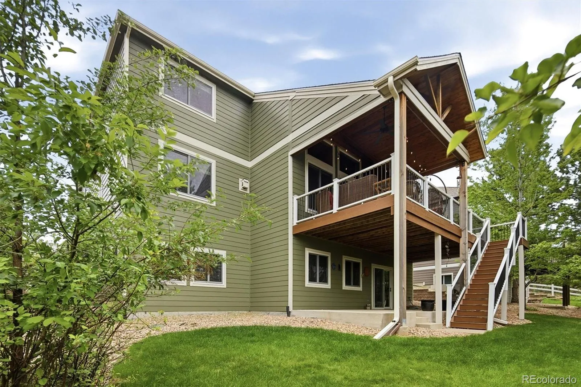
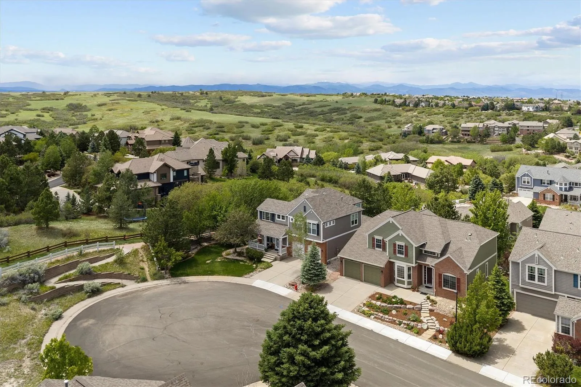
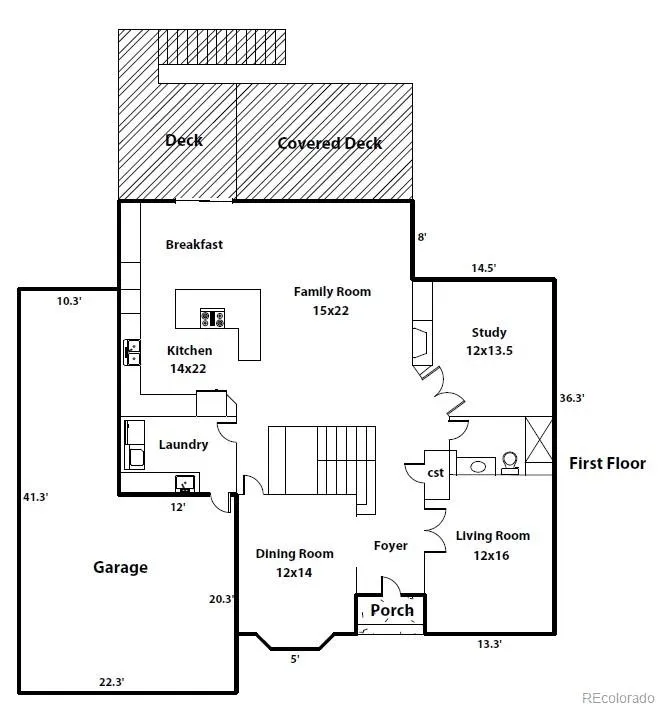
One of the few homes to come available in 2026 in the Winter Berry subdivision of Castle Pines North. This two-story home opens into a two-story Entry Foyer with a Dining Room to the left and the Living Room through glass-pane double doors to the right. There is an additional Hobby Room/Office on the main floor.
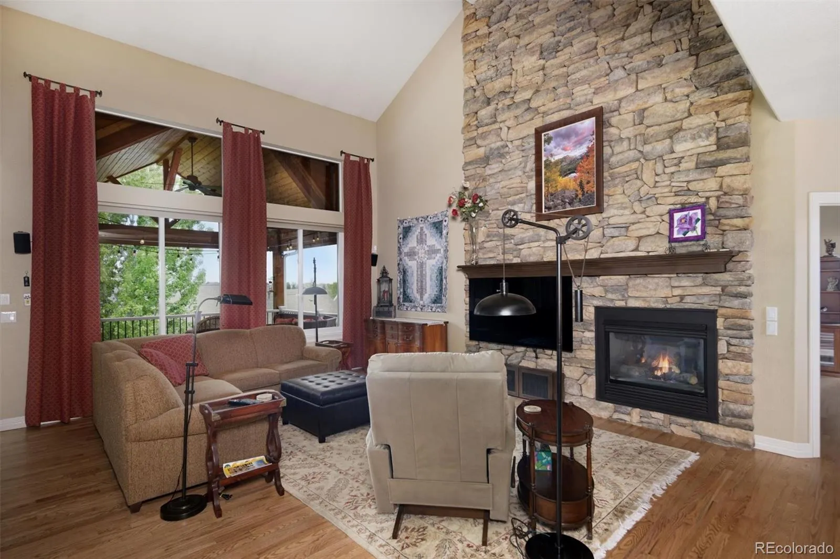
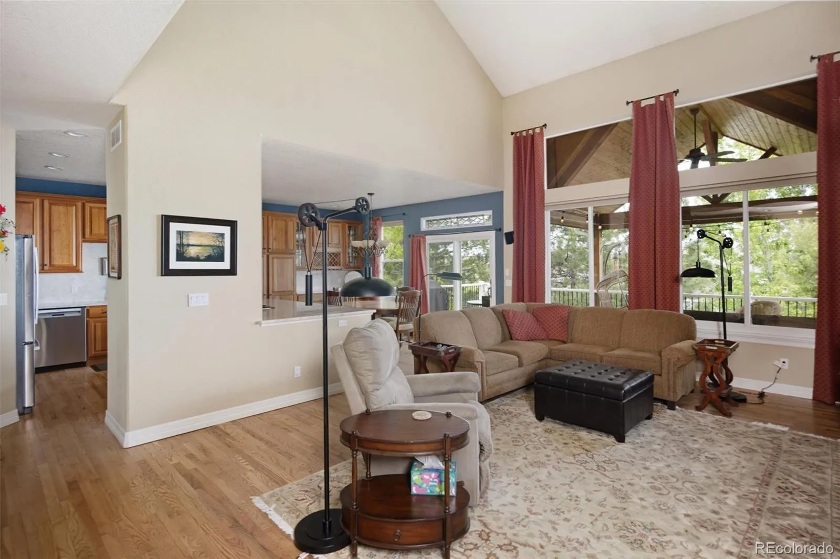
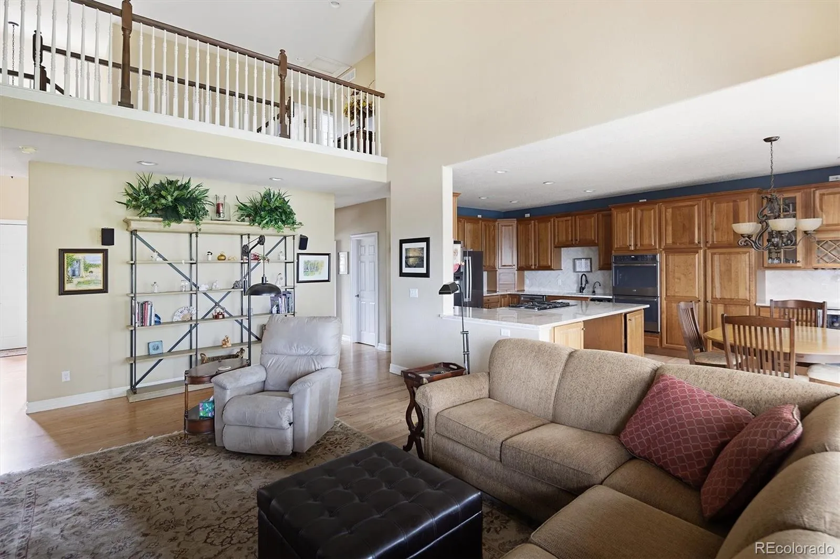
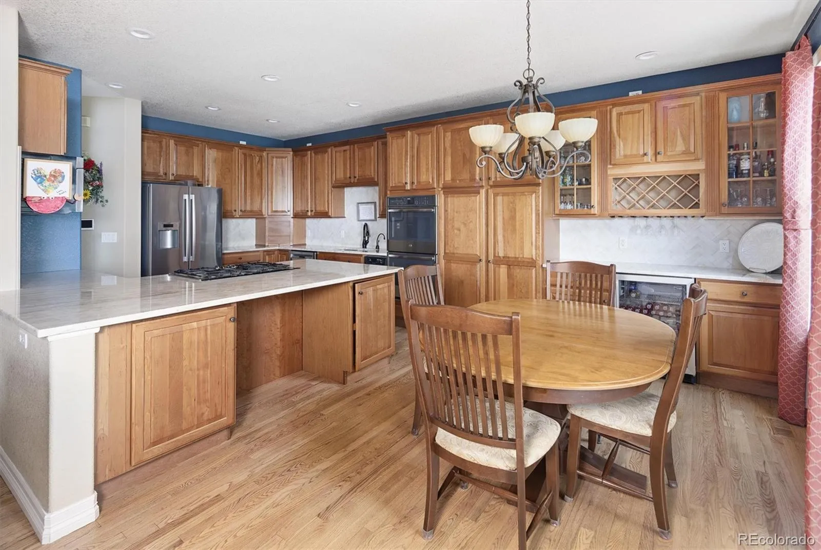
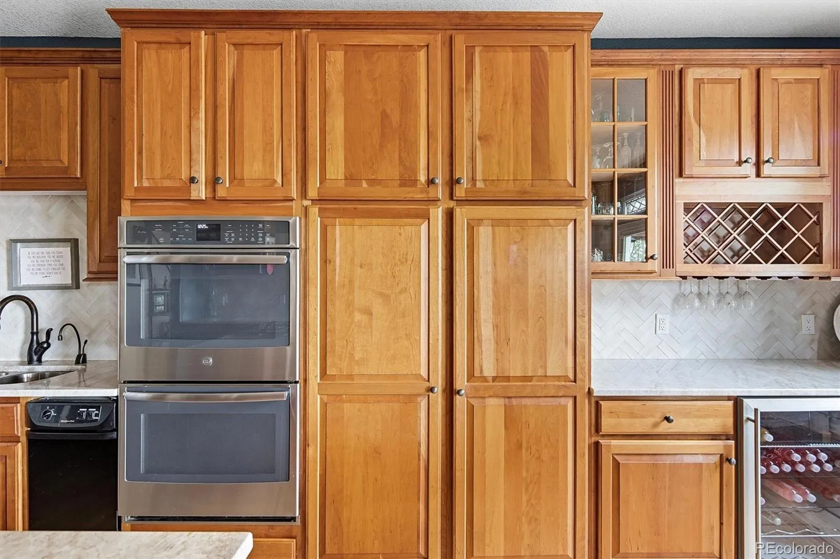
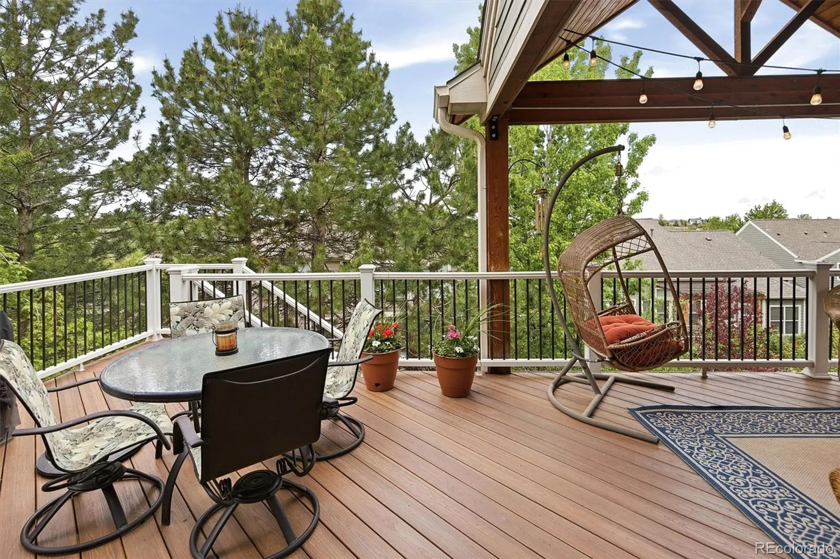
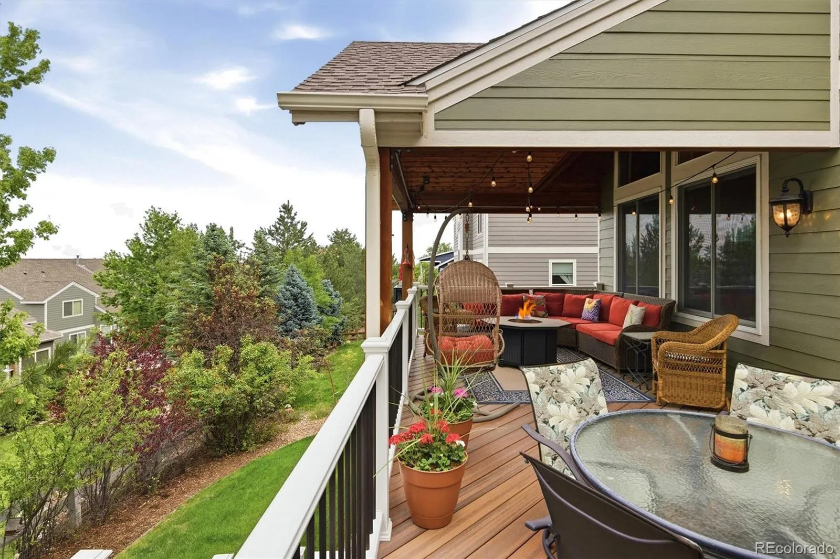
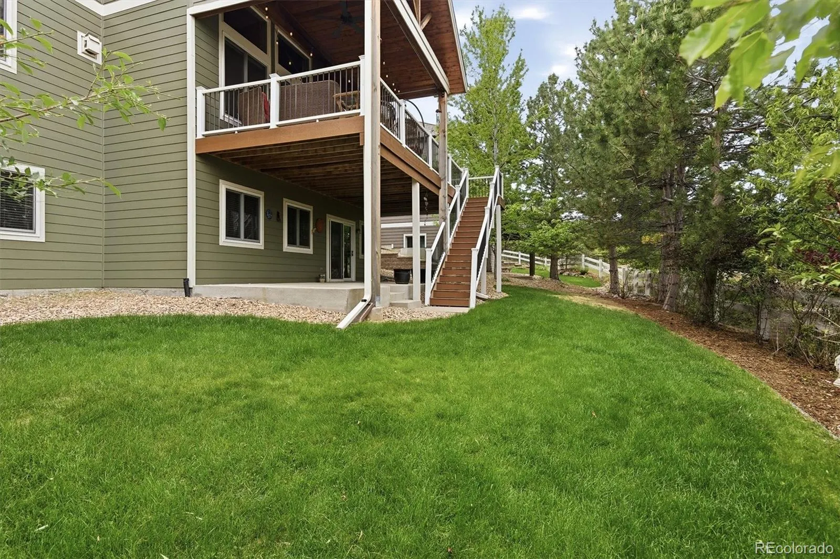
The Kitchen opens to a large Family Room with a two-story ceiling and a stone fireplace. Off the Kitchen and Family Room is a large deck with both covered and open areas. The Kitchen is spacious with 42” cherry cabinetry and quartzite counters, new in 2024. The Kitchen provides wine storage racks and a wine fridge adjacent to the Breakfast Nook.
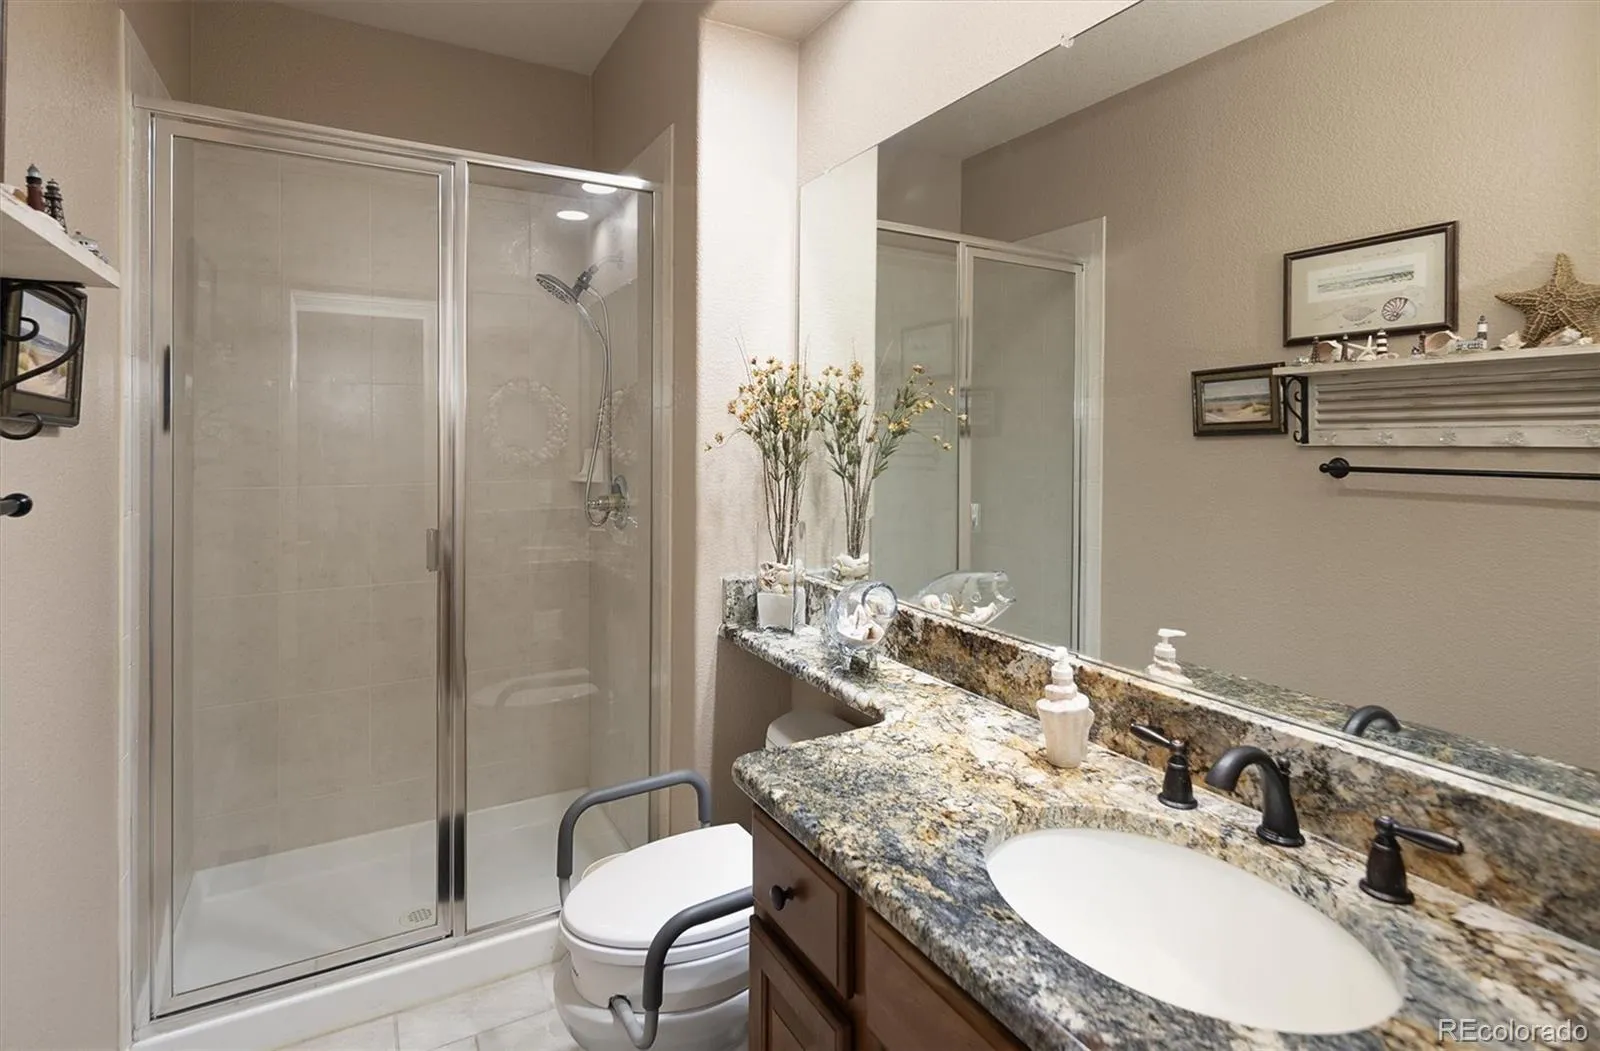
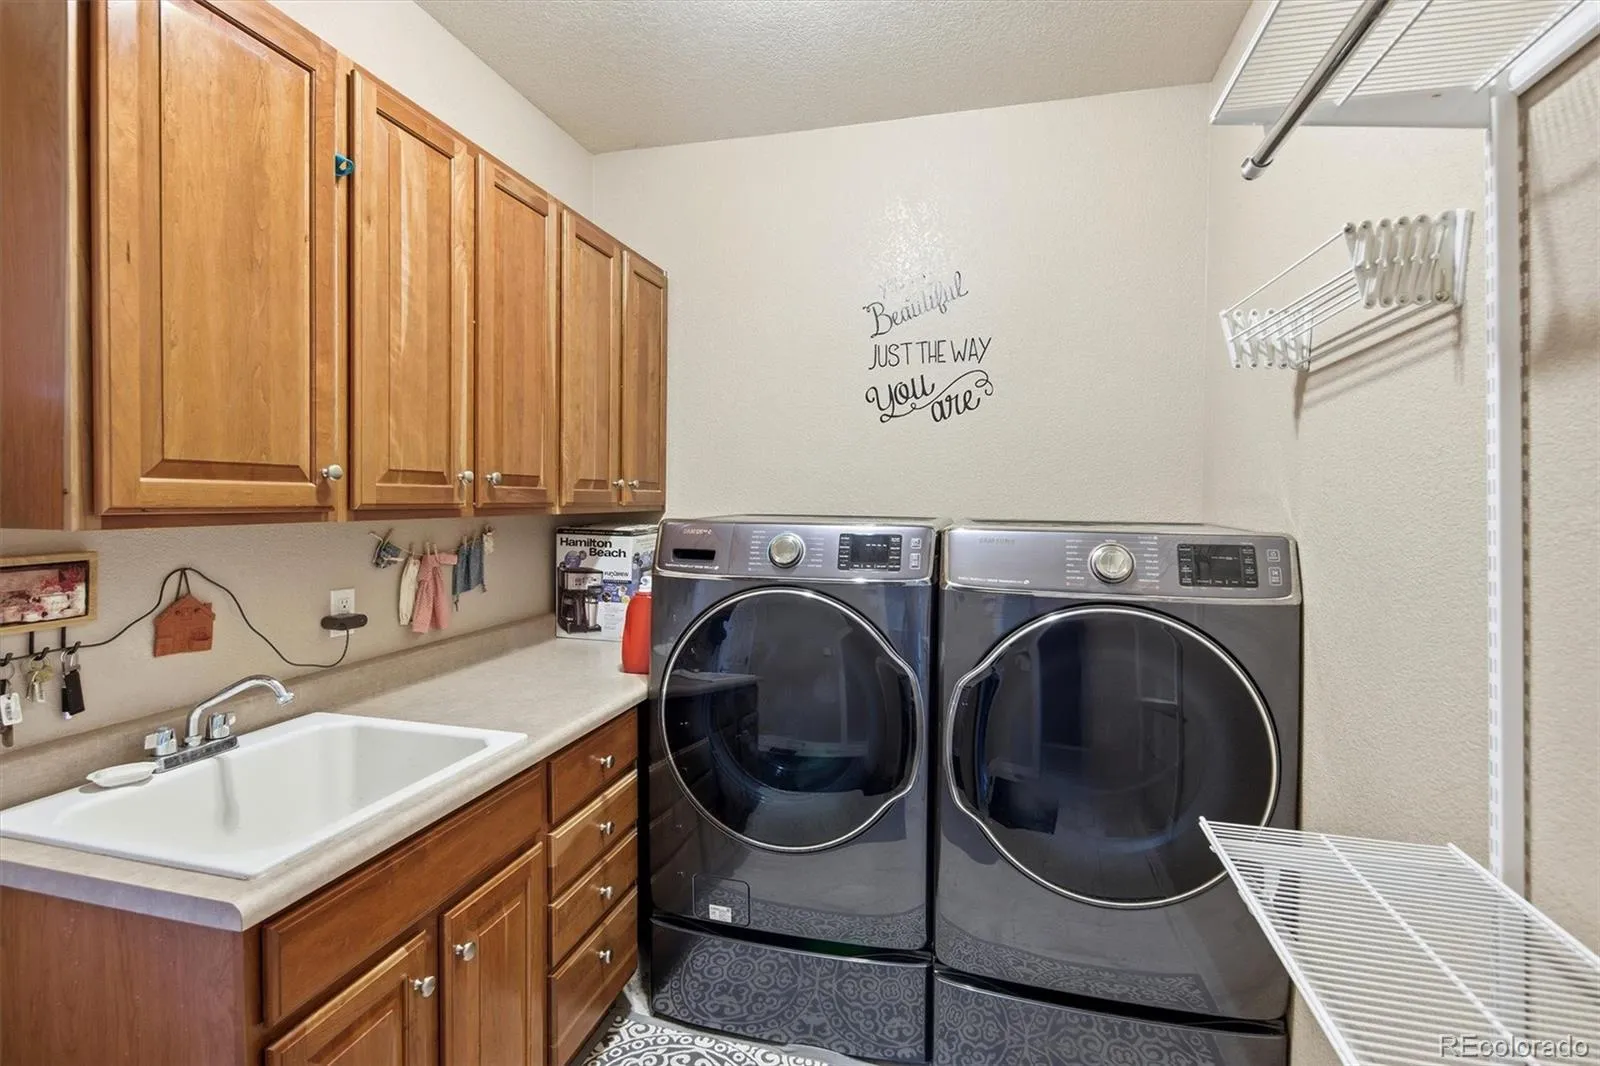
The Powder Room includes a shower. There’s a sizeable Laundry/Mudroom just off the garage with plenty of built-in cabinetry and a laundry tub.
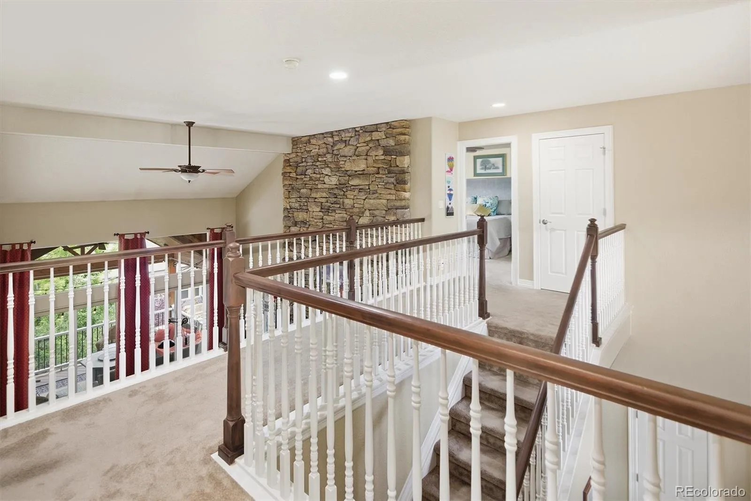
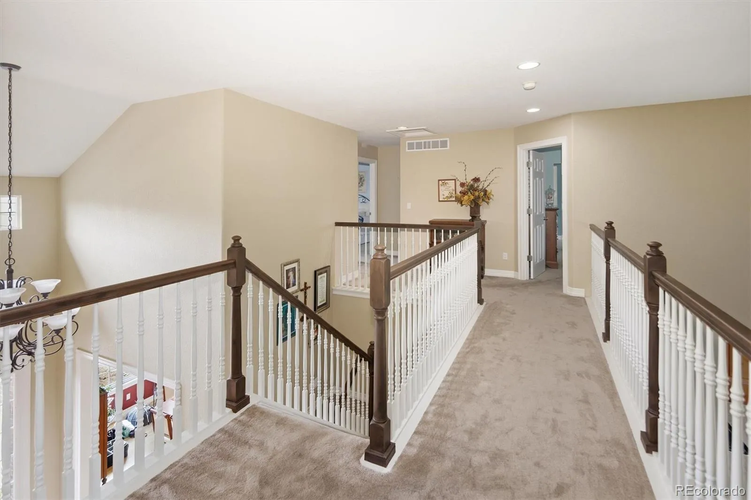
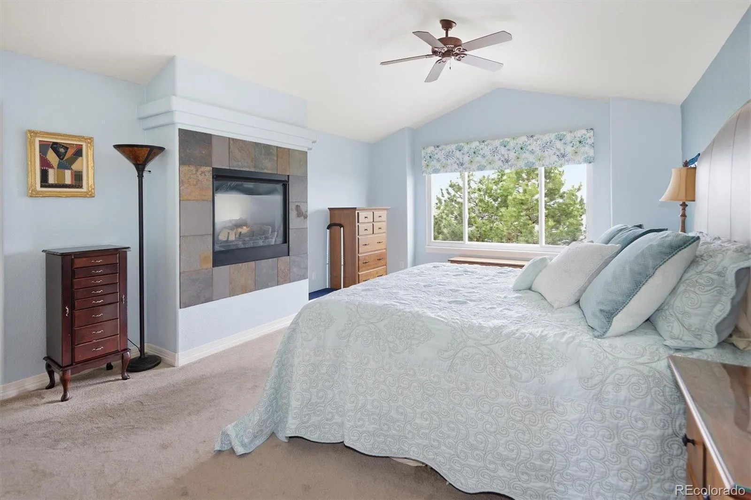
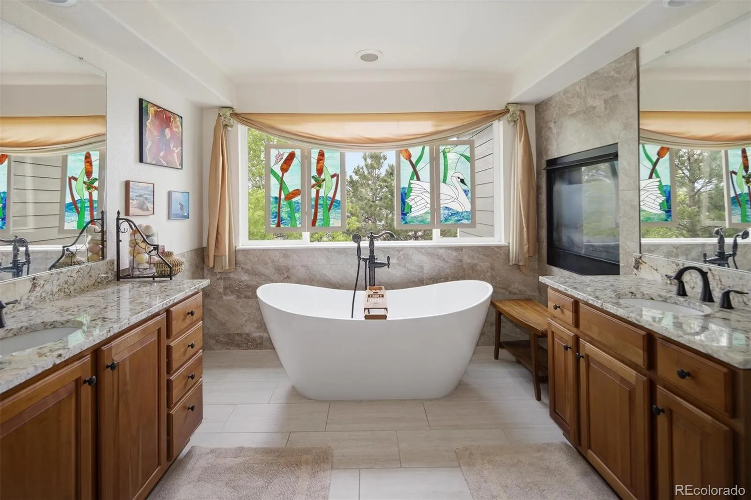
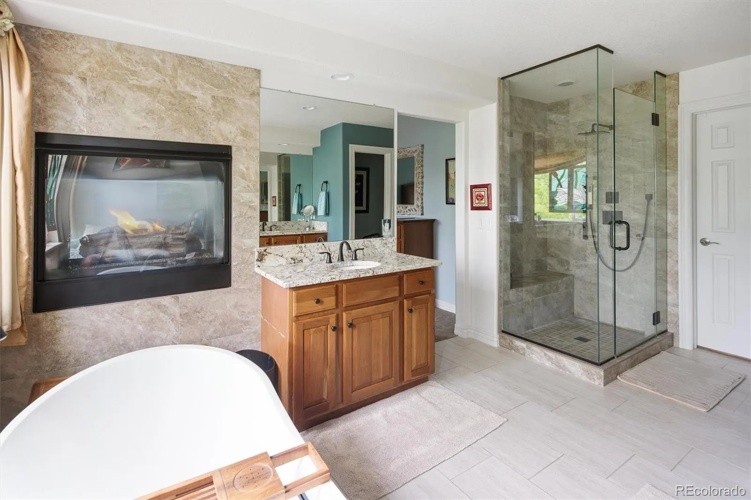
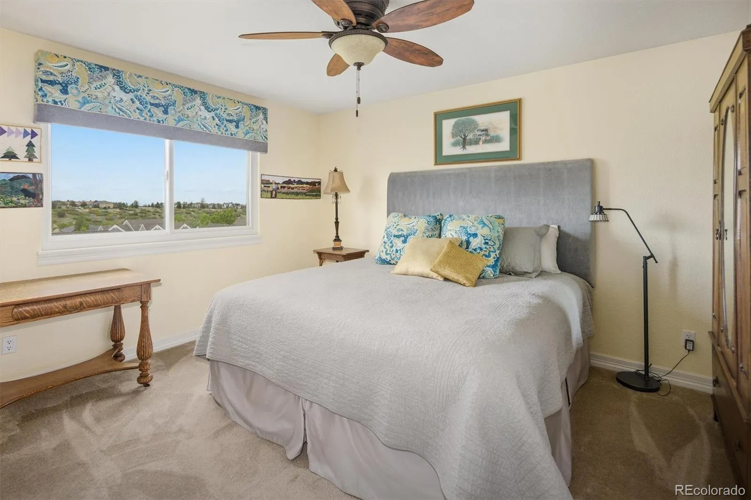
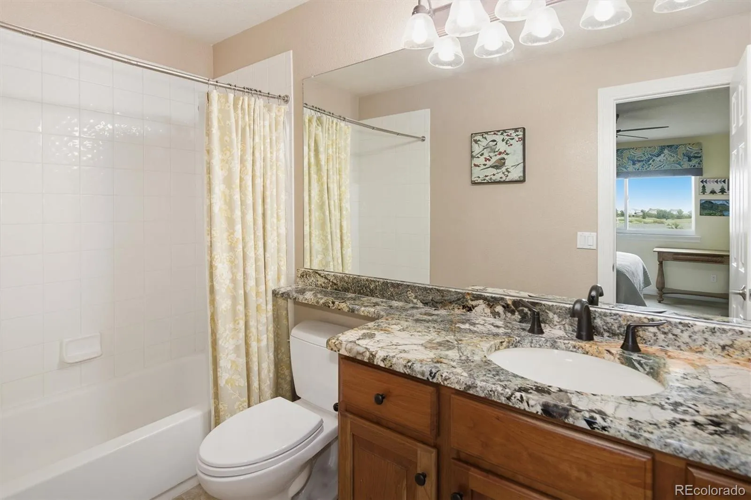
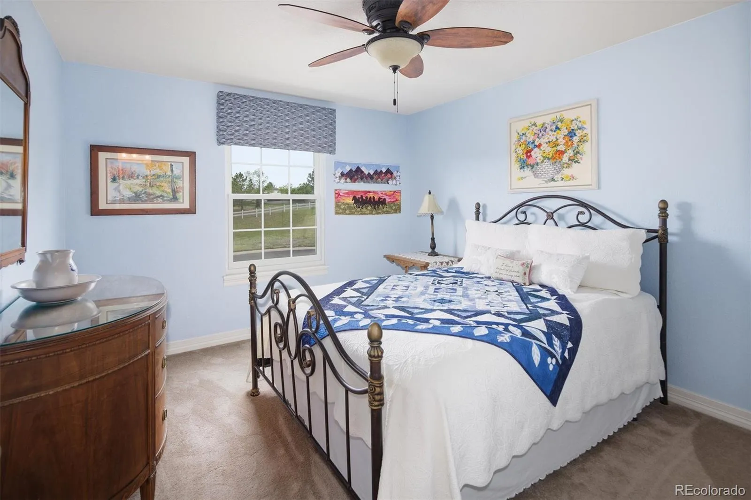
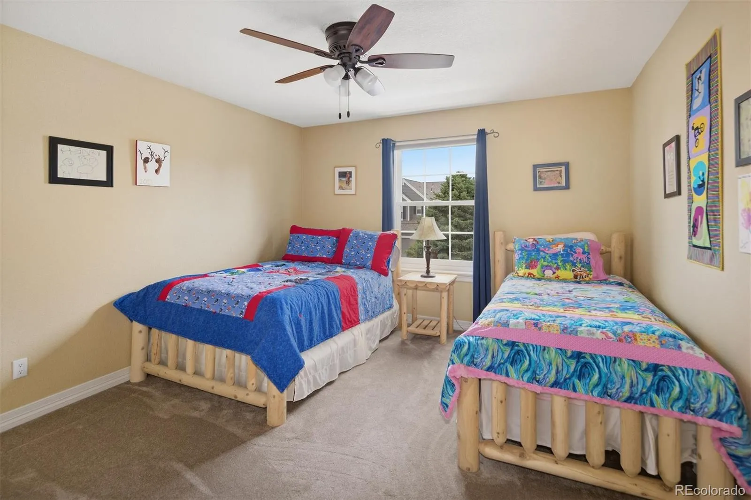
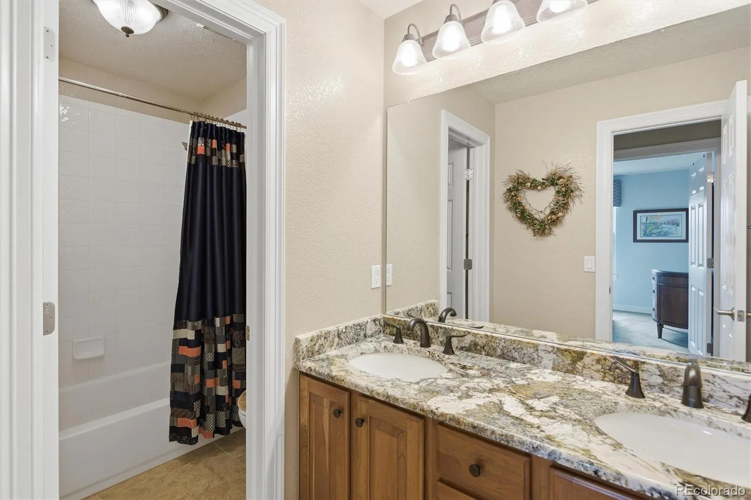
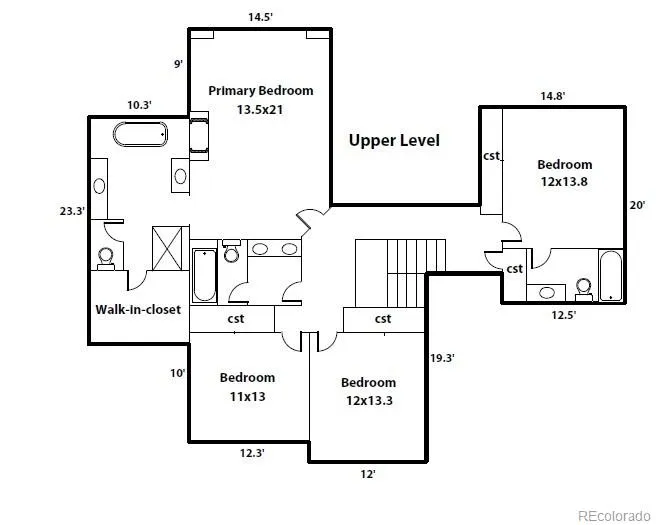
The upstairs walkway overlooks the Entry Foyer, Family Room, and Kitchen areas. The Primary Bedroom, with a gas-log fireplace, has a vaulted ceiling and a ceiling fan. The remodeled five-piece Primary Bath, with granite vanity tops, features a free-standing soaking tub and a gas-log fireplace. Additionally, there are three secondary Bedrooms upstairs, plus two full Bathrooms with granite vanity tops.
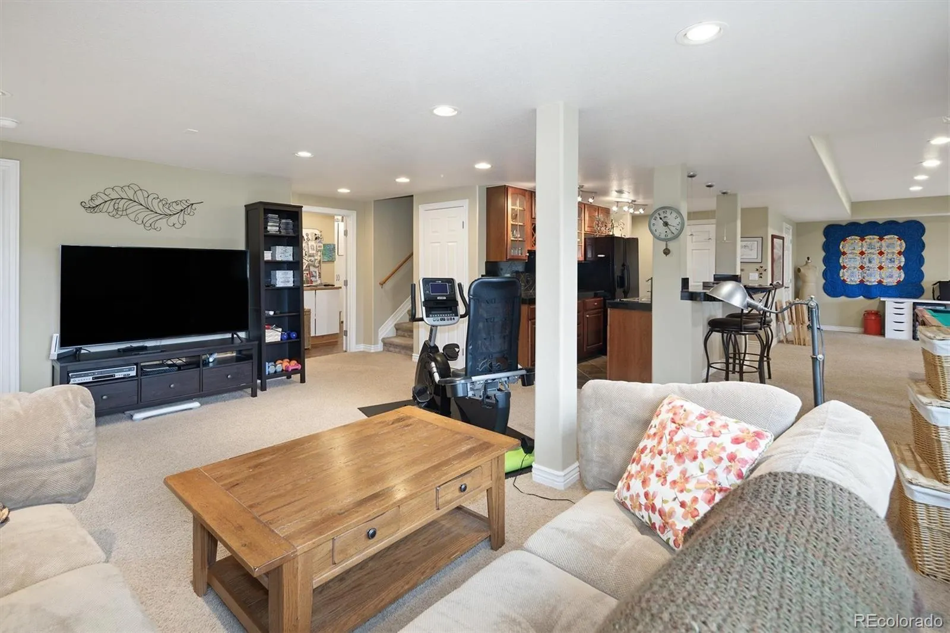
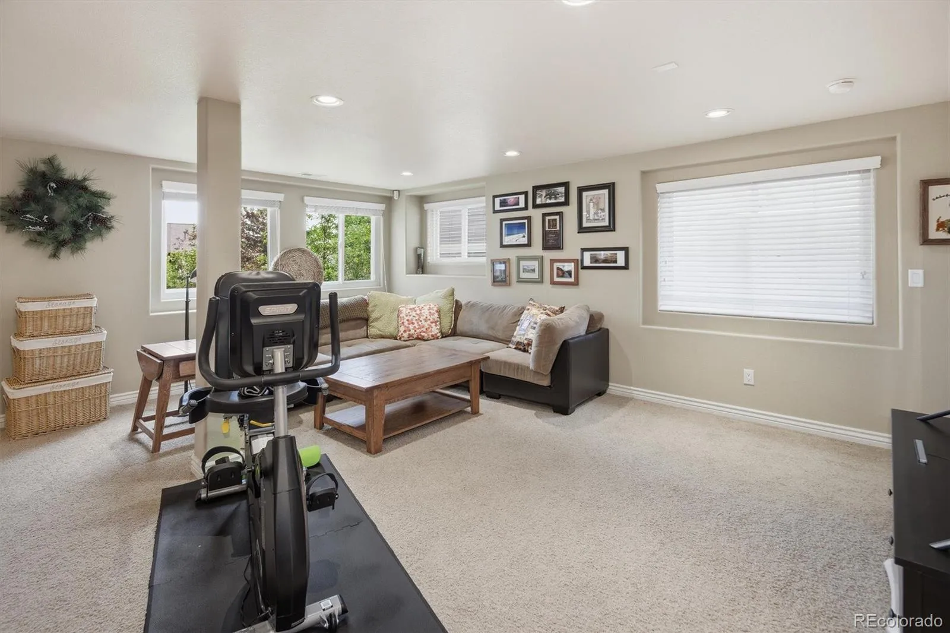
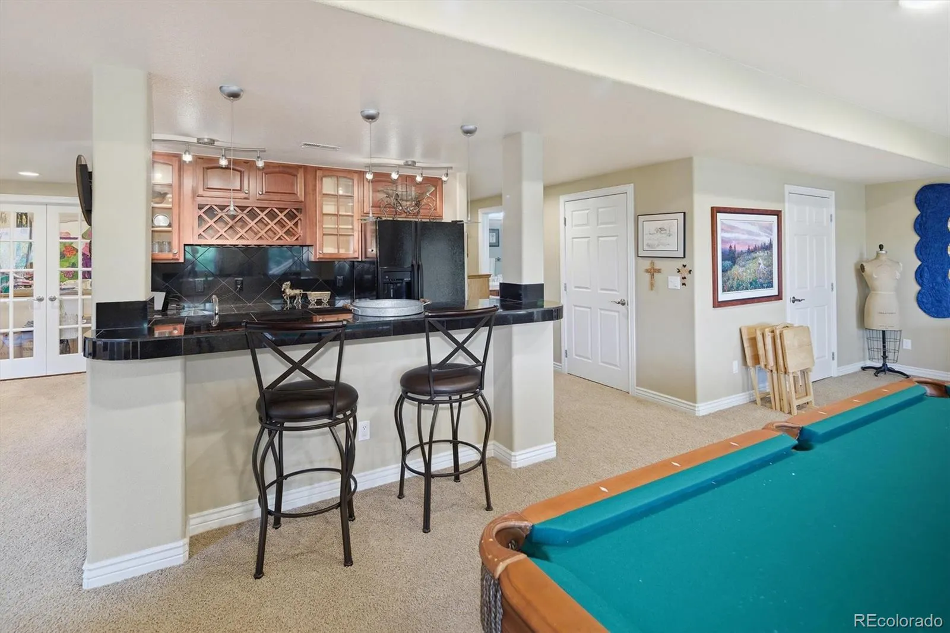
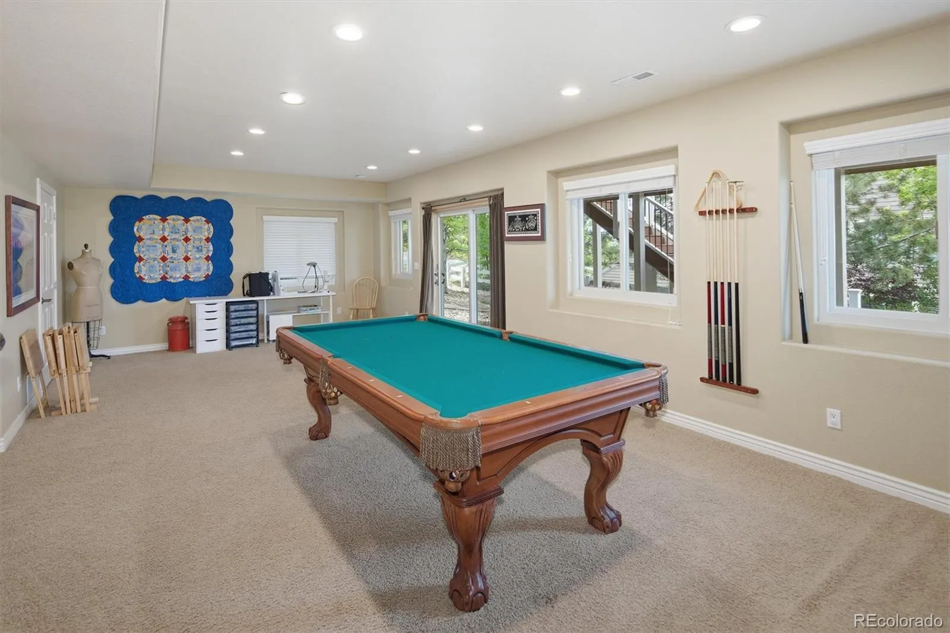
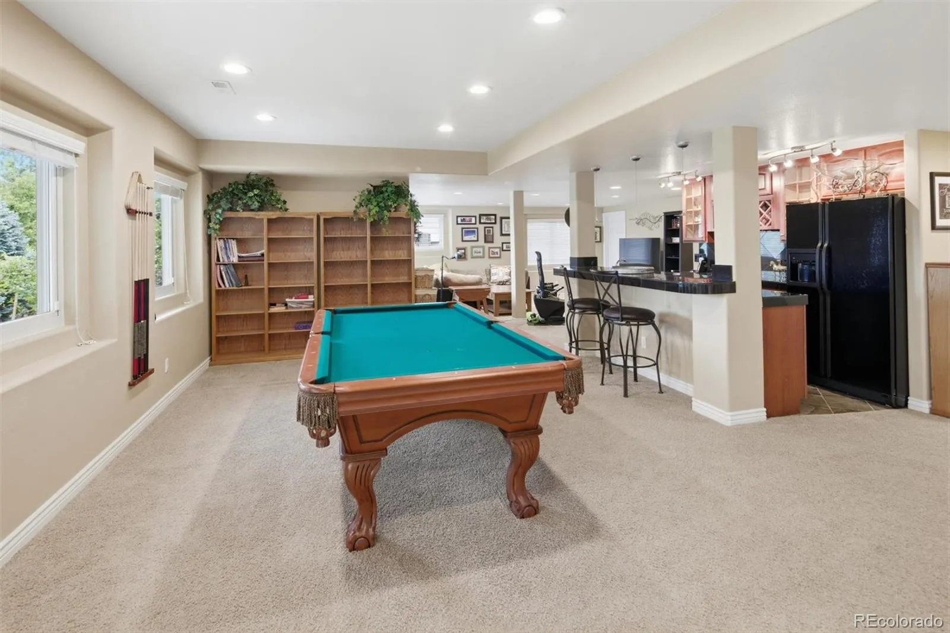
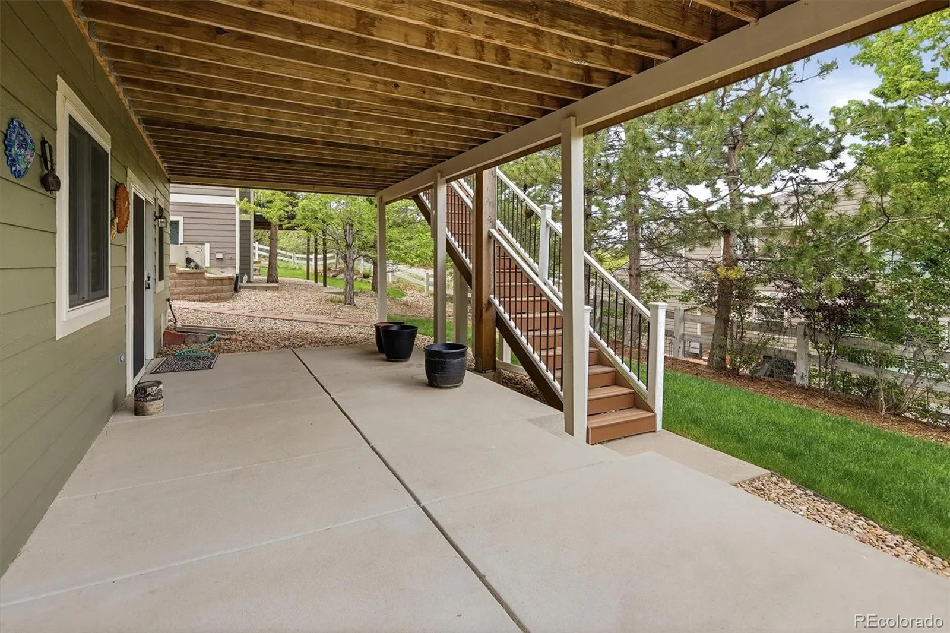
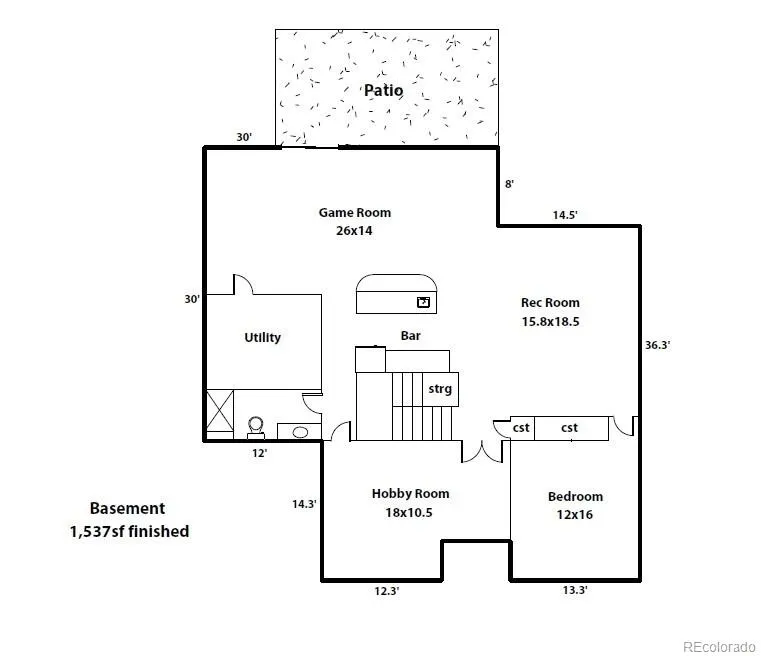
The walkout basement is wonderfully finished with a large Game Room, a Recreation Room, a professional-grade Wet Bar, a Sewing/Hobby Room, a Bedroom, and a ¾ Bathroom. Off the walkout basement is a large concrete patio.
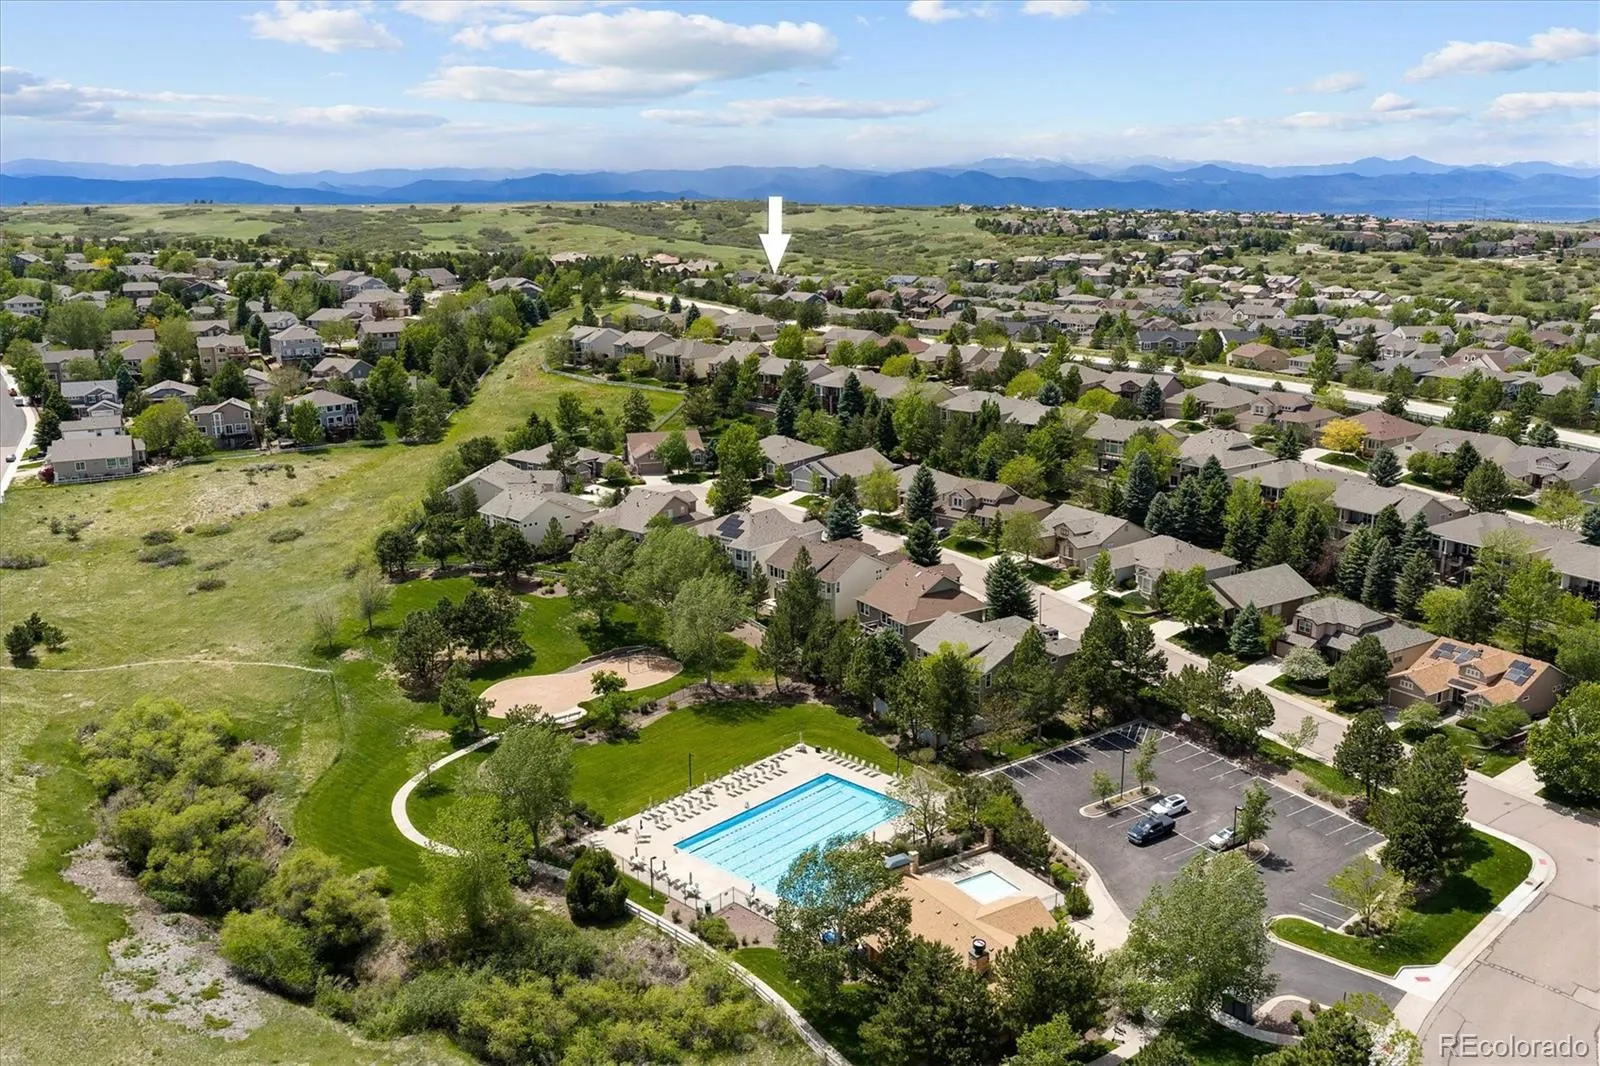
A Trane dual-sealed heat pump was installed in the summer of 2025. The roof shingles were replaced in 2024 with Class IV high-impact resistant shingles. The Winter Berry neighborhood in Castle Pines North offers residents access to a robust array of resort-style outdoor and community amenities. Residents enjoy neighborhood perks such as a community swimming pool, playgrounds, tennis courts, parks, and miles of trails.
Daniels Park offers mountain views and opportunities to see bison. The Rueter-Hess Reservoir provides seasonal aquatic recreation.

Advanced Home Search
Search by square footage, location, price, bedrooms, bathrooms and more.Just Listed
These homes just hit the market. Be among the first to see them. Schedule a showing, too.New Construction
See brand new homes and homes under construction now and available soon.Features & Amenities
Find homes with views or pools, in gated communities & with other desirable features.Cities
Take a look at luxury homes in each city in Metro Denver.Neighborhoods
Find the ideal neighborhood and the home that best fits you.Counties
Have your eye on a specific county? Browse these listings.Zip Codes
Start here to find a luxury home in a particular zip code.Single-Family Homes
See photos of single-family homes, get prices, neighborhood information & more.Townhomes
Get all the details about luxury townhomes for sale now throughout Metro Denver.Condos
Are you drawn to the low-maintenance, luxury lifestyle of condo living? Start here.One-Story Homes
Looking for a main floor master? Ranch-style homes may be perfect for your lifestyle.Featured Price Ranges
We’ve done the searching for you. Find homes in popular luxury price ranges.55-Plus
Explore beautiful homes and enviable amenities available in 55-and-over communities.Your Free MLS Search Account
Create and manage saved searches and properties with the Property Organizer.Schedule a Personal Consultation
We’re happy to help any time! Schedule a no-obligation 15-minute call.


