
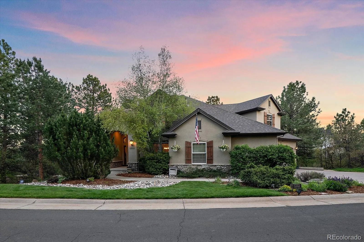
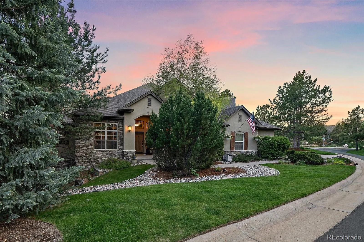
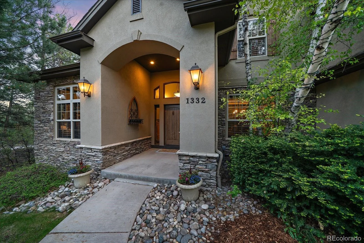
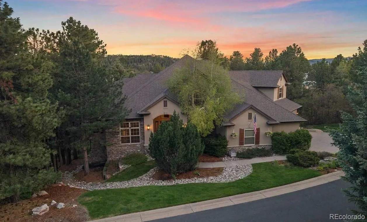
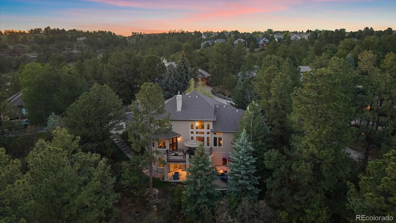
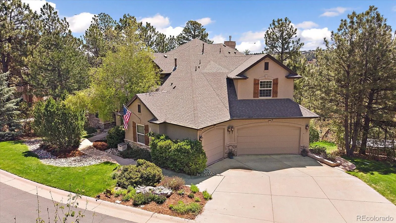
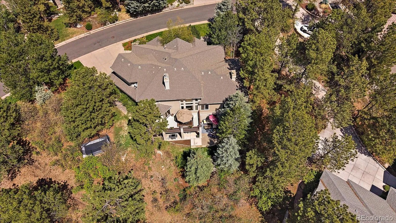
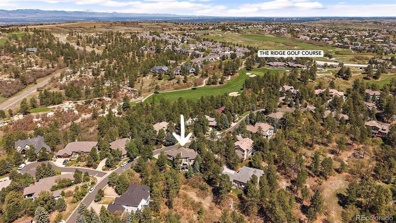
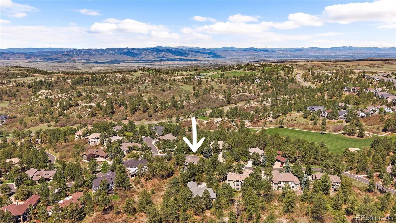
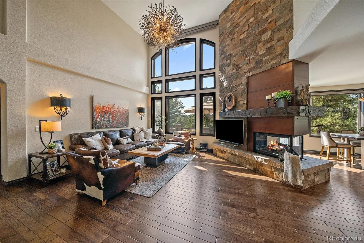

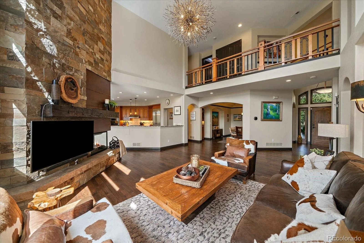
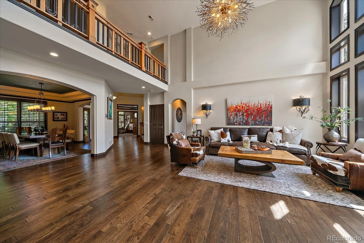
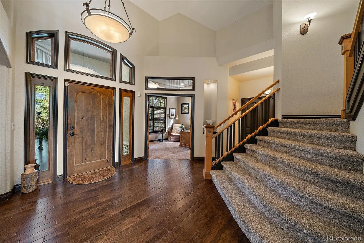
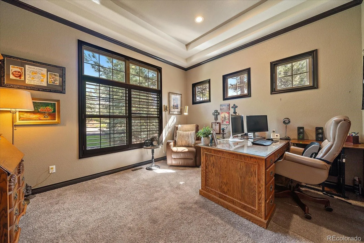
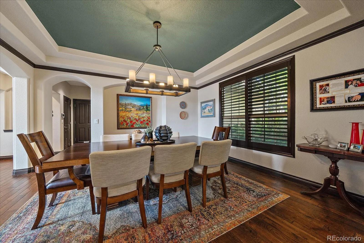


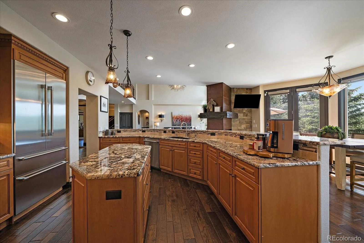
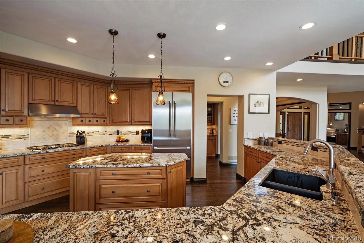
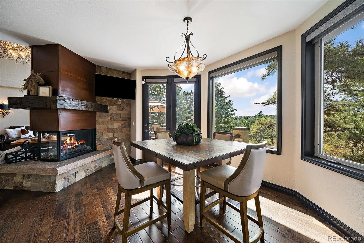

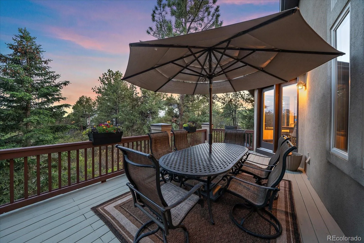
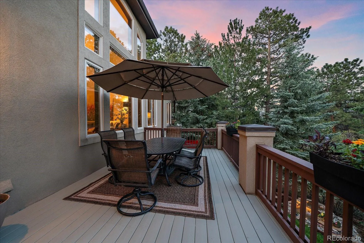
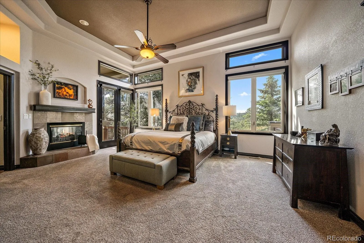
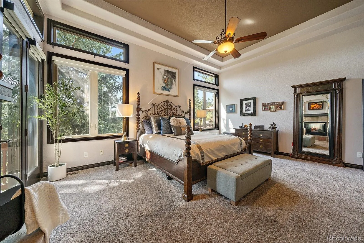
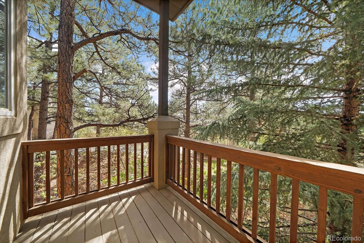
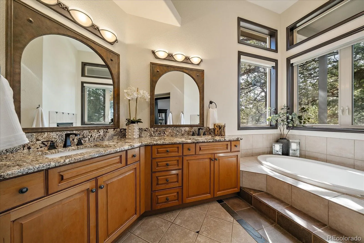
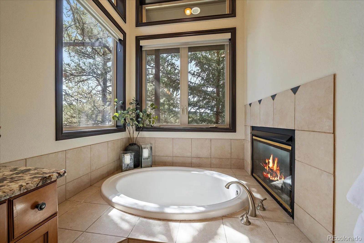
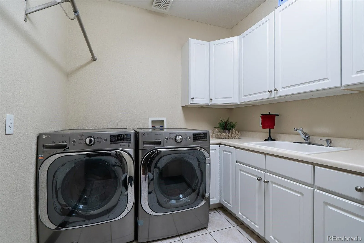
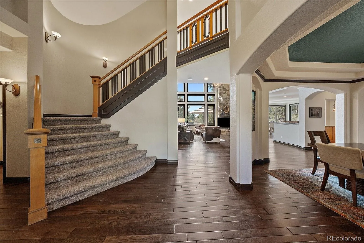

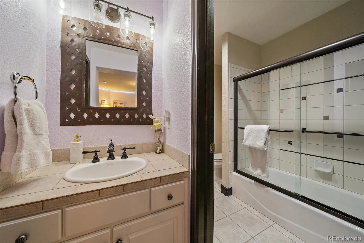
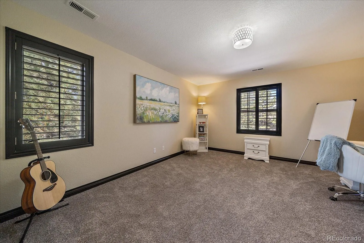
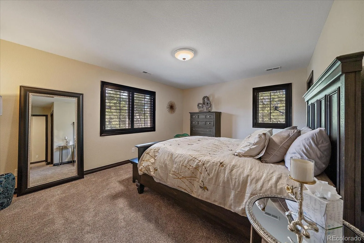

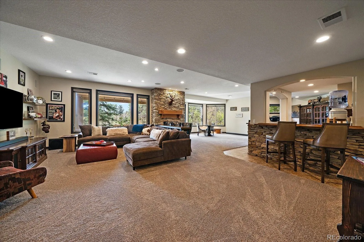
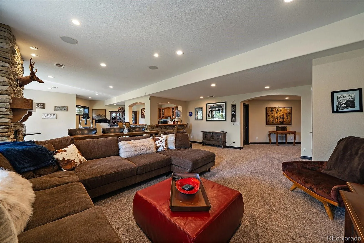

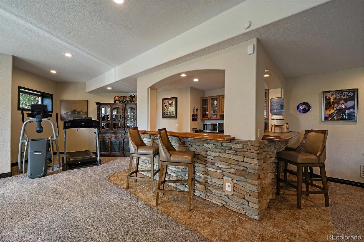
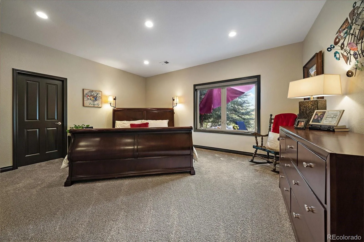
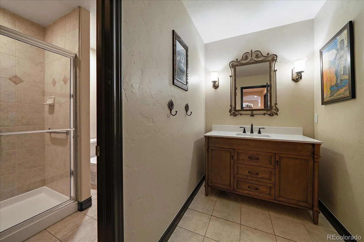
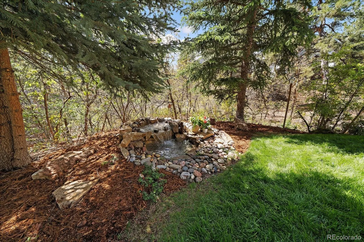

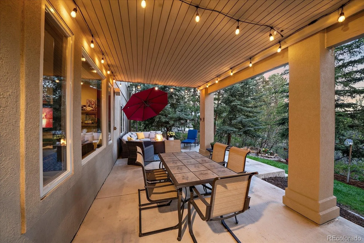
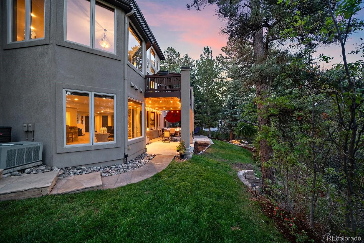
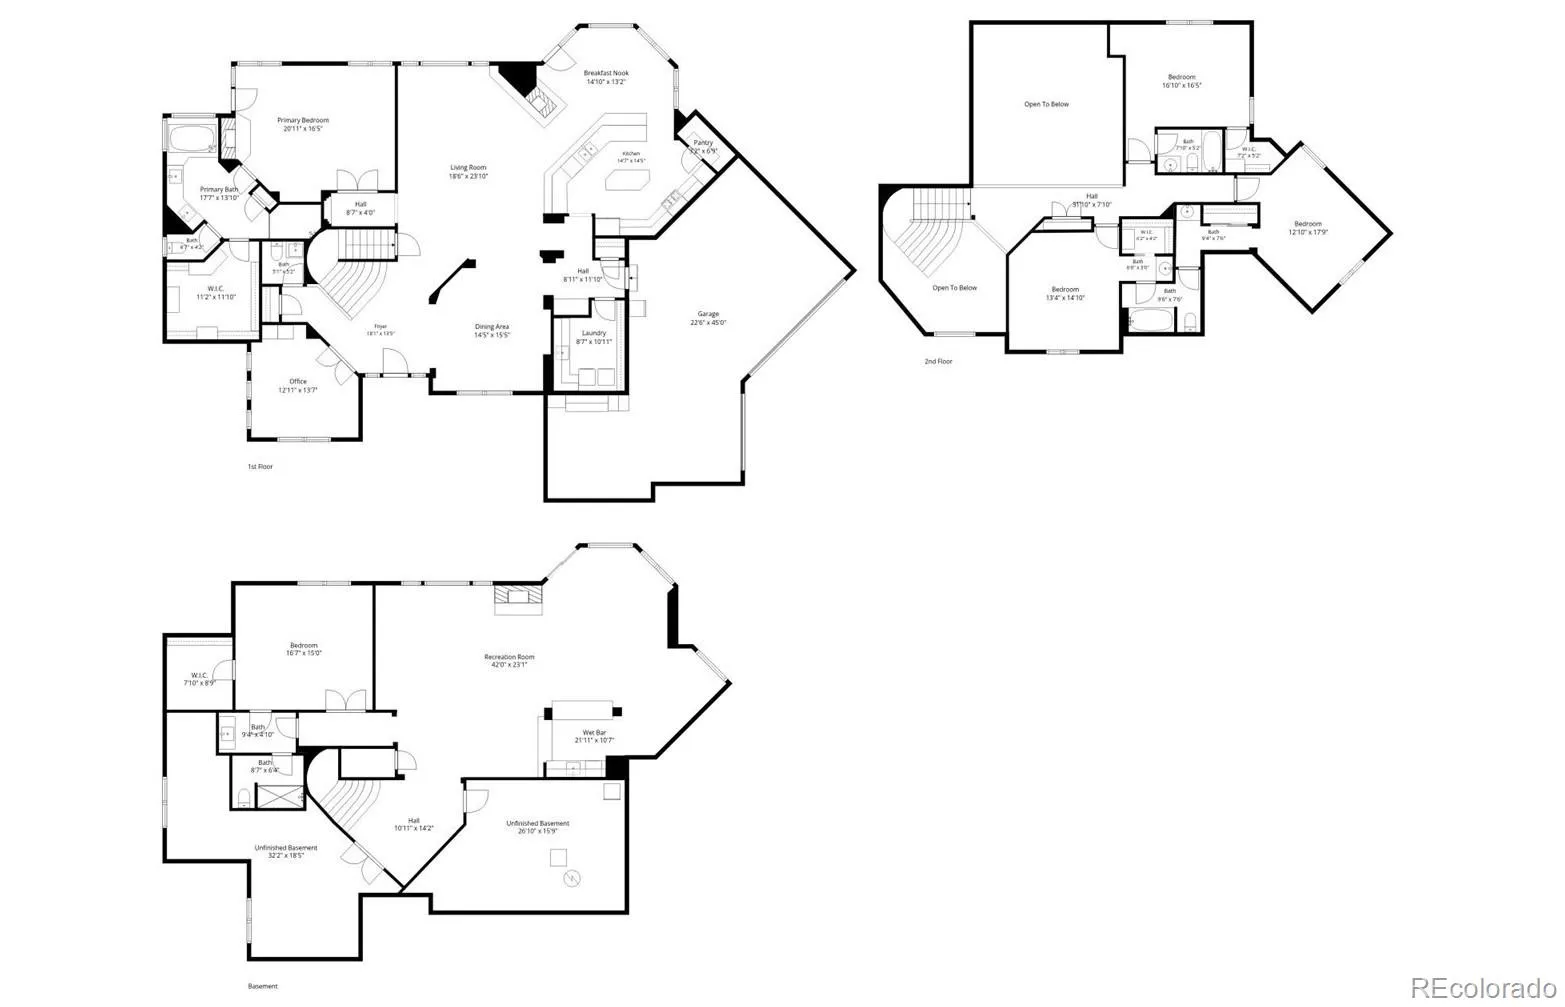
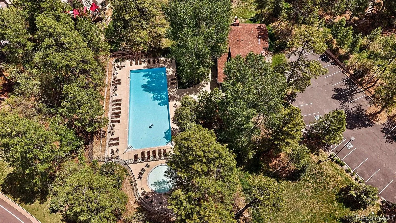
Exceptional custom home located in the Pinnacle of Forest Park, nestled in the pines with sweeping mountain views, this is the home you have been waiting for. This 5-bed, 5-bath masterpiece features a highly sought-after main-floor primary suite and is designed for both everyday living and grand-scale entertaining. The open floor plan is highlighted by a vaulted family room with a striking 3-sided stone fireplace accented with copper inlay. The gourmet kitchen is equipped with premium Thermador appliances, including a new refrigerator, oven, and microwave, along with a 5-burner gas cooktop and granite countertops. Just off the breakfast nook, step onto the expansive deck to take in mountain views, abundant wildlife, and exceptional privacy. The main level also offers a dedicated office, formal dining room, and a spacious laundry room with ample cabinetry and utility sink. The main floor primary suite is a true sanctuary, featuring vaulted ceilings, dual-sided fireplace, 5-piece bath, and private balcony. Upstairs, you will find 3 large bedrooms and 2 ensuite bathrooms. The walk-out basement is ideal for entertaining, complete with a large recreation room, built-in bar with dual kegerator, beverage fridge, dishwasher, a 5th bedroom, full bath, and two large storage rooms. Step outside to multiple outdoor living and play spaces, including a large covered patio and ample room to play or garden, all enhanced by the tranquil sound of the serene water feature. Thoughtful extras include a whole-home water softening system, humidifier, dual HVAC, oversized 3-car garage, and invisible dog fence. Forest Park is a neighborhood unique to S. Denver – nestled in the pine trees and the Ridge Golf Course, with low HOA fees, there is exclusive access to clubhouse/swimming pool for residents to enjoy. Just minutes to A+ schools, running/biking paths, and only 15 mins to DTC or downtown Castle Rock, 30 min to Denver. Don’t miss your chance to call this breathtaking property home!
Forest Park
1332 Forest Trails Drive, Castle Pines, CO 80108


- 1. 2026-05-30 (Start time: 2026-05-30T19:00:00Z - End time: 2026-05-30T21:00:00Z)
