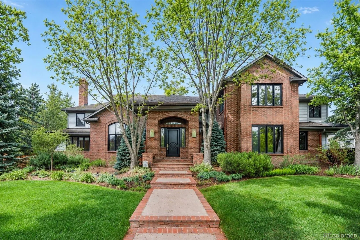
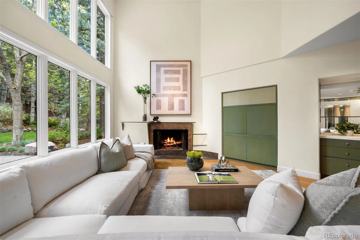
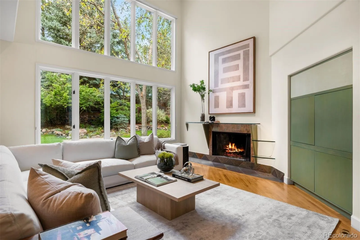
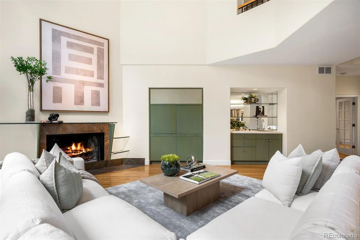
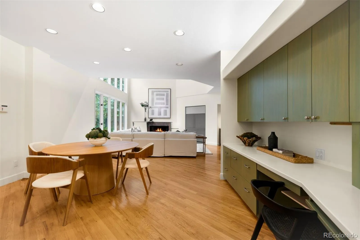
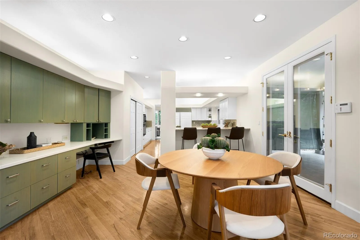
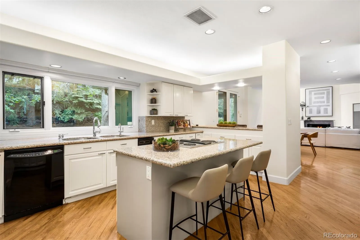
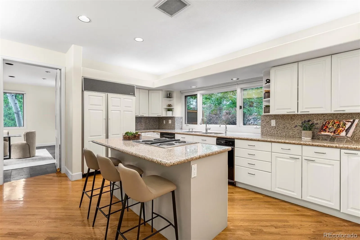
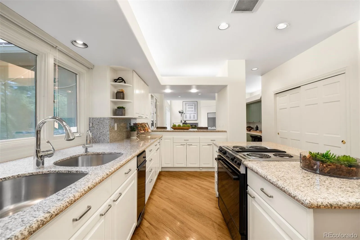
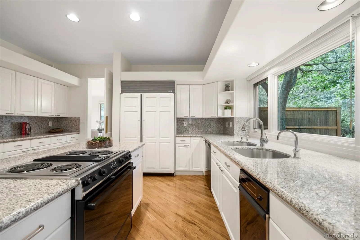
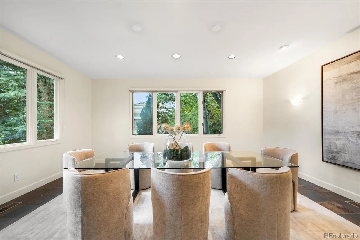
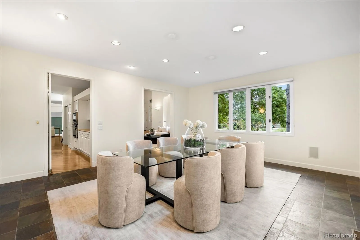
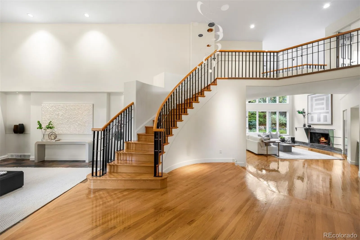
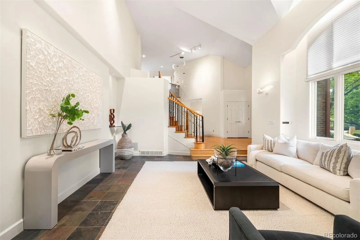
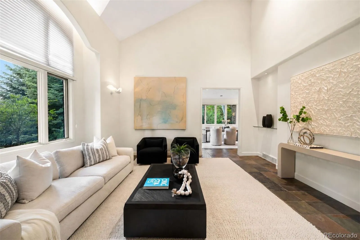
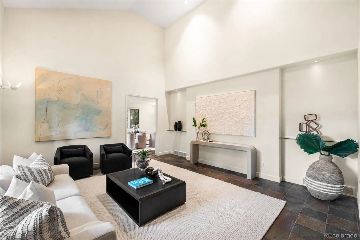
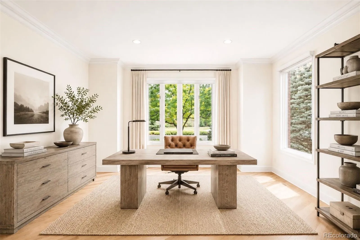
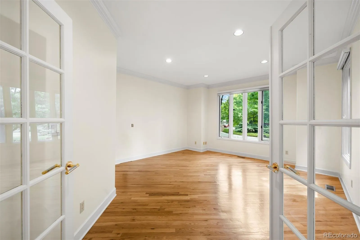
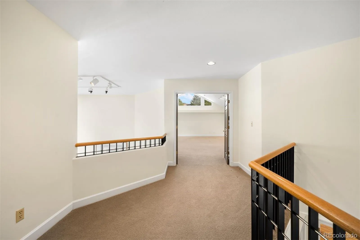
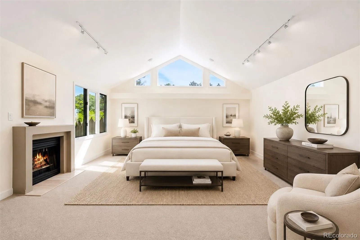
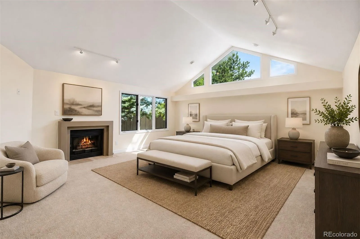

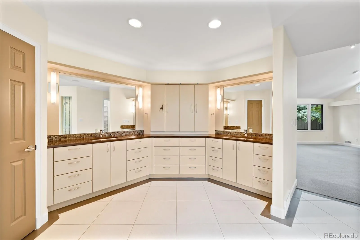
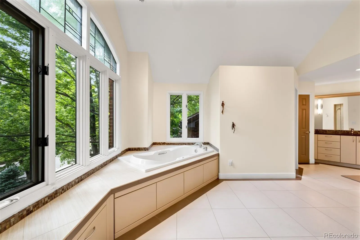
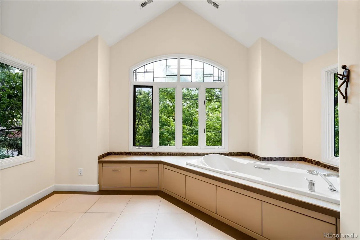
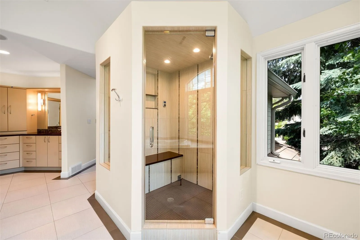
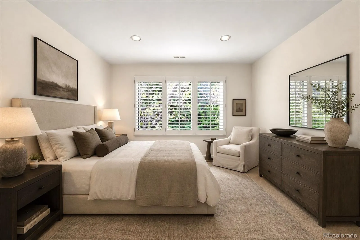
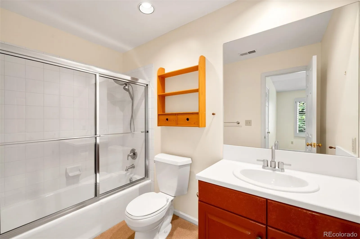
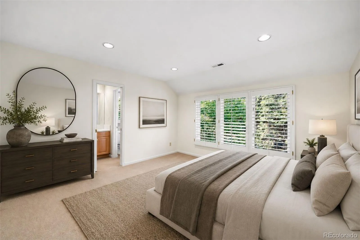
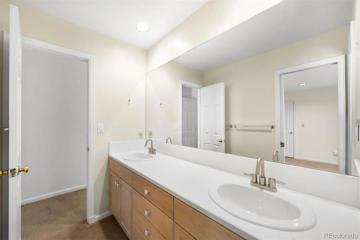
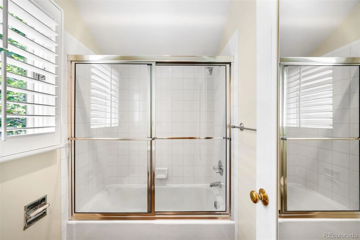
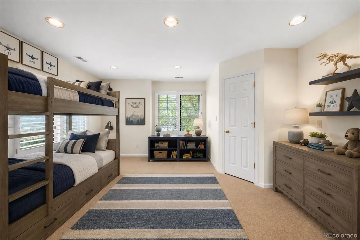
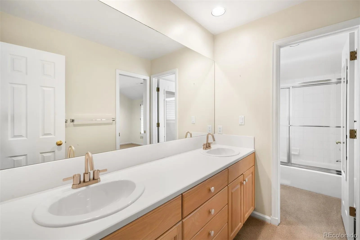
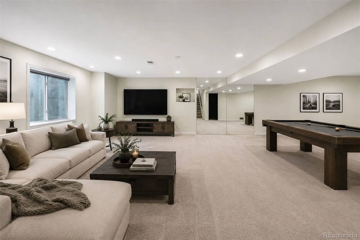
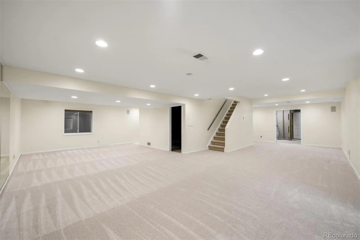
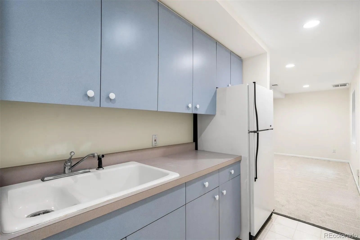

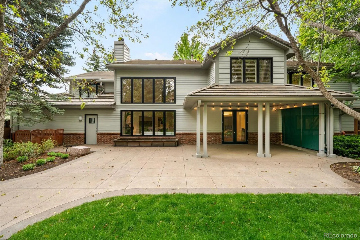
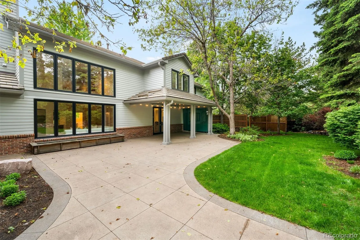
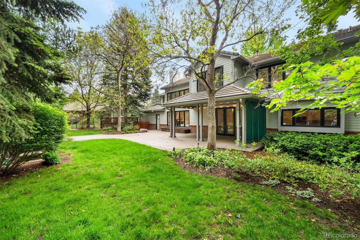
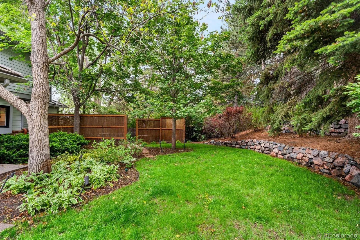
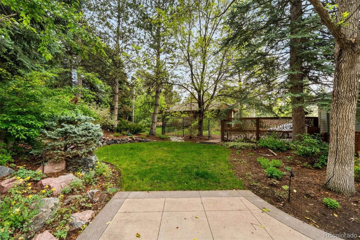
Quietly set within the coveted Charlou neighborhood, this residence offers the rare combination of privacy, scale, and an ideal floor plan in the heart of Cherry Hills Village. Positioned on a secluded, almost half-acre site, with mature trees and established landscaping, the home feels serene and peaceful while remaining just steps from the bucolic trails of Cherry Hills and near the top-rated Cherry Creek schools. Inside, vaulted ceilings, expansive windows, hardwood floors, and generously scaled rooms create a warm, elevated setting for daily life and entertaining. The kitchen and breakfast nook naturally become the heart of the home, with expansive space, dual bar seating, a built-in office alcove, and direct access to the backyard for easy indoor-outdoor living. The family room offers a comfortable gathering space with soaring windows, a fireplace, and a wet bar, while formal living and dining rooms provide a graceful backdrop for holidays, celebrations, and evenings with guests. A private main-level office with French doors adds a quiet, polished workspace. Upstairs, all four bedrooms are thoughtfully located together, including a spacious primary suite with vaulted ceilings, a fireplace, and a five-piece bath with a soaking tub, standing shower, dual sinks, and a walk-in closet. The finished lower level adds flexibility for movie nights, games, fitness, guests, or additional living space, complete with a kitchenette, full bath, and ample storage. With a 3-car attached garage, Cherry Creek schools, and a coveted Cherry Hills Village area location near parks, trails, shopping, dining, the Denver Tech Center, and Cherry Creek, this home offers a lifestyle that feels private, comfortable, and deeply livable.

Advanced Home Search
Search by square footage, location, price, bedrooms, bathrooms and more.Just Listed
These homes just hit the market. Be among the first to see them. Schedule a showing, too.New Construction
See brand new homes and homes under construction now and available soon.Features & Amenities
Find homes with views or pools, in gated communities & with other desirable features.Cities
Take a look at luxury homes in each city in Metro Denver.Neighborhoods
Find the ideal neighborhood and the home that best fits you.Counties
Have your eye on a specific county? Browse these listings.Zip Codes
Start here to find a luxury home in a particular zip code.Single-Family Homes
See photos of single-family homes, get prices, neighborhood information & more.Townhomes
Get all the details about luxury townhomes for sale now throughout Metro Denver.Condos
Are you drawn to the low-maintenance, luxury lifestyle of condo living? Start here.One-Story Homes
Looking for a main floor master? Ranch-style homes may be perfect for your lifestyle.Featured Price Ranges
We’ve done the searching for you. Find homes in popular luxury price ranges.55-Plus
Explore beautiful homes and enviable amenities available in 55-and-over communities.Your Free MLS Search Account
Create and manage saved searches and properties with the Property Organizer.Schedule a Personal Consultation
We’re happy to help any time! Schedule a no-obligation 15-minute call.


