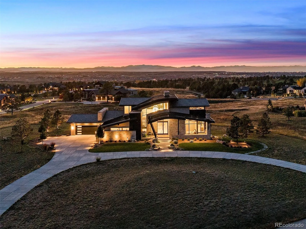
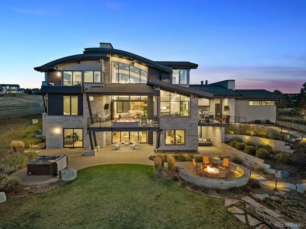
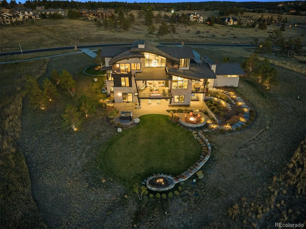
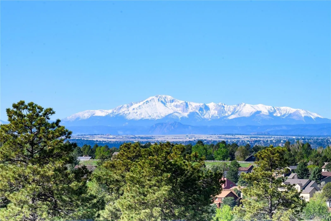
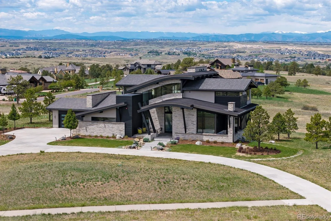
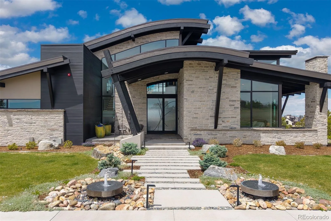
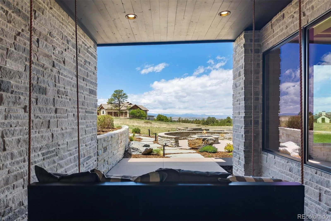
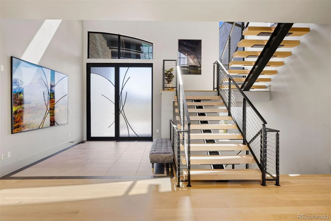
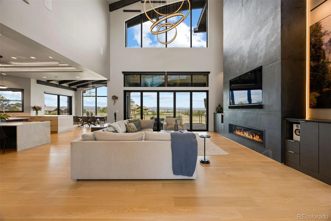
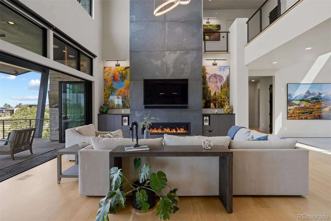
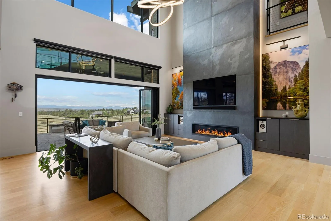
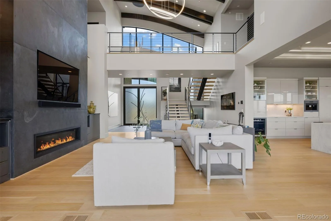
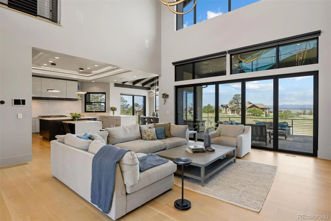
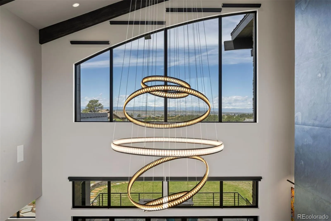
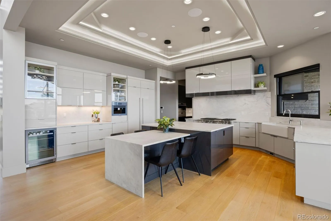
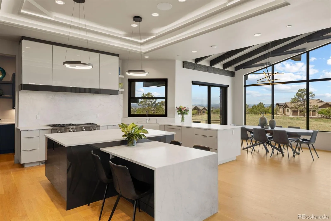
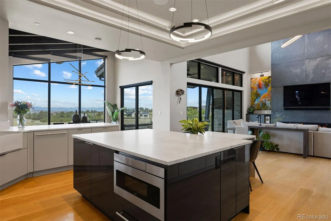
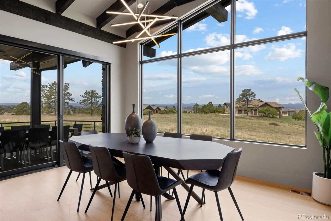
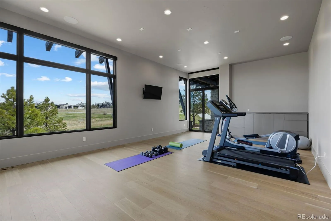
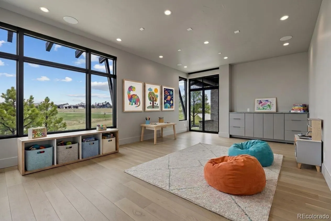
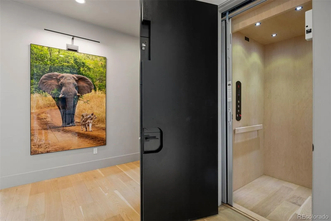
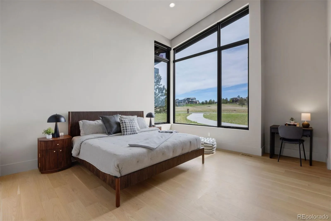
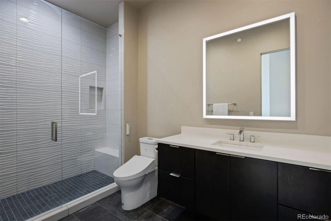
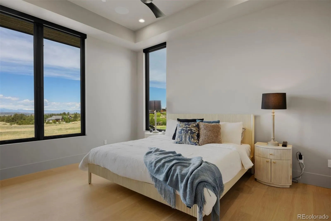
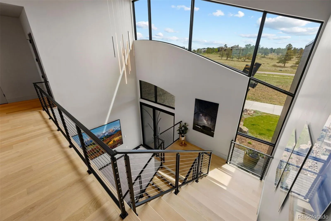
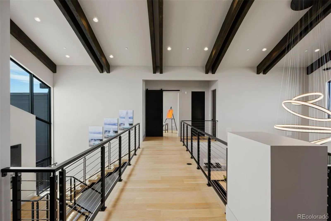
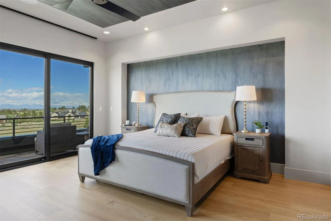
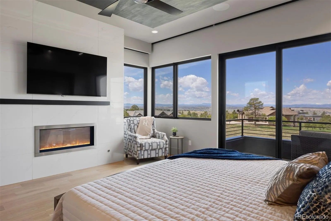
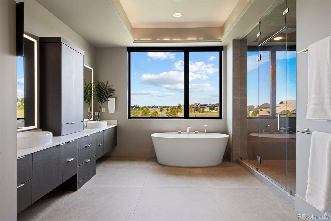
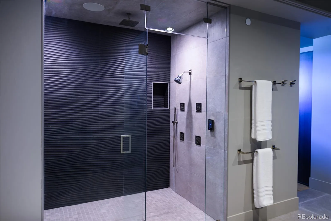
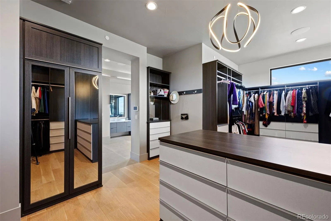
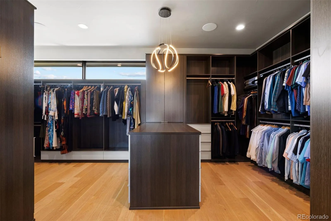
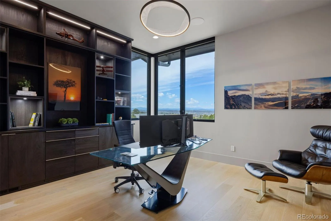
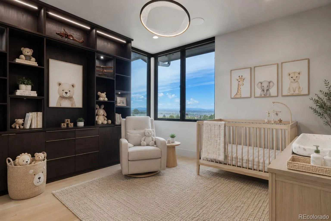
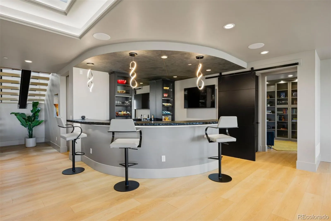
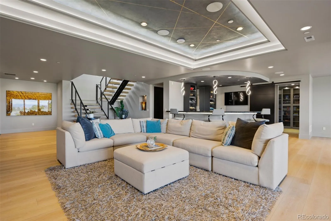
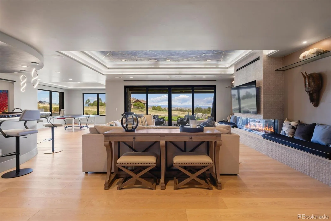
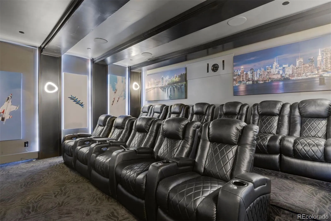
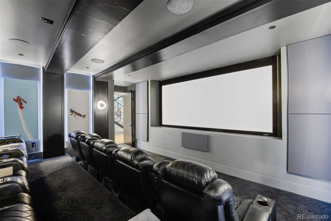
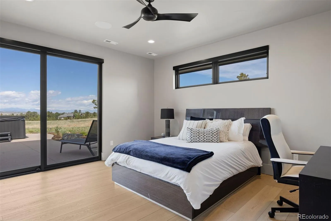
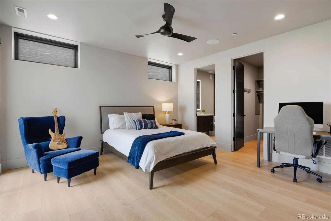
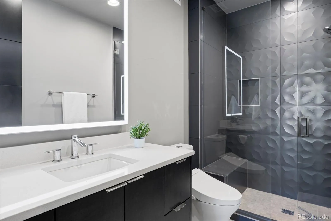
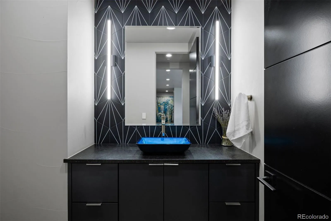
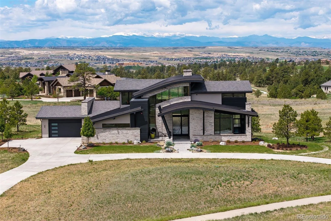

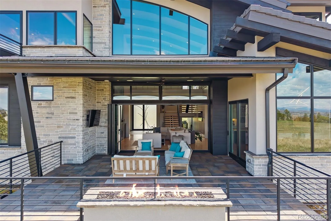
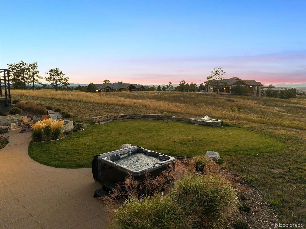
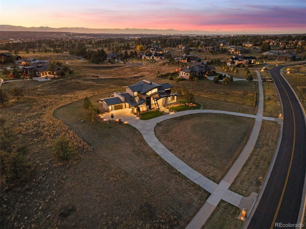
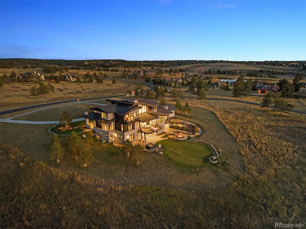
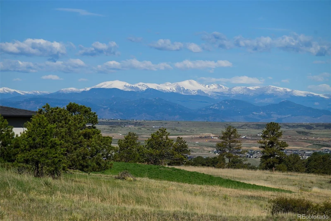
Situated on 3+ acres with unobstructed mountain views spanning Pikes Peak to Longs Peak, this 5 Bedroom | 7 bathroom residence is designed to make a statement at every turn. Soaring ceilings and multiple indoor | outdoor living spaces create a striking connection to the surrounding landscape, while a significant 6-figure home technology investment and sophisticated custom finishes deliver a level of luxury rarely found in a home. Anchoring the entrance, the 2-story great room showcases a curved ceiling with accent beams, a monumental slate-surround fireplace, and expansive NanaWall opening to a huge, covered patio centered around a sleek linear fire pit. The chef’s kitchen features an oversized dolomite waterfall edge island, custom cabinets, back kitchen and walk-in pantry, Sub-Zero refrigerator and freezer, Wolf range, steam oven, Miele beverage center, warming drawer, double dishwashers, and wine fridge. Nearby, a rare elevator provides access to all 3 floors. The main level also includes 2 bedrooms with en suite bathrooms, an enormous workout room with exterior access, laundry room, powder room, and an oversized 4-car garage. Positioned upstairs to capture stunning views, the primary suite opens to a private balcony and features a gas fireplace, custom closet, and 2nd laundry area. The spa-inspired bathroom offers a steam shower, soaking tub, and dual vanities with illuminated mirrors. Also found upstairs are 2 more bonus rooms, perfect for an office, nursery, art room, or study. The walkout lower level is built to entertain with a wet bar, recreation room, access to the outdoor living areas and lawn, and an impressive theater. Two additional bedrooms with en suite bathrooms, a reading room, and a powder room complete this level. With striking architecture, automated audio, video, blinds, climate, security, and a lighting package so detailed that it mimics your circadian rhythms, this extraordinary Colorado Golf Club residence is one that you don’t want to miss!

Advanced Home Search
Search by square footage, location, price, bedrooms, bathrooms and more.Just Listed
These homes just hit the market. Be among the first to see them. Schedule a showing, too.New Construction
See brand new homes and homes under construction now and available soon.Features & Amenities
Find homes with views or pools, in gated communities & with other desirable features.Cities
Take a look at luxury homes in each city in Metro Denver.Neighborhoods
Find the ideal neighborhood and the home that best fits you.Counties
Have your eye on a specific county? Browse these listings.Zip Codes
Start here to find a luxury home in a particular zip code.Single-Family Homes
See photos of single-family homes, get prices, neighborhood information & more.Townhomes
Get all the details about luxury townhomes for sale now throughout Metro Denver.Condos
Are you drawn to the low-maintenance, luxury lifestyle of condo living? Start here.One-Story Homes
Looking for a main floor master? Ranch-style homes may be perfect for your lifestyle.Featured Price Ranges
We’ve done the searching for you. Find homes in popular luxury price ranges.55-Plus
Explore beautiful homes and enviable amenities available in 55-and-over communities.Your Free MLS Search Account
Create and manage saved searches and properties with the Property Organizer.Schedule a Personal Consultation
We’re happy to help any time! Schedule a no-obligation 15-minute call.


