Metro Denver Luxury Homes For Sale

Property Description

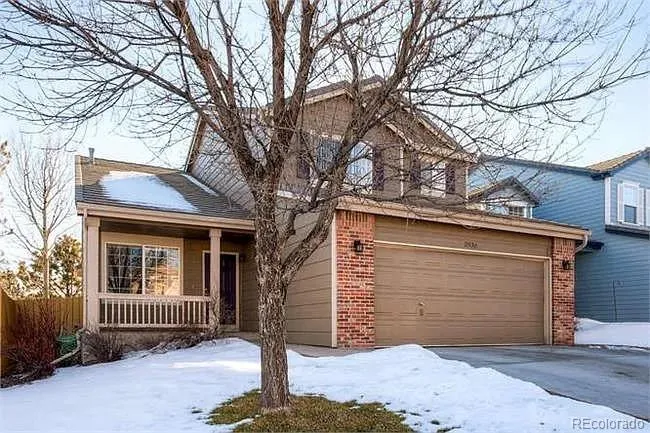
This former model home showcases the highly sought-after Richmond floor plan, perfectly positioned on a premium lot backing to open space and tranquil water, with breathtaking hill views that blend natural beauty with everyday convenience.

A bright and inviting layout welcomes you with formal living and dining areas that flow seamlessly into a beautifully updated kitchen. Designed for both comfortable daily living and effortless entertaining, the kitchen features granite countertops, built-in dining, and stainless steel appliances.

Step outside to a newly updated covered deck overlooking expansive open space—perfect for morning coffee, evening gatherings, or simply relaxing in the peaceful surroundings. The home is further enhanced by updated kitchen and baths with granite finishes, hardwood flooring throughout the main level, and extensive recent upgrades throughout.

The adjoining family room offers a warm and inviting retreat, centered around a refreshed fireplace and complemented by a functional mudroom. The spacious backyard is designed for enjoyment, featuring a large deck and brick patio ideal for outdoor entertaining or quiet relaxation.

Recent improvements include fresh interior paint, new carpet, updated lighting fixtures, new door knobs and hinges, upgraded faucets throughout, refreshed drywall texture and finishes, repaired siding and woodwork, and maintained roof tiles—making this home truly move-in ready.

Upstairs, four generously sized bedrooms and two bathrooms include a well-appointed primary suite with a five-piece bath, large walk-in closet, and dedicated laundry area. A finished basement provides flexible living space ideal for a recreation room, home office, fitness area, or additional storage.

Ideally located near Eldorado K-8 School and Wildflower Park, with convenient access to dining, shopping, U.S. Route 36, and miles of scenic trails.

Features
: Natural Gas
: Central Air
: Finished, Partial, Crawl Space, Bath/Stubbed
: Full
: Valley
: Family Room
: Carbon Monoxide Detector(s), Smoke Detector(s)
: Covered, Deck, Front Porch, Patio
: 2
: Dryer, Dishwasher, Disposal, Microwave, Refrigerator, Washer, Oven, Sump Pump
: Contemporary
: Pool, Playground, Tennis Court(s)
: Concrete
: Concrete
: Public Sewer
Address Map
CO
Boulder
Superior
80027
Castle Peak
2936
Avenue
W106° 50' 49.3''
N39° 55' 33.6''
Additional Information
$323
Annually
: Trash, Recycling
: Frame, Brick, Wood Siding, Concrete
East
Directions to 2936 Castle Peak Ave, Superior from Denver (Downtown) Take Interstate 25 North Merge onto U.S. Route 36 West toward Boulder Take the McCaslin Blvd / Superior exit Continue on McCaslin Blvd, then follow Rock Creek Pkwy ? Castle Peak Ave
: 110V
Eldorado K-8
: Balcony, Lighting, Private Yard, Rain Gutters, Garden
1
: Carpet, Wood
2
Monarch
: Pantry, Granite Counters, Kitchen Island, Ceiling Fan(s), Walk-In Closet(s)
Yes
Yes
1031 Exchange, Cash, Conventional, FHA, Jumbo, VA Loan
: Sprinklers In Front, Landscaped, Open Space, Sprinklers In Rear
Eldorado K-8
eXp Realty, LLC
R0124873
: None
: House
ROCK CREEK RANCH FLG 21 - SU
$5,953
2025
: Cable Available, Electricity Available, Natural Gas Available, Phone Available, Electricity Connected, Natural Gas Connected, Internet Access (Wired)
: Double Pane Windows
05/29/2026
: Appliances, Windows, Doors, HVAC
2560
Active
Yes
1
Live/Work
Boulder Valley RE 2
1
Structural
Boulder Valley RE 2
In Unit
Boulder Valley RE 2
05/29/2026
05/29/2026
Public
: Two

ROCK CREEK RANCH FLG 21 - SU

2936 Castle Peak Avenue, Superior, CO 80027

5 Bedrooms
4 Total Baths
2,560 Square Feet
$879,000
Listing ID #7115329
Basic Details
Property Type : Residential
Listing Type : For Sale
Listing ID : 7115329
Price : $879,000
Bedrooms : 5
Rooms : 15
Total Baths : 4
Full Bathrooms : 3
3/4 Bathrooms : 1
Square Footage : 2,560 Square Feet
Year Built : 1999
Lot Area : 4,812 Acres
Lot Acres : 0.11
Property Sub Type : Single Family Residence
Status : Active
Originating System Name : REcolorado
Mortgage Calculator
$
$ %
years
%
$ %per year
$ %per year

$
Contact Agent
Open Dates
  • 1. 2026-05-31 (Start time: 2026-05-31T08:00:00Z - End time: 2026-05-31T22:00:00Z)

