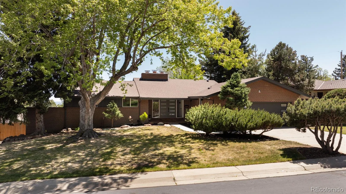
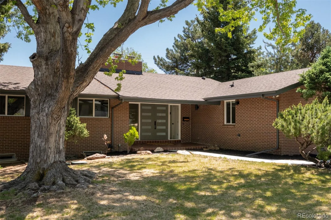
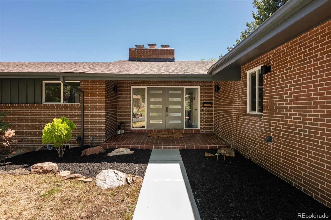
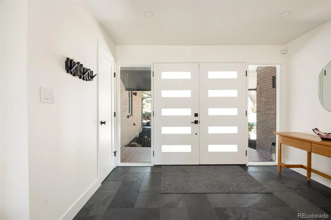
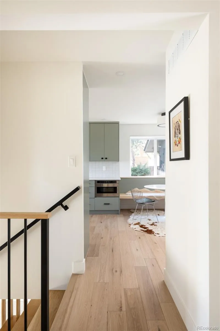
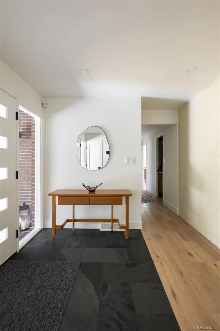
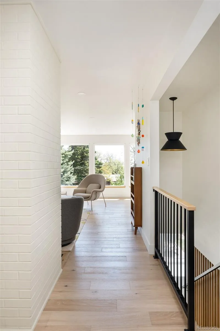
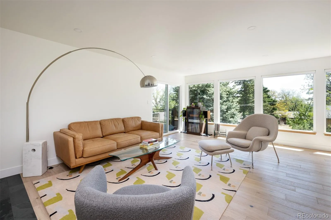
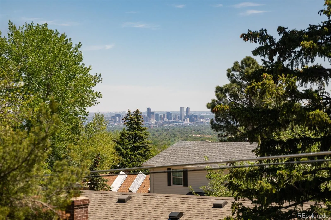
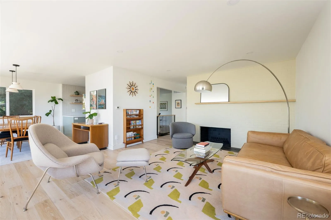
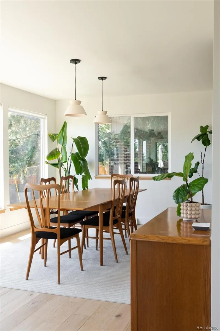
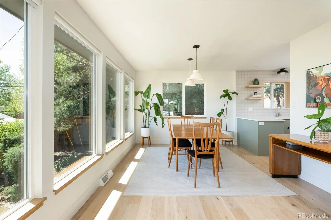
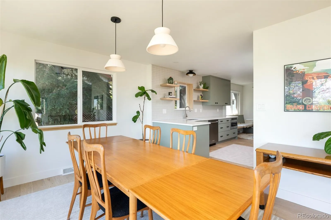
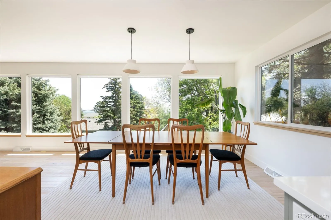
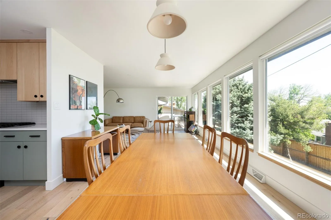
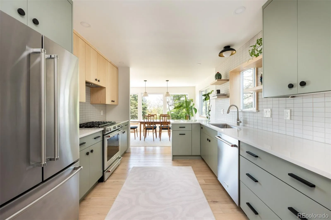
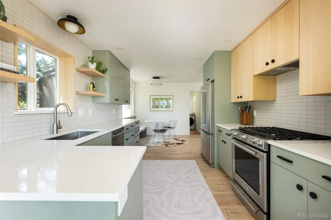
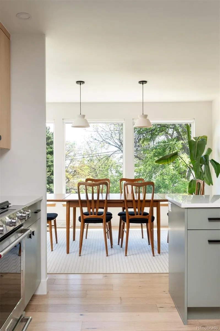
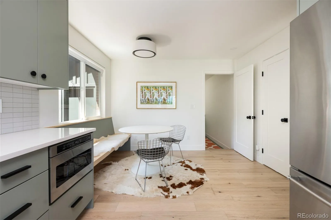
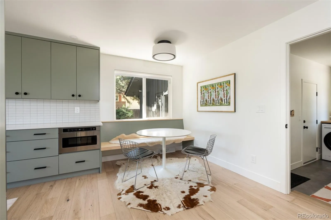
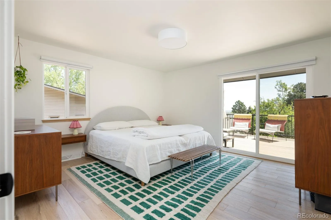
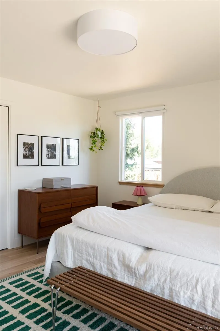
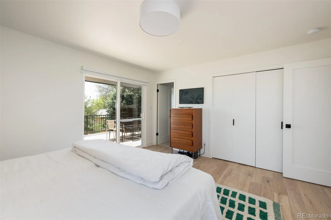
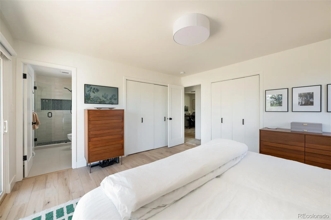
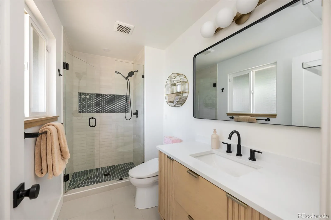
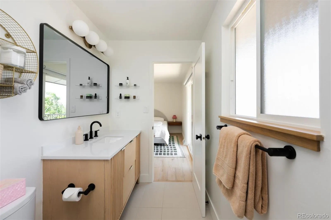
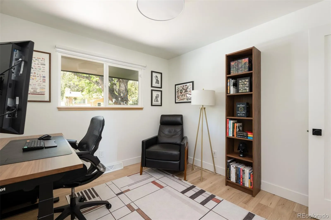
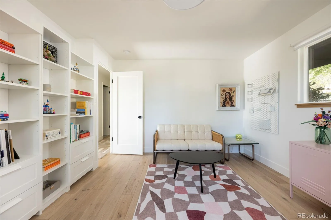
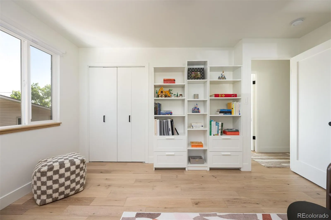
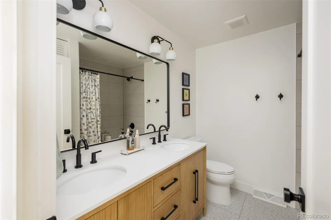
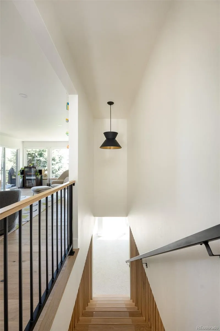
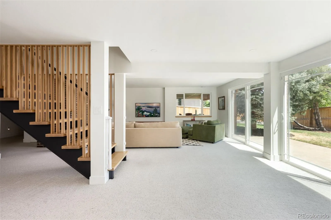
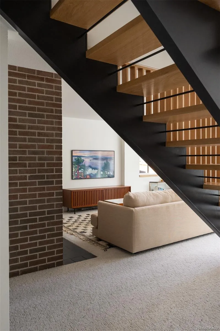
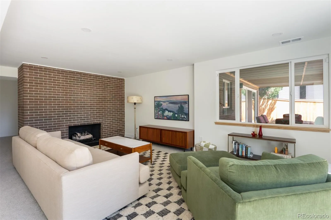
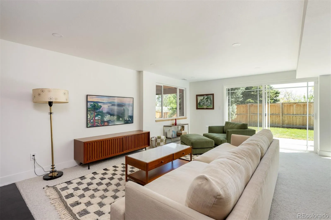
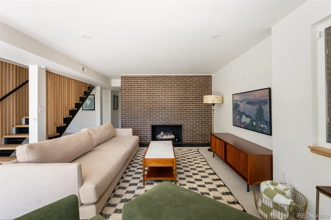
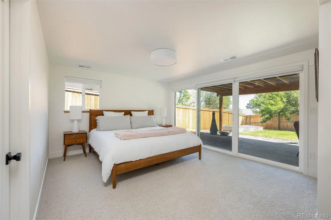
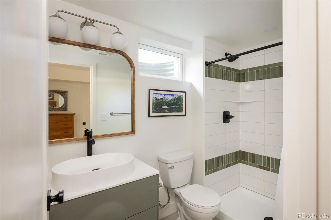
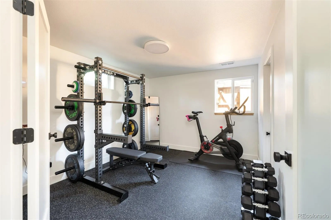

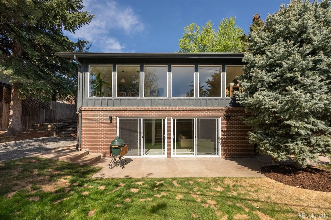
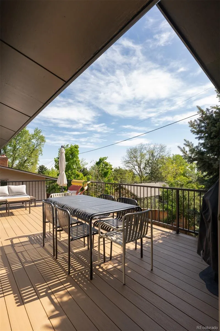
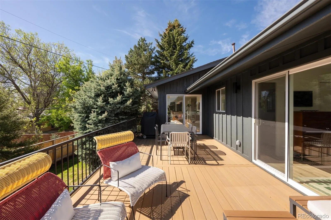
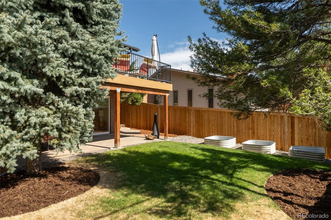
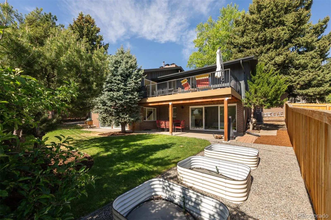
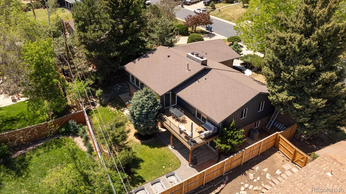
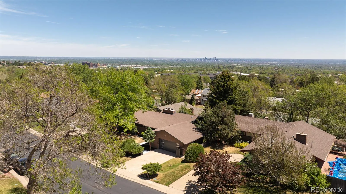
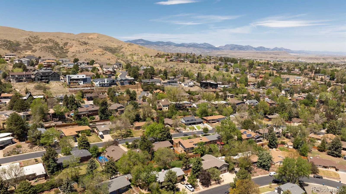
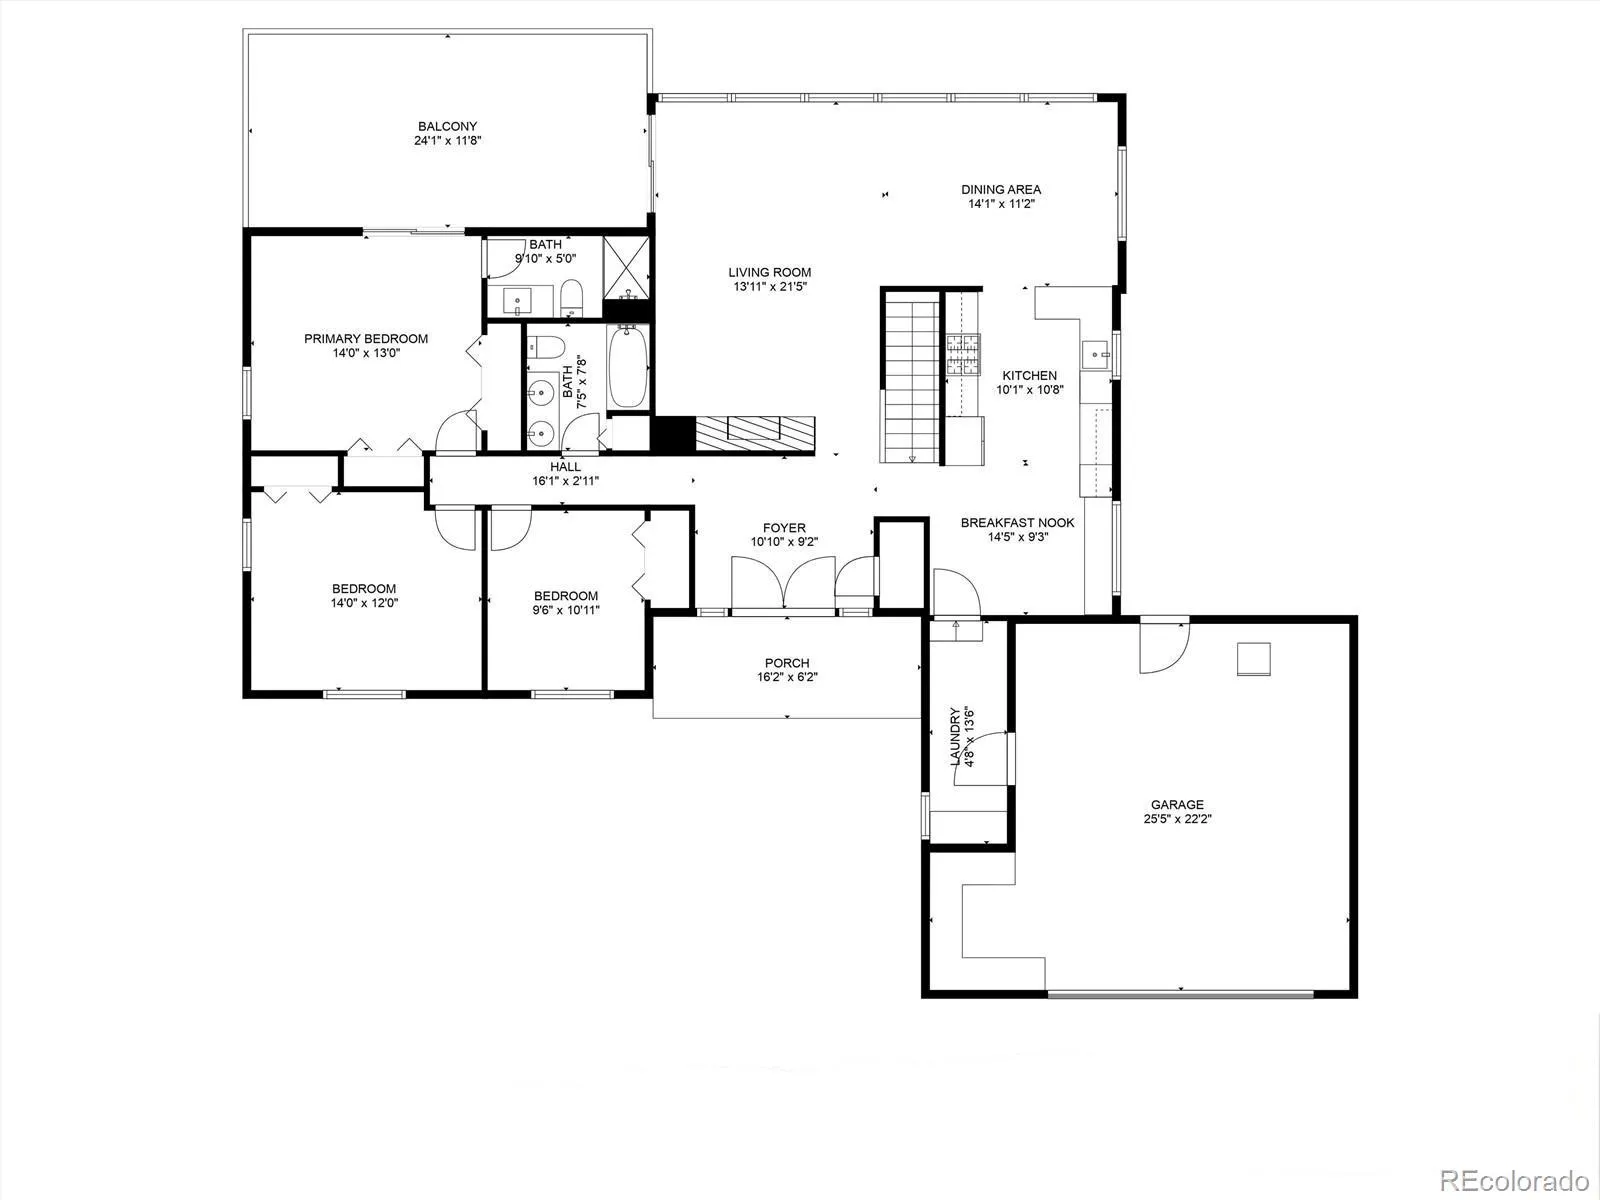
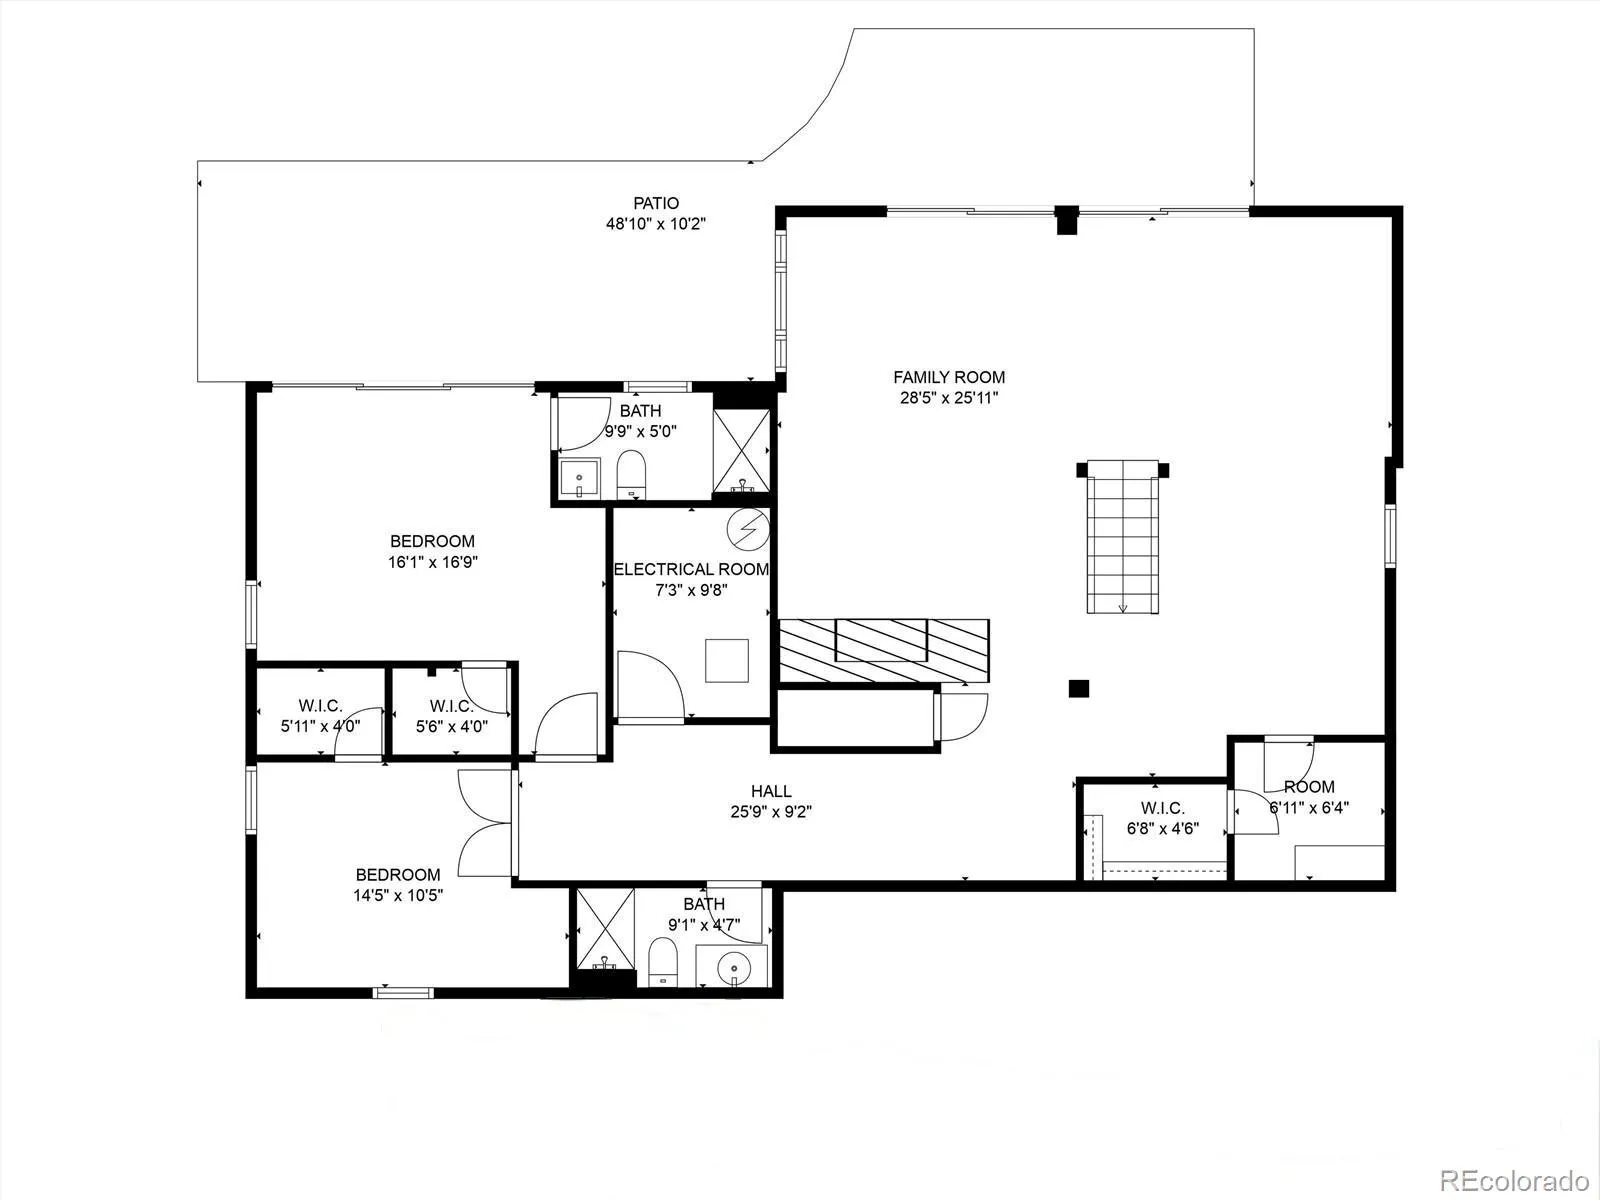
Welcome home to the prefect blend of Scandinavian Design and Modernism. This fully remodeled mid-century brick ranch in Green Mountain Estates has been meticulously (and with permits) updated. The warm earth-toned (and unpainted!) brick welcomes you to the front of the home where the double doors, and terracotta tiles guide you inside. Once you step in, the large foyer is a perfect pace to welcome friends, family and neighbors! As you hang your coat, you get a glimpse down the hallway to the full wall of eastern facing windows that perfectly illuminate the main living area, dining room, and kitchen. The living room has a fireplace for those cozy evenings, and an ideal area for big or small gatherings alike. The dining room sits next to the family room and kitchen and takes advantage of the perfectly framed Downtown Denver views. The kitchen is top-notch designed with high-end cabinets in the Scandinavian design, stainless-steel appliances (including a drawer microwave), and a built-in booth for the eat-in breakfast nook. The kitchen has ample cabinet and counter space for hosting, or quiet evenings in, making dinner. Next to the kitchen is the laundry room/mud room combo with has direct access to the oversized 2-car garage. Back down the hall, past the front doors you will find the large primary bedroom. With access to the back deck, and a sunny, light filled room! As well, a serene primary en-suite bathroom, in the simplistic Scandinavian design. Also on this main level are 2 other bedrooms, and a full bathroom! Down the stairs to the walk-out basement, you enter into an huge multipurpose area and living room, also with its own fireplace! The basement also has a bedroom with ensuite bath-perfect for an in-law suite or Possible STR (check local zoning). As well as another room-home gym?! Outside you will find the updated backyard landscape. And just outside of your home, you will find various trailheads and bike trails onto Green Mountain and the surrounding area!

Advanced Home Search
Search by square footage, location, price, bedrooms, bathrooms and more.Just Listed
These homes just hit the market. Be among the first to see them. Schedule a showing, too.New Construction
See brand new homes and homes under construction now and available soon.Features & Amenities
Find homes with views or pools, in gated communities & with other desirable features.Cities
Take a look at luxury homes in each city in Metro Denver.Neighborhoods
Find the ideal neighborhood and the home that best fits you.Counties
Have your eye on a specific county? Browse these listings.Zip Codes
Start here to find a luxury home in a particular zip code.Single-Family Homes
See photos of single-family homes, get prices, neighborhood information & more.Townhomes
Get all the details about luxury townhomes for sale now throughout Metro Denver.Condos
Are you drawn to the low-maintenance, luxury lifestyle of condo living? Start here.One-Story Homes
Looking for a main floor master? Ranch-style homes may be perfect for your lifestyle.Featured Price Ranges
We’ve done the searching for you. Find homes in popular luxury price ranges.55-Plus
Explore beautiful homes and enviable amenities available in 55-and-over communities.Your Free MLS Search Account
Create and manage saved searches and properties with the Property Organizer.Schedule a Personal Consultation
We’re happy to help any time! Schedule a no-obligation 15-minute call.


