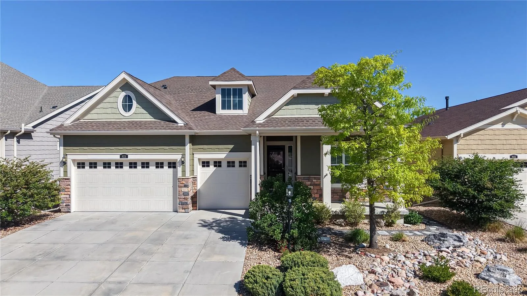
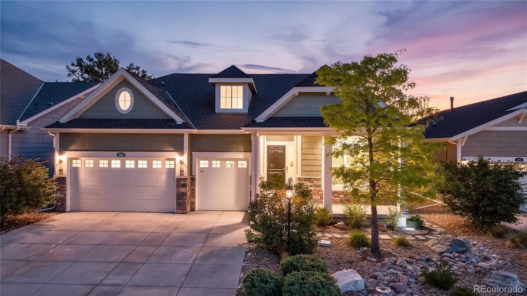
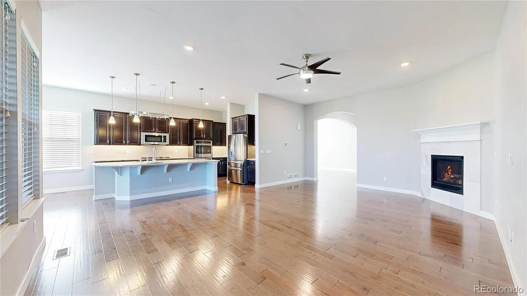
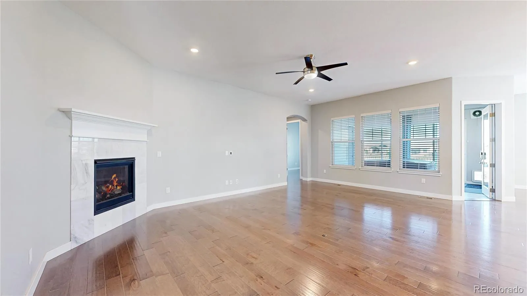
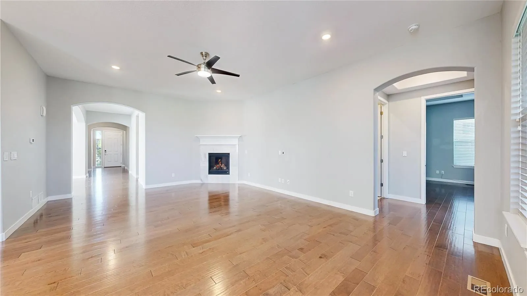
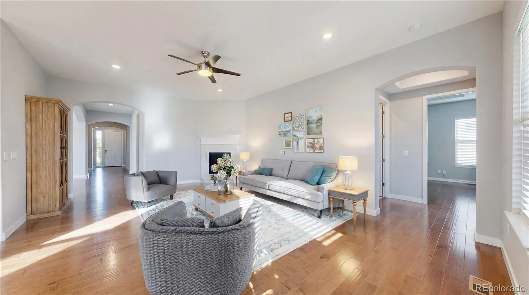
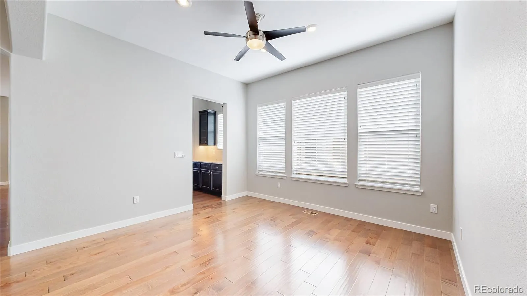
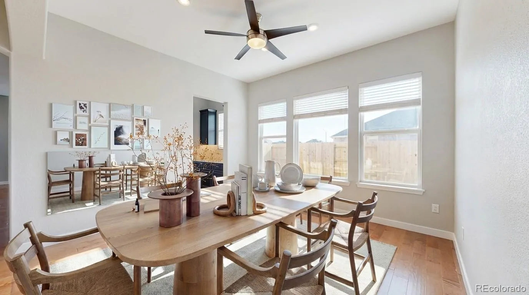
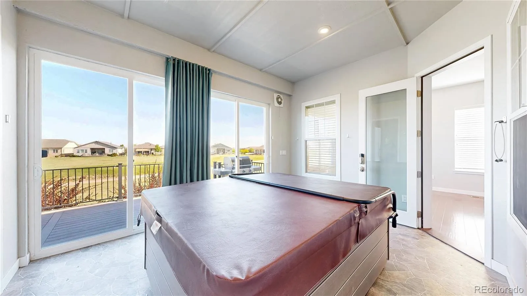
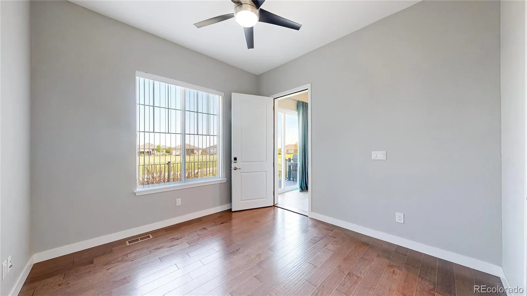
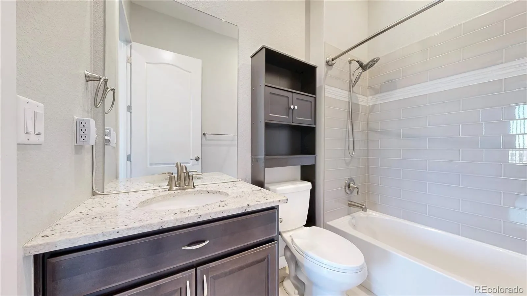
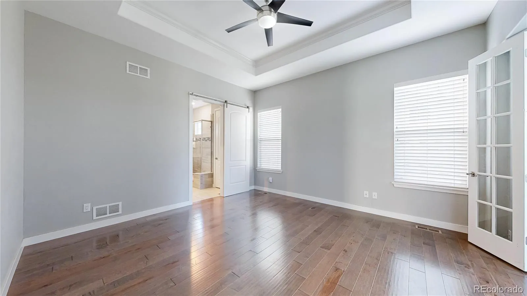
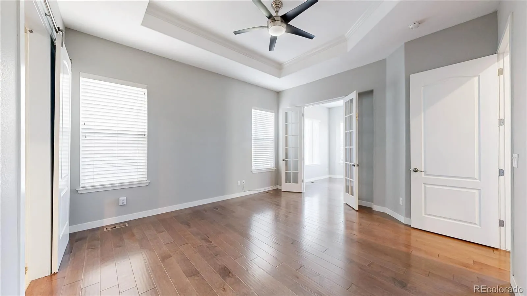
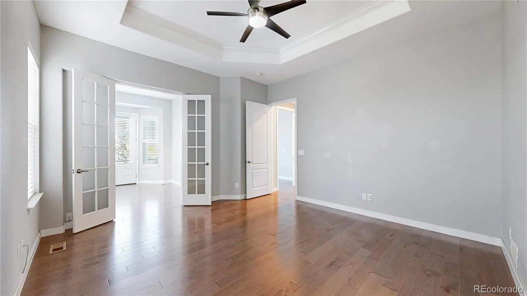
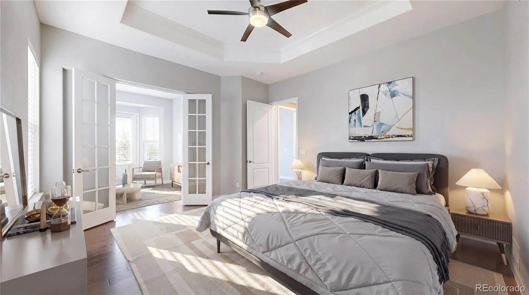
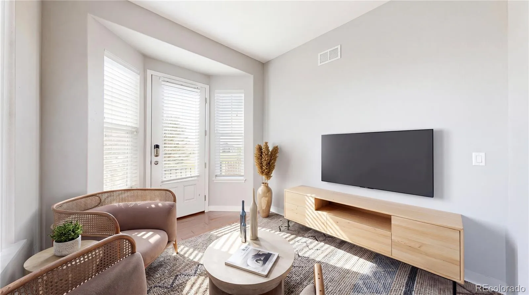
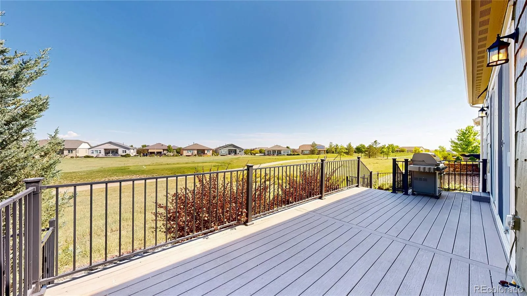
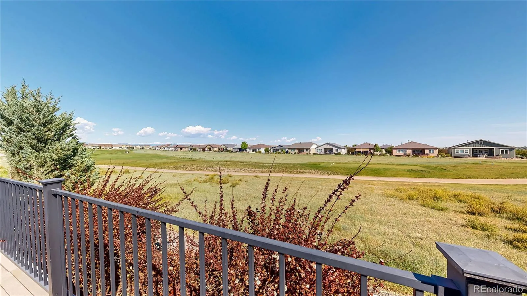
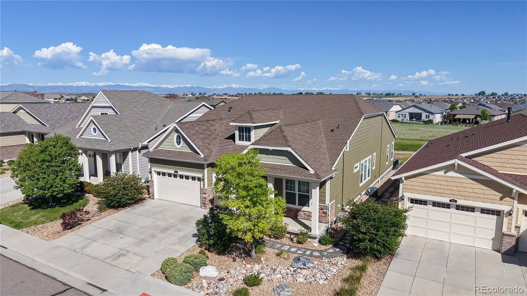
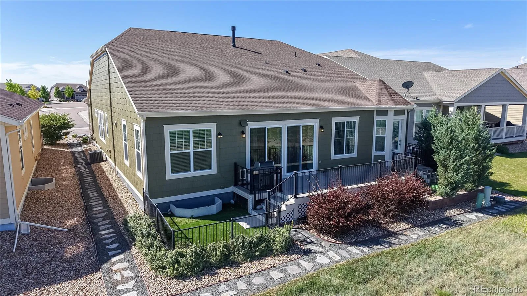
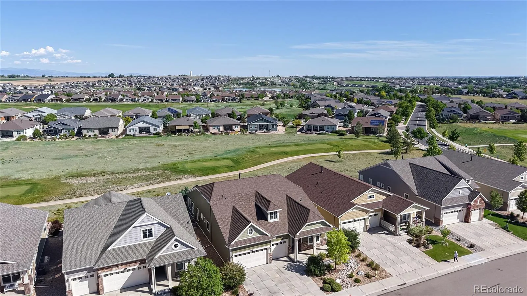
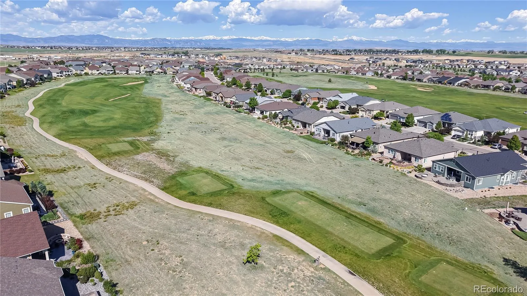
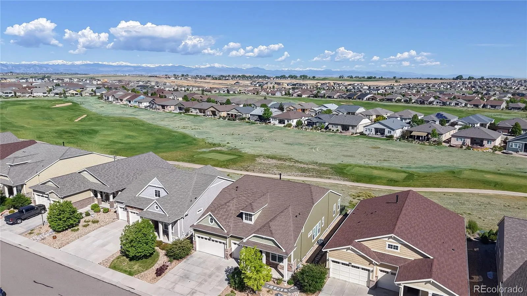
Dreams of living on the 12th hole of the Heritage Todd Creek Golf Club can come true! This stunning Lennar “Gable” ranch model in Heritage Todd Creek offers 4,063 finished sq. ft., breathtaking mountain views, unforgettable sunsets, and exceptional upgrades throughout.
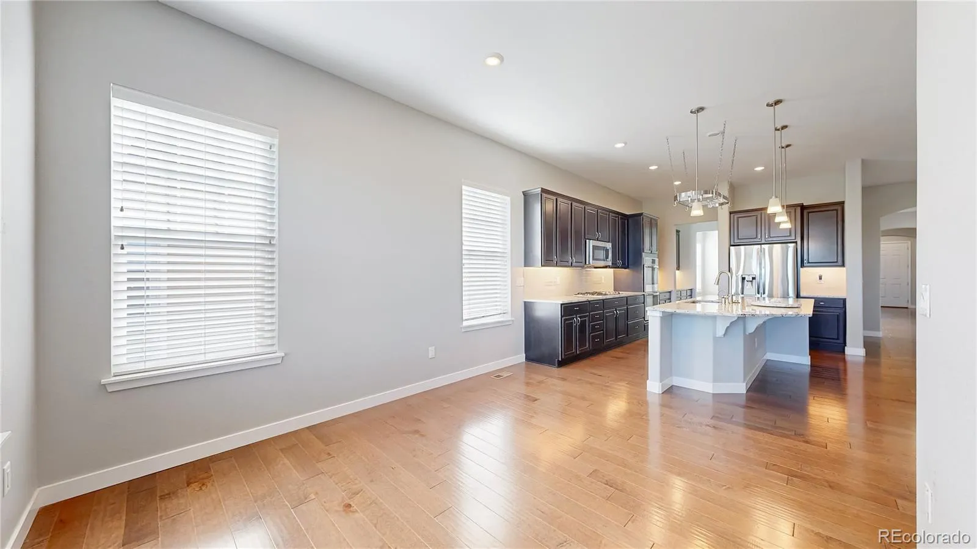
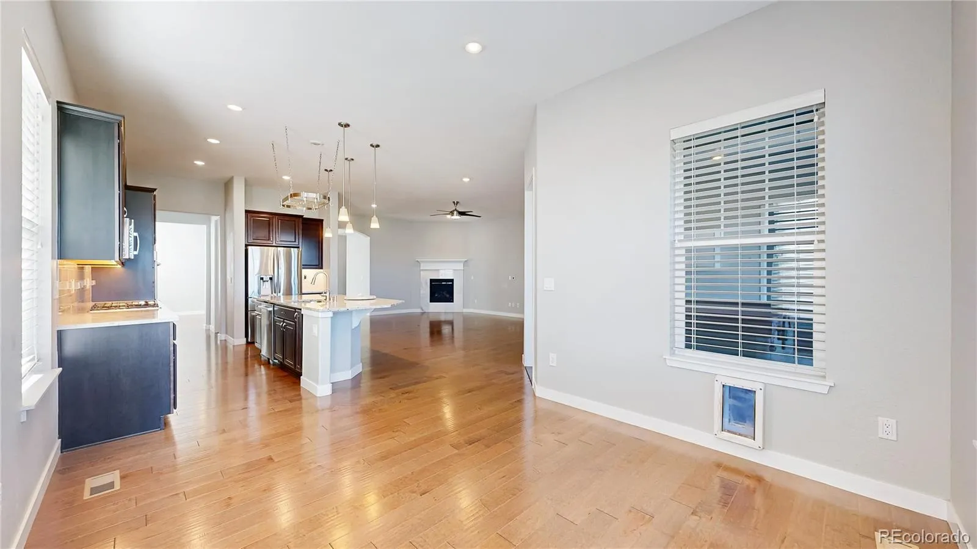
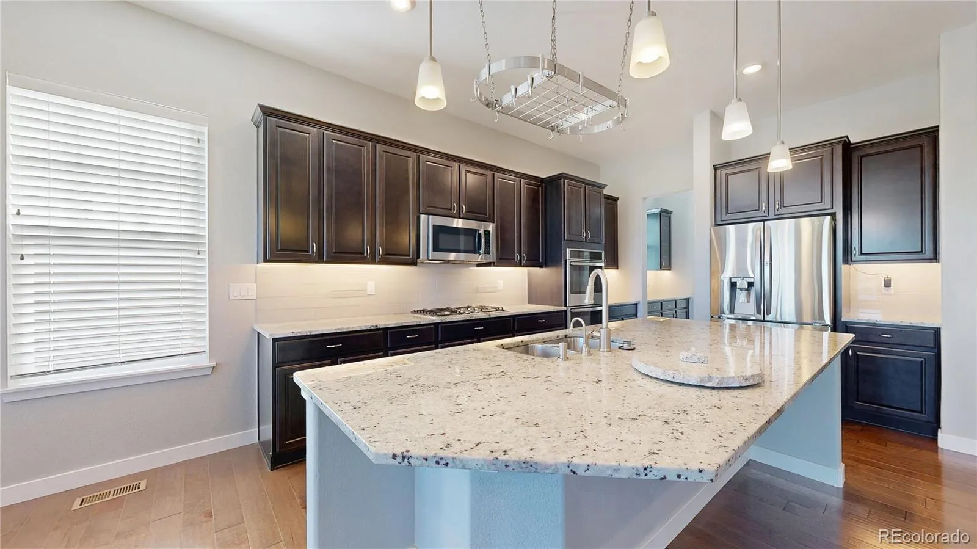
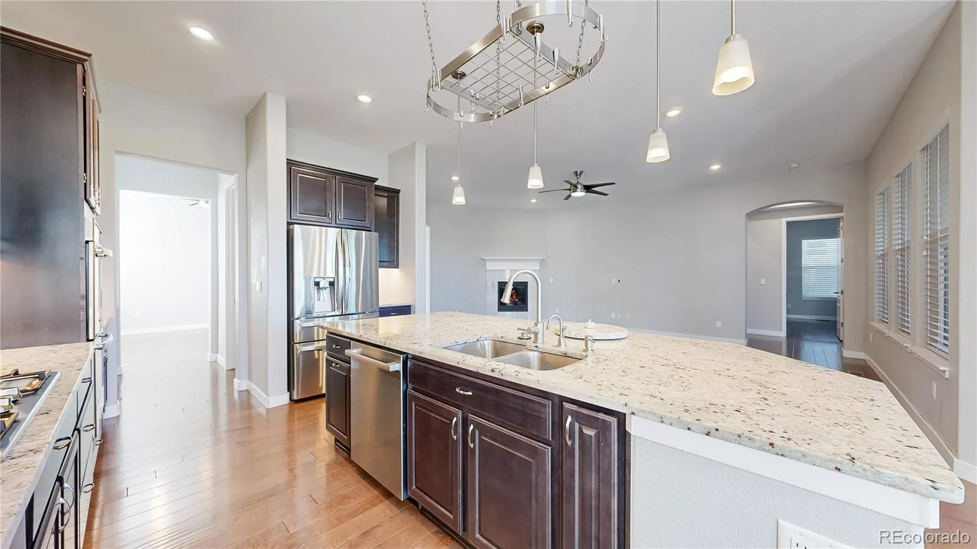
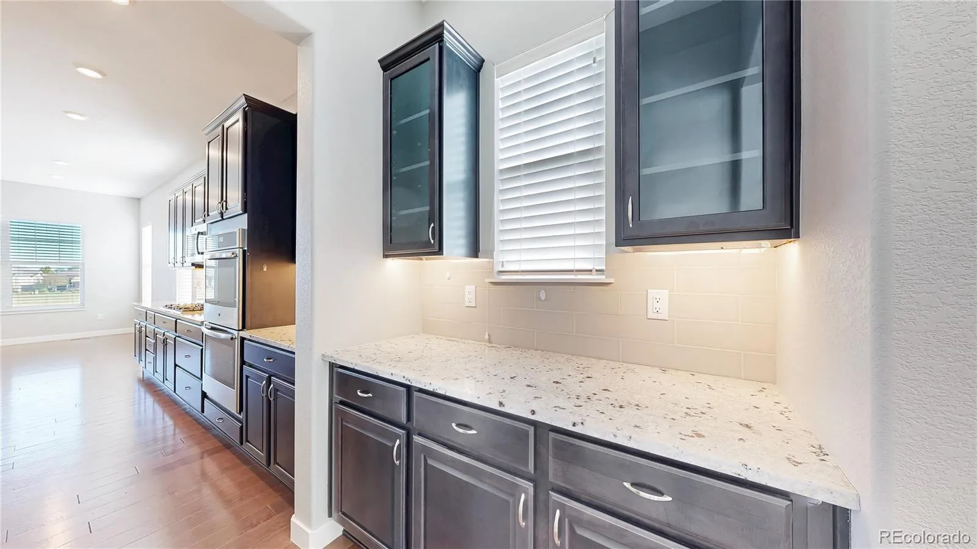
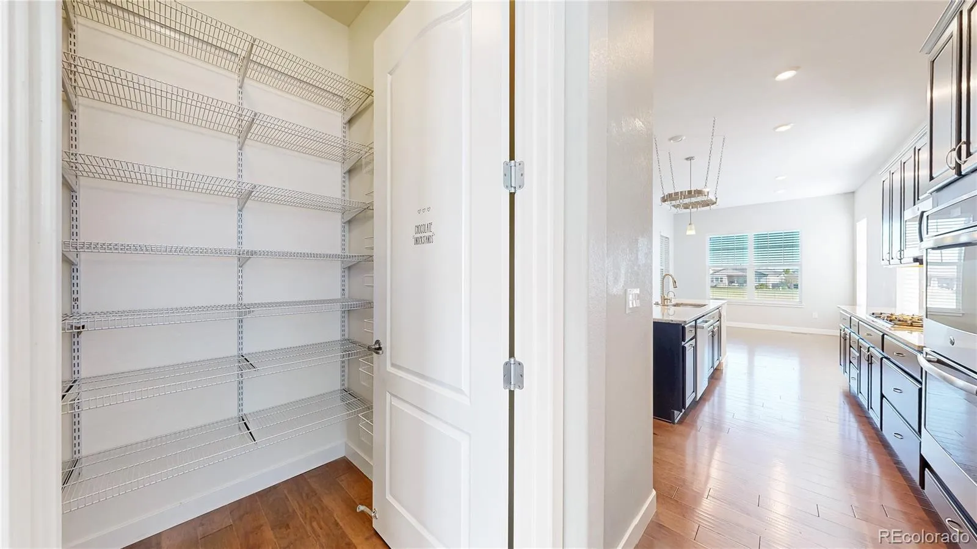
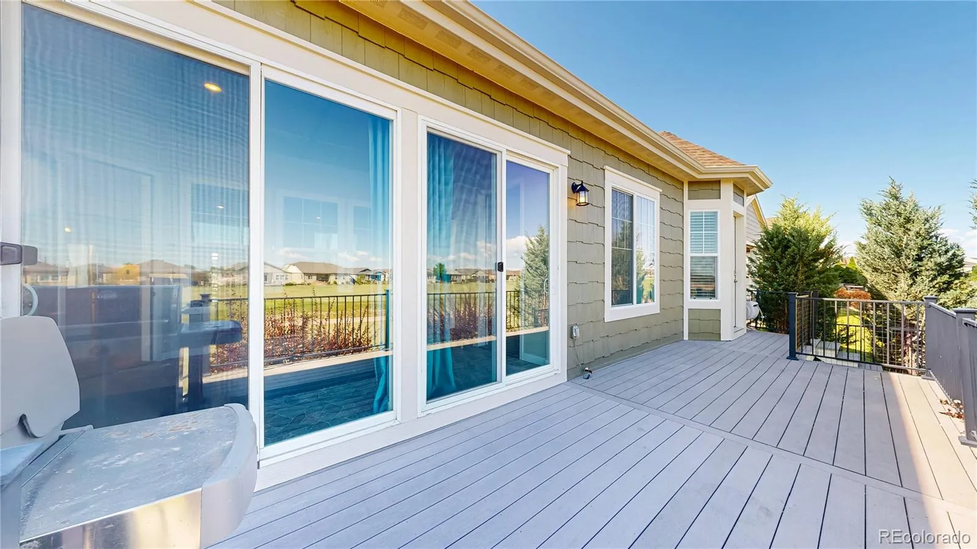
The main floor features luxury engineered wood flooring, white-toned granite countertops, dual ovens, five-burner gas cooktop, oversized entertaining bar, reverse osmosis water system, undercabinet lighting, custom pantry, and butler’s cabinetry. The spacious dining area opens to a professionally added three-season enclosed patio with structurally reinforced flooring for the hot tub, dual sliding doors, window coverings and optional vertical blinds.
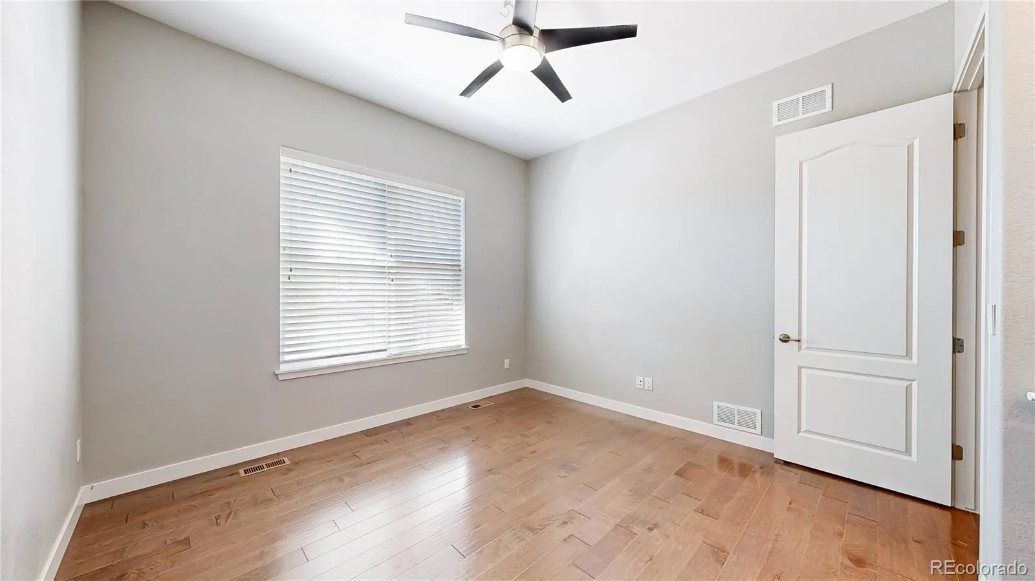
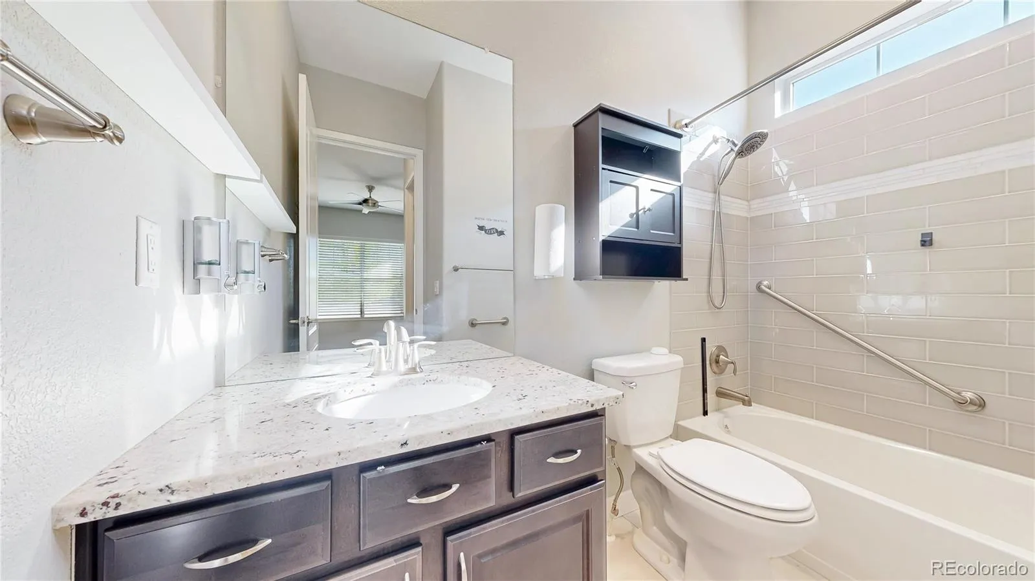
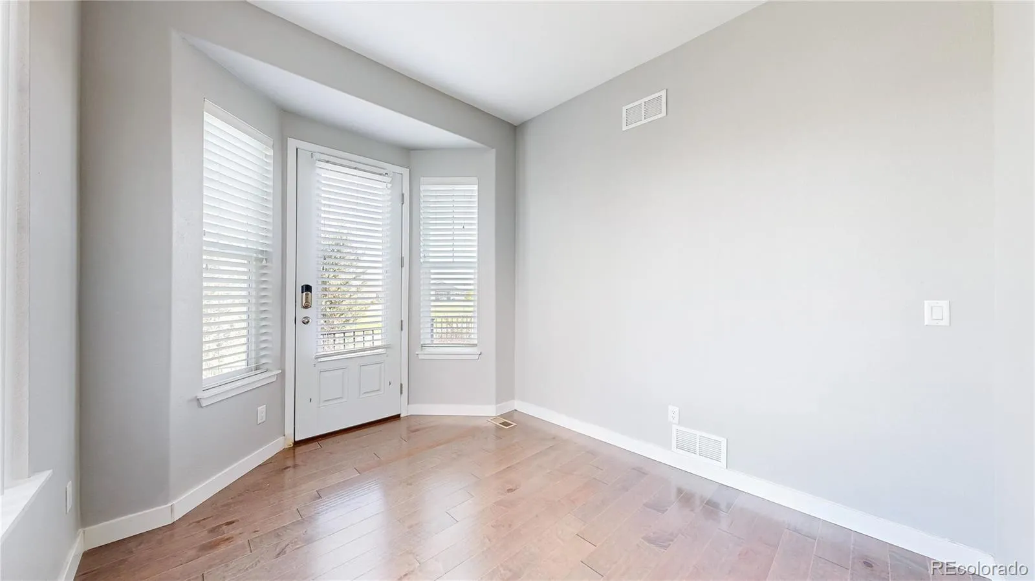
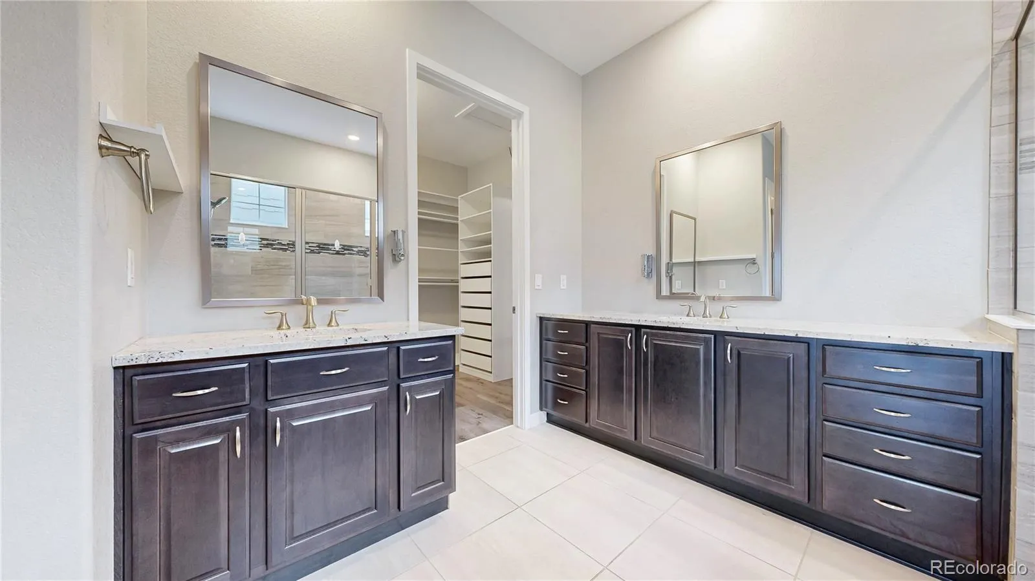
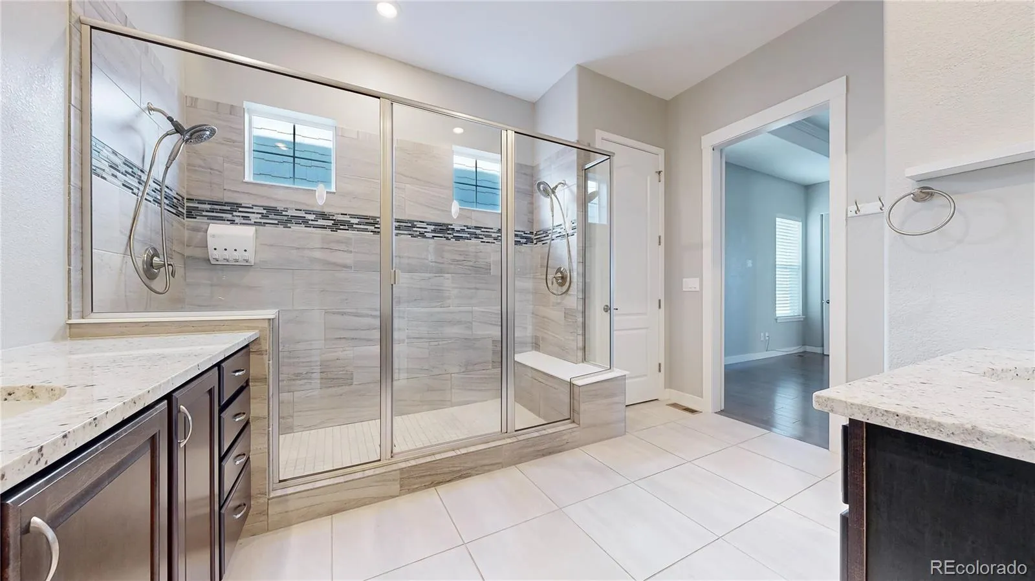
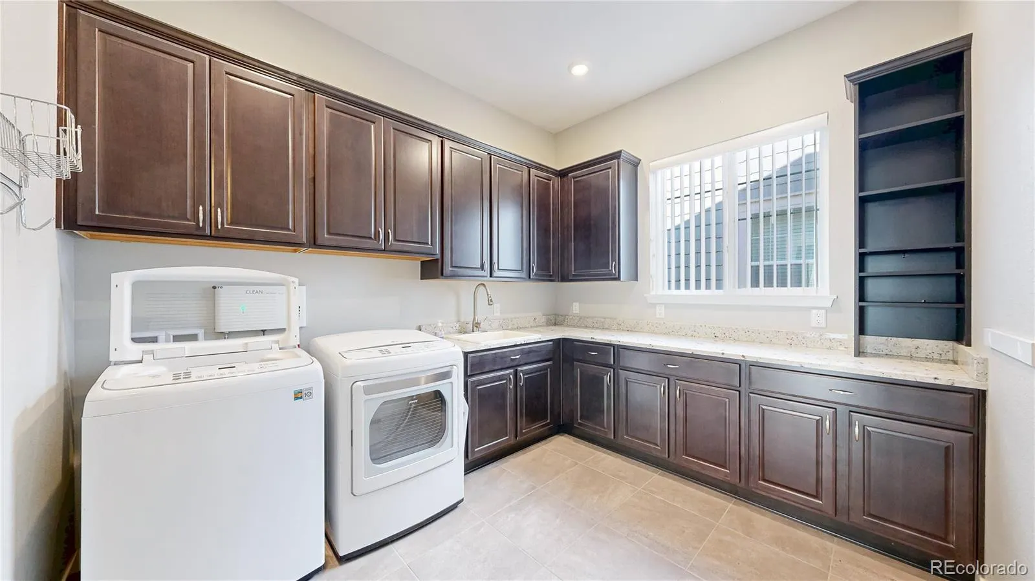
Designed for comfort and flexibility, the layout includes a private guest bedroom and full bath plus a luxurious primary suite with office/library access to the deck, spa-style bath with two-person shower, and walk-through closet connecting directly to the laundry room. The laundry room includes extensive cabinetry, utility sink, and ozone laundry system.
Additional upgrades include remote-controlled lighting/fans, security storm door with built-in rolling screen, lift chair system, radon mitigation system, updated wire rack closet systems, two refrigerators, dual disposals, and accessibility adaptations for handicap accessibility.
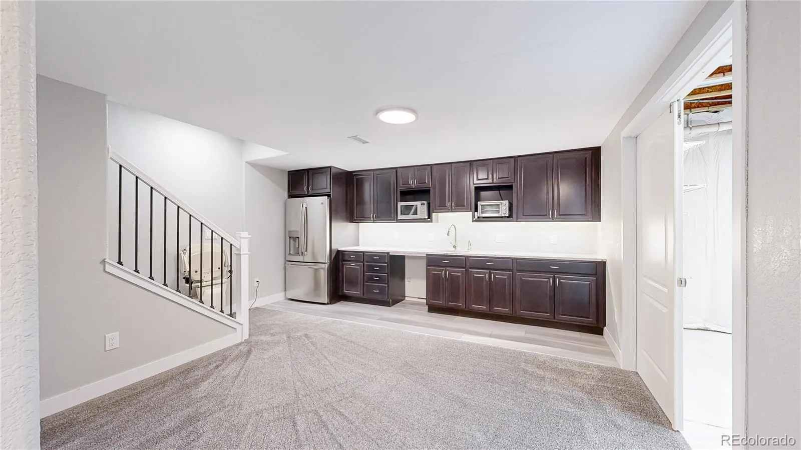
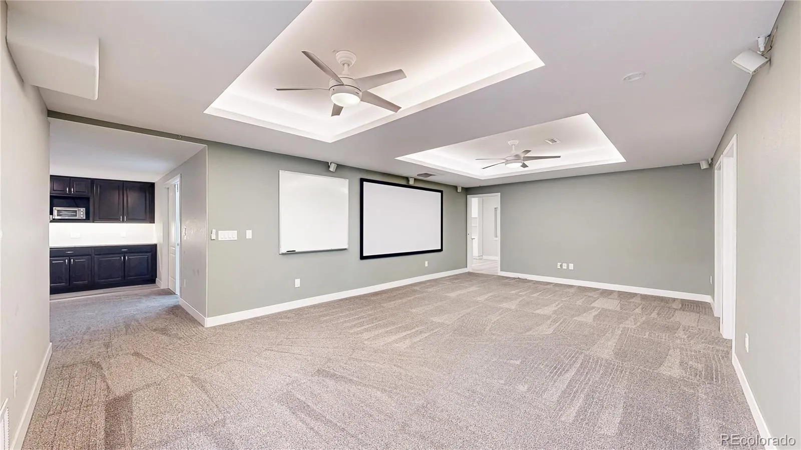
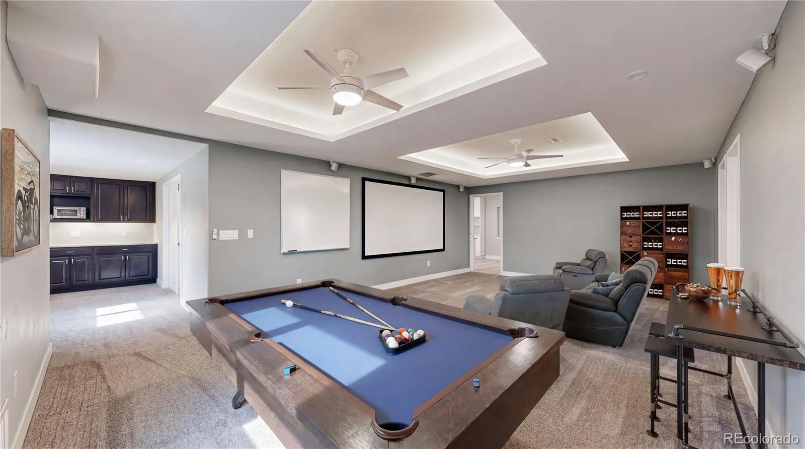
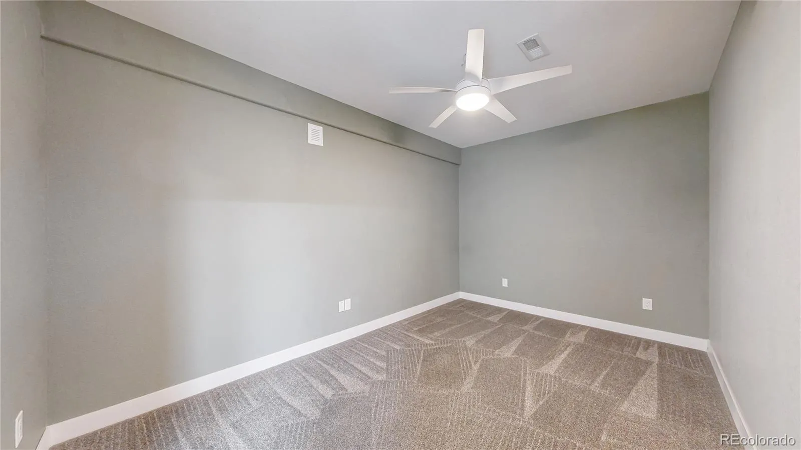
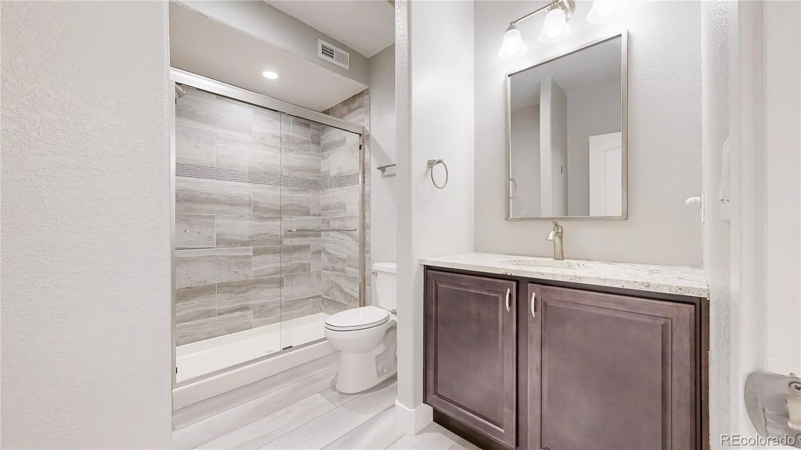
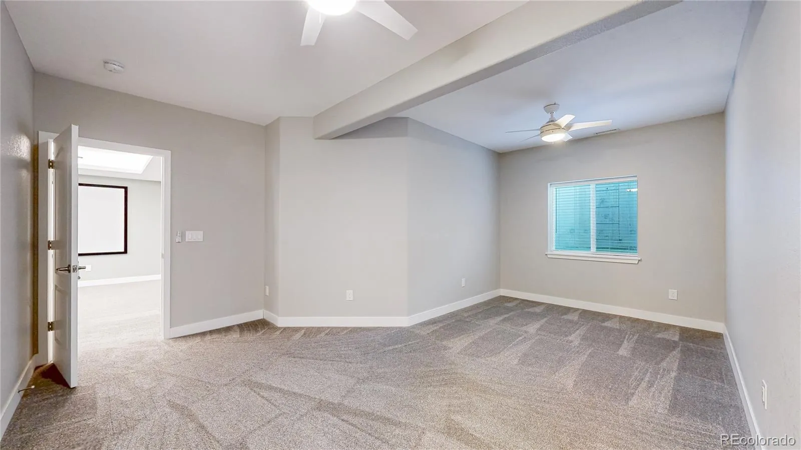
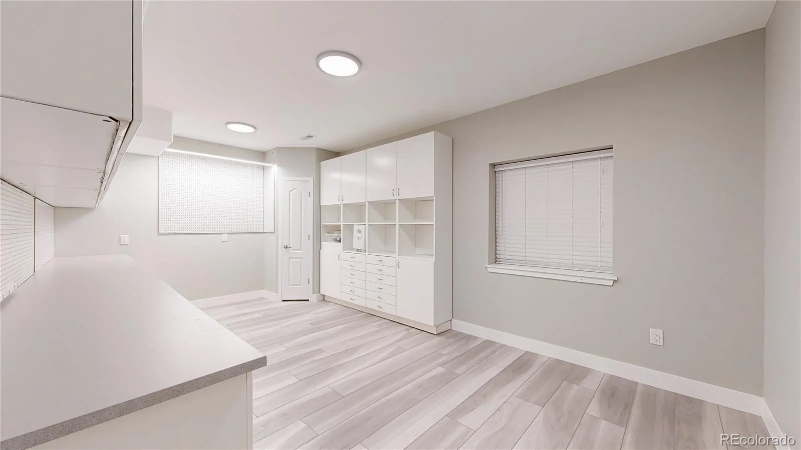
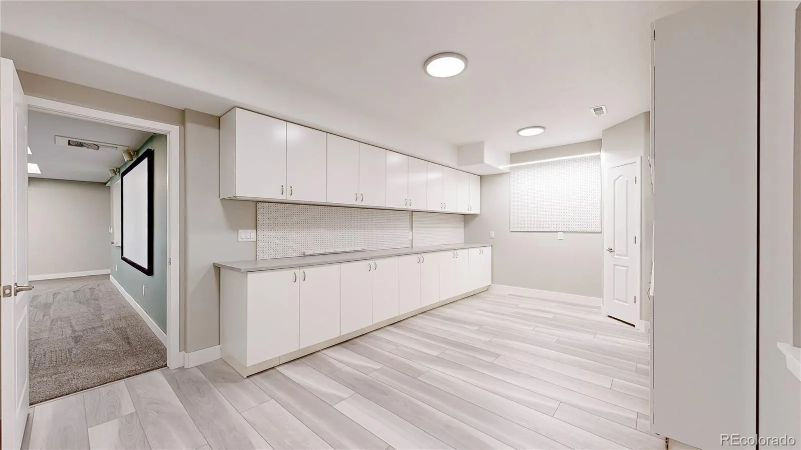
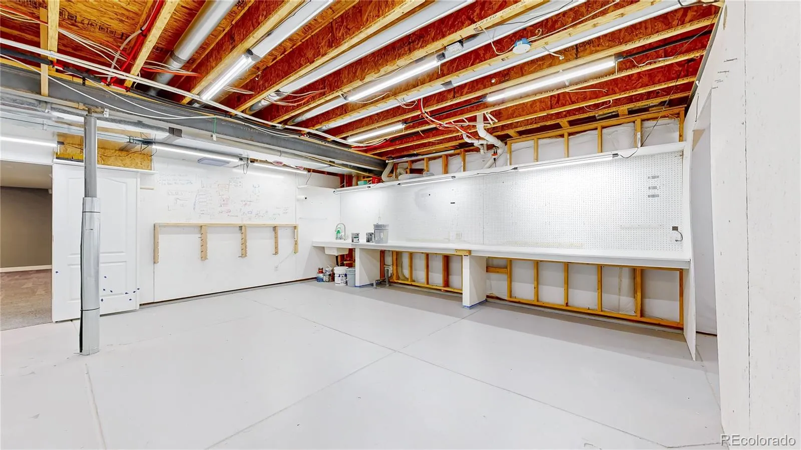
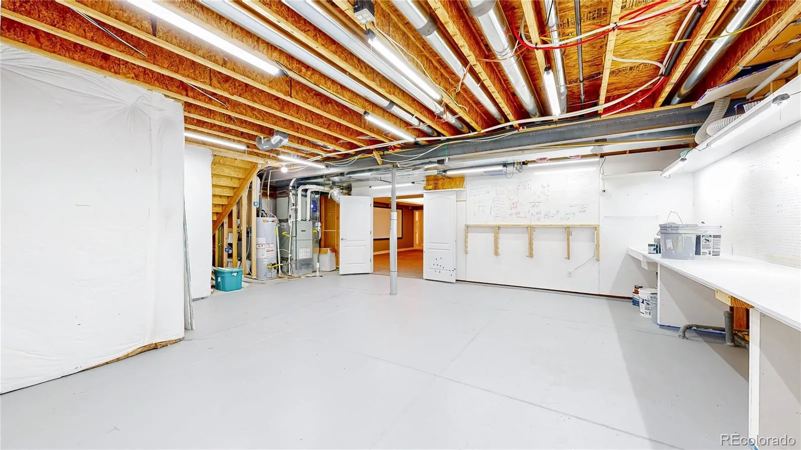
The partially finished basement includes approximately 1,300 finished sq. ft. featuring a media area with projector, theater screen, wet-bar/kitchenette with refrigerator, bedroom, 3/4 bath with additional urinal, craft/art room with built-ins, workshop with exceptional lighting and utility sink, plus abundant unfinished storage space.
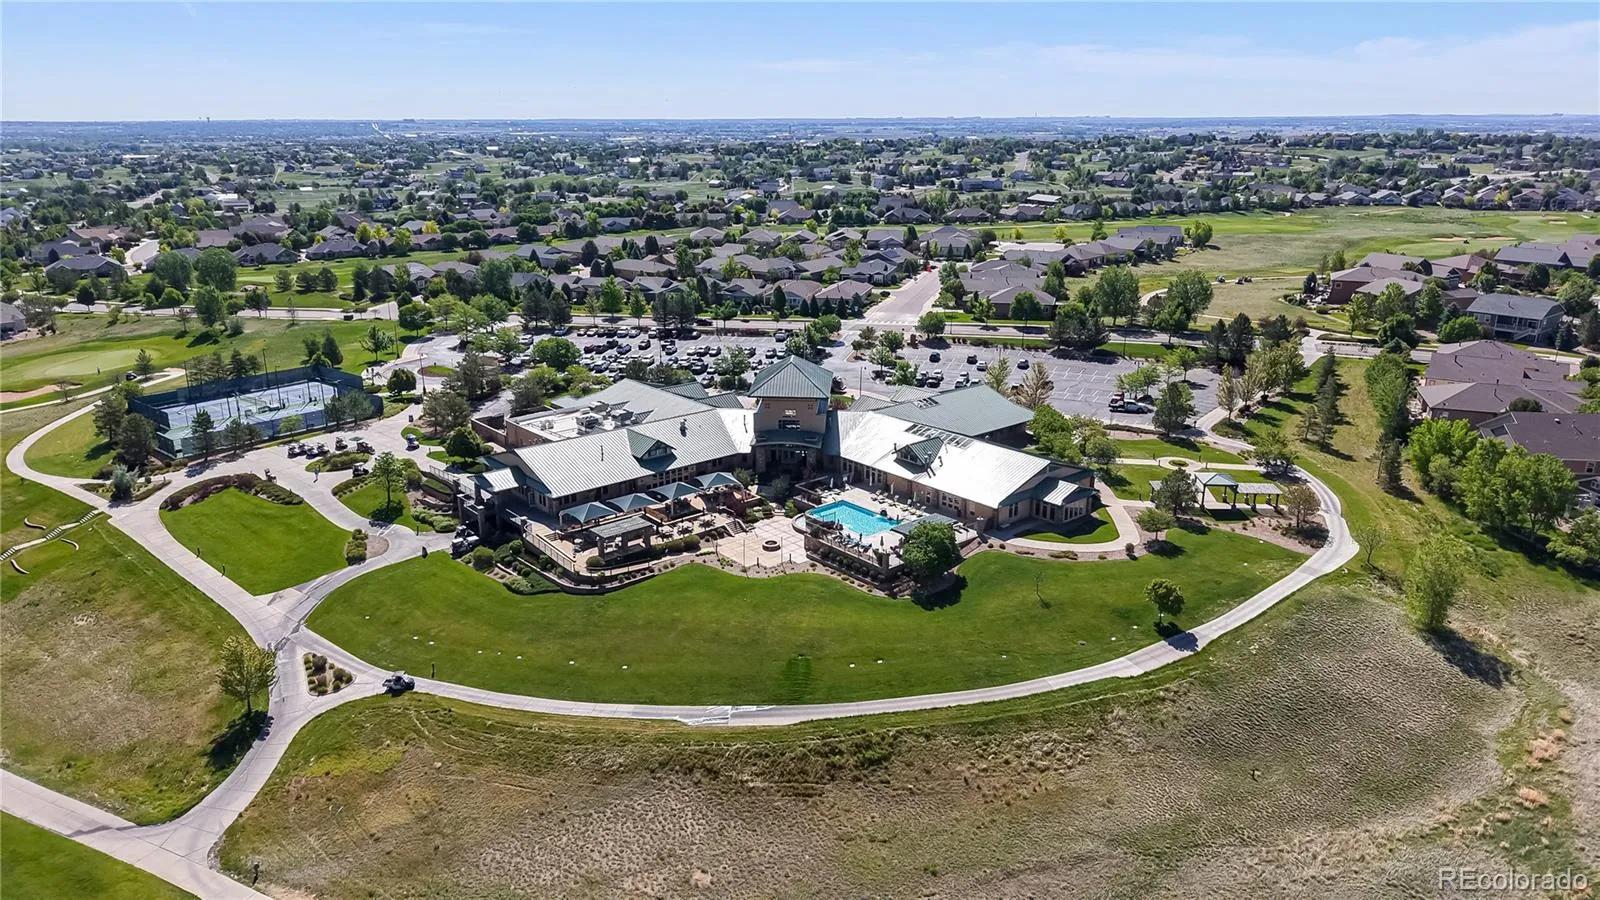
The oversized garage offers custom cabinetry and wall-mounted storage. Residents enjoy a lock-and-leave lifestyle with access to golf, clubhouse, indoor/outdoor pools, pickleball, tennis, fitness center, billiards, clubs, activities, and more.
This is more than a home — it’s a lifestyle.

Advanced Home Search
Search by square footage, location, price, bedrooms, bathrooms and more.Just Listed
These homes just hit the market. Be among the first to see them. Schedule a showing, too.New Construction
See brand new homes and homes under construction now and available soon.Features & Amenities
Find homes with views or pools, in gated communities & with other desirable features.Cities
Take a look at luxury homes in each city in Metro Denver.Neighborhoods
Find the ideal neighborhood and the home that best fits you.Counties
Have your eye on a specific county? Browse these listings.Zip Codes
Start here to find a luxury home in a particular zip code.Single-Family Homes
See photos of single-family homes, get prices, neighborhood information & more.Townhomes
Get all the details about luxury townhomes for sale now throughout Metro Denver.Condos
Are you drawn to the low-maintenance, luxury lifestyle of condo living? Start here.One-Story Homes
Looking for a main floor master? Ranch-style homes may be perfect for your lifestyle.Featured Price Ranges
We’ve done the searching for you. Find homes in popular luxury price ranges.55-Plus
Explore beautiful homes and enviable amenities available in 55-and-over communities.Your Free MLS Search Account
Create and manage saved searches and properties with the Property Organizer.Schedule a Personal Consultation
We’re happy to help any time! Schedule a no-obligation 15-minute call.


