Metro Denver Luxury Homes For Sale

Property Description

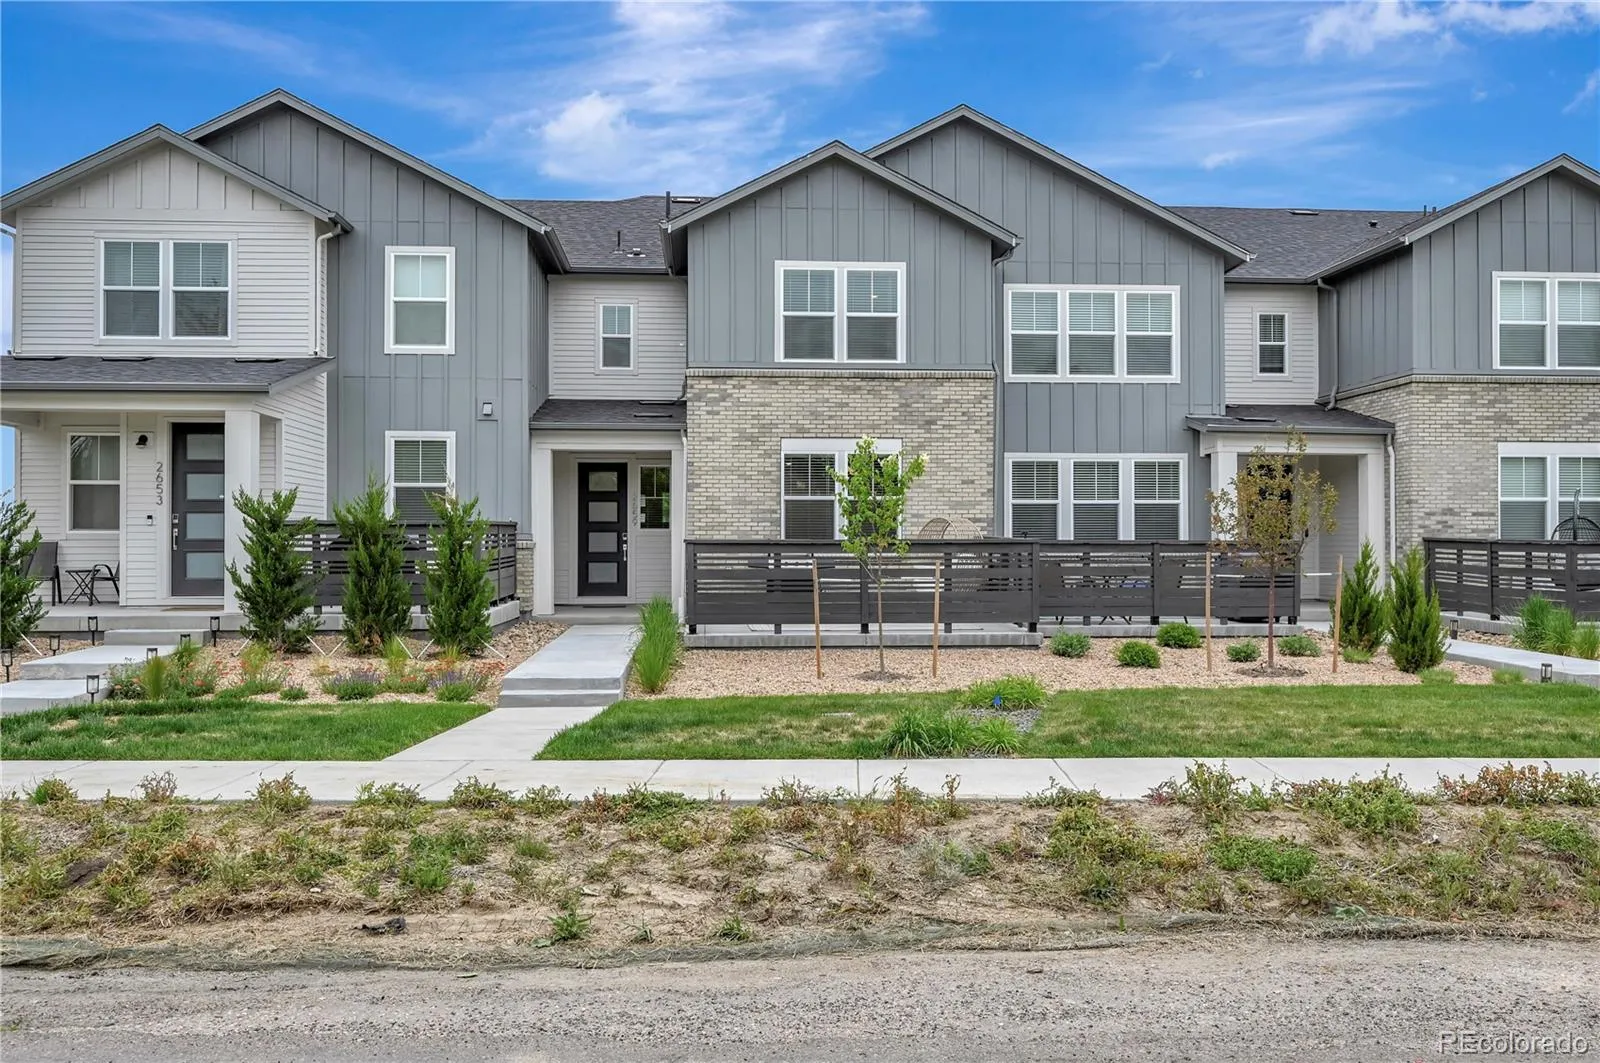
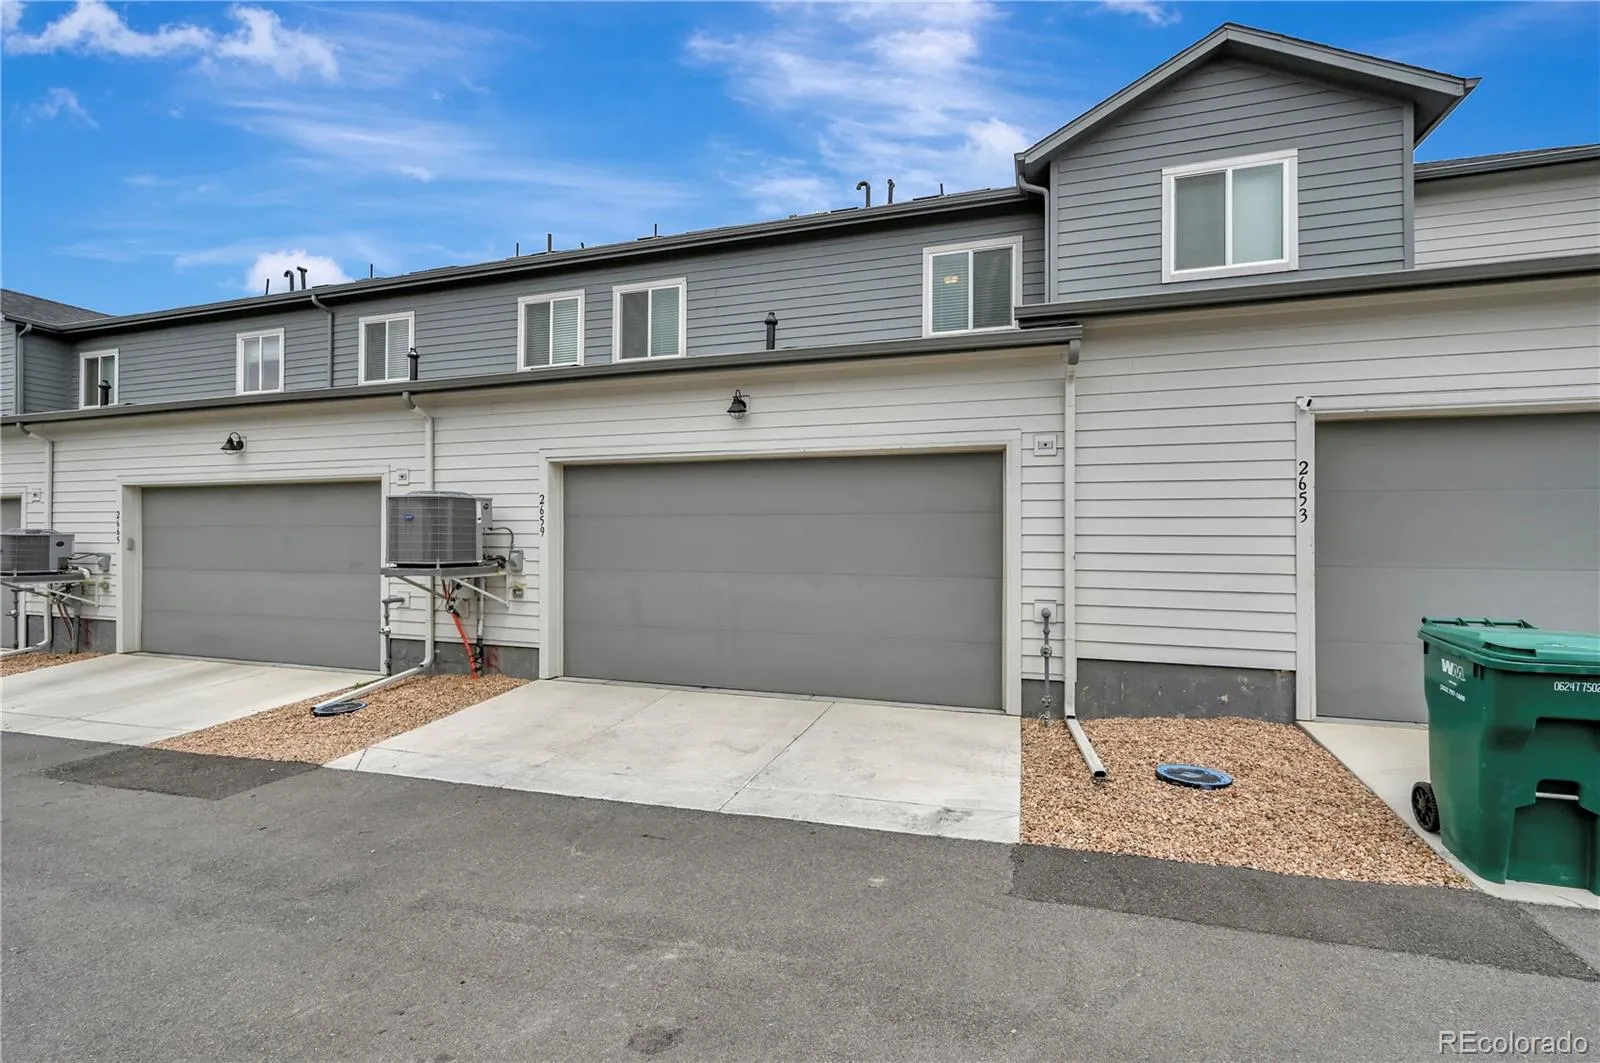
Modern, low-maintenance living in Midtown at Clear Creek just minutes from Downtown Denver. This beautifully upgraded Brookfield Residential Horizon 3 townhome offers 3 bedrooms, 2.5 bathrooms, an attached 2-car garage, and over $22,000 in thoughtful upgrades that elevate both style and functionality.

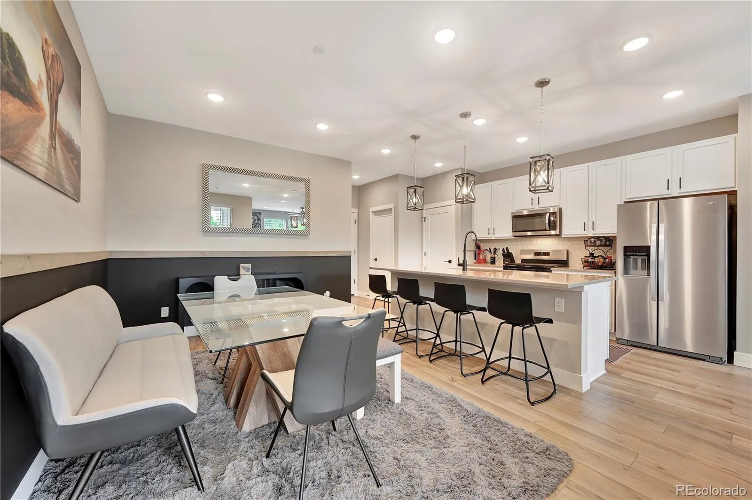
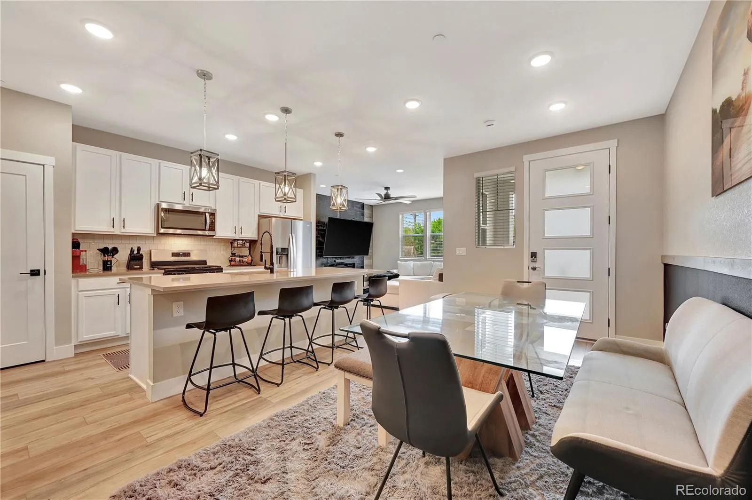
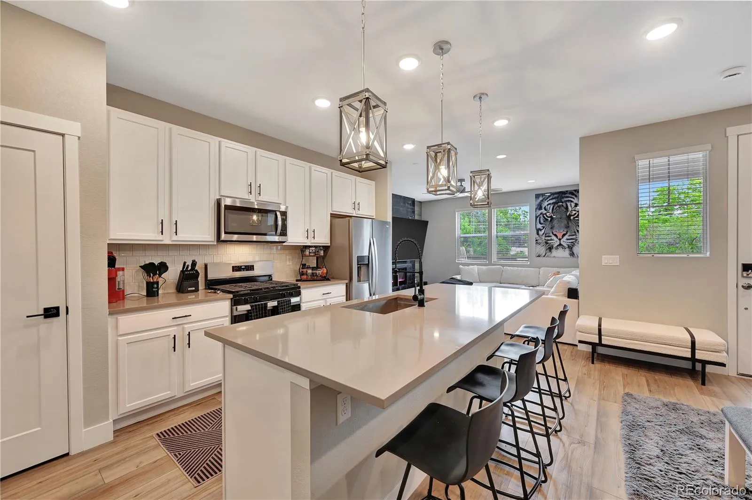
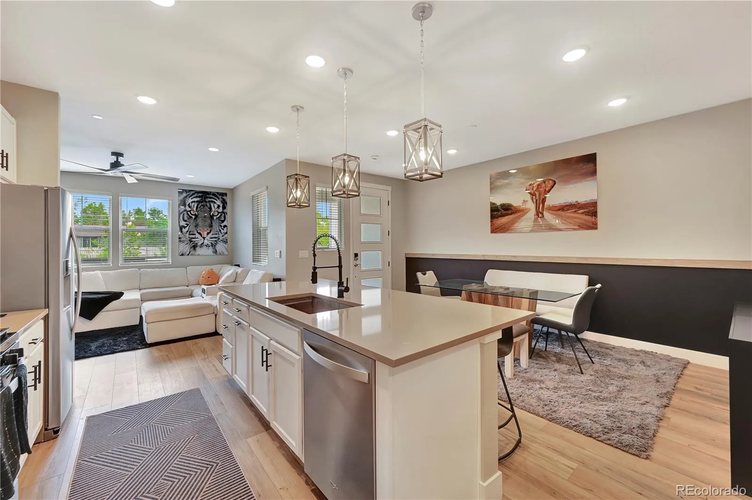
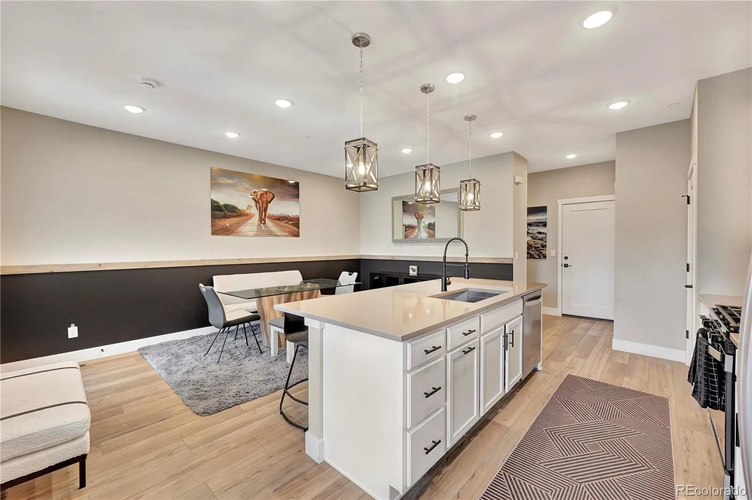
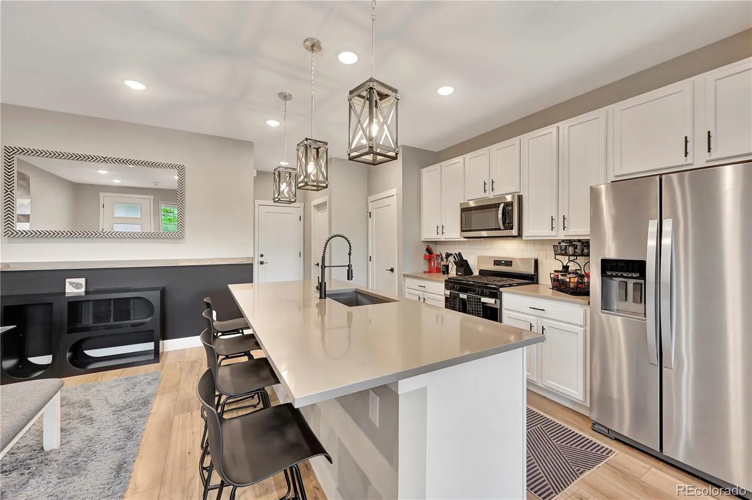
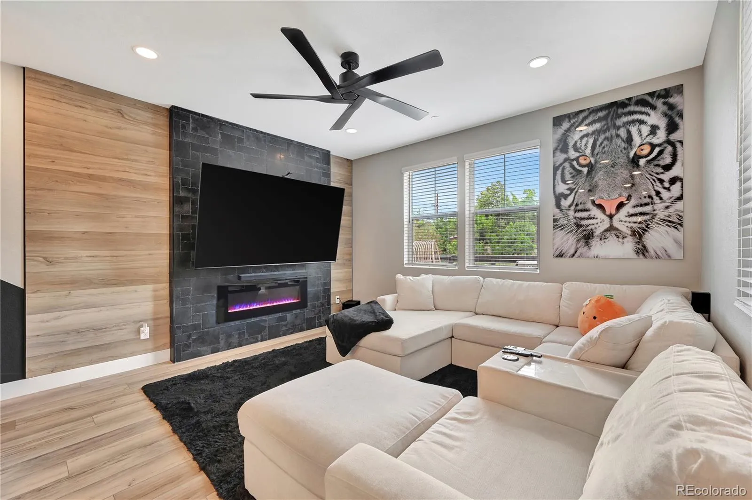
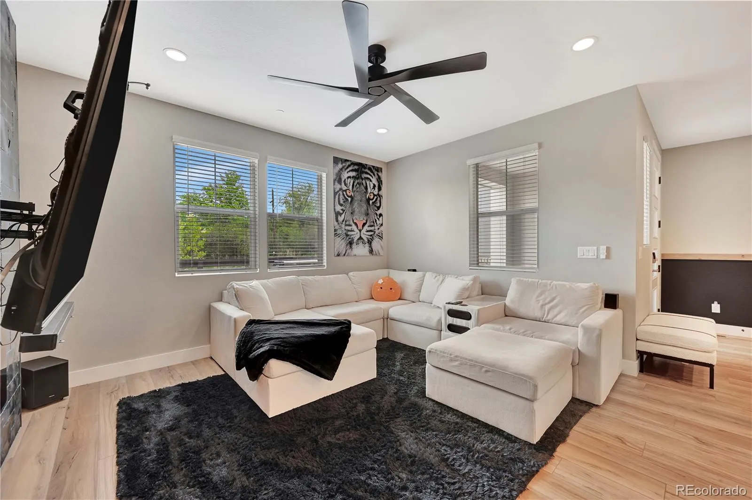
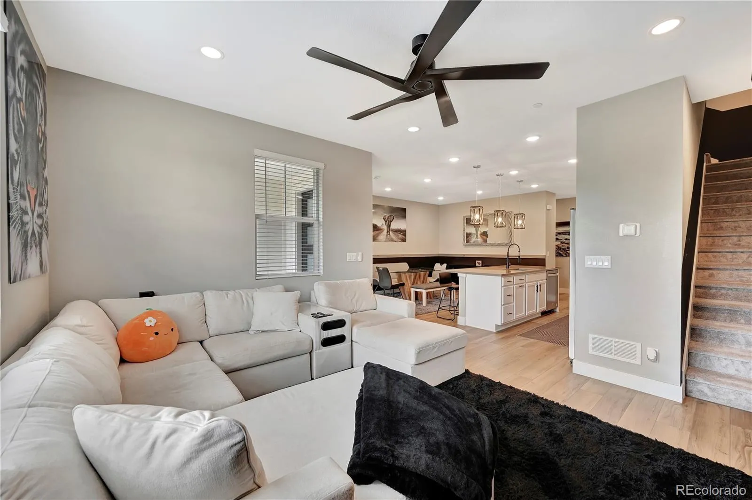
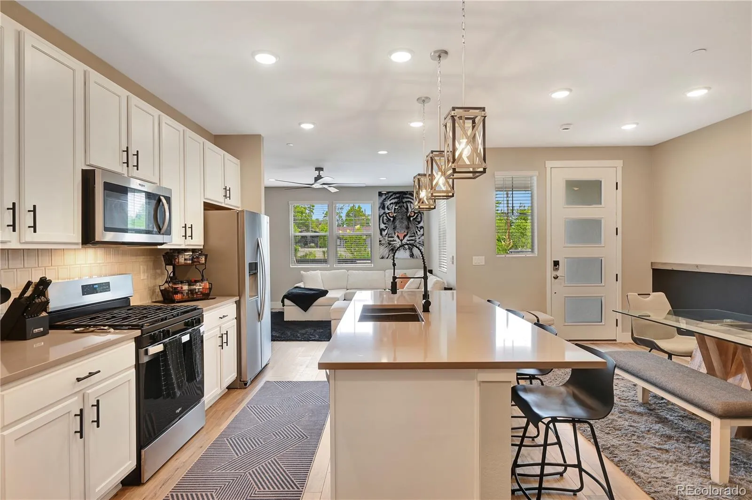
The open-concept main level features high ceilings, abundant natural light, and a custom full media wall with built-in fireplace that creates a true focal point for the living space. The kitchen offers quartz countertops, a large center island, stainless steel appliances, 42” cabinetry, modern black hardware, and seamless flow into the dining and living areas, perfect for entertaining or everyday living.

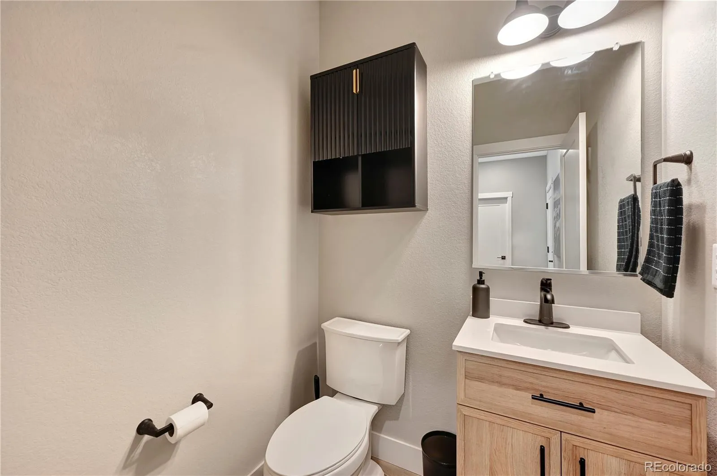
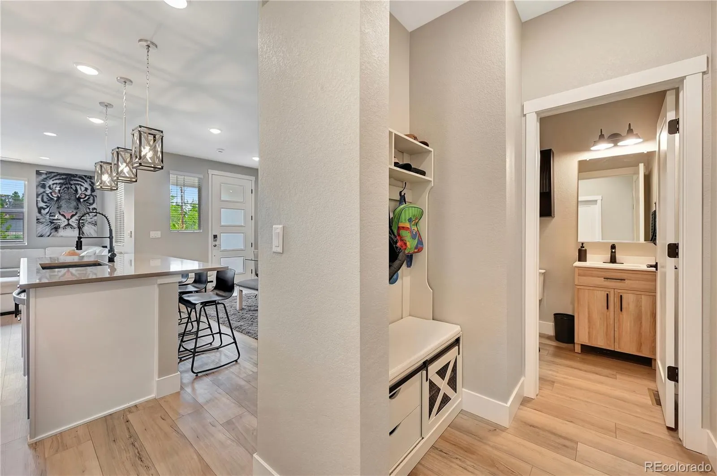
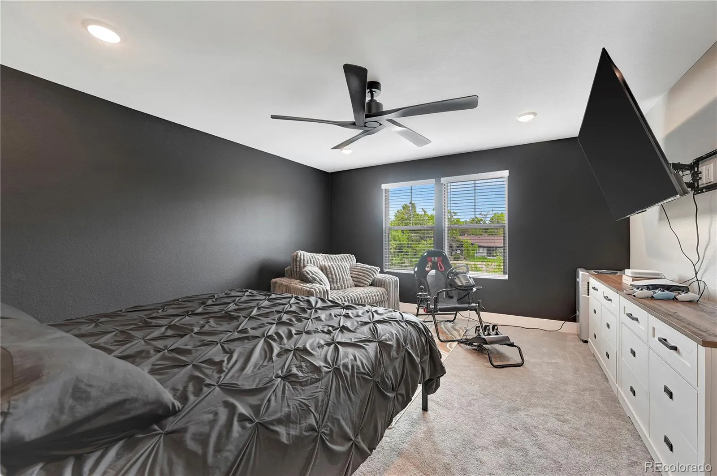
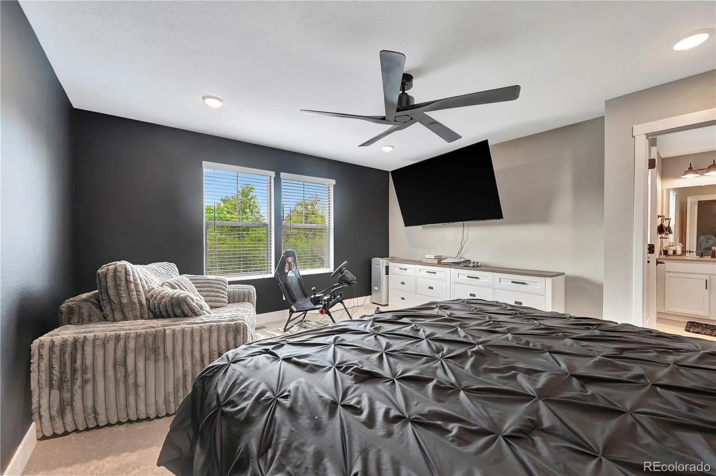
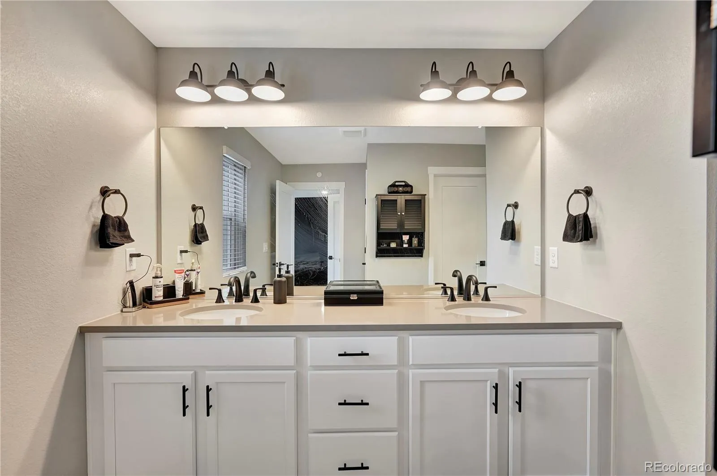
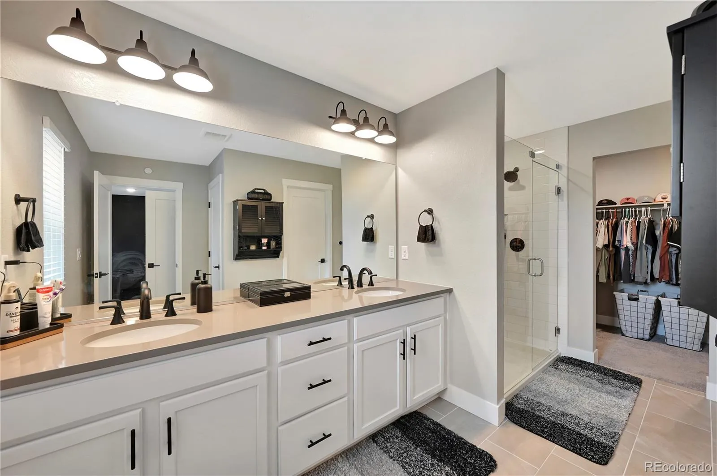
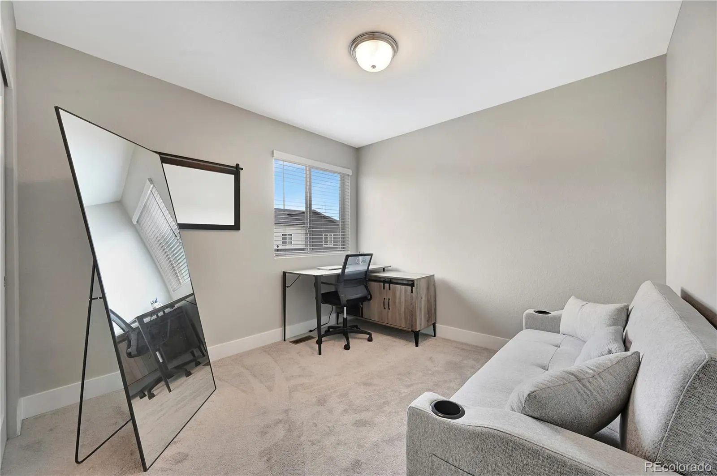
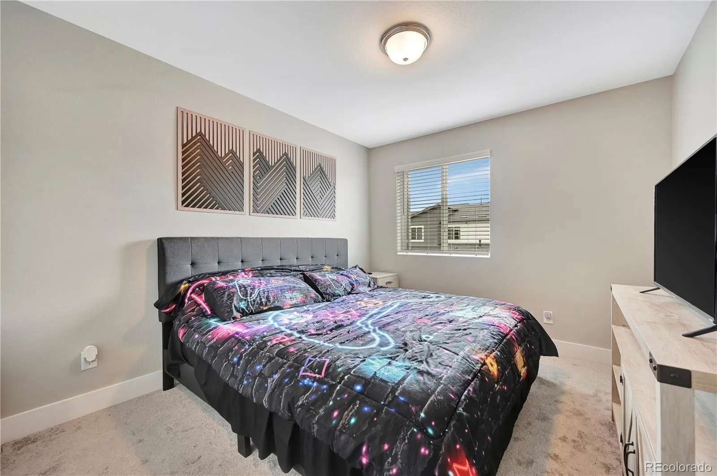
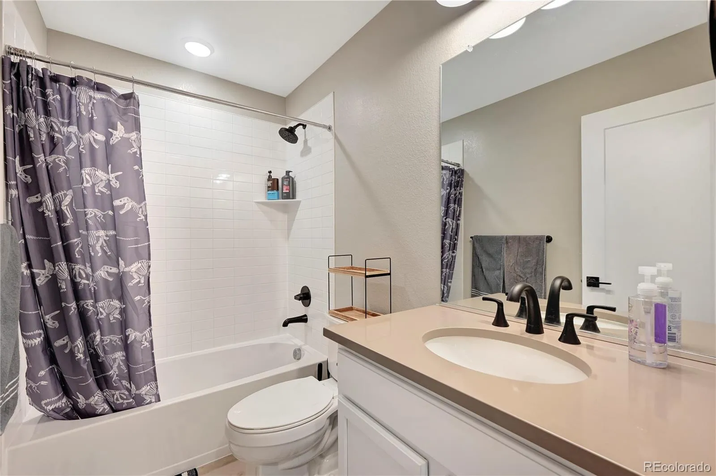
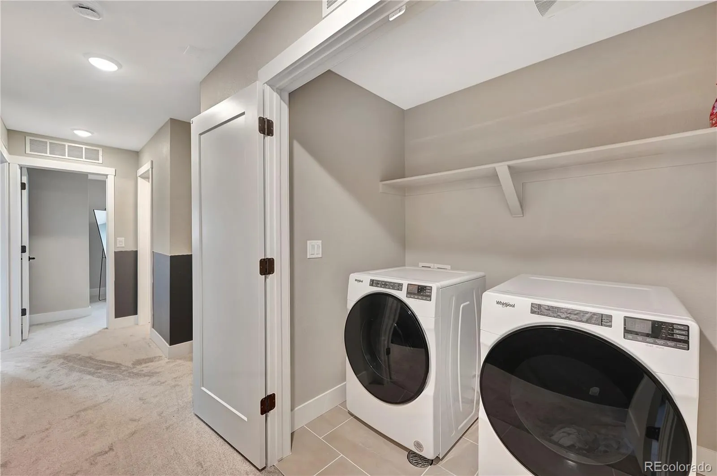
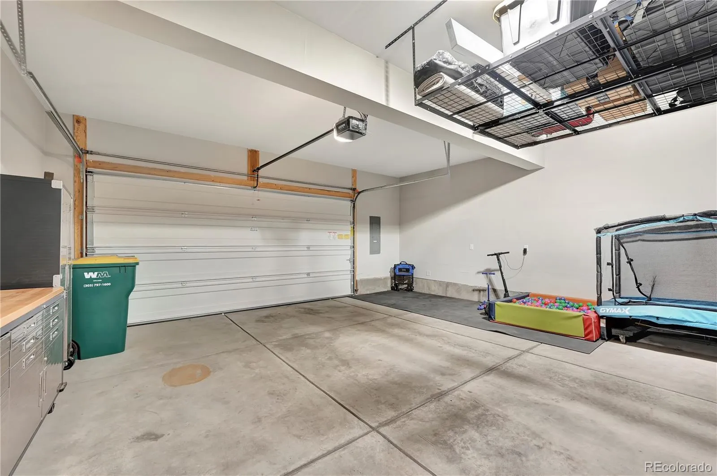
Upstairs, you’ll find a spacious primary suite with a walk-in closet and private bath, along with two additional bedrooms, a full bathroom, and convenient upper-level laundry. Additional upgrades throughout the home include updated black fixtures, faucets, lighting, ceiling fans, upgraded powder bath vanity, fresh paint upstairs and downstairs, hallway tree storage feature, finished garage, and overhead ceiling storage in the garage for added organization and functionality.

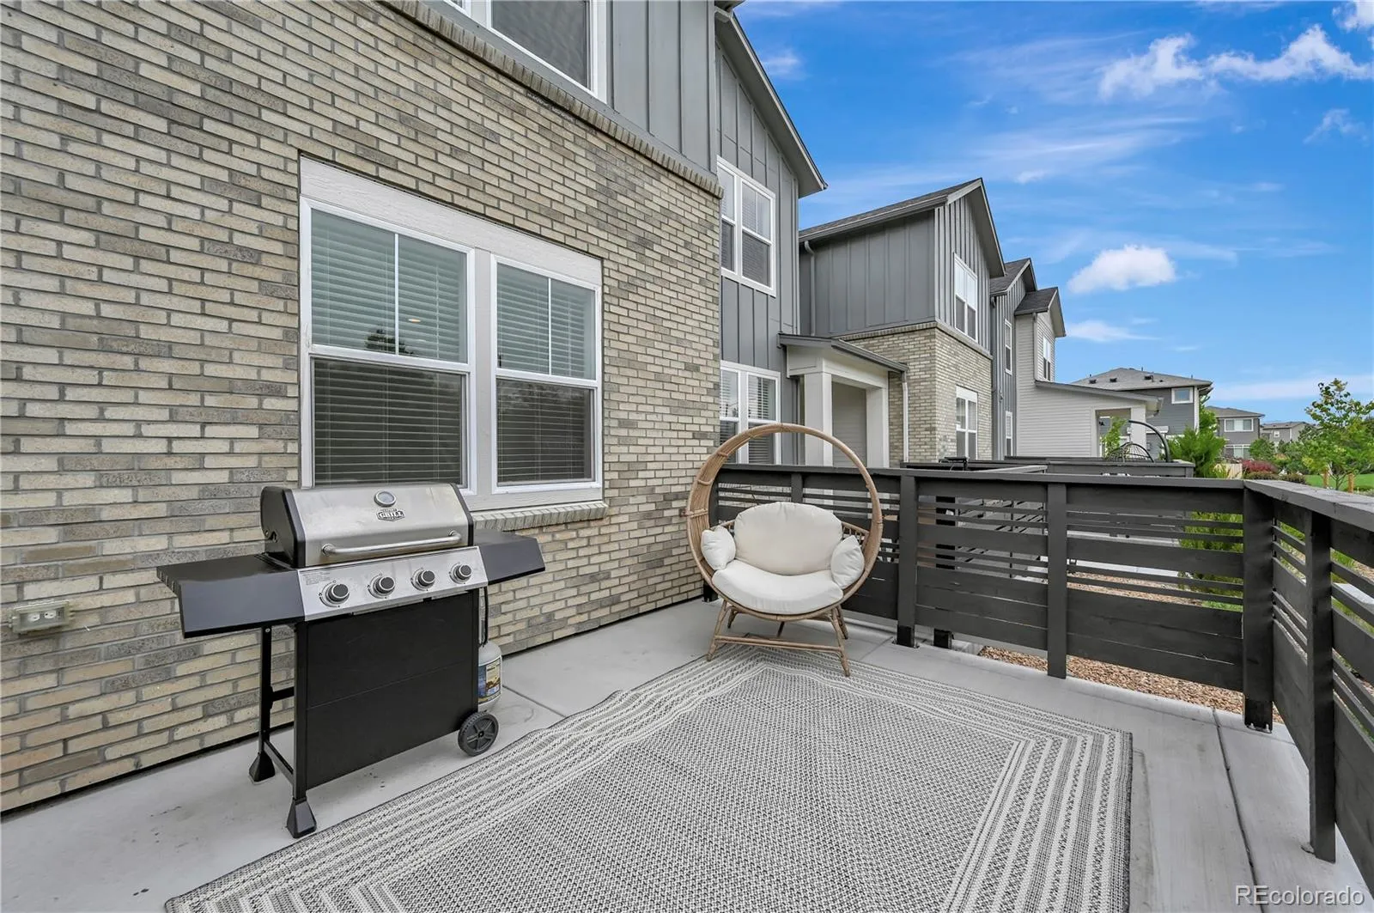
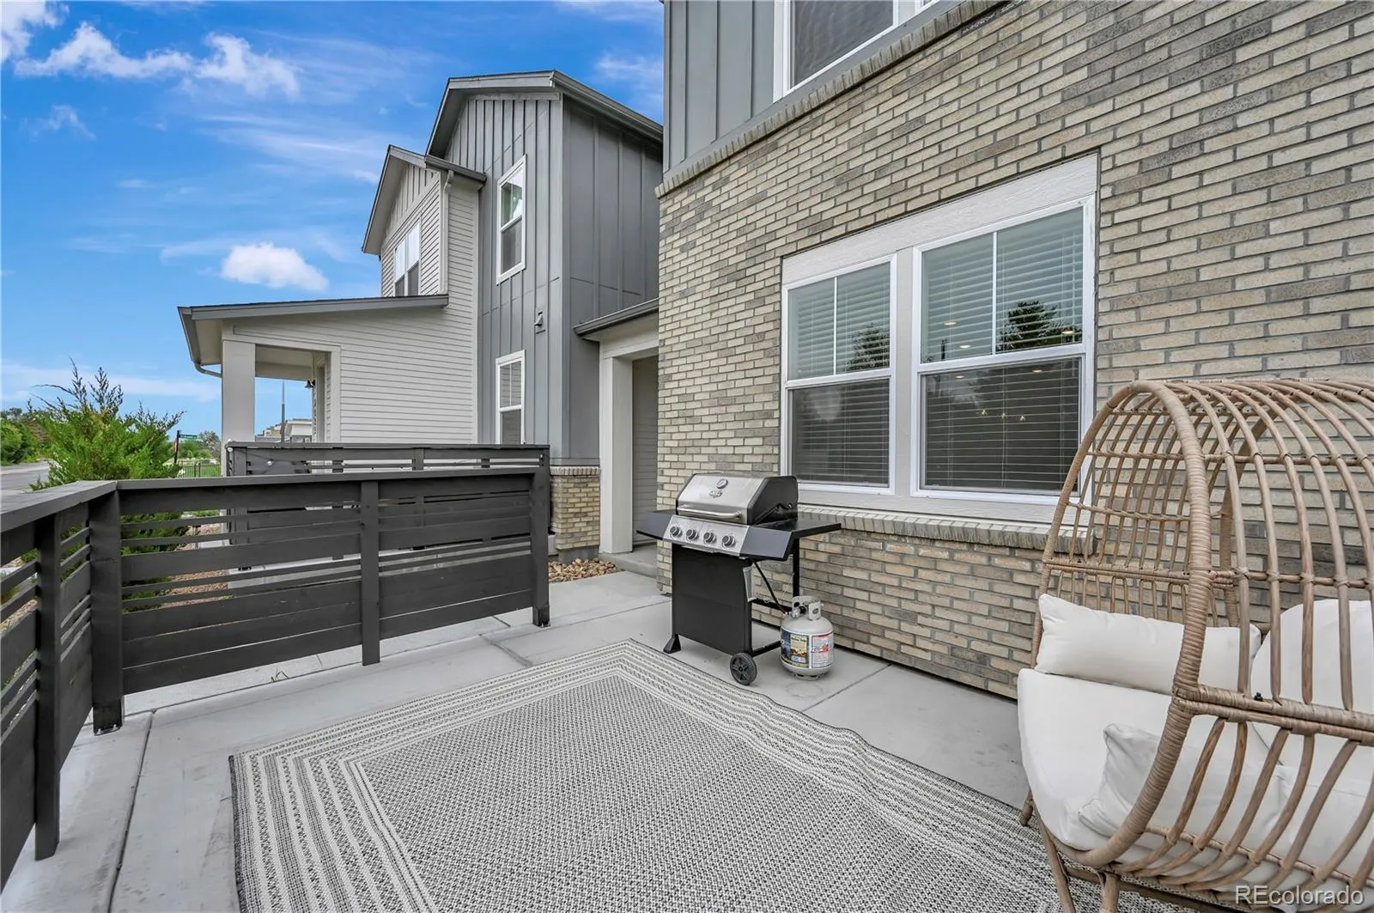
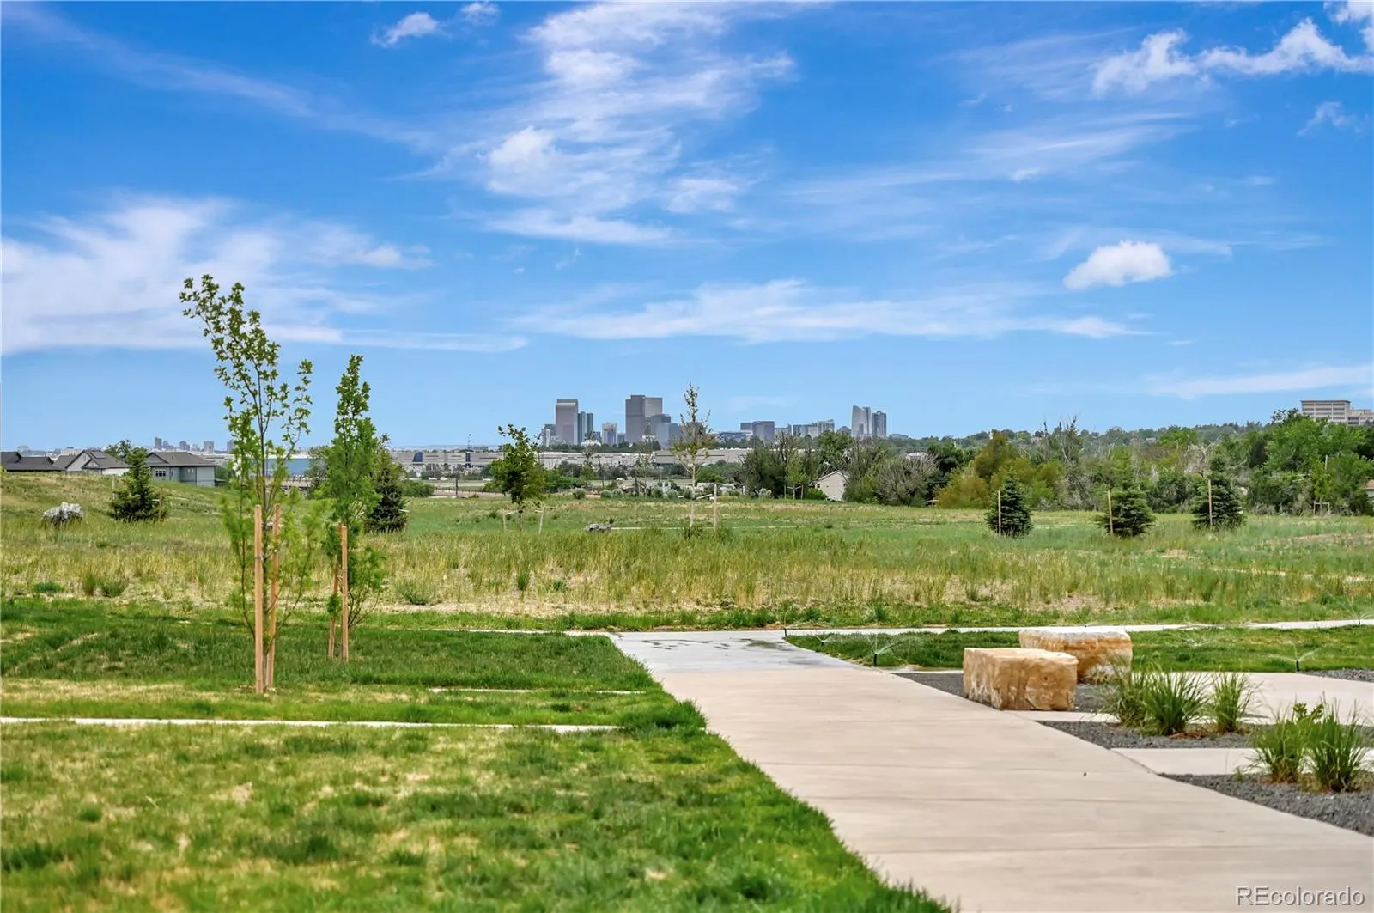
Enjoy a private fenced front patio and the convenience of low-maintenance living with HOA-covered exterior maintenance and snow removal. Midtown is a vibrant community surrounded by parks, trails, dog parks, playgrounds, community spaces, and easy access to I-76, I-25, and US-36, all just approximately 5 miles from Downtown Denver.

Move-in ready with designer touches already completed, this is a rare opportunity to own one of Midtown’s most upgraded townhomes. Seller is also offering a unique opportunity for buyers seeking a truly turnkey home—most furniture, TVs, décor, and other personal property throughout the home are negotiable and available for purchase, allowing buyers to move in with little to no additional setup required.


Features
: Forced Air
: Central Air
: Crawl Space
: Carbon Monoxide Detector(s), Smoke Detector(s)
: Front Porch, Patio
: 2
: Dryer, Dishwasher, Disposal, Microwave, Range, Refrigerator, Washer, Oven, Tankless Water Heater
: Contemporary
: Shingle
: Public Sewer
Address Map
CO
Adams
Denver
80221
69th
2659
Drive
W106° 58' 51''
N39° 49' 19''
W
Additional Information
$100
Monthly
: Frame, Cement Siding, Stone
North
Skyline Vista
: Rain Gutters
: Carpet, Tile, Vinyl
2
Westminster
: Pantry, High Ceilings, Open Floorplan, Quartz Counters, Kitchen Island, Smart Thermostat, Primary Suite, Walk-In Closet(s), Wired for Data
Yes
Yes
Cash, Conventional, FHA, VA Loan
Colorado Sports Leadership Academy
eXp Realty, LLC
R0220208
: None
: Townhouse
Midtown at Clear Creek
$5,605
2025
: Cable Available, Phone Available, Electricity Connected, Natural Gas Connected, Internet Access (Wired)
: Double Pane Windows
05/29/2026
1632
Active
Yes
1
Westminster Public Schools
Concrete Perimeter
Westminster Public Schools
In Unit
Westminster Public Schools
05/29/2026
5
1
05/29/2026
Public
: Two

Midtown at Clear Creek

2659 W 69th Drive, Denver, CO 80221

3 Bedrooms
3 Total Baths
1,632 Square Feet
$520,000
Listing ID #3020180
Basic Details
Property Type : Residential
Listing Type : For Sale
Listing ID : 3020180
Price : $520,000
Bedrooms : 3
Rooms : 9
Total Baths : 3
Full Bathrooms : 1
3/4 Bathrooms : 1
1/2 Bathrooms : 1
Square Footage : 1,632 Square Feet
Year Built : 2024
Lot Area : 2,112 Acres
Lot Acres : 0.05
Property Sub Type : Townhouse
Status : Active
Originating System Name : REcolorado
Mortgage Calculator
$
$ %
years
%
$ %per year
$ %per year

$
Contact Agent
Open Dates
  • 1. 2026-05-29 (Start time: 2026-05-29T22:00:00Z - End time: 2026-05-30T00:00:00Z)
  • 2. 2026-05-30 (Start time: 2026-05-30T22:00:00Z - End time: 2026-05-31T00:00:00Z)
  • 3. 2026-05-31 (Start time: 2026-05-31T22:00:00Z - End time: 2026-06-01T00:00:00Z)
