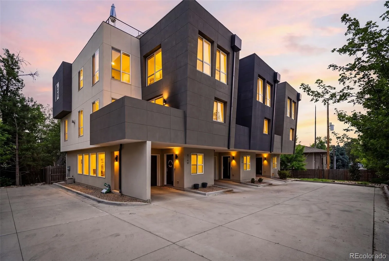
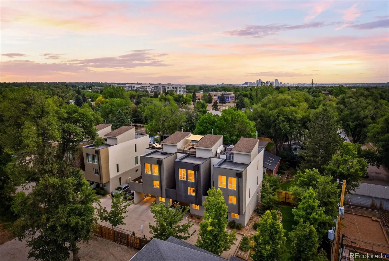
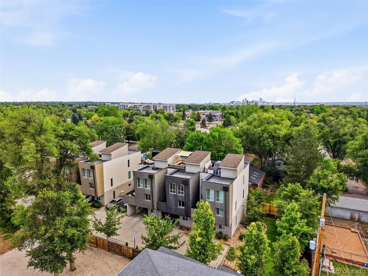

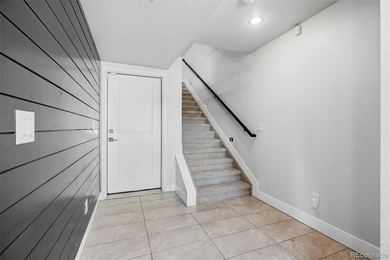
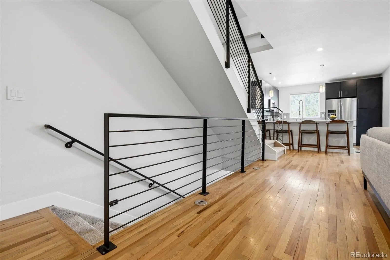
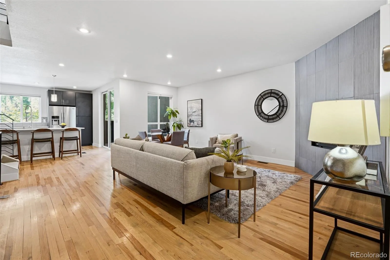
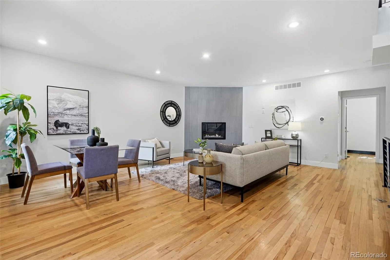
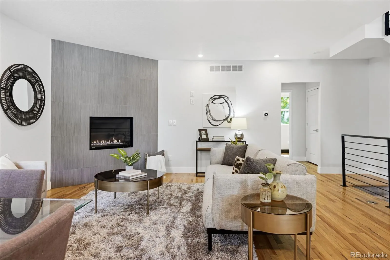
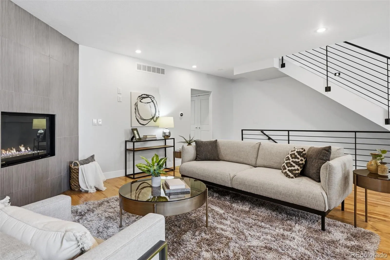
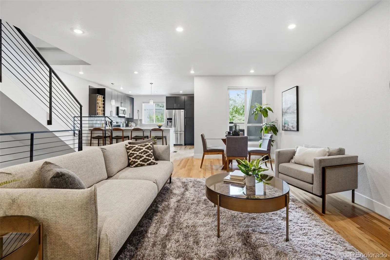
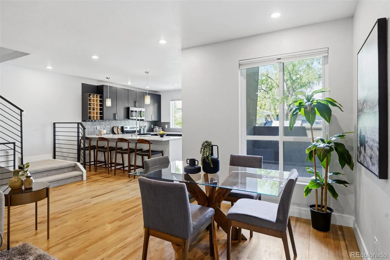
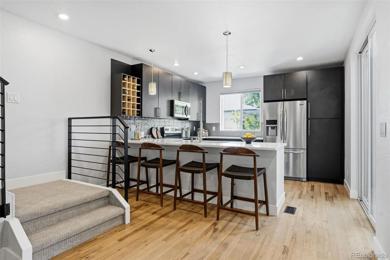
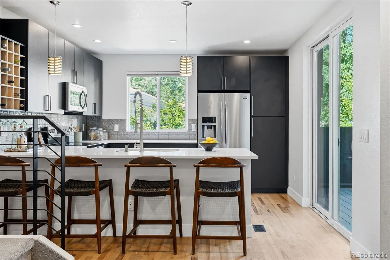
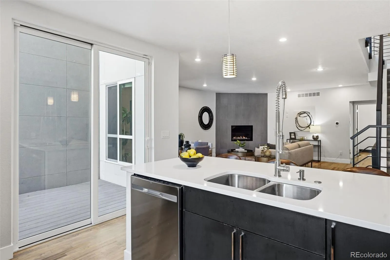
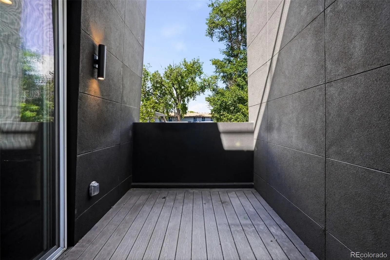
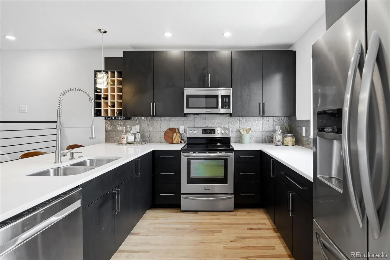
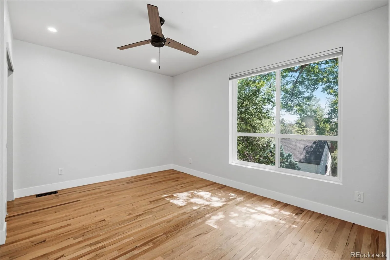

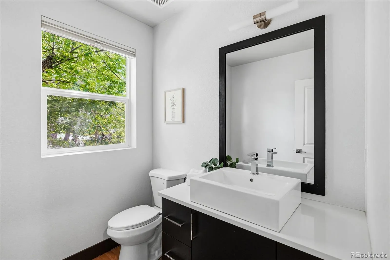
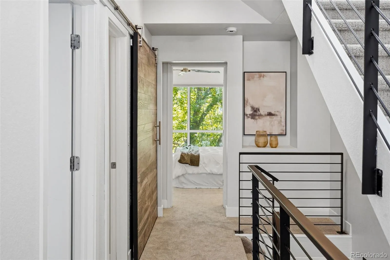
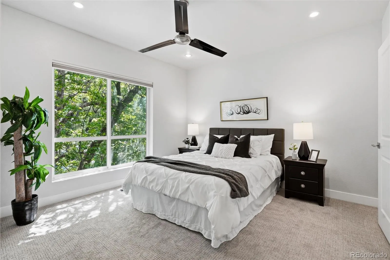
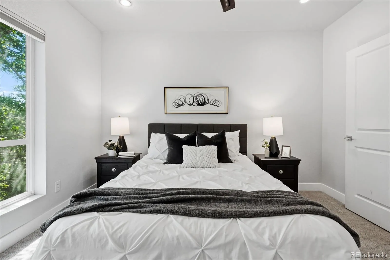
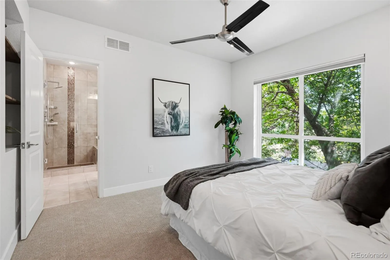
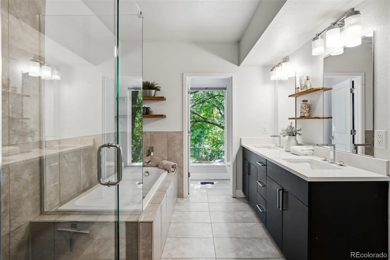
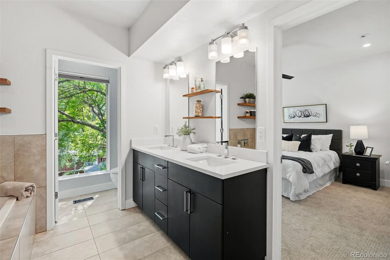
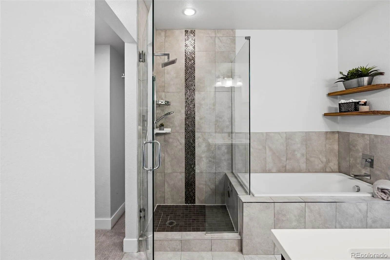
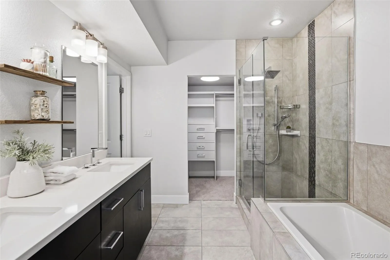
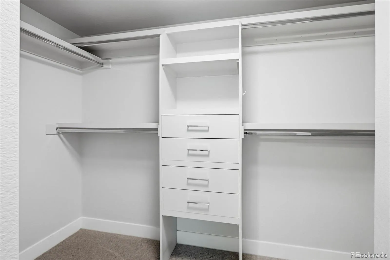
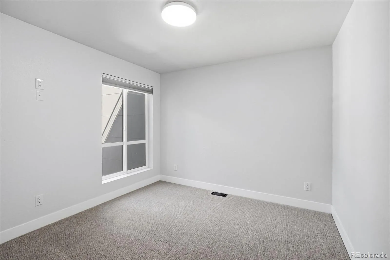
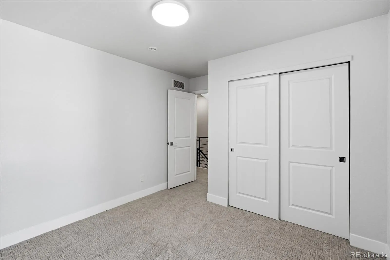
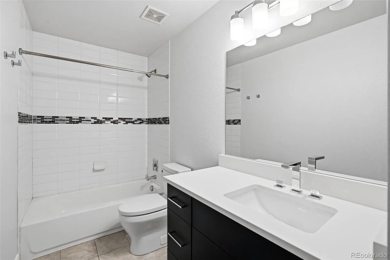
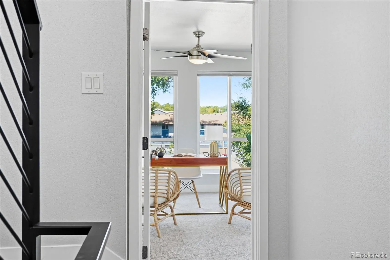
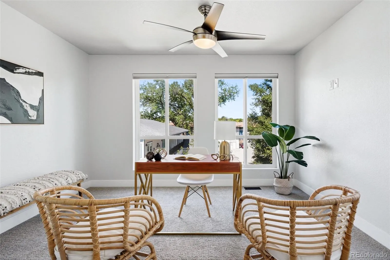
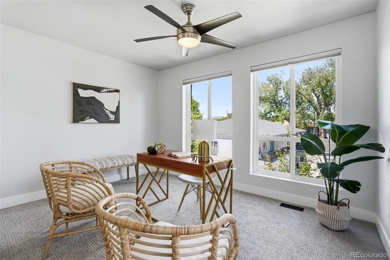



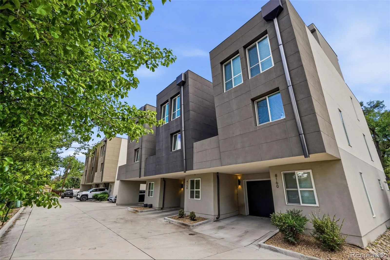

Discover elevated Denver living in this stylish and spacious 4-bedroom, 3-bathroom townhome, offering 2,190 square feet of thoughtfully designed living space in an unbeatable location. Perfect for anyone seeking a seamless blend of urban convenience and modern luxury, this property ensures getting around the city is effortless—whether you are commuting downtown via the nearby Light Rail, hopping onto 6th Avenue, or heading out to enjoy the entertainment at the legendary Casa Bonita.
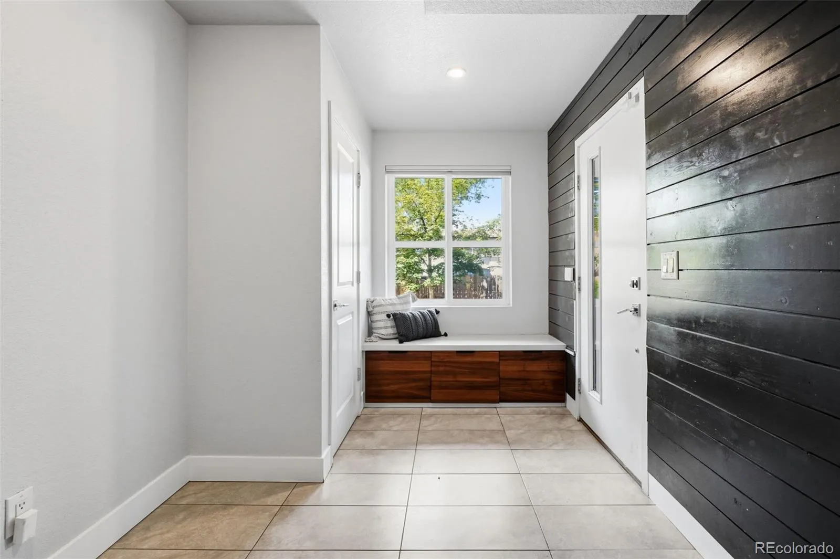
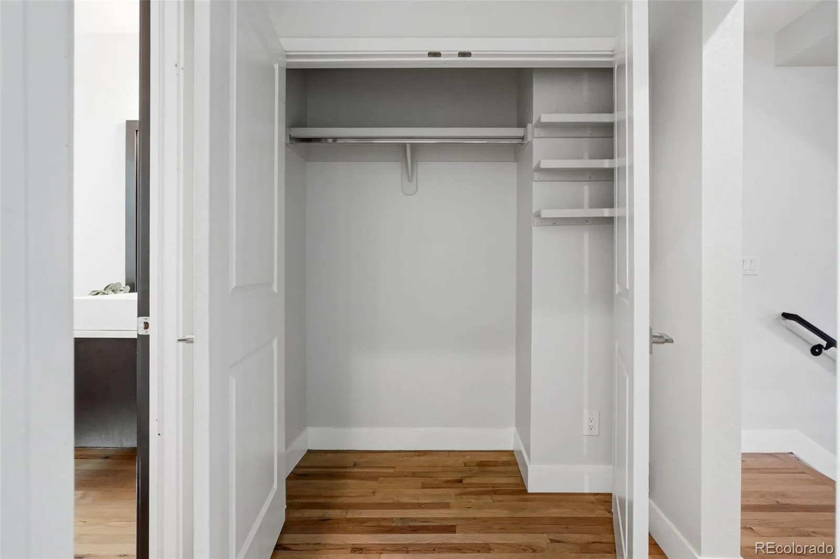
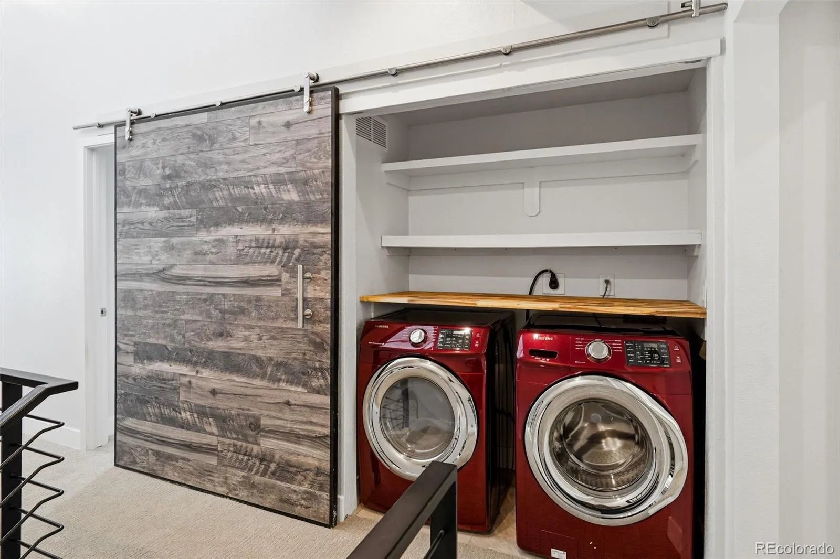
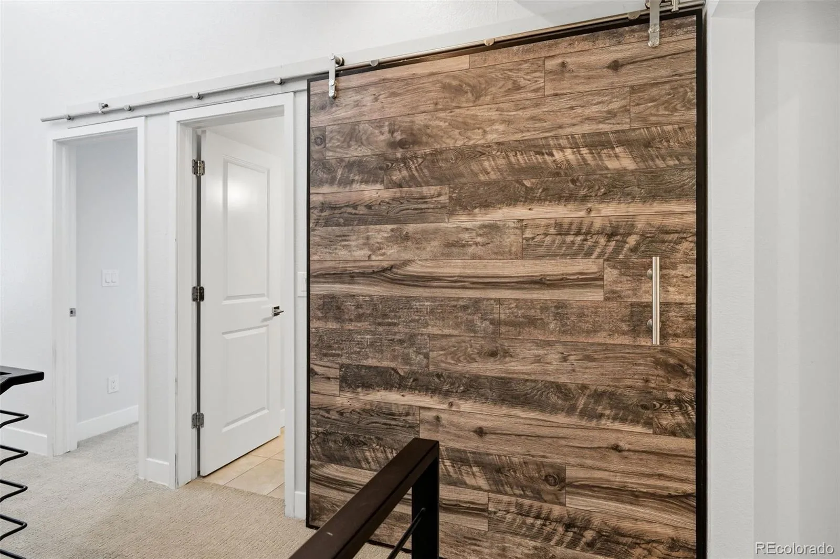
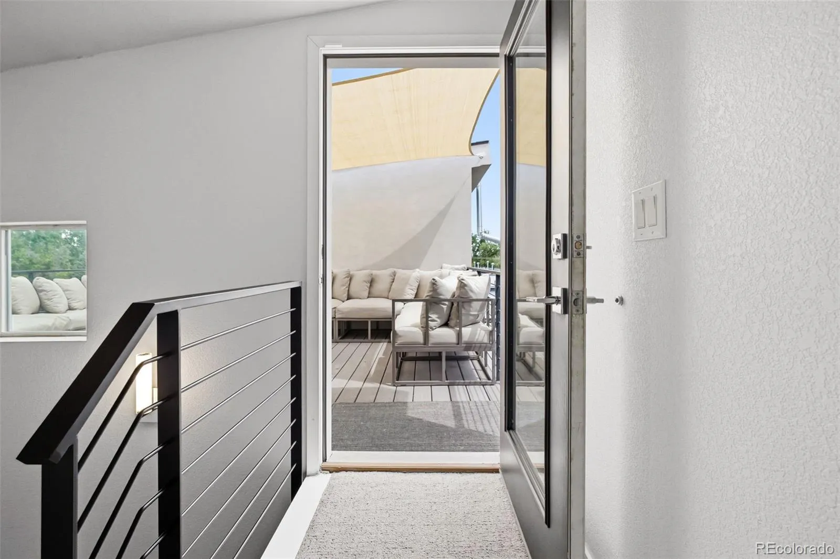
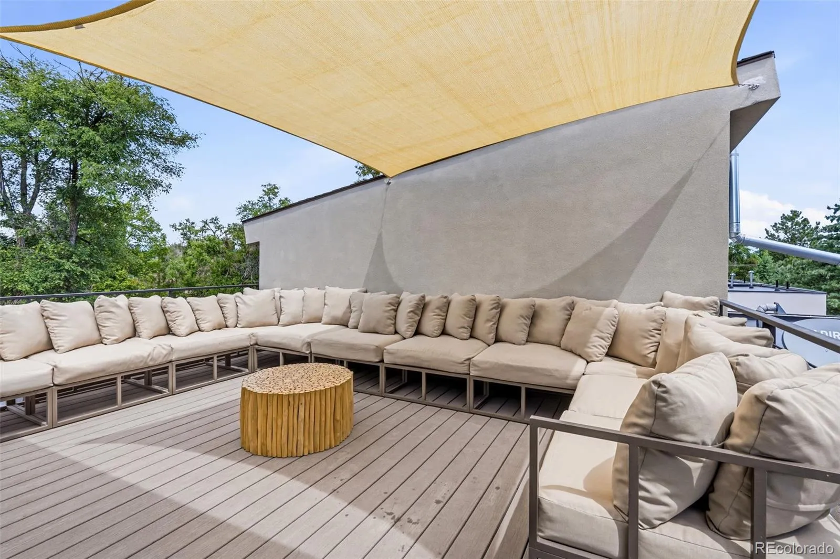
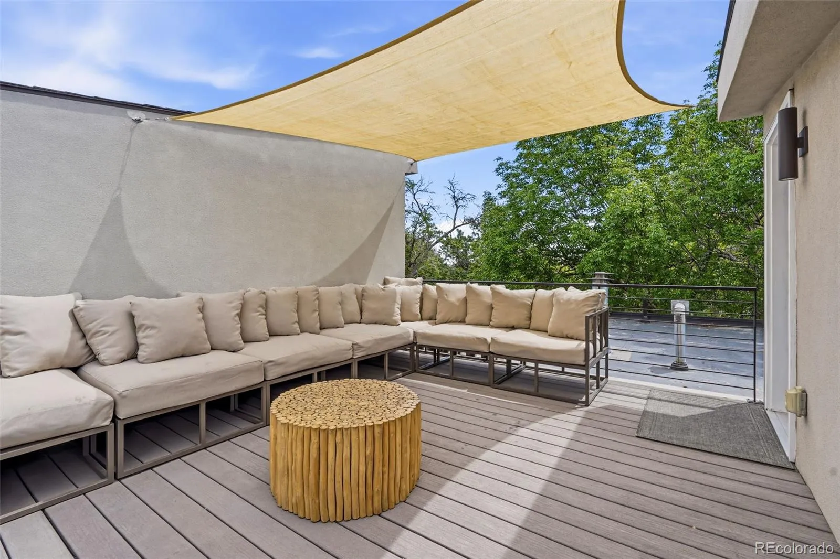
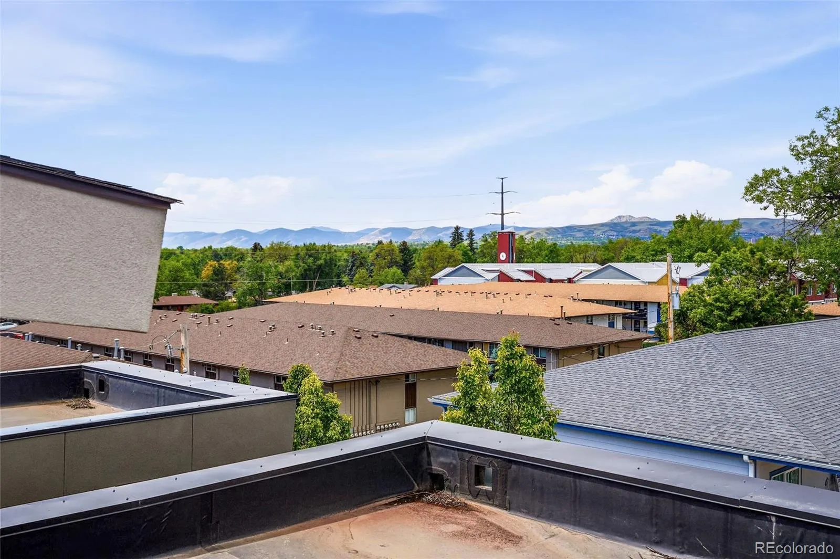
Inside, the home radiates warmth and character. Custom dark hardwood details are featured throughout, beautifully complementing the bright, open-concept layout. Smart, integrated built-in storage solutions maximize functionality without sacrificing style, making organization completely effortless. While the main living spaces flow beautifully for daily life, the true showstopper of this property is the incredible rooftop deck. This private outdoor oasis is the ultimate backdrop for hosting lively summer gatherings, enjoying sunset happy hours, or relaxing during quiet nights under the mountain views.
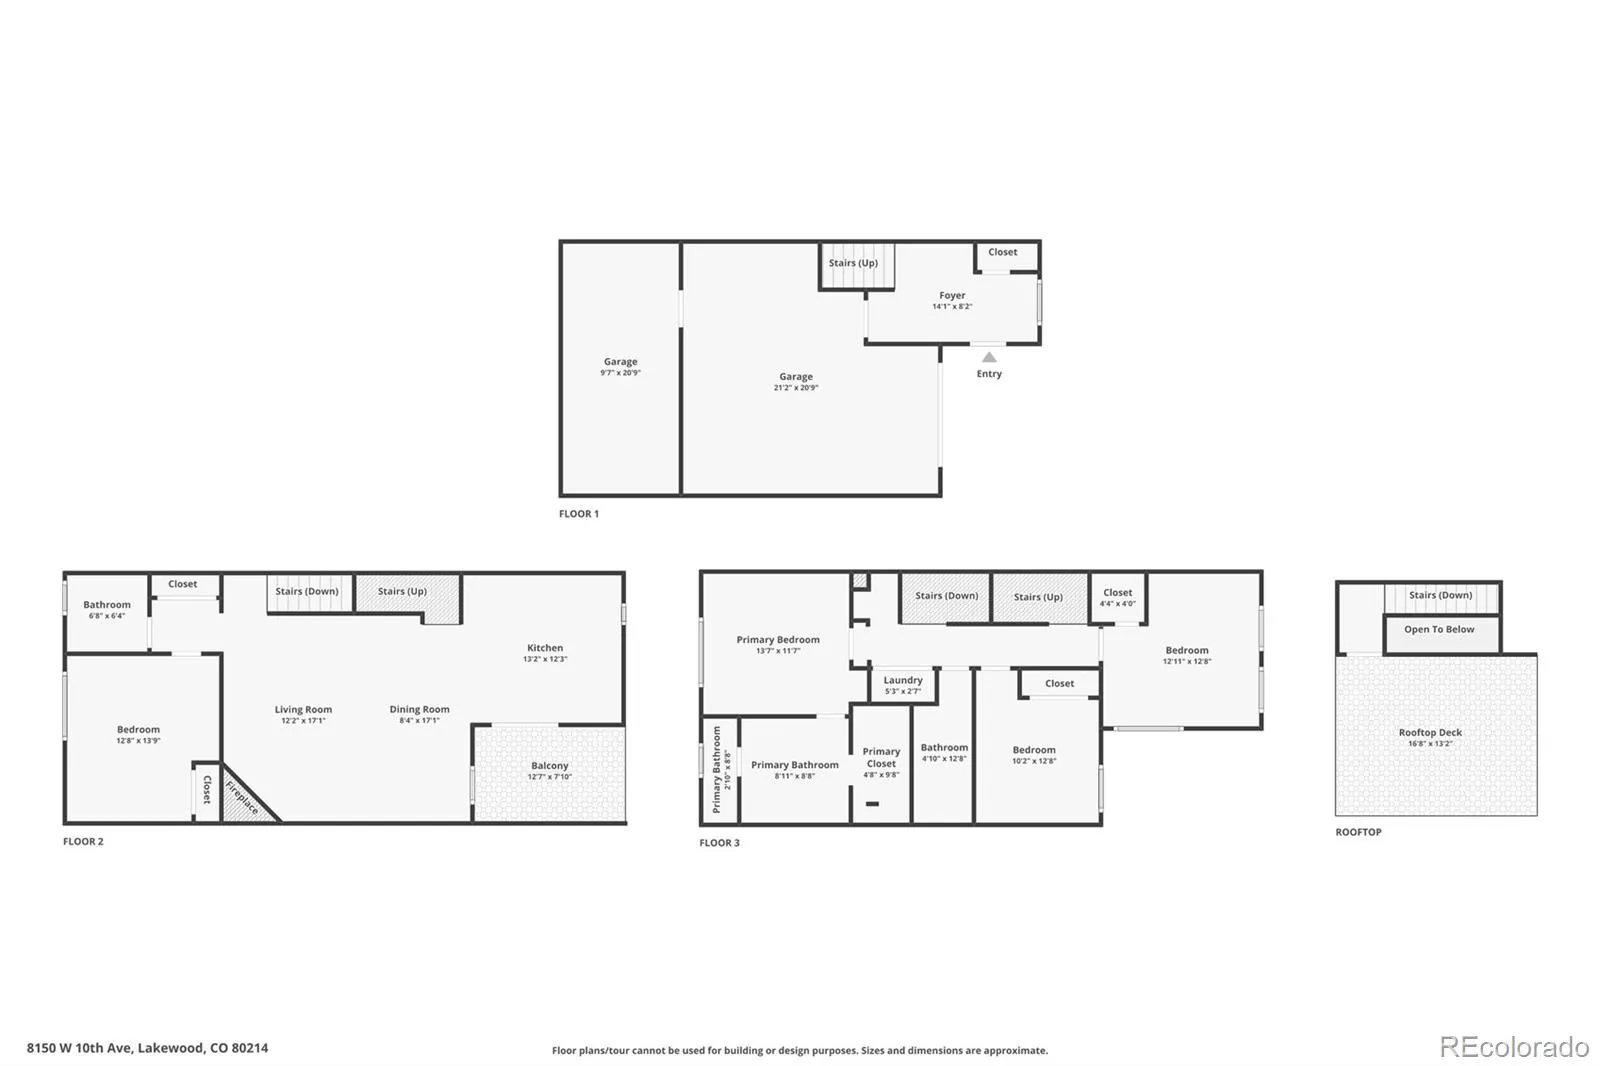
The thoughtful floor plan prioritizes convenience. The spacious primary suite is paired with a same-floor laundry room, streamlining daily routines. With four generous bedrooms in total, the layout offers immense flexibility to easily accommodate a dedicated home office, a fitness space, guest quarters, or creative studios.
Parking and storage are equally stress-free, featuring a secure 1-car garage plus an additional dedicated parking space located right outside the front door. With its premium designer touches, unmatched storage, and an entertainer’s dream rooftop, this Denver townhome truly checks every single box on your wish list. Welcome home!

Advanced Home Search
Search by square footage, location, price, bedrooms, bathrooms and more.Just Listed
These homes just hit the market. Be among the first to see them. Schedule a showing, too.New Construction
See brand new homes and homes under construction now and available soon.Features & Amenities
Find homes with views or pools, in gated communities & with other desirable features.Cities
Take a look at luxury homes in each city in Metro Denver.Neighborhoods
Find the ideal neighborhood and the home that best fits you.Counties
Have your eye on a specific county? Browse these listings.Zip Codes
Start here to find a luxury home in a particular zip code.Single-Family Homes
See photos of single-family homes, get prices, neighborhood information & more.Townhomes
Get all the details about luxury townhomes for sale now throughout Metro Denver.Condos
Are you drawn to the low-maintenance, luxury lifestyle of condo living? Start here.One-Story Homes
Looking for a main floor master? Ranch-style homes may be perfect for your lifestyle.Featured Price Ranges
We’ve done the searching for you. Find homes in popular luxury price ranges.55-Plus
Explore beautiful homes and enviable amenities available in 55-and-over communities.Your Free MLS Search Account
Create and manage saved searches and properties with the Property Organizer.Schedule a Personal Consultation
We’re happy to help any time! Schedule a no-obligation 15-minute call.


