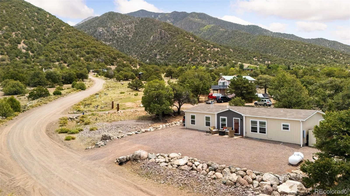
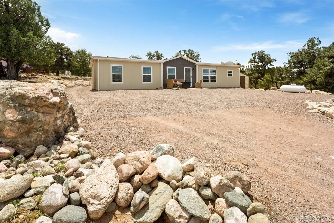
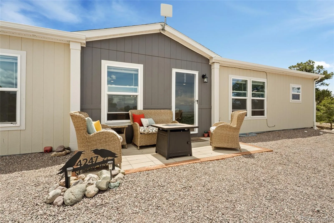
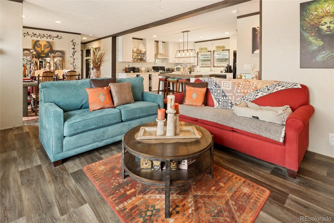
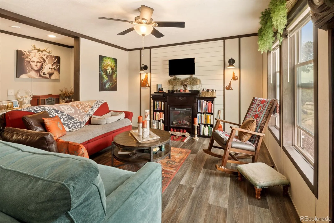
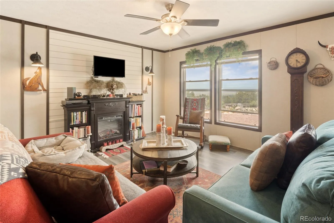
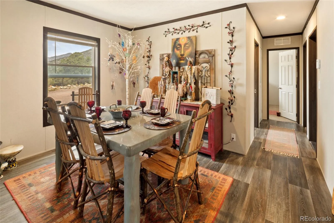
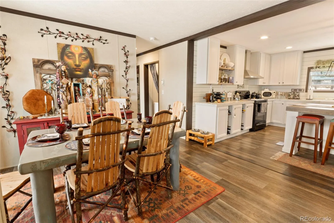
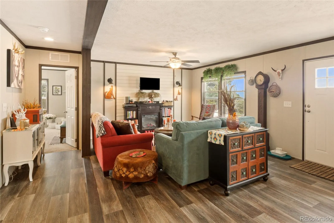
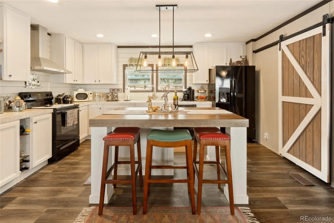
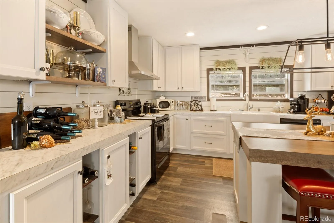
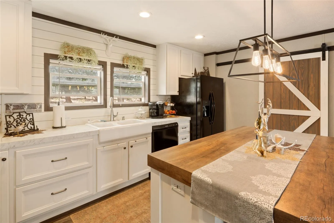
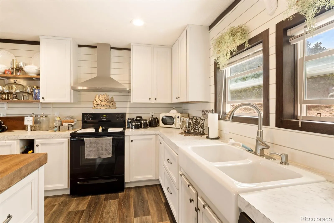
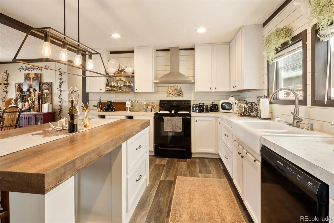
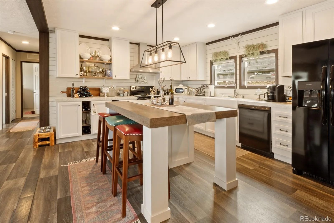
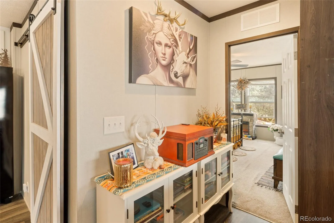
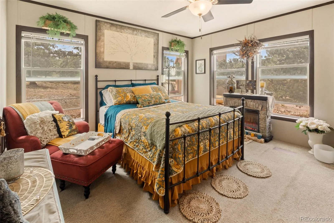
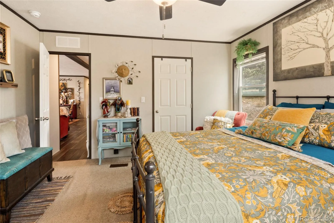
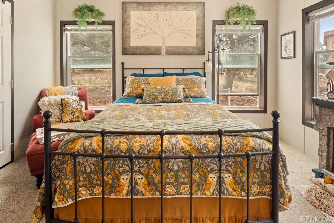
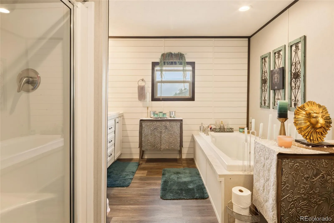
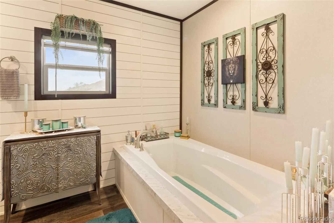
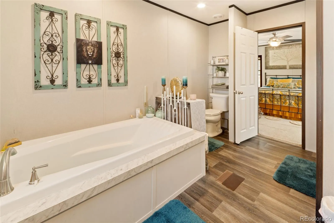
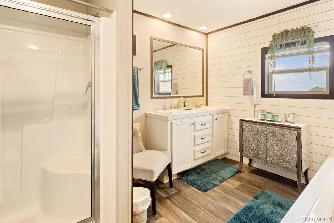
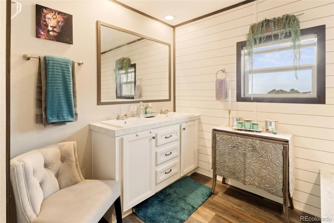
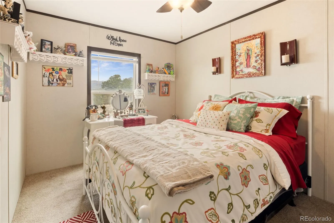
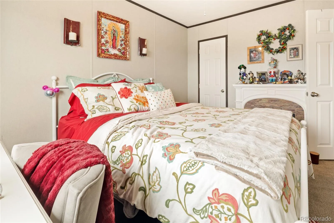
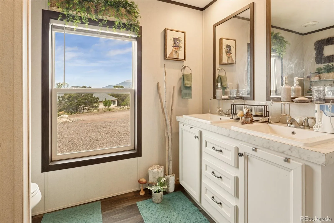
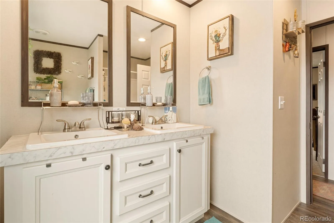
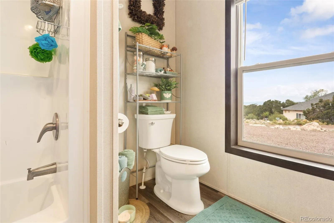
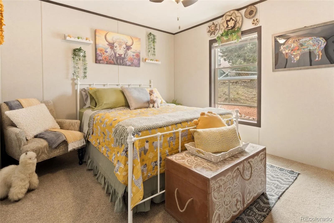
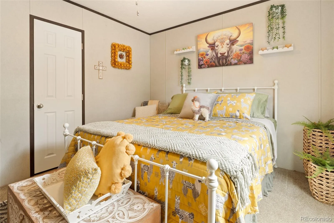
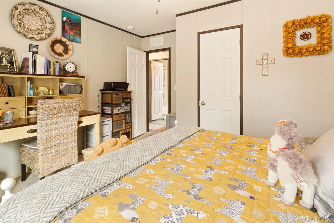
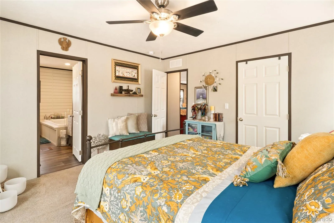
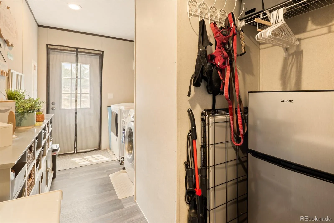
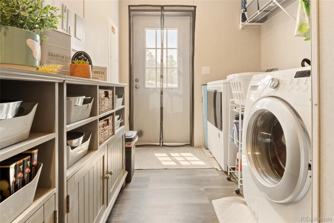
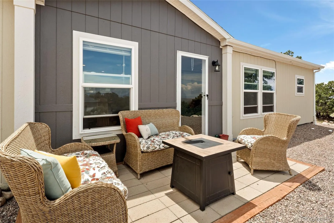
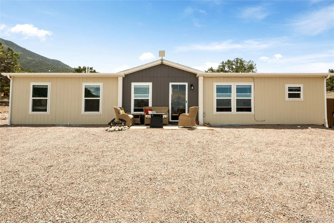
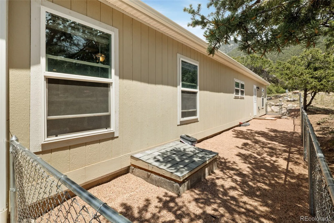
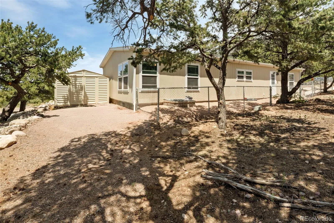
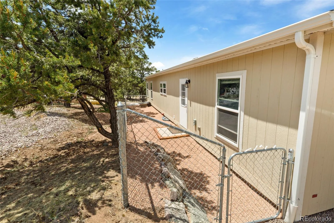
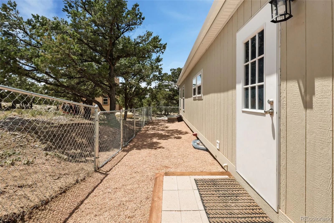
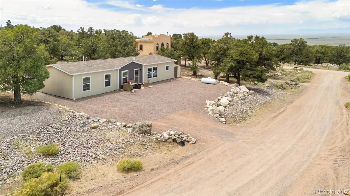
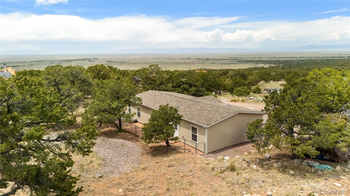
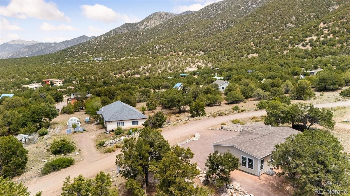
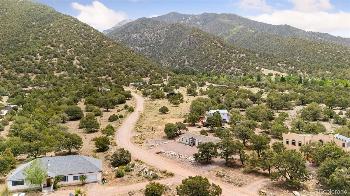
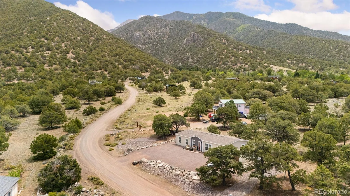
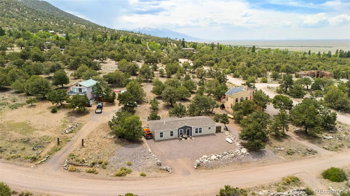
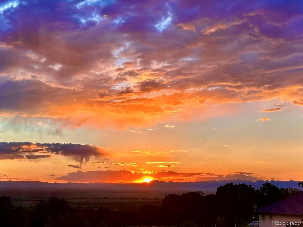
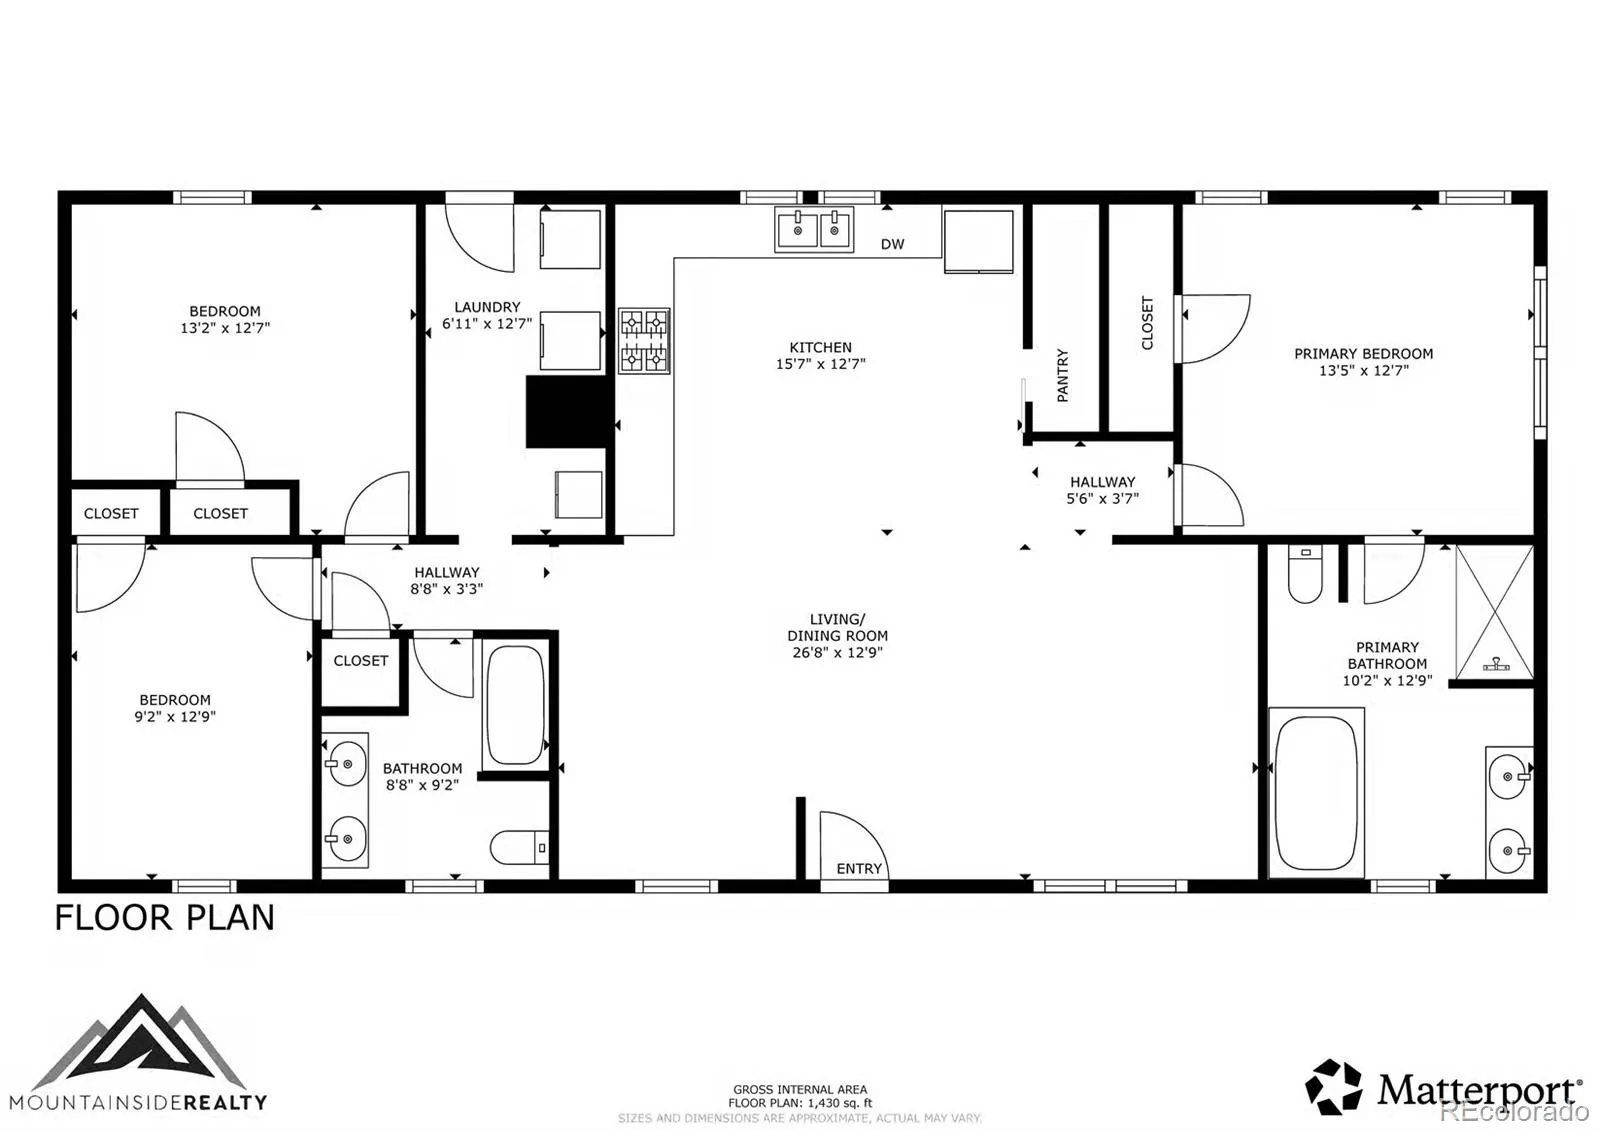
Situated high up in Chalet II of the Baca Grande Neighborhood, this 3 bd/2 ba 2022 open floor plan home is an exceptional value. Situated to experience the dramatic sunsets over the mountains and to allow abundant sunlight throughout the house. Walking into the home, the kitchen creates an inviting atmosphere, and features tons of large accessible cabinets and counter space, as well as a sizable center island that creates ample eat-in seating, as well as an excellent entertaining focal point for the home. Lovely built in features such as wine racks between cupboards and a sliding barn door providing access to the pantry. The front of the home is designed to offer plenty of options for a dining room and living room, as the current owner has, or other configurations to suit the buyers needs. Two well-apportioned bedrooms provide excellent storage and share a large full bath. Laundry room with excellent storage and room to fold/sort laundry, as well as the backdoor to the fenced in dog run. The primary suite on the other side of the home features large windows on two sides of the room, and a sizable walk-in closet. The primary three piece bath includes a deep soaking tub and ample vanity counter space. The energy efficient home requires little heating in the winter, via forced air propane heat, and stays cool in the summers with a cross breeze. Out front, the bricked patio is perfect for enjoying the tranquil days and the incredible views surrounding the home. The grounds have been recently mitigated by the local Firewise group to reduce the risk of fire, and gravel and french drains have been added to the area surrounding the house to aid in drainage away from the home. Check out the matterport virtual tour, or book an in person tour to see this lovely home today!

Advanced Home Search
Search by square footage, location, price, bedrooms, bathrooms and more.Just Listed
These homes just hit the market. Be among the first to see them. Schedule a showing, too.New Construction
See brand new homes and homes under construction now and available soon.Features & Amenities
Find homes with views or pools, in gated communities & with other desirable features.Cities
Take a look at luxury homes in each city in Metro Denver.Neighborhoods
Find the ideal neighborhood and the home that best fits you.Counties
Have your eye on a specific county? Browse these listings.Zip Codes
Start here to find a luxury home in a particular zip code.Single-Family Homes
See photos of single-family homes, get prices, neighborhood information & more.Townhomes
Get all the details about luxury townhomes for sale now throughout Metro Denver.Condos
Are you drawn to the low-maintenance, luxury lifestyle of condo living? Start here.One-Story Homes
Looking for a main floor master? Ranch-style homes may be perfect for your lifestyle.Featured Price Ranges
We’ve done the searching for you. Find homes in popular luxury price ranges.55-Plus
Explore beautiful homes and enviable amenities available in 55-and-over communities.Your Free MLS Search Account
Create and manage saved searches and properties with the Property Organizer.Schedule a Personal Consultation
We’re happy to help any time! Schedule a no-obligation 15-minute call.


