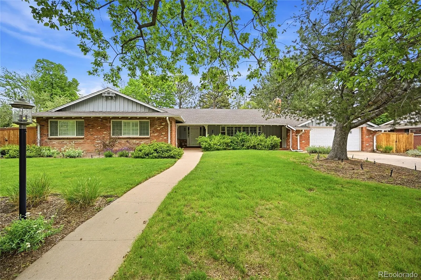
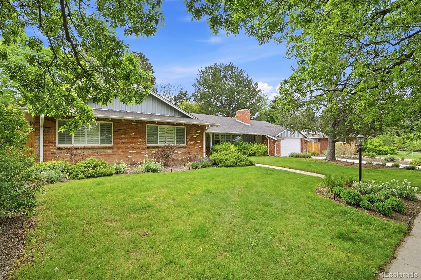
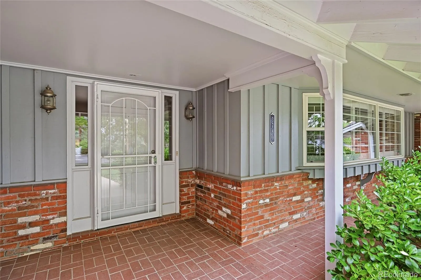

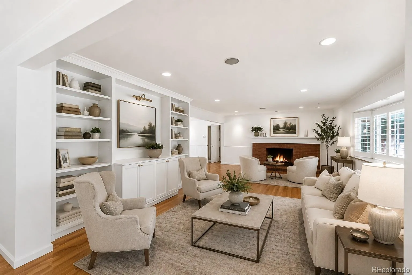
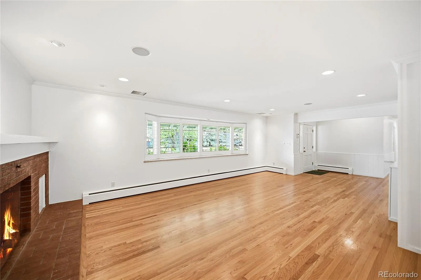
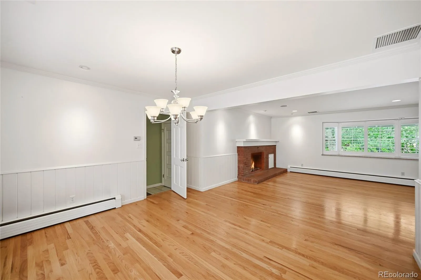
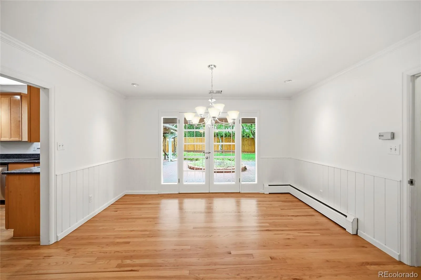
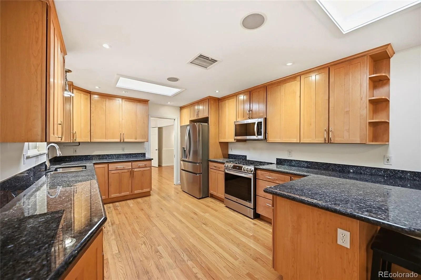
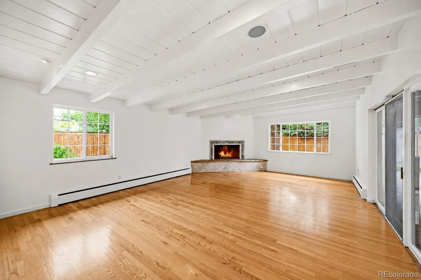
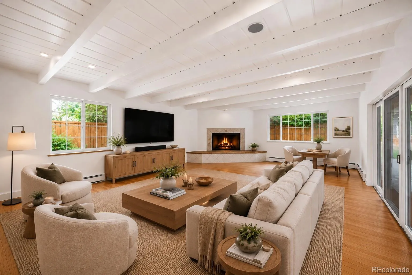
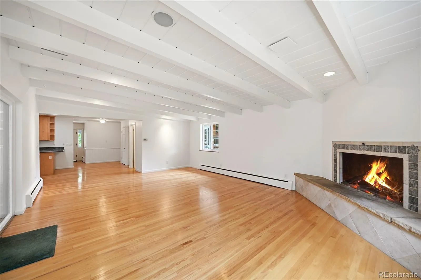
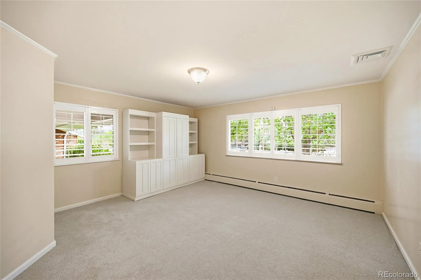
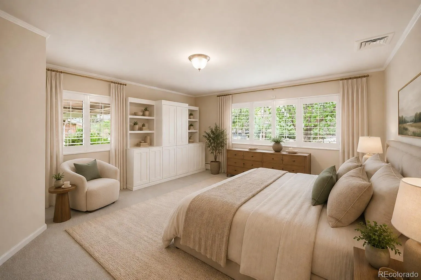
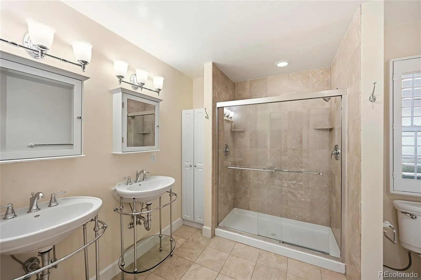
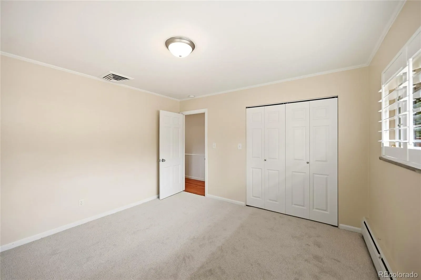
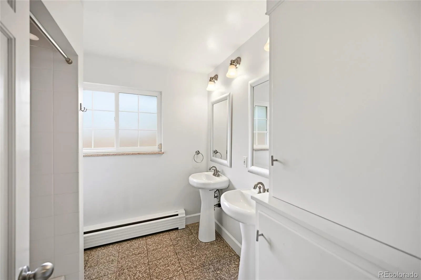
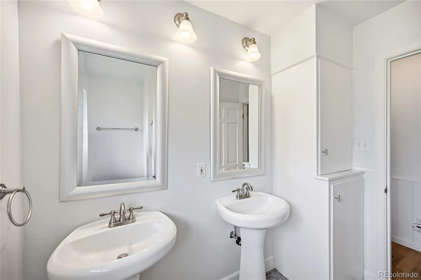
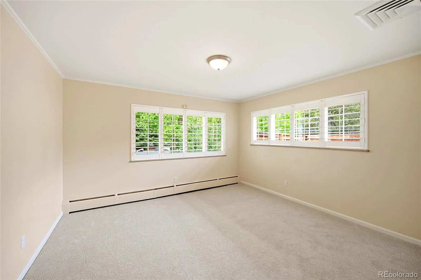
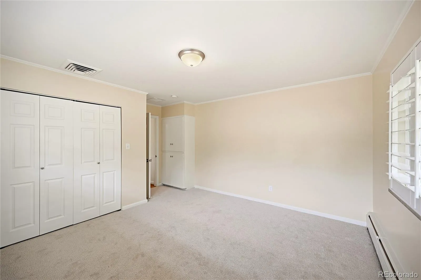
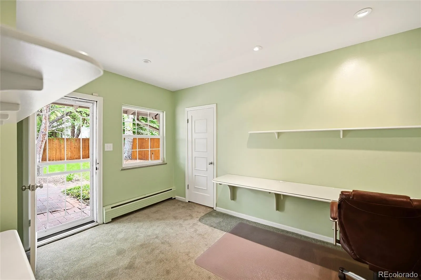
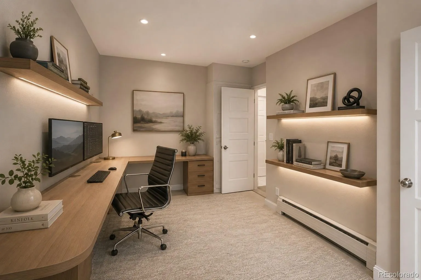
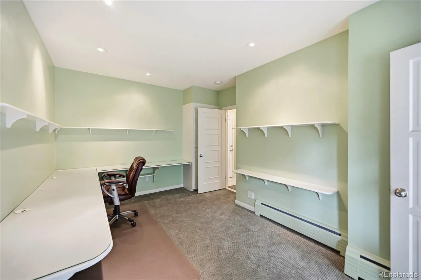
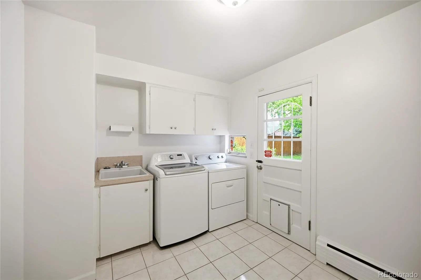
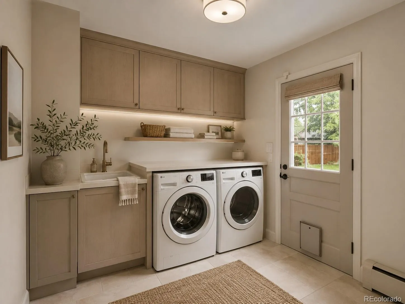
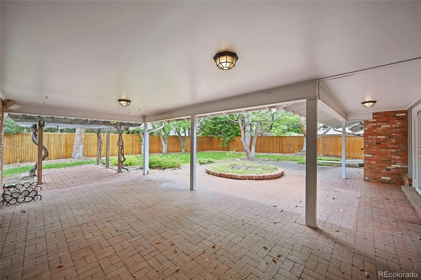
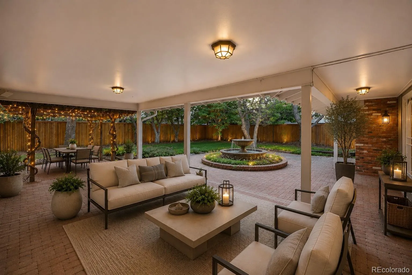
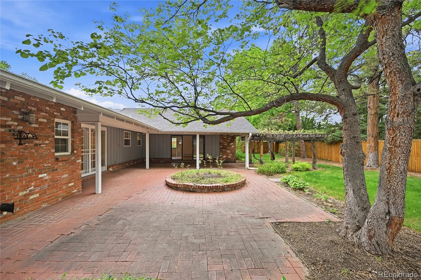
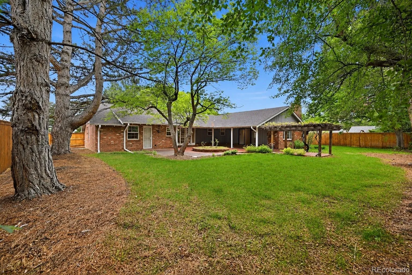

Rare single-level home on one of Cherry Point’s best blocks. Timeless lines, classic spaces, and a beautiful tree-covered lot create immediate curb presence. This 2,867 SF ranch offers step-free living with a thoughtful separation of gathering and private spaces. The foyer opens to a light-filled living room with a cozy fireplace and glimpses of the mountains, while a large ranch-style family room with beamed ceilings and a commanding fireplace anchors the rear of the home. Dining Room and Kitchen are centrally located creating seamless flow. The private wing features three bedrooms, including a spacious primary suite with walk-in closet and 4-piece bath. Bright secondary bedrooms offer comfort and flexibility. On the other side of the home a separate flex-suite with ¾ bath works beautifully as an office, guest suite, studio, or fourth bedroom. Outdoor living is a defining feature, with the dining room and family room opening to a large covered patio—ideal for morning coffee, relaxed evenings, and seasonal expansion of the living space. Mature trees, curated plantings, and a vine-draped pergola frame the backyard oasis. Set in Cherry Point, a hidden gem on Denver’s south edge overlooking Cherry Hills, known for wide streets, large lots, and throwback character. Walk to Duffeyroll Cafe, Birdcall, Tai Tai Sushi, and CorePower Yoga, or explore the nearby High Line Canal, 3 Pond Park, and 200-acre Kent Preserve. Close to Belleview Station, light rail, DTC, and the mountains. Cherry Point’s annual neighborhood events—including the Summer Picnic, July 4th Parade, and October/Winter Fest—make this one of Denver’s most treasured enclaves. (photos include virtual AI staging)

Advanced Home Search
Search by square footage, location, price, bedrooms, bathrooms and more.Just Listed
These homes just hit the market. Be among the first to see them. Schedule a showing, too.New Construction
See brand new homes and homes under construction now and available soon.Features & Amenities
Find homes with views or pools, in gated communities & with other desirable features.Cities
Take a look at luxury homes in each city in Metro Denver.Neighborhoods
Find the ideal neighborhood and the home that best fits you.Counties
Have your eye on a specific county? Browse these listings.Zip Codes
Start here to find a luxury home in a particular zip code.Single-Family Homes
See photos of single-family homes, get prices, neighborhood information & more.Townhomes
Get all the details about luxury townhomes for sale now throughout Metro Denver.Condos
Are you drawn to the low-maintenance, luxury lifestyle of condo living? Start here.One-Story Homes
Looking for a main floor master? Ranch-style homes may be perfect for your lifestyle.Featured Price Ranges
We’ve done the searching for you. Find homes in popular luxury price ranges.55-Plus
Explore beautiful homes and enviable amenities available in 55-and-over communities.Your Free MLS Search Account
Create and manage saved searches and properties with the Property Organizer.Schedule a Personal Consultation
We’re happy to help any time! Schedule a no-obligation 15-minute call.


