
Property Description
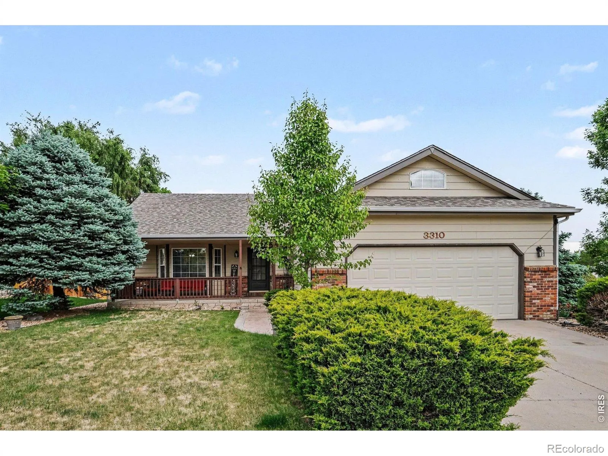
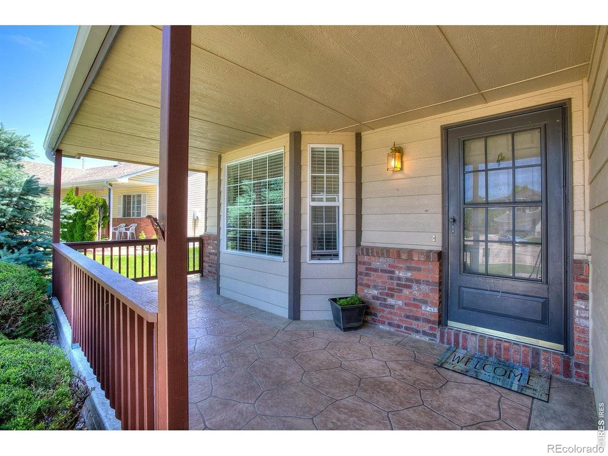
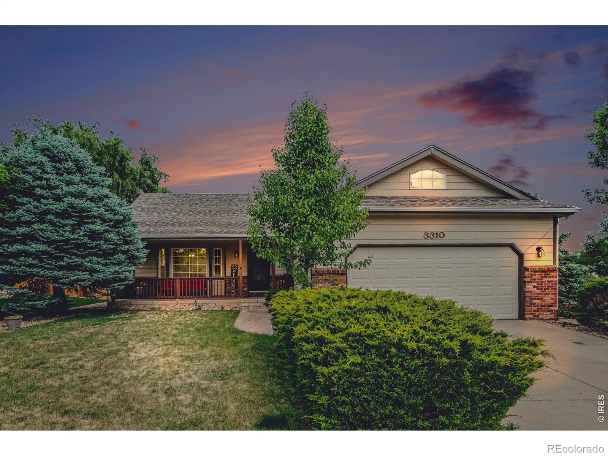
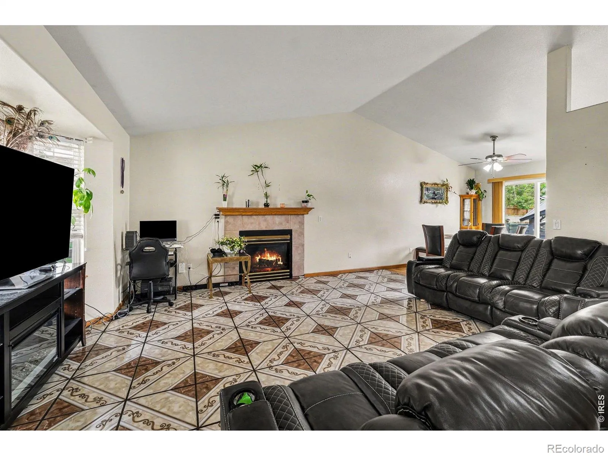
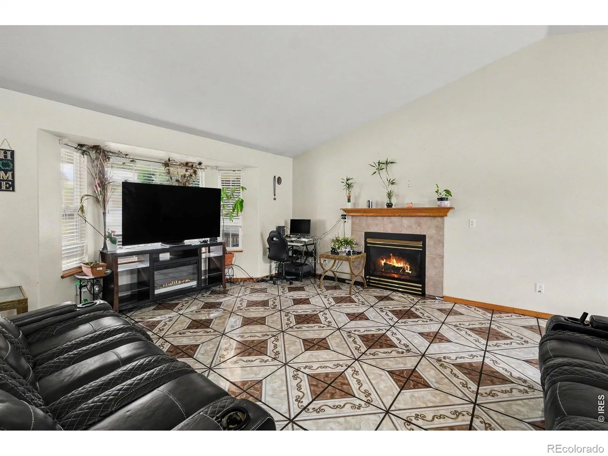
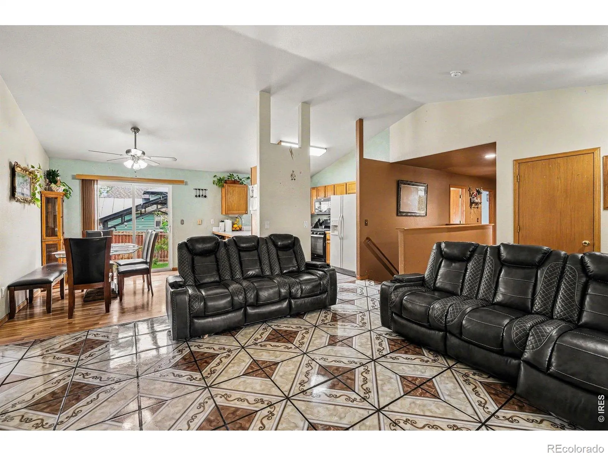
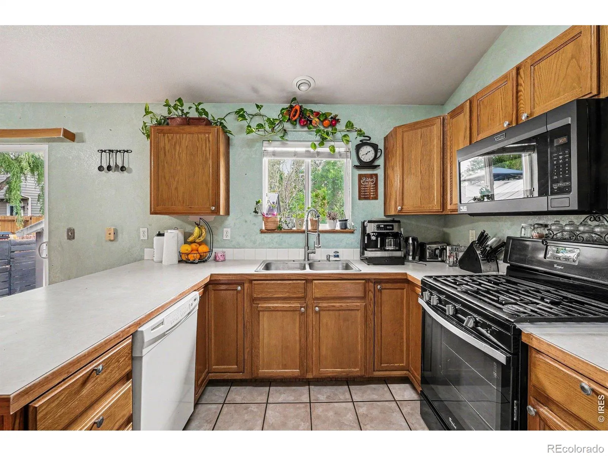
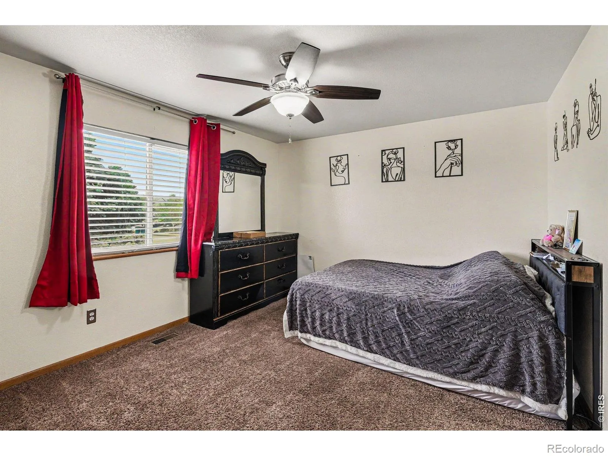
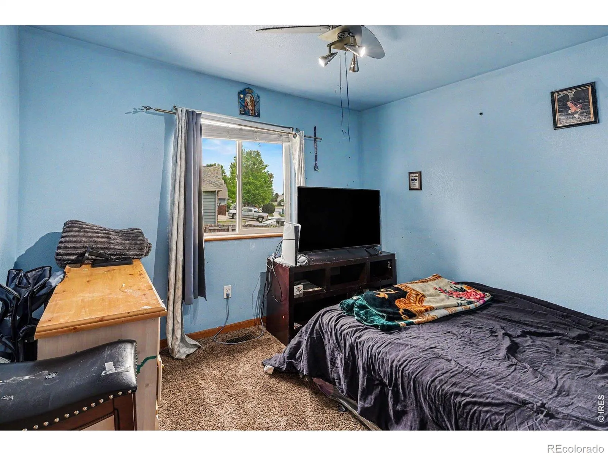
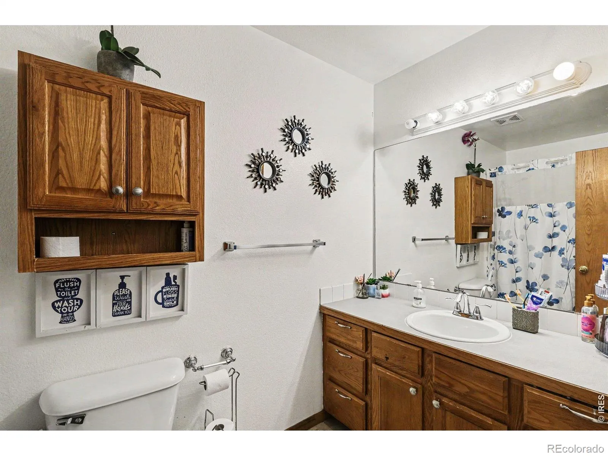
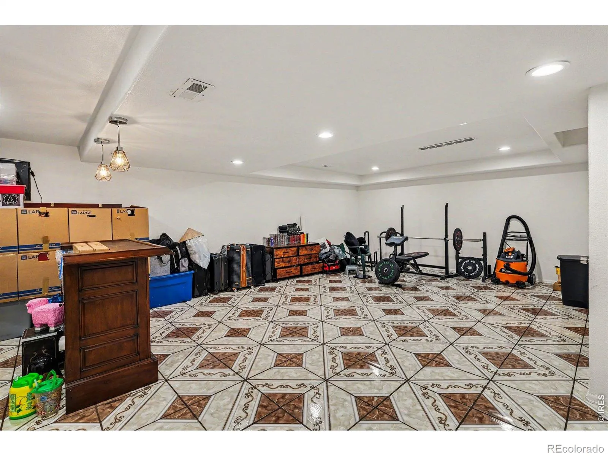
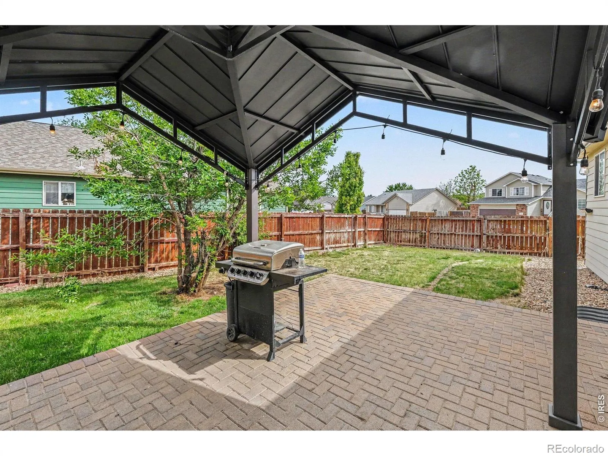
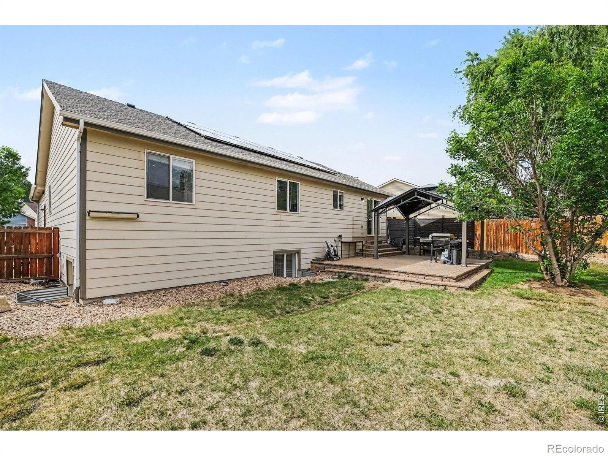
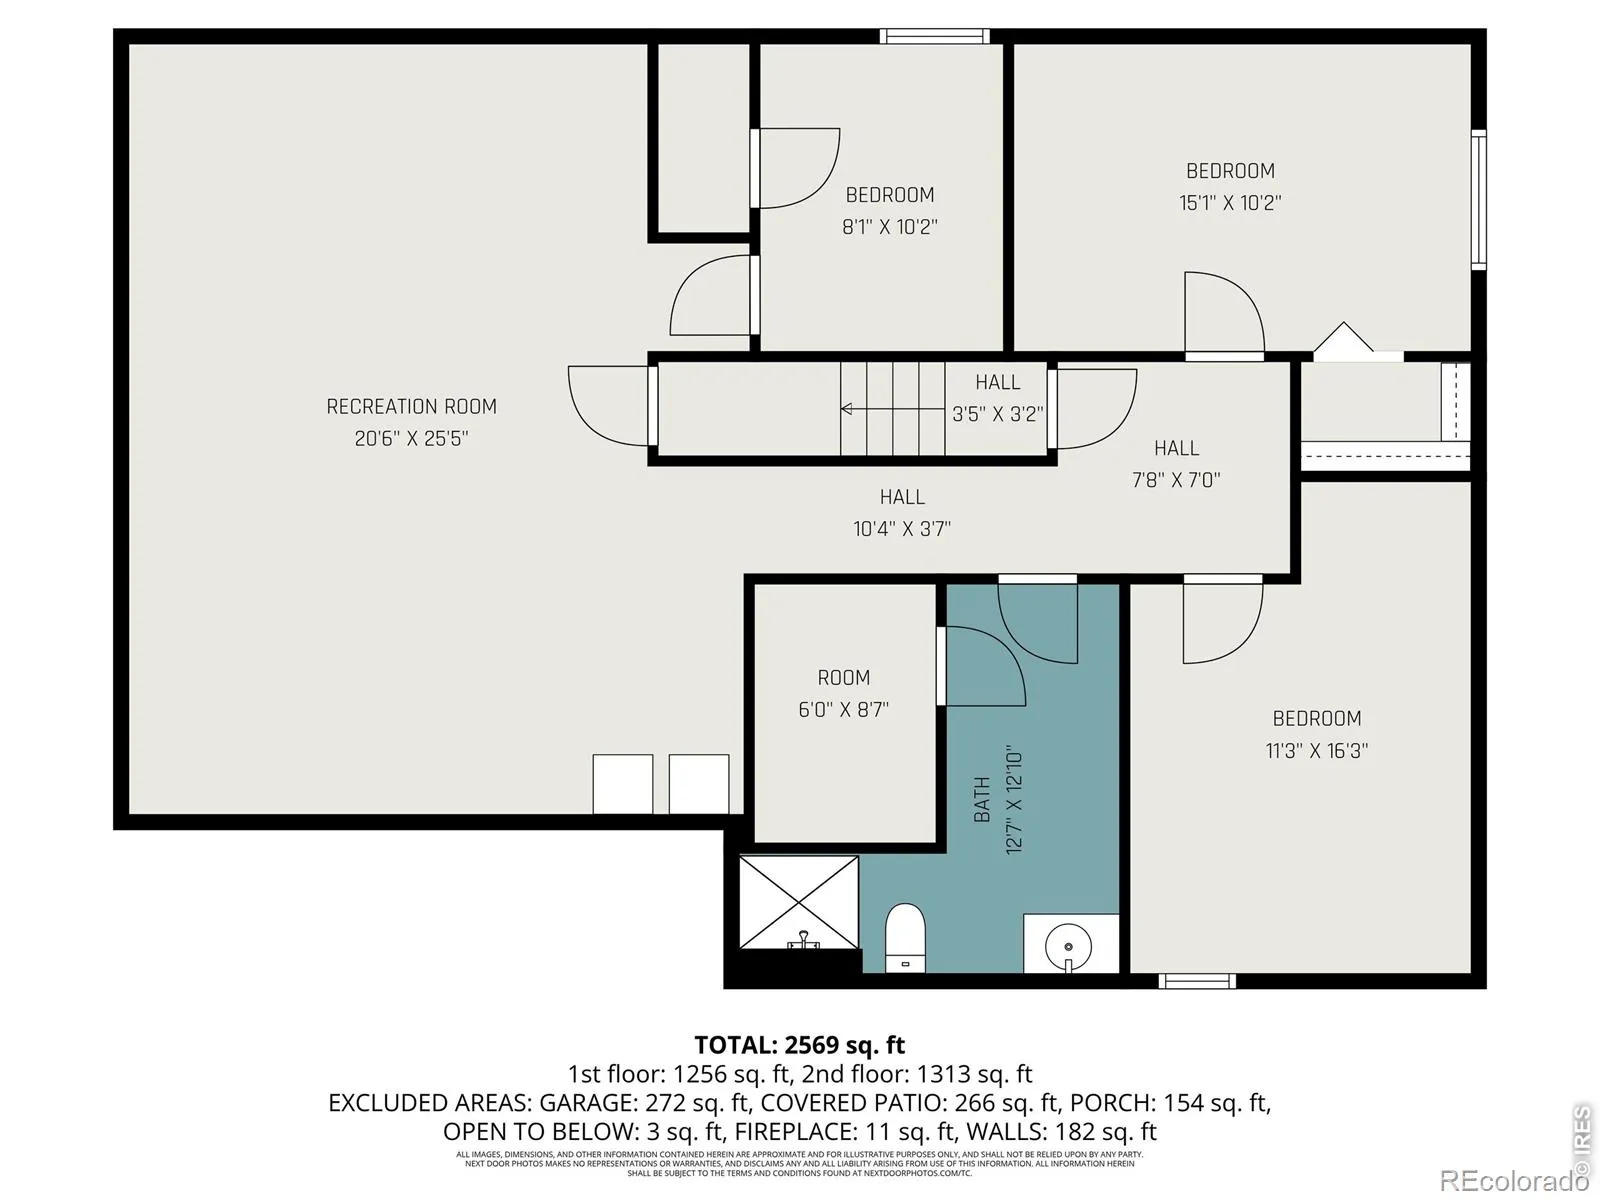
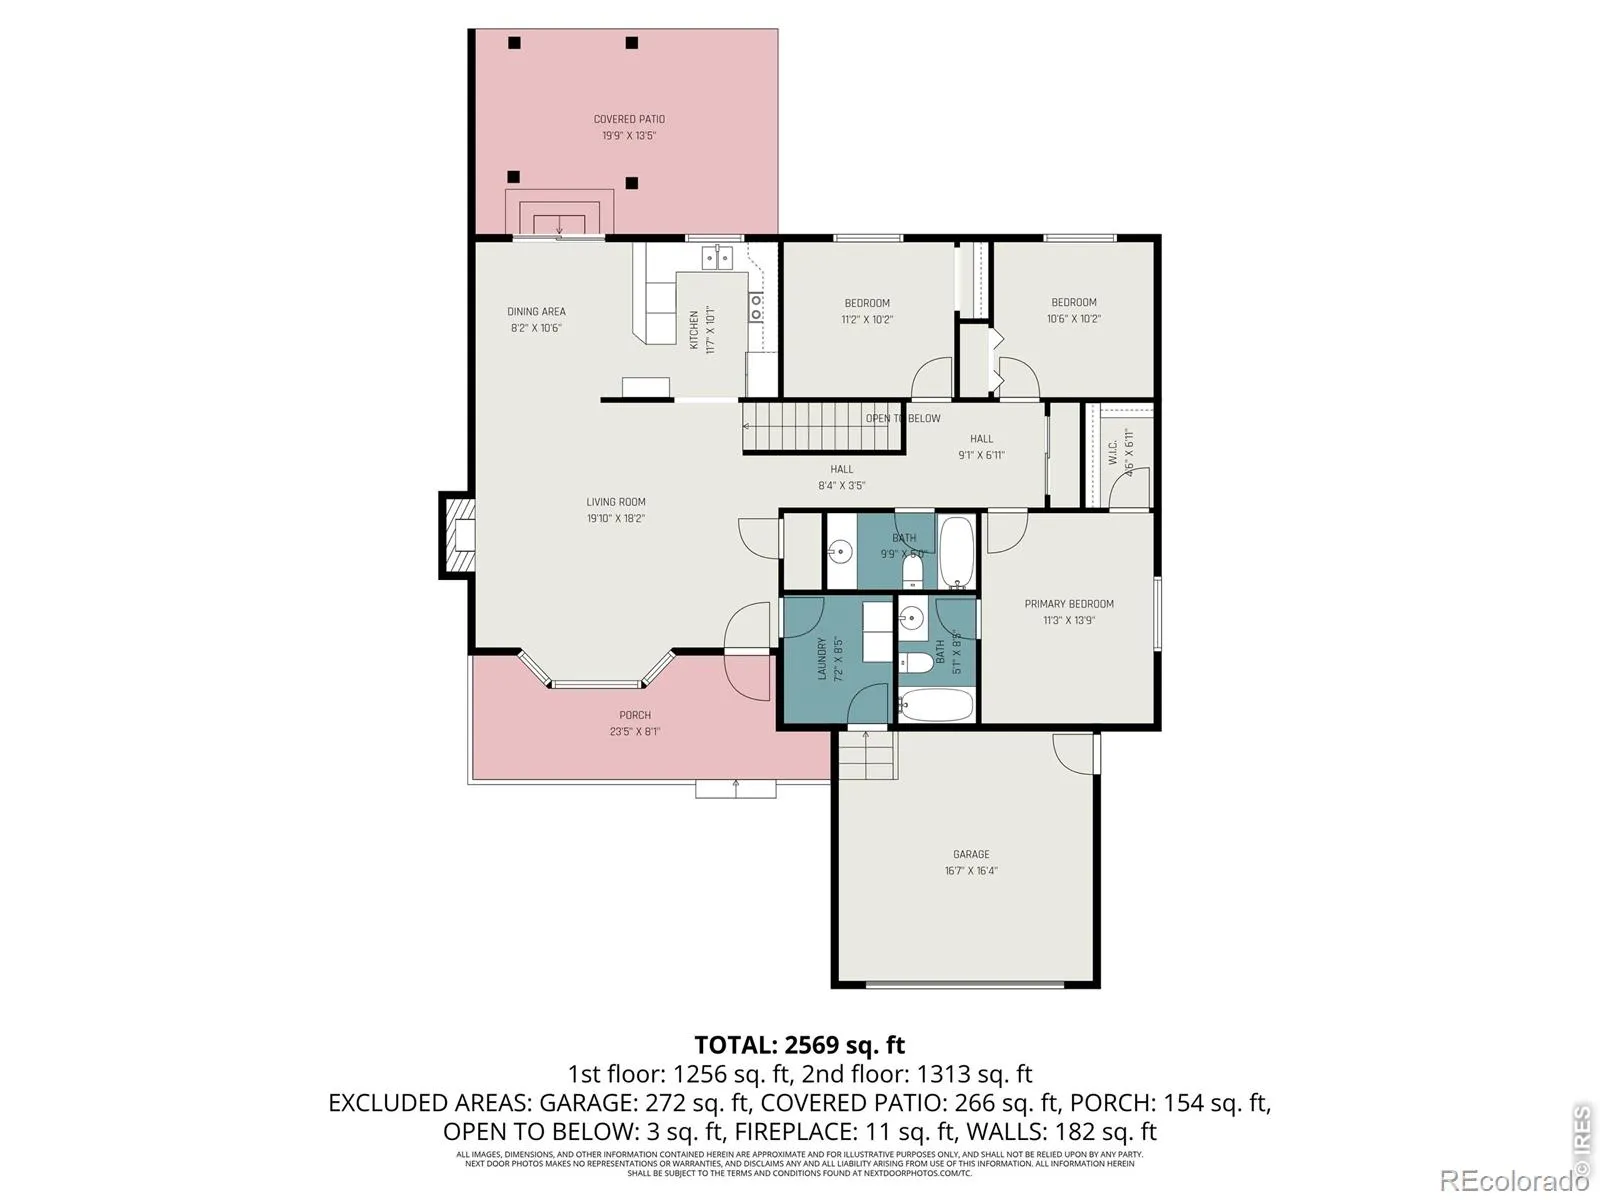
Welcome to a ranch style open floor plan home in Ashcroft Heights with a full finished basement. On the main level you have the family room with an open dining room and kitchen with vaulted ceilings. The master bedroom with walk-in closet and private bath, 2 additional bedroom a full bath and main floor laundry room as well as a 2-car garage. In the basement you will find 2 additional bedroom a full bath, office/craft room and living room. Enjoy the outdoors of this property with a full privacy fence in the backyard and on a corner lot of a cul-de-sac.
Features
: Forced Air
: Central Air, Ceiling Fan(s)
: Full
: Fenced
: Gas, Living Room
: Smoke Detector(s)
: Patio
: 2
: Dishwasher, Disposal, Refrigerator, Oven
: Contemporary
: Composition
: Public Sewer
Address Map
CO
Weld
Evans
80620
Windmill
3310
Court
W105° 15' 40.6''
N40° 22' 58.8''
Additional Information
$225
Annually
: Reserves
: Frame
Other
2
Greeley West
: Open Floorplan, Vaulted Ceiling(s), Walk-In Closet(s)
Yes
Yes
Cash, Conventional, FHA, VA Loan
: Corner Lot, Sprinklers In Front, Cul-De-Sac
Prairie Heights
Pro Realty Inc
R8161000
: House
Ashcroft Heights 1st Fg
$2,817
2025
: Electricity Available, Natural Gas Available
: Window Coverings
R
05/17/2026
2693
Active
Yes
1
Greeley 6
Greeley 6
In Unit
05/29/2026
Residential
05/29/2026
Public
: One
Ashcroft Heights 1st Fg
3310 Windmill Court, Evans, CO 80620
5 Bedrooms
3 Total Baths
2,633 Square Feet
$445,000
Listing ID #IR1060124
Basic Details
Property Type : Residential
Listing Type : For Sale
Listing ID : IR1060124
Price : $445,000
Bedrooms : 5
Rooms : 11
Total Baths : 3
Full Bathrooms : 3
Square Footage : 2,633 Square Feet
Year Built : 2001
Lot Acres : 0.19
Property Sub Type : Single Family Residence
Status : Active
Originating System Name : REcolorado
Agent info


Mortgage Calculator
Contact Agent
